
Ashby-de-la-Zouch
Bespoke Cabinetry in Ashby-de-la-Zouch
Cabinetry built to the exact wall, alcove or architectural feature it occupies, rather than fitted from a standard unit width.
Bespoke Cabinetry for Ashby-de-la-Zouch homes
Ashby-de-la-Zouch's older properties near the town centre frequently have a chimney breast with alcoves either side, deep skirting, or picture rails that a standard piece of furniture never quite sits against properly. Larger, more recently built family homes tend to offer flatter walls and more generous proportions, but often still benefit from bespoke cabinetry to make use of an awkward corner or a tall, otherwise wasted wall. Bespoke cabinetry starts by measuring the actual feature it will sit against.
In an alcove, the design has to account for skirting depth, any coving, and the fact that the two sides of a chimney breast are rarely identical. We build in scribed panels that meet the wall properly along its full height, rather than leaving a gap or forcing an ill-fitting standard unit into the space.
In a larger, flatter room, the opportunity is usually different — a full wall of bookshelves, a window seat with storage beneath it, or a run of display cabinetry that gives a room a settled, considered character rather than a scattering of freestanding furniture. We design these as one composition, working out shelf spacing, lighting and door positions before manufacture.
Every piece of cabinetry is built in our Derbyshire workshop and installed by the same team that designed it, following the process at the process page. Finish, hardware and internal configuration are agreed with you at drawing stage.
Working in Ashby-de-la-Zouch
Chimney breasts and alcoves are a recurring feature in Ashby-de-la-Zouch's older housing stock, while the town's larger, more recently built family homes more often present flatter walls with generous ceiling height, better suited to a full run of shelving or a window seat. We take the specific feature or wall on offer as the starting point for the design in each case.
Design considerations
- Alcove and chimney breast dimensions
- Each alcove is measured individually since the two sides of a chimney breast are rarely identical.
- Skirting and coving
- Existing mouldings are scribed around so cabinetry sits tight to the wall along its full height.
- Shelf and storage contents
- Shelf spacing and cupboard sizing reflect the actual books, objects or equipment being stored.
- Window and seating recesses
- A window seat is built to the precise recess dimensions, with storage beneath configured to suit.
- Sloped ceilings and eaves
- Cabinetry depth reduces towards a sloped ceiling so the storage remains genuinely usable.
- Room character
- Finish and detailing are chosen to suit the room's existing proportions and period, where relevant.
What can be included
01
Alcove cabinetry
Units are scribed to fit either side of a chimney breast precisely, accounting for skirting and coving along the way.
02
Bookcases and display shelving
Shelf spacing and depth are set to suit the actual books or objects being displayed.
03
Window seats with storage
A window seat can be combined with drawer or cupboard storage beneath it, built to the exact recess.
04
Chimney breast cabinetry
Cabinetry can be built across or around a chimney breast to integrate it into the room's overall storage.
05
Under-eaves storage
Storage is shaped to follow a sloped ceiling, making use of space that would otherwise be wasted.
06
Corner cabinetry
Awkward corners are fitted with cabinetry designed specifically for that junction, rather than left empty.
07
Integrated lighting
Shelf and cupboard lighting can be included to highlight display items or improve everyday usability.
From our work
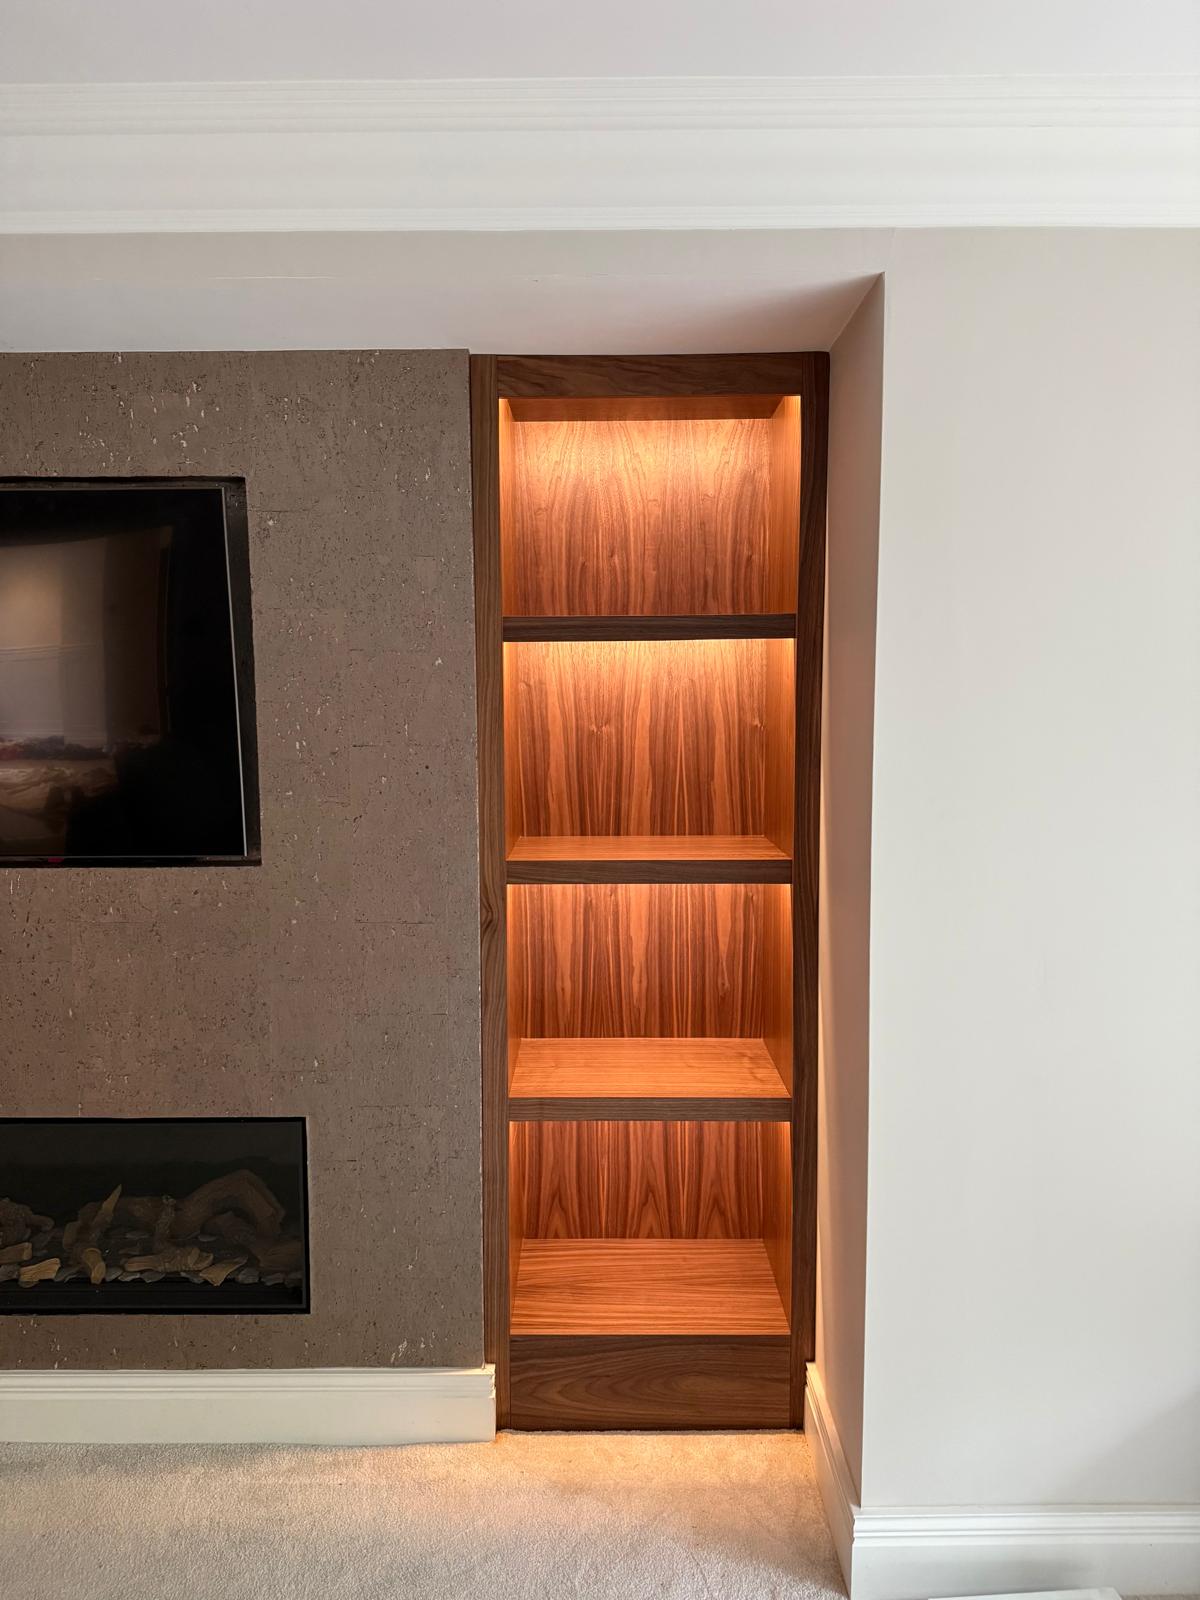
We survey and measure at the property, then design around the room as it is actually built.
Materials & finishes
Specifications are developed with you during the design stage and sampled before anything is built. Nothing here is a fixed range; we will say so where a material is the wrong choice for the room or the way it is used.
Painted timber cabinetry
Sprayed to a colour agreed and sampled at design stage before the full piece is finished.
Oak and walnut veneered panels
Grain-matched across shelving and door fronts for a continuous appearance.
Glazed display doors
Included where display of books or objects is wanted, framed to match the surrounding cabinetry.
Upholstered window seat cushions
Specified in a fabric to suit the room where a window seat is included.
Soft-close hinges and runners
Fitted to doors and drawers throughout for quiet, controlled daily use.
Integrated LED lighting
Fitted within shelving or beneath units to highlight display items or aid visibility.
How the work is done
Every piece of cabinetry begins with a measured survey of the alcove, wall or feature involved, with drawings agreed before manufacture. The full approach is set out at the process page, and the same team designs and installs the finished piece.
Read our full processExplore our work
Our published case studies show completed commissions in detail, from the brief through to installation.
View our projectsBespoke Cabinetry in Ashby-de-la-Zouch — your questions answered
Design
- Can cabinetry be built to fit either side of a chimney breast?
- Each alcove is measured individually, since the two sides of a chimney breast are rarely identical, and cabinetry is scribed to sit flush against the wall, skirting and any coving along its full height. We survey both alcoves separately so the finished units look matched even where the underlying wall dimensions differ slightly.
- Can a window seat include storage underneath?
- A window seat can be combined with drawer or cupboard storage beneath it, built to the exact recess so it looks like a considered part of the room rather than an added bench. We plan whether drawers or a lift-up lid suit the space better, depending on how the storage will actually be accessed day to day.
- How do you plan shelf spacing for a bookcase?
- We discuss the size and quantity of books or objects being stored, then set shelf spacing and depth to suit them rather than using a uniform grid throughout. Taller reference books or box files typically need deeper, wider-spaced shelving than a paperback collection, so we plan this against what you actually own.
- Can cabinetry make use of an awkward corner?
- Corner cabinetry can be designed specifically for that junction, whether that means an angled unit, a bespoke carcass shaped to the exact space available, or a run that steps around an obstruction. We survey the corner precisely so the finished piece fits tightly rather than leaving a gap or an unusable void.
- Can cabinetry be built to follow a sloped ceiling?
- Under-eaves storage can be shaped to follow the ceiling's slope, reducing in depth towards the eaves so the space remains genuinely usable rather than left empty behind a flat cupboard front. We measure the slope at several points, since roof lines are not always perfectly consistent along their length.
Materials
- Can cabinetry doors be glazed for display?
- Glazed doors can be included where you want to display books, glassware or other objects, framed to match the surrounding cabinetry's finish. We agree glazing type and framing detail with you at drawing stage, since this affects both the visual weight of the doors and how any internal lighting reads through them.
- What finishes are available for alcove units?
- We work with painted timber and veneered oak and walnut fronts, sampled and agreed with you before manufacture, alongside a range of hardware finishes to complete the piece. Paint colours are sprayed onto sample panels so you can view them in the room's actual light before the full run is finished.
- Can a window seat cushion be upholstered to match my furnishings?
- Seat cushions can be specified in a fabric that suits the room's existing furnishings, agreed with you as part of the overall design so the finished piece feels integrated rather than added afterwards. We work from a fabric sample or an existing piece in the room wherever this is practical.
Installation
- Where is the cabinetry made before installation?
- Cabinetry is manufactured in our Derbyshire workshop and installed on site by the same team that carried out the design and survey. This means the people fitting the units already understand the room's specific alcove or wall dimensions, rather than a separate fitting crew interpreting drawings for the first time.
- How long does fitting a run of alcove cabinetry take?
- Installation time depends on the scale and complexity of the units, and we agree a realistic schedule with you once manufacture is underway. A single alcove typically installs more quickly than a full-room composition of shelving, a window seat and cabinetry built across a chimney breast.
- Do you work around existing skirting and coving?
- Existing skirting and coving profiles are measured and scribed around during manufacture, so the cabinetry meets them properly rather than leaving a visible gap along the wall. We take these measurements at survey stage rather than relying on standard moulding profiles, since older properties often vary.
Practical
- Can cabinetry be adjusted if my storage needs change later?
- Adjustable shelving is specified where practical, giving some flexibility to reconfigure a bookcase or cupboard as your needs shift, though significant changes to the intended use, such as converting open shelving to closed storage, are best discussed before manufacture so the design can accommodate them.
- Will cabinetry fit properly if my walls are not perfectly straight?
- We measure the wall and any alcove at multiple points and scribe panels accordingly, so the cabinetry sits correctly even where the wall itself is not perfectly true. This is particularly relevant in older properties, where a wall can vary noticeably in depth from floor to ceiling.
- Can lighting be added to a bookcase or display cabinet?
- Integrated lighting can be fitted within shelving to highlight display items or improve visibility, agreed with you at design stage so cabling is routed neatly within the carcass rather than trailing externally. Warm-white fittings are typically specified for a display setting.
Cost
- What determines the cost of bespoke cabinetry?
- Cost depends on dimensions, materials, finish, hardware, lighting, internal configuration, complexity and installation and site conditions, all of which vary considerably between a single alcove unit and a full-room composition. We do not offer a figure without seeing the room, so please get in touch through the contact page.
- Is glazed cabinetry more expensive than solid doors?
- Glazed doors typically add to the overall specification, and the exact difference depends on the glazing type, framing and any internal lighting chosen, which we cost once the design is agreed with you. This is discussed at drawing stage so the specification and budget are aligned before manufacture begins.
Chester Thomas
- Do you design and install cabinetry across Ashby-de-la-Zouch?
- Cabinetry is designed, made at our Derbyshire workshop and installed by our own team, with Ashby-de-la-Zouch among the areas we visit regularly for survey, design meetings and installation, keeping the same people involved from first measurement through to the finished piece.
- How does alcove cabinetry differ from a media wall?
- Alcove cabinetry is generally focused on shelving, storage or display built around an existing architectural feature such as a chimney breast, whereas a media wall is built specifically around a television and often a fire as one composition; our media walls page for Ashby-de-la-Zouch covers that separately.
Related bespoke services
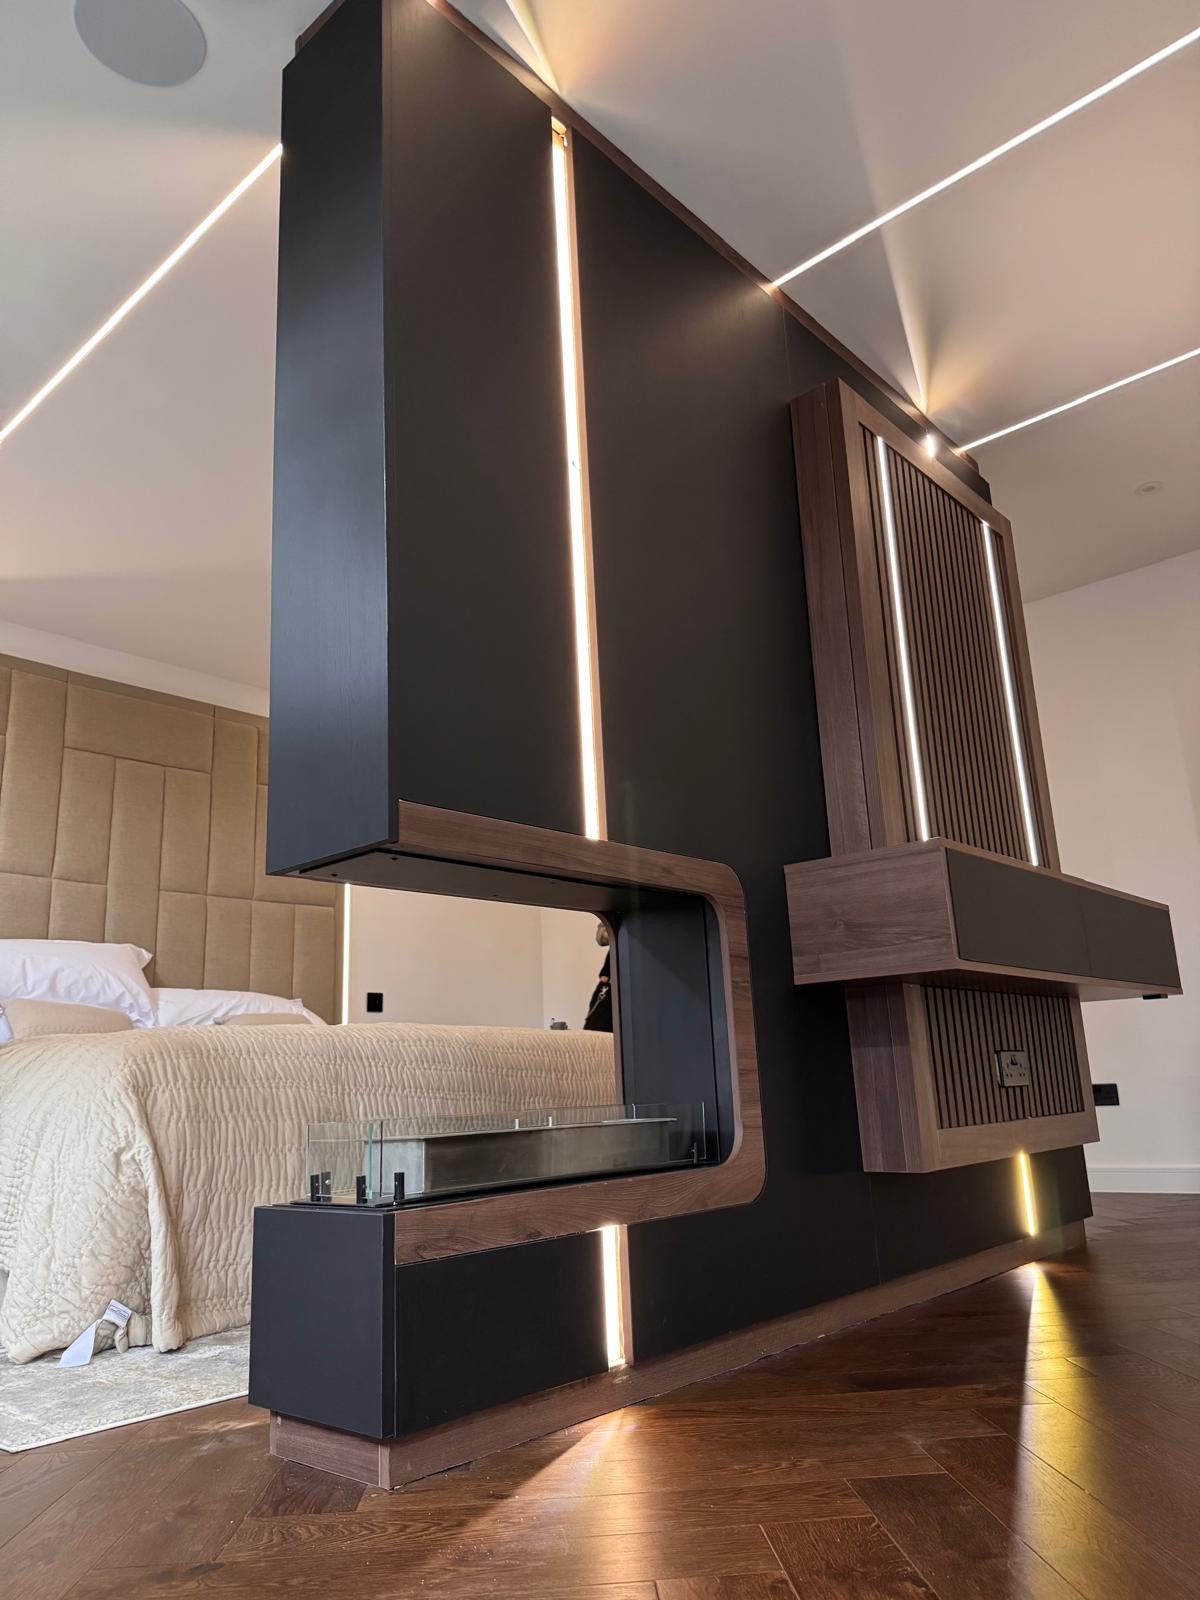
Bespoke Media Walls in Ashby-de-la-Zouch
A media wall built to the exact wall it occupies, combining television, fire and storage as one designed composition.
Bespoke Home Offices in Ashby-de-la-Zouch
A home office designed around how you actually work, whether that is a dedicated study or a repurposed corner of a larger room.
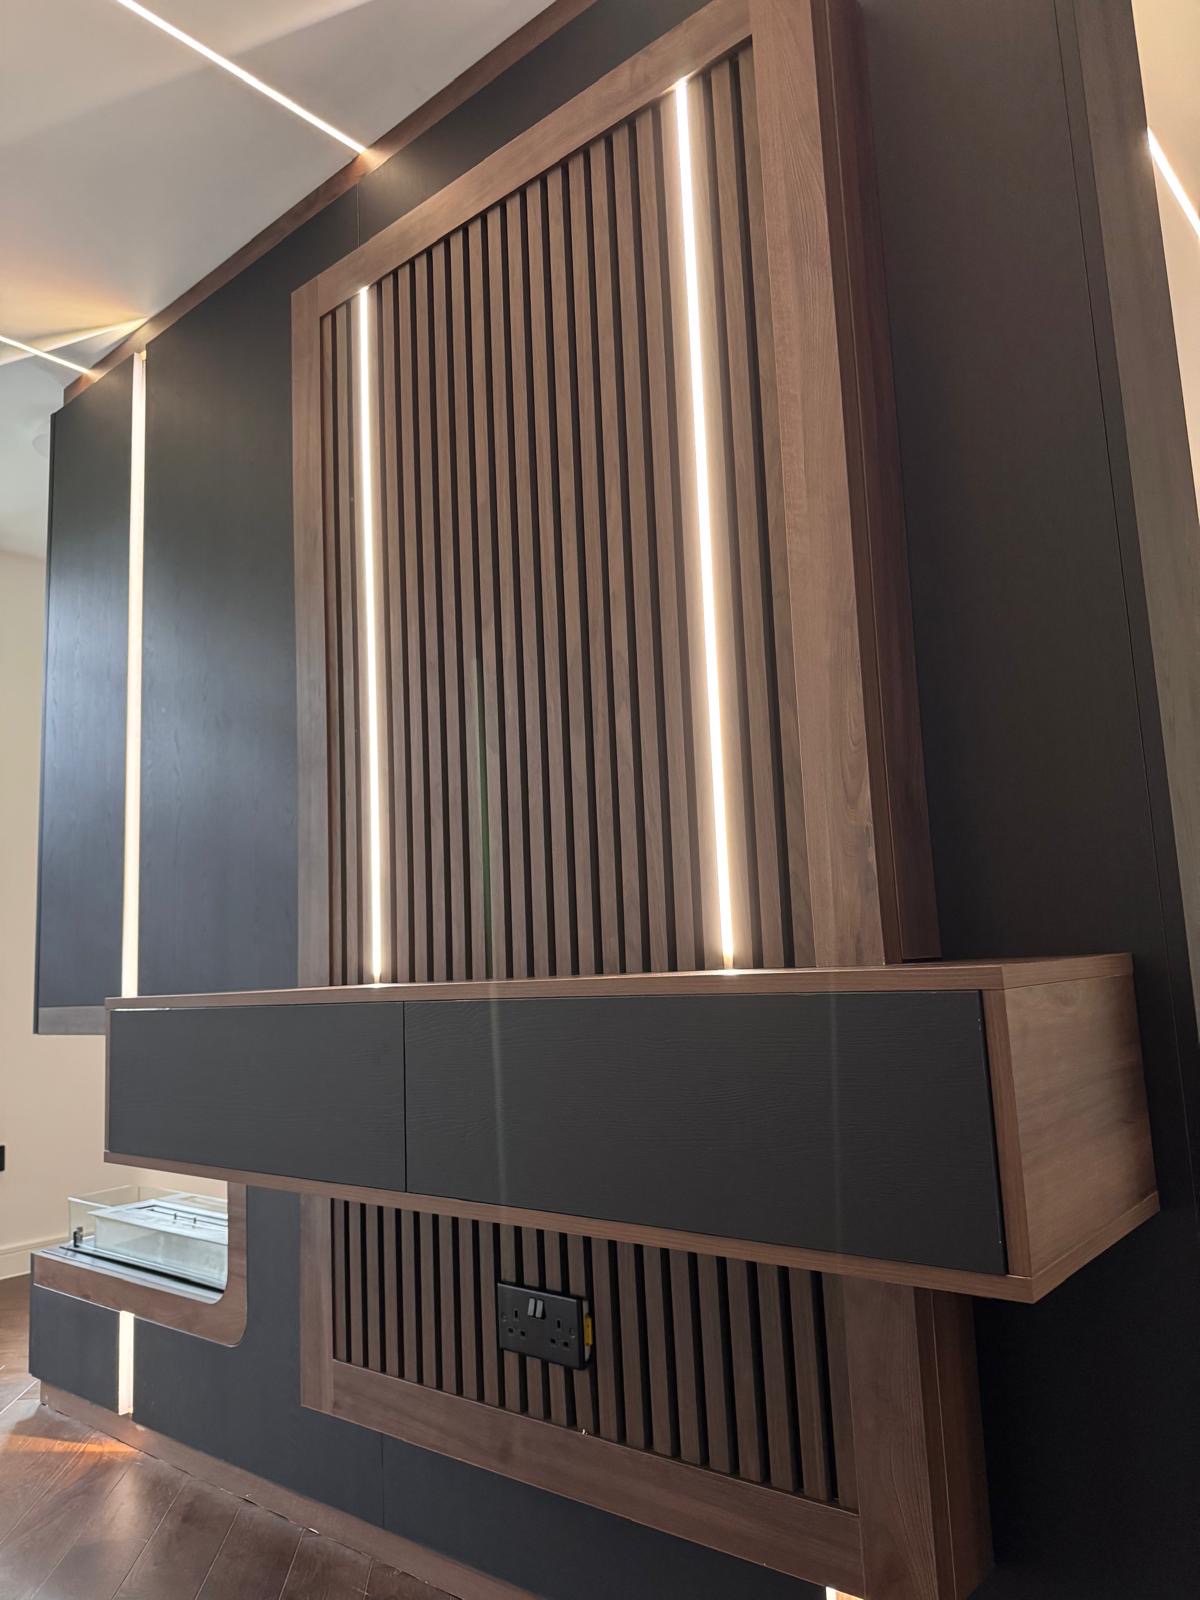
Bespoke TV Units in Ashby-de-la-Zouch
A standalone television unit sized to your screen and storage needs precisely, rather than chosen from a fixed range of widths.
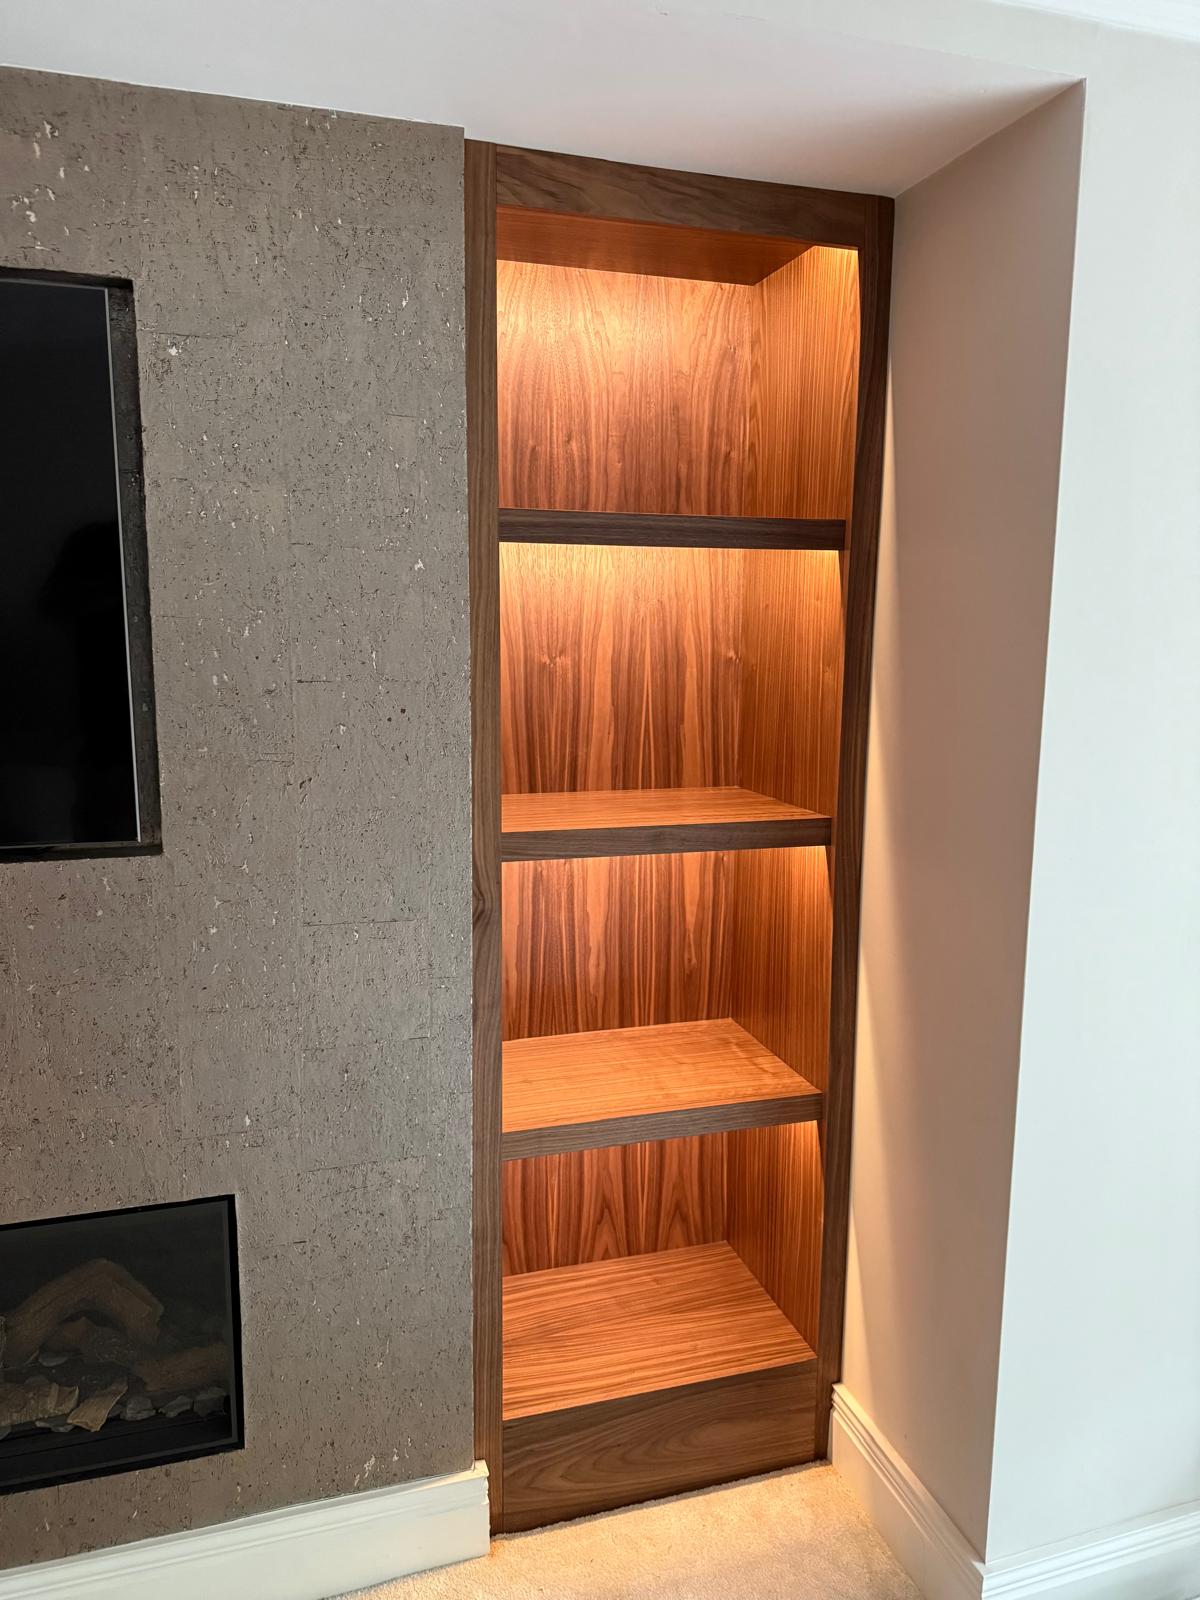
Alcove Units
Shelving and cabinetry that fill the alcoves beside a chimney breast without gaps or awkward packing pieces.

Bookshelves
Shelving built to the height of your books and the shape of your wall, not a fixed run of standard-width units.

Window Seats
A seat built to the exact line of a bay or recess, with storage below rather than wasted void.
Specialist bespoke cabinetry in Ashby-de-la-Zouch
Bespoke Alcove Units in Ashby-de-la-Zouch
Cabinetry designed to the individual proportions of your chimney breast, suited to Ashby's character houses and larger family homes alike.
Built-In Bookcases in Ashby-de-la-Zouch
A bookcase designed around the proportions of a genuinely period room, or the extra scale of a larger family house, rather than a standard fixed width.
Bespoke Home Libraries in Ashby-de-la-Zouch
The larger reception rooms found in many Ashby-de-la-Zouch houses give a proper library room to work with, rather than a single wall of shelving.
Bespoke Under Stairs Storage in Ashby-de-la-Zouch
Cabinetry proportioned to the generous stair halls found in many of Ashby-de-la-Zouch's larger houses.
Speak to us about your bespoke cabinetry in Ashby-de-la-Zouch on +44 7418 627358, email info@chesterthomas.com or send us the details.

Planning Something Bespoke?
Tell us about your space, what you're looking to create and where the project is located.