
Ashby-de-la-Zouch
Bespoke Media Walls in Ashby-de-la-Zouch
A media wall built to the exact wall it occupies, combining television, fire and storage as one designed composition.
Bespoke Media Walls for Ashby-de-la-Zouch homes
Living rooms in Ashby-de-la-Zouch's larger family homes often have a full chimney breast wall available for a media wall, sometimes as part of a wider renovation that includes a new fireplace. Older properties nearer the town centre more often present an existing chimney breast with alcoves either side, which shapes the design in a different way. Either starting point calls for accurate measurement of the actual wall before any layout is drawn.
Where a fire is included, the design has to account for its clearances and any flue or ventilation requirements, agreed with a qualified fitter, before cabinetry is built around it. We coordinate this so the fire sits within the composition rather than looking like a separate installation with furniture built up to it afterwards.
Television positioning is planned for genuine seating sightlines and cable management, not just centred on the wall by default. Storage either side is proportioned for what will actually be kept there — media equipment, books, ornaments — and shelving depth and spacing are set accordingly rather than left as a uniform grid.
The finished media wall is built in our Derbyshire workshop and installed by the same team that designed it, following the process set out on the process page. Lighting, finishes and any fire surround are agreed with you at drawing stage before manufacture begins.
Working in Ashby-de-la-Zouch
A media wall in a newer, larger Ashby-de-la-Zouch living room often spans a full wall with room either side for generous storage, whereas one built into an older property's existing chimney breast has to work within the alcoves already there, with less freedom over the overall footprint. We design to the wall we are actually given rather than a fixed composition.
Design considerations
- Wall dimensions and proportions
- The composition is set against the actual wall width and ceiling height, not a fixed standard size.
- Fire clearances
- Where a fire is included, required clearances and ventilation are agreed before cabinetry is designed around it.
- Seating sightlines
- Television height and position are set from where people actually sit in the room.
- Storage requirements
- Shelf and cupboard sizing reflect what will genuinely be stored, rather than a uniform grid.
- Cable and service routing
- Power and signal routing are planned into the cabinetry before manufacture, avoiding visible trailing cables.
- Lighting integration
- Feature lighting is positioned to complement the fire and television without causing glare.
What can be included
01
Full-wall media wall design
A generous wall is divided into television, fire and storage sections proportioned to the room's overall scale.
02
Chimney breast and alcove integration
Cabinetry either side of an existing chimney breast is built to match its width and depth precisely.
03
Fire and hearth coordination
Cabinetry is designed around a fire's required clearances and any ventilation, agreed with a qualified fitter.
04
Television positioning and cable management
The television bay is set for genuine seating sightlines, with cables routed within the cabinetry rather than left visible.
05
Storage either side of the television
Shelving and cupboard storage are sized for media equipment, books or ornaments actually being kept there.
06
Integrated lighting
Feature and ambient lighting are built into shelving, niches or beneath the television bay.
07
Material and finish coordination
Cabinetry finish is agreed alongside any fire surround so the whole wall reads as one composition.
From our work
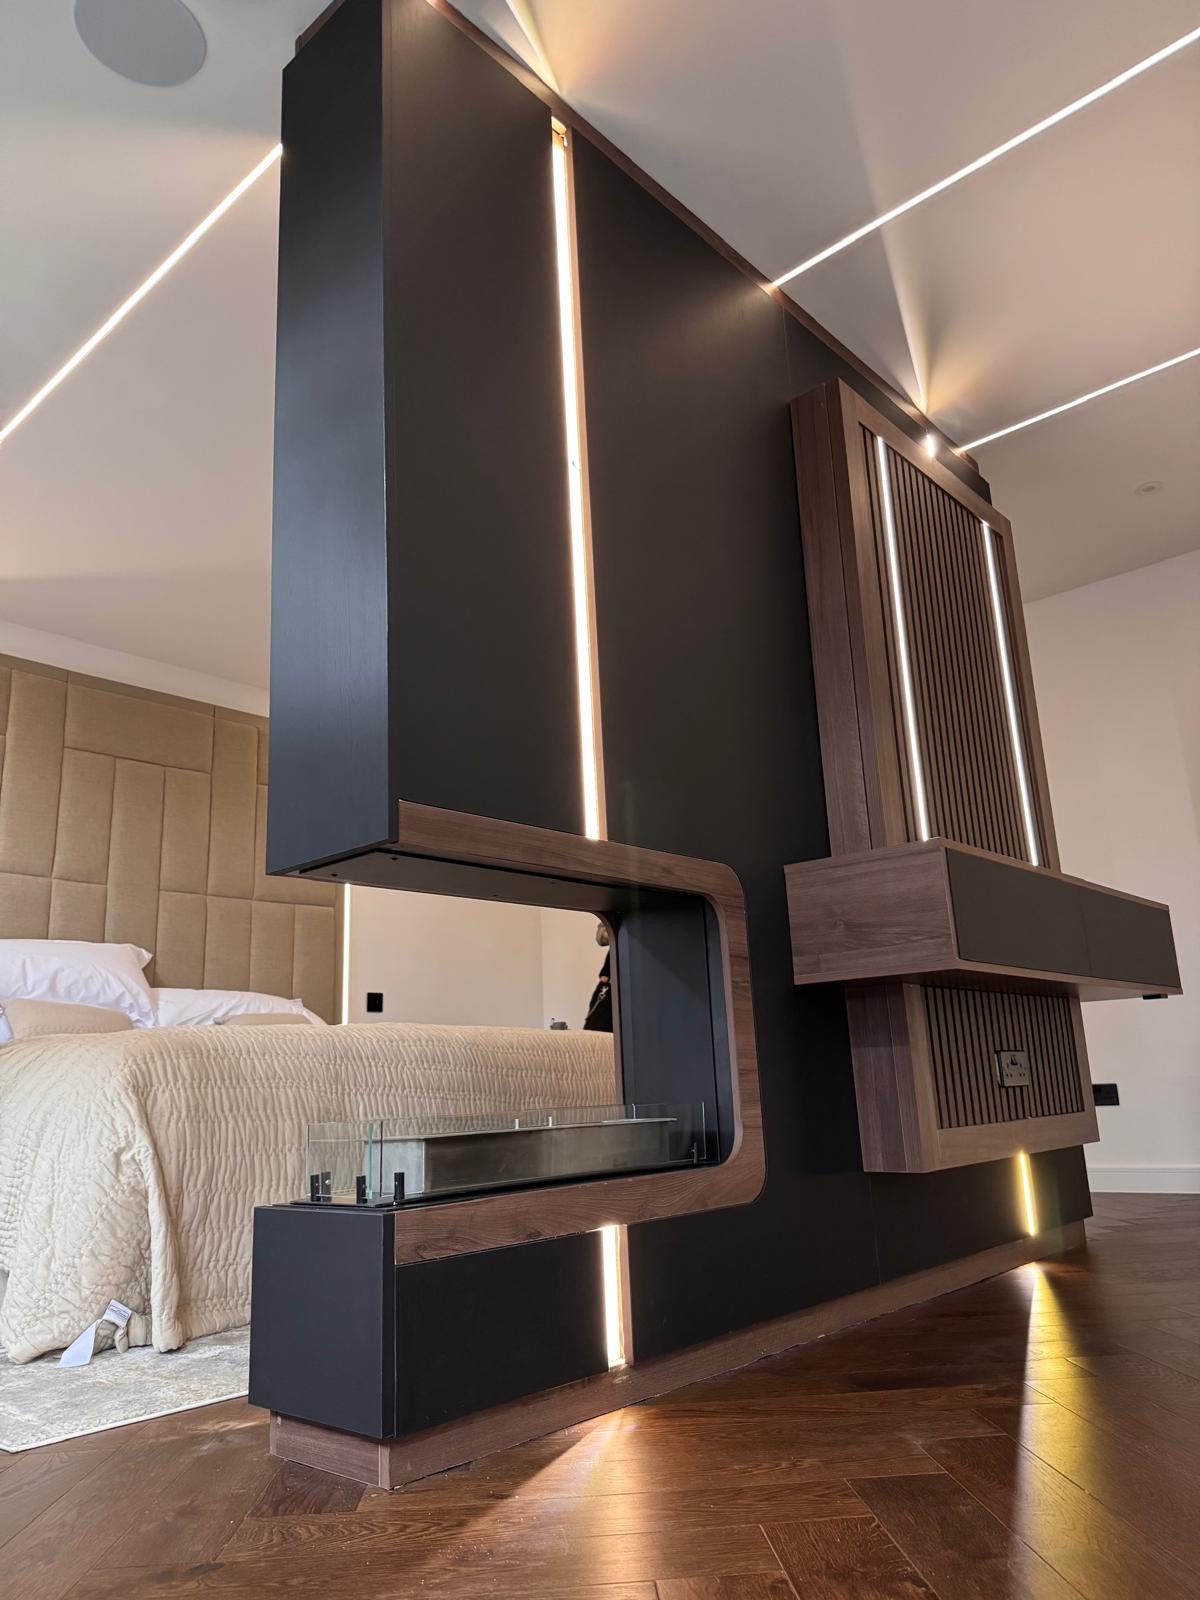
We survey and measure at the property, then design around the room as it is actually built.
Materials & finishes
Specifications are developed with you during the design stage and sampled before anything is built. Nothing here is a fixed range; we will say so where a material is the wrong choice for the room or the way it is used.
Painted timber cabinetry
Sprayed to a colour agreed and sampled at design stage before the full wall is finished.
Oak and walnut veneered panels
Grain-matched across the composition for a continuous appearance.
Fluted and slatted timber detailing
Used selectively for texture and to break up larger flat panel areas.
Stone and porcelain fire surrounds
Coordinated with the cabinetry finish, supplied and fitted alongside a qualified fire installer where required.
Blackened and brushed metal detailing
Used for shelf edges, handles or trim to complement the overall palette.
Integrated LED lighting
Warm-white fittings specified for shelving, niches and under-unit positions.
How the work is done
Every media wall begins with a measured survey of the wall and a discussion of how the room is used, including whether a fire is involved, with drawings agreed before manufacture. The full approach is set out at the process page.
Read our full processExplore our work
Our published case studies show completed commissions in detail, from the brief through to installation.
View our projectsBespoke Media Walls in Ashby-de-la-Zouch — your questions answered
Design
- Can a media wall be designed around an existing chimney breast?
- The chimney breast and the alcoves either side of it are measured precisely at survey stage, since even a symmetrical-looking wall can vary slightly from one side to the other. Cabinetry is then built to match those exact dimensions, so the finished media wall sits flush and properly proportioned against the existing structure rather than approximating a standard composition.
- Can a fire be included in the design?
- A fire can be incorporated into the design, with its required clearances and any flue or ventilation needs agreed with a qualified fire fitter before cabinetry is planned around it. We coordinate timing so the fire is installed at the right point in the schedule, allowing the surrounding cabinetry to be built to its confirmed position rather than an assumed one.
- How do you decide where the television sits?
- Television height and position are set from where people actually sit in the room, checked against genuine sightlines from the sofa or chairs rather than simply centring the screen on the available wall. This sometimes means the television sits slightly off-centre within the composition, which we balance visually through the surrounding storage and detailing.
- Can a media wall be designed for a bedroom rather than a living room?
- A media wall in a bedroom follows the same design principles as one in a living room, though the scale and storage mix typically differ, with less emphasis on extensive display shelving and more on a calmer, lower-profile composition that suits a room intended for rest rather than entertaining.
- Can storage either side of the television be asymmetric?
- Storage either side of the television does not need to match; shelving and cupboard sections can be sized differently on each side depending on what will actually be kept there, whether that is open display space on one side and enclosed storage for media equipment on the other.
Materials
- Can the cabinetry match an existing fire surround?
- Where an existing fire surround is being kept as part of the project, cabinetry finish can be selected to complement it, though achieving an exact match depends on the surround's material, colour and condition, particularly with natural stone. We discuss realistic expectations with you once the existing surround has been assessed.
- What finish options are available for a media wall?
- We work with painted timber, oak and walnut veneers, fluted and slatted timber detailing, and blackened or brushed metal trims, all sampled and agreed with you before manufacture begins. Combining a couple of these finishes, such as a painted base with a fluted feature panel, is common for adding texture to a larger wall.
- Can shelving include glass or open sections?
- Open shelving and glazed sections can be included where you want to display books, ornaments or media equipment rather than conceal them, and these are often combined with closed cupboard storage nearby for items better kept out of sight. The balance between open and closed storage is agreed with you at design stage.
Installation
- Do you install the fire as well as the cabinetry?
- Fire installation itself is carried out by a qualified fire fitter, and we coordinate our manufacturing and installation schedule around theirs so that cabinetry is built to the fire's confirmed position and clearances rather than an estimated one. This sequencing avoids cabinetry needing adjustment after the fire is fitted.
- Where is the media wall manufactured?
- Cabinetry for a media wall is manufactured in our Derbyshire workshop from the agreed drawings and specification, then installed on site by the same team that carried out the design and survey, following a schedule agreed with you in advance that accounts for any fire installation work needed alongside it.
- How are cables hidden within the media wall?
- Cable routes for power and signal are planned into the cabinetry at design stage, with discreet access points positioned for connecting equipment such as a set-top box or games console. This means trailing cables are not visible once the media wall is installed, and equipment can still be reached for maintenance or replacement.
Practical
- What happens if I upgrade my television size later?
- We build reasonable tolerance into the television bay around the dimensions of your current screen, so a similarly sized future television should generally still sit comfortably within the same opening. A significantly larger replacement further down the line may require some adjustment to the surrounding cabinetry, which we can discuss if that situation arises.
- Can a media wall include ventilation for equipment?
- Ventilated sections or discreet vents can be included where equipment such as an amplifier, games console or set-top box generates noticeable heat during use, agreed with you at design stage so airflow is planned into the cabinetry rather than added afterwards once a heat issue becomes apparent.
- Is structural work needed before installing a media wall?
- This depends on whether a fire or flue is involved in the design; where structural alterations or ventilation work are required, we coordinate with the relevant qualified trade ahead of installation so the room is properly prepared before cabinetry arrives. A media wall without a fire typically needs no structural work beforehand.
Cost
- What determines the cost of a bespoke media wall?
- A bespoke media wall's cost is shaped by the wall's dimensions, materials and finish, hardware, lighting, whether a fire is included, the overall complexity of the composition, and installation and site conditions on the day. Because these factors vary so much between projects, we do not offer a figure without seeing the room, so please get in touch through the contact page to arrange a visit.
- Is including a fire significantly more expensive?
- Including a fire adds meaningfully to the overall project cost, and the exact figure depends on the fire type chosen, any associated flue or ventilation work, and coordination with a qualified fitter, all of which we cost once the design is confirmed with you.
Chester Thomas
- Do you design and install media walls across Ashby-de-la-Zouch?
- Media walls for Ashby-de-la-Zouch living rooms and bedrooms are manufactured in our Derbyshire workshop and installed by our own team, with Ashby-de-la-Zouch among the towns we visit regularly for survey and installation. Keeping design and manufacture within the same team helps ensure the finished wall matches the drawings agreed with you.
- How does a media wall differ from a TV unit?
- A media wall is a full wall composition, often incorporating a fire and floor-to-ceiling storage built to the room's exact dimensions, whereas a TV unit is typically a standalone piece of furniture that can be positioned more flexibly within a room. Our TV units page for Ashby-de-la-Zouch covers that alternative in more detail.
Related bespoke services
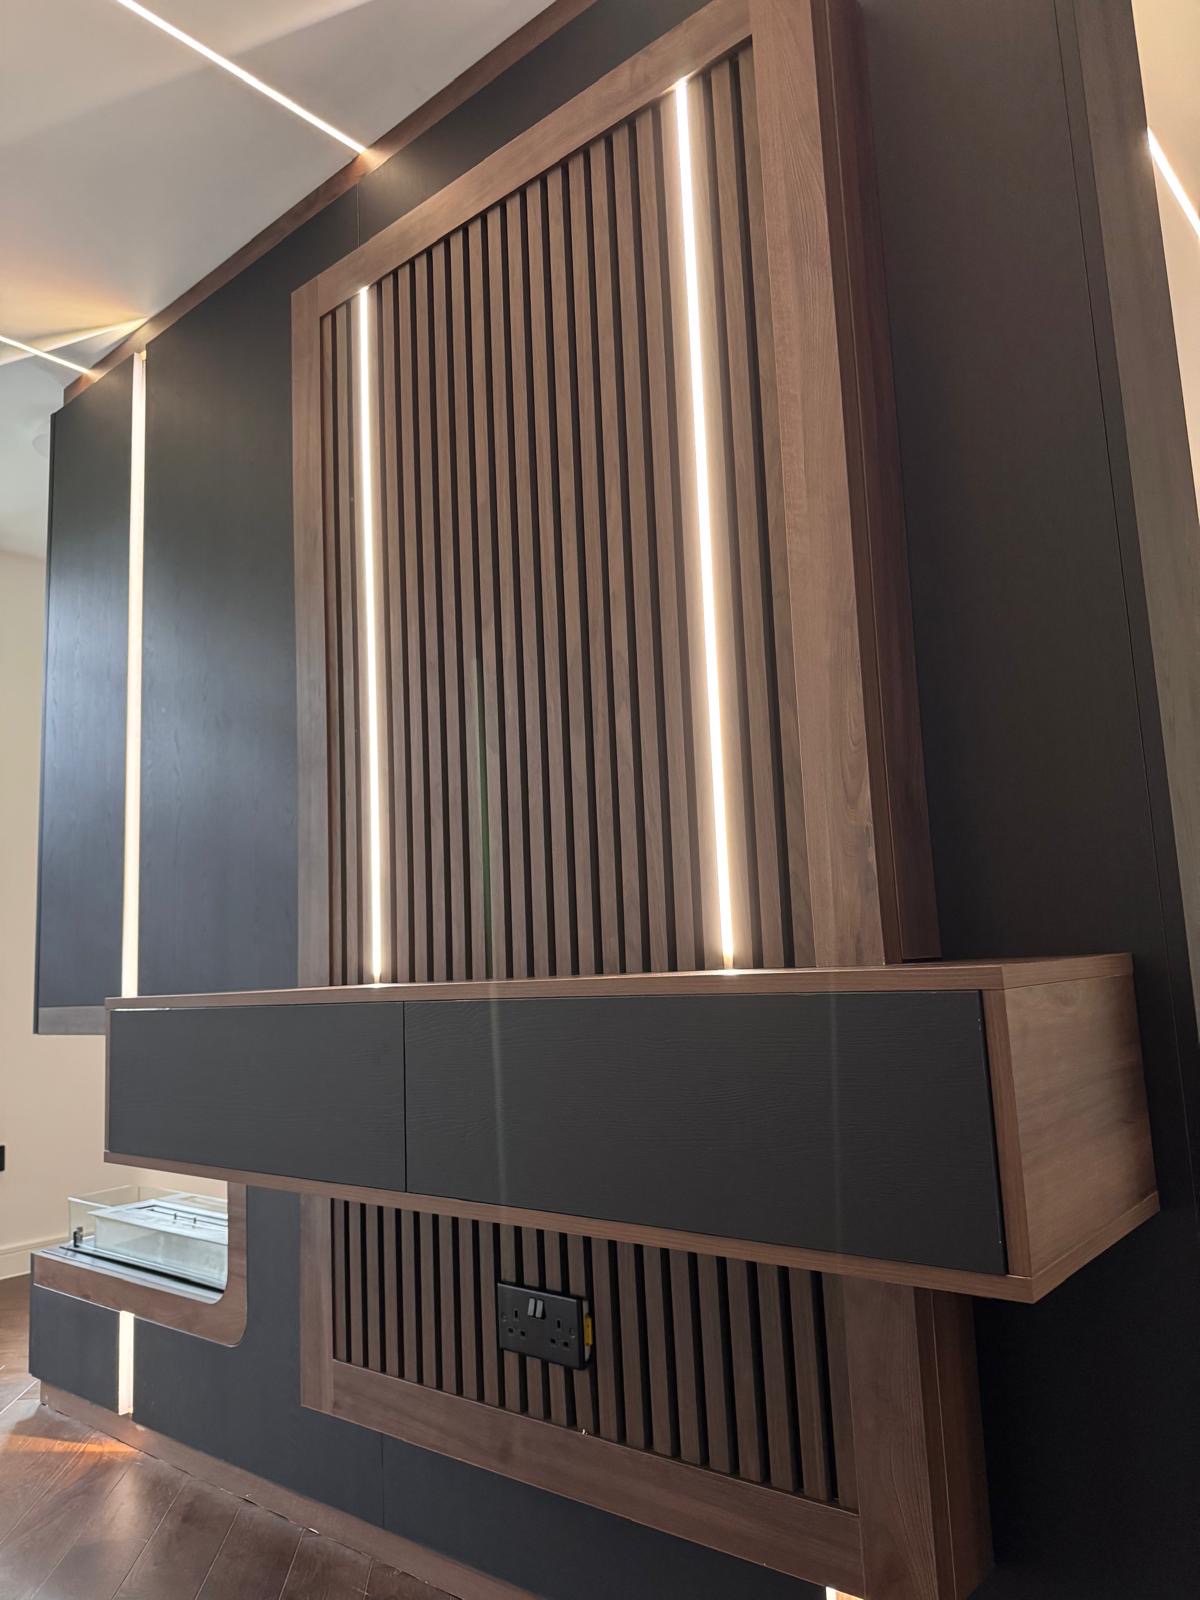
Bespoke TV Units in Ashby-de-la-Zouch
A standalone television unit sized to your screen and storage needs precisely, rather than chosen from a fixed range of widths.
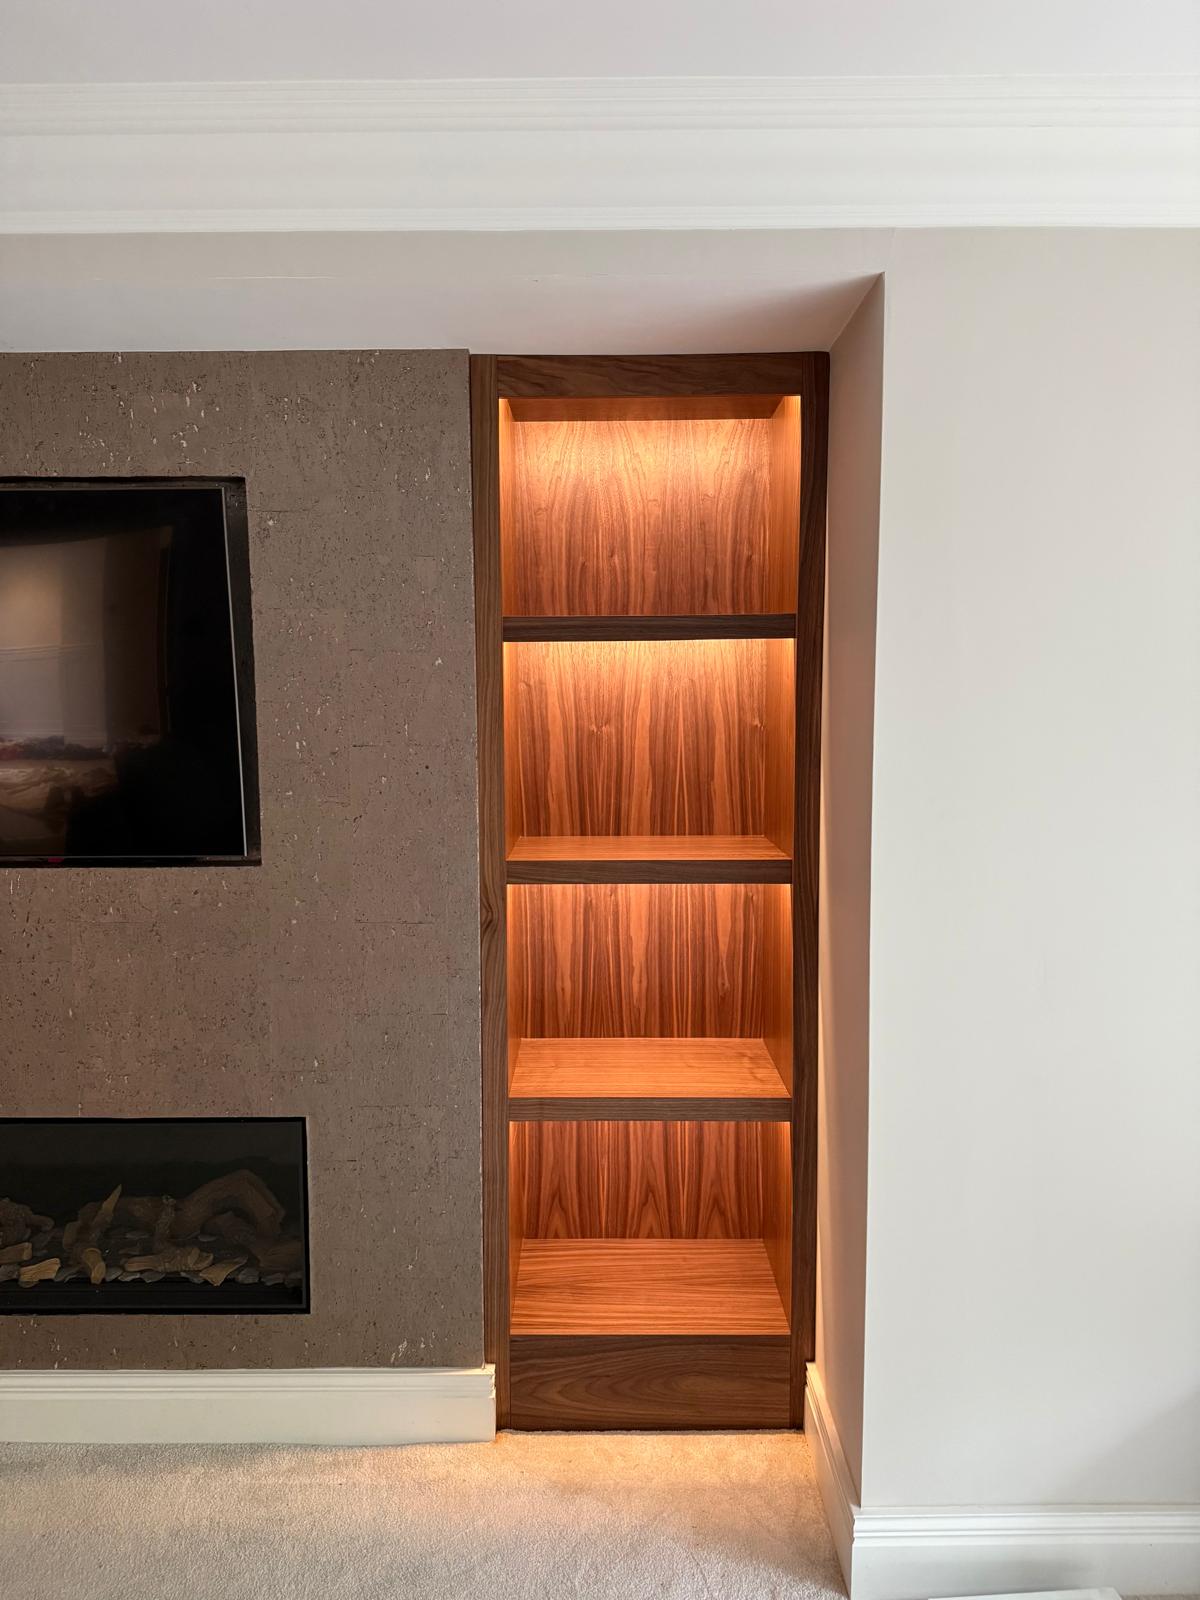
Bespoke Cabinetry in Ashby-de-la-Zouch
Cabinetry built to the exact wall, alcove or architectural feature it occupies, rather than fitted from a standard unit width.
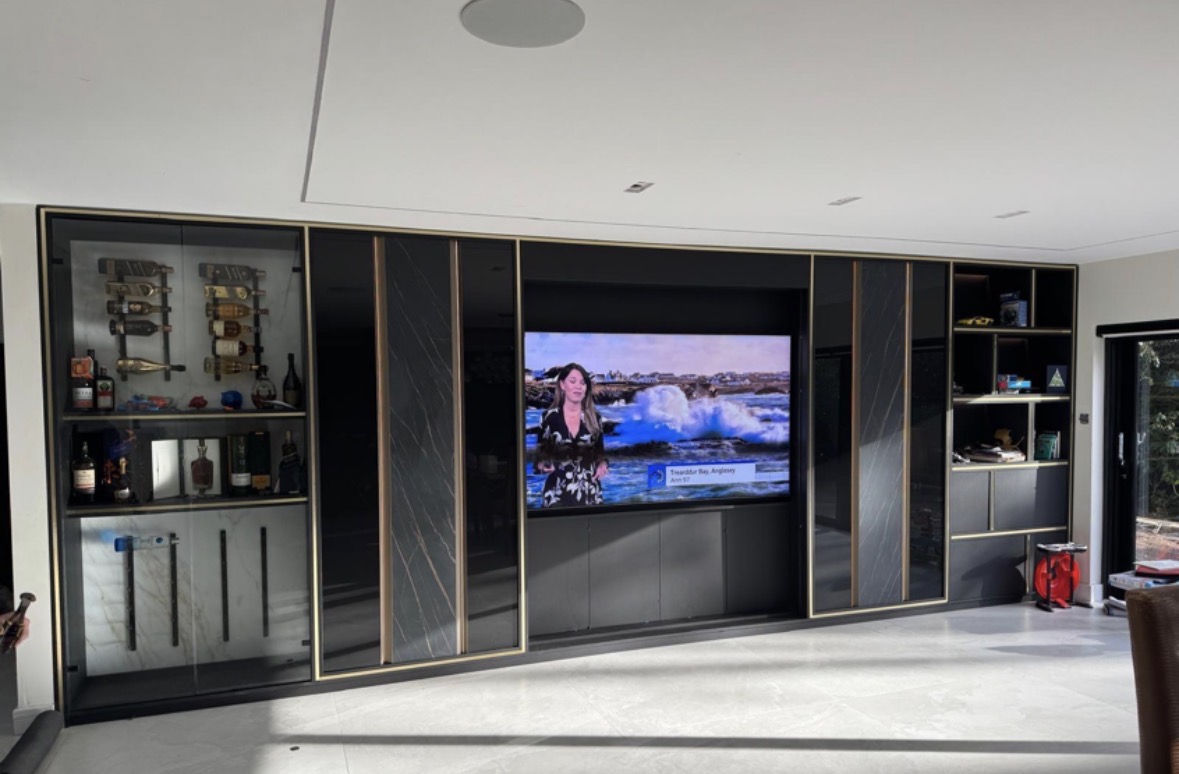
Bespoke Home Bars in Ashby-de-la-Zouch
A home bar sized and detailed to the room it sits in, from a compact drinks cabinet to a full back-bar arrangement.

Fireplace Media Walls
A fire, a television and a run of storage resolved into one wall rather than three separate purchases.
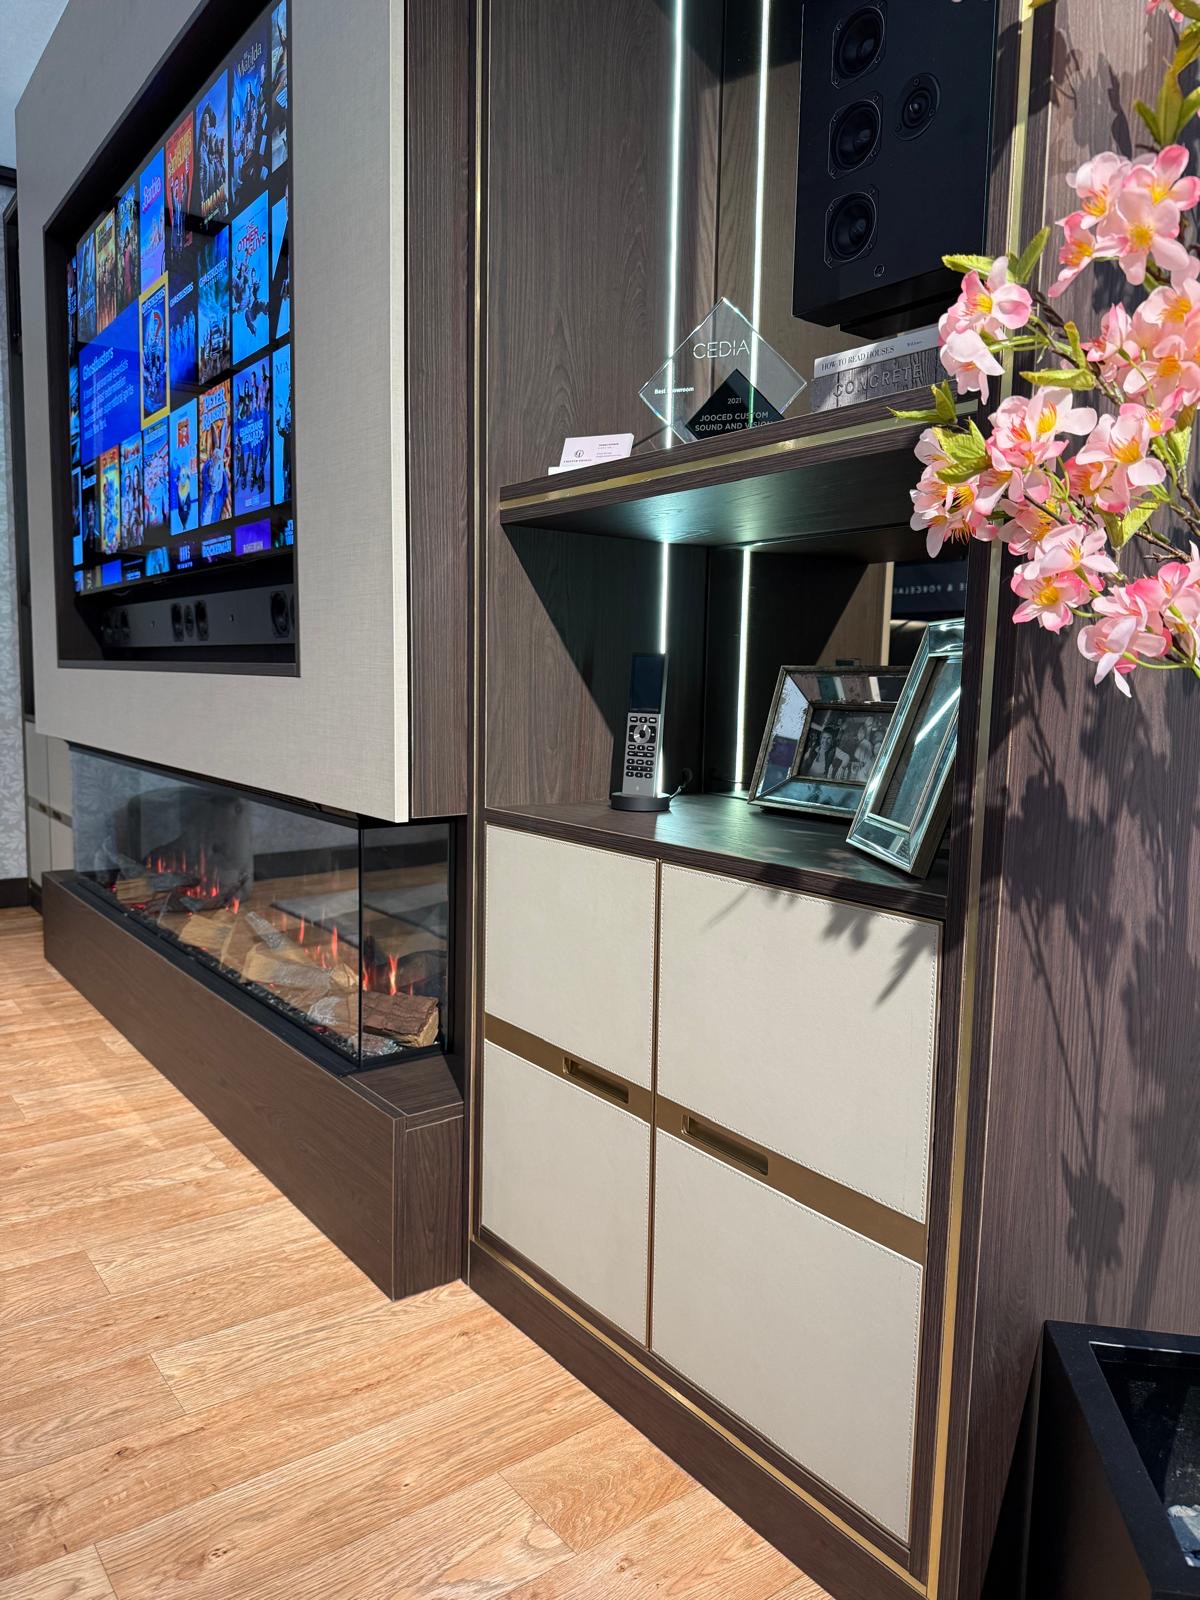
AV Cabinets
Cabinetry built around the equipment itself — receivers, consoles, routers and streaming boxes — kept ventilated and out of sight.
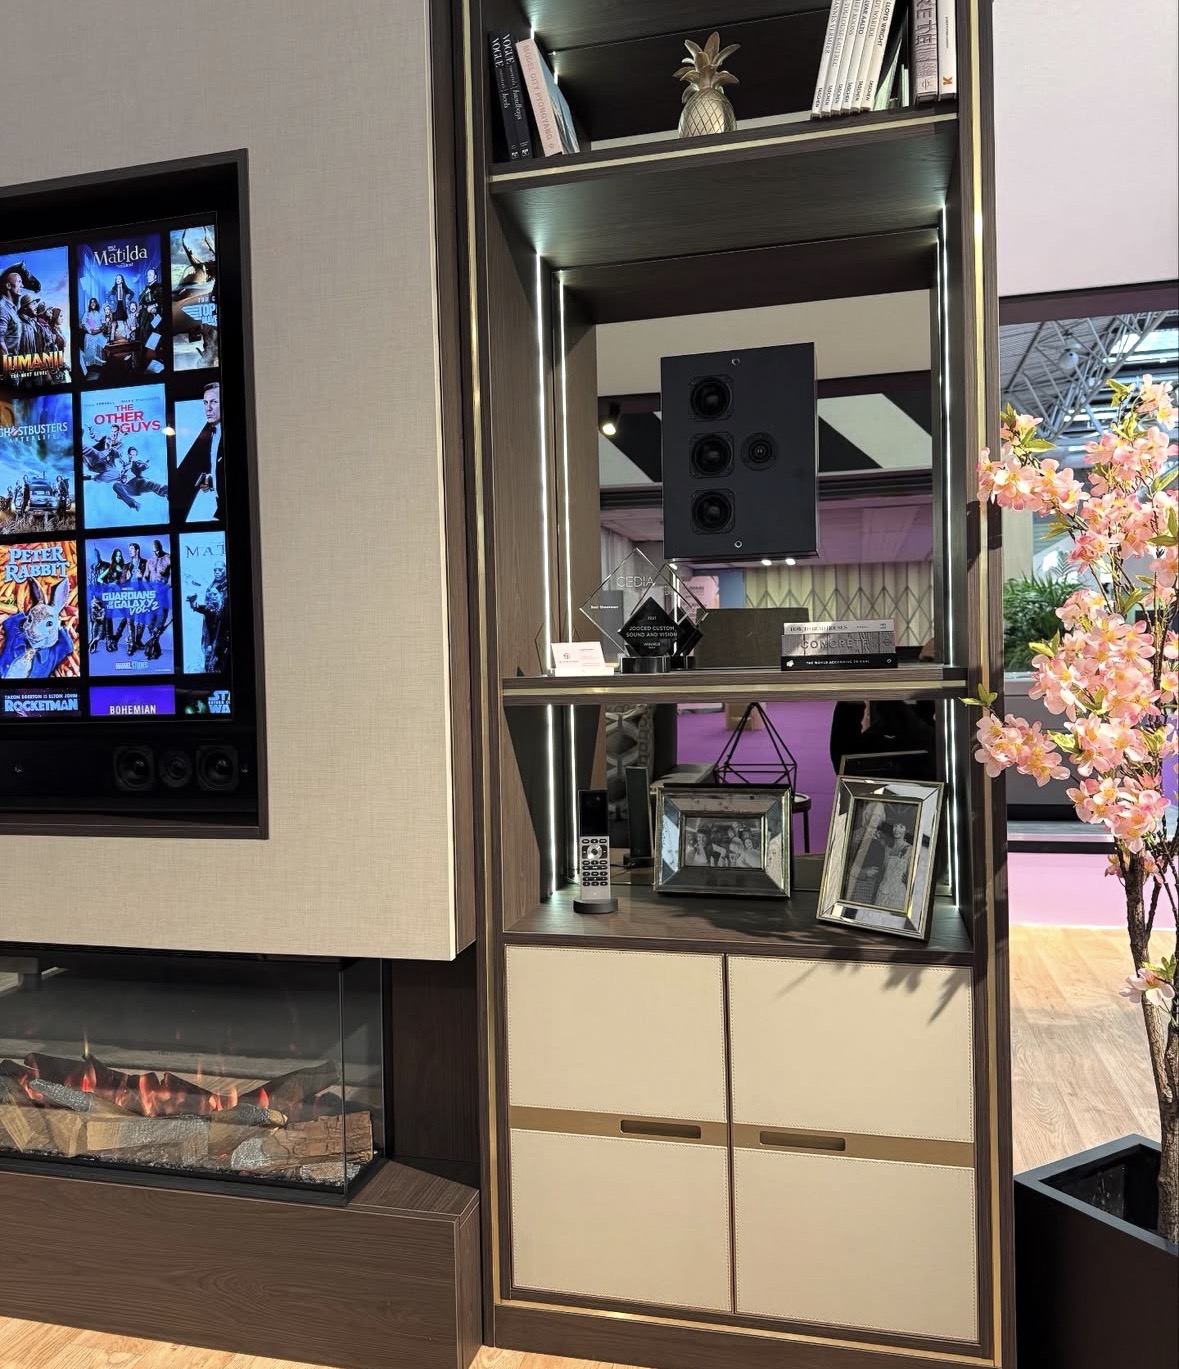
Media Wall Shelving
The open side of a media wall — shelving designed for rhythm, lighting and what actually gets displayed.
Speak to us about your bespoke media walls in Ashby-de-la-Zouch on 07542 822456, email info@chesterthomas.com or send us the details.

Planning Something Bespoke?
Tell us about your space, what you're looking to create and where the project is located.