
Ashby-de-la-Zouch
Bespoke Home Bars in Ashby-de-la-Zouch
A home bar sized and detailed to the room it sits in, from a compact drinks cabinet to a full back-bar arrangement.
Bespoke Home Bars for Ashby-de-la-Zouch homes
Larger family homes around Ashby-de-la-Zouch often have a garden room, cellar, or an underused corner of an open-plan living space that suits a proper home bar, while other households want something more restrained — a single cabinet that holds glassware and bottles neatly within a living room or dining room. Both are valid starting points, and the design depends entirely on the space and how the household actually entertains.
For a fuller bar arrangement, the layout typically includes a back-bar for bottle and glass display, a work surface for mixing drinks, and storage for less frequently used items. We plan the counter height and depth for genuine practicality, checking how someone actually stands and works behind it rather than treating it as a decorative feature.
For a smaller drinks cabinet, the priority is usually protecting and displaying a modest collection well within limited space — a wall-mounted or freestanding cabinet with glazed doors, internal lighting and a stable surface for pouring, sized to fit a specific alcove or wall rather than a standard cabinet width.
Every home bar is built in our Derbyshire workshop and installed by the same team that designed it, following the process at the process page. Materials, lighting and hardware are agreed with you at drawing stage before manufacture.
Working in Ashby-de-la-Zouch
Where an Ashby-de-la-Zouch home has a cellar, garden room or a generous open-plan extension, there is often enough space for a proper back-bar arrangement with seating nearby, whereas homes with more modest living rooms tend to suit a single well-considered drinks cabinet instead. We design to the room actually available rather than assuming a fixed bar format.
Design considerations
- Available space
- A full back-bar or a single cabinet is chosen based on the genuine amount of space and the household's entertaining habits.
- Counter ergonomics
- Counter height and depth are set for how someone actually stands and works when mixing drinks.
- Display and storage balance
- Open display shelving is balanced against closed storage for practicality and a tidy appearance.
- Lighting for atmosphere and function
- Lighting is planned to flatter bottles and glassware while still being usable for practical tasks.
- Room integration
- The bar's finish and scale are set to suit the room it sits within, rather than as an isolated feature.
- Access and circulation
- Space in front of the bar is checked for comfortable movement, particularly where seating is included.
What can be included
01
Back-bar and display design
Bottle and glass display shelving is designed with lighting and spacing suited to the collection being stored.
02
Bar counter and work surface
Counter height and depth are set for genuine practicality when mixing and serving drinks.
03
Freestanding and wall-mounted cabinets
A compact drinks cabinet can be designed to fit a specific alcove or wall where a full bar is not appropriate.
04
Integrated storage
Storage for less frequently used glassware, bottles and bar equipment is planned into the design.
05
Feature and display lighting
Lighting is planned to highlight bottles and glassware while remaining suitable for general room use.
06
Seating area coordination
Where a bar sits within a larger room, cabinetry and any seating are planned together for a coherent layout.
From our work
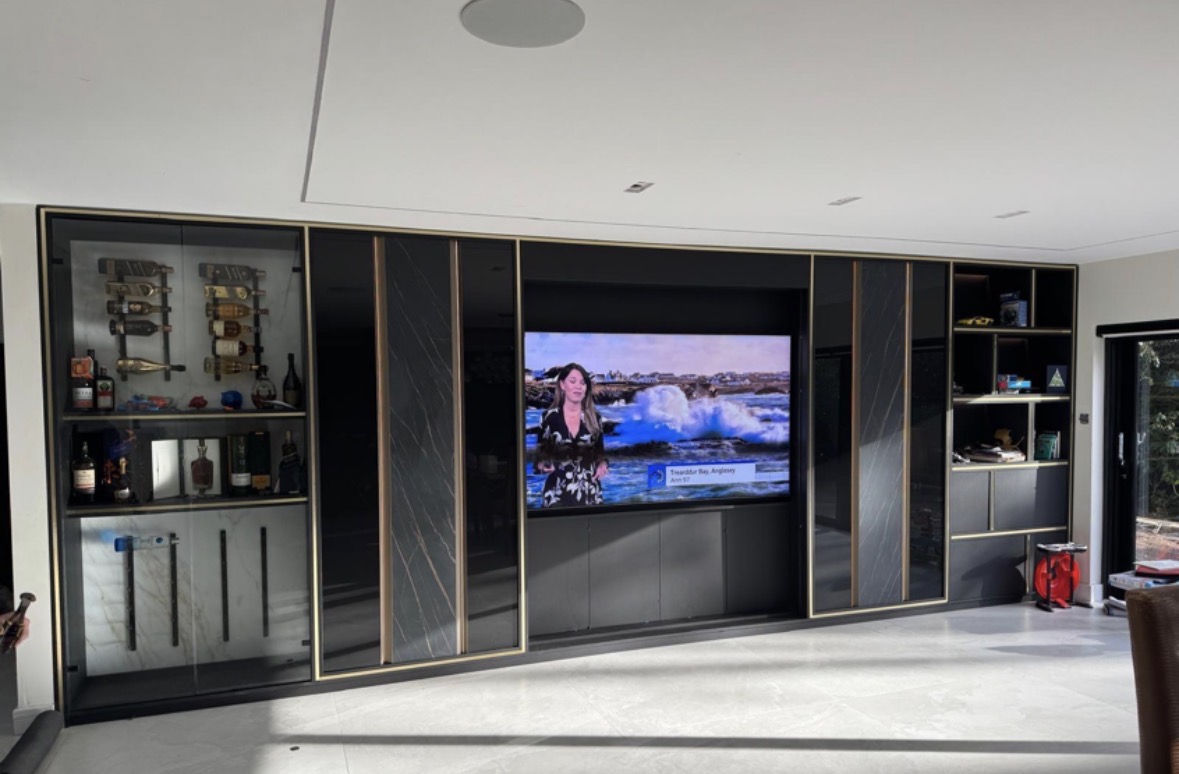
We survey and measure at the property, then design around the room as it is actually built.
Materials & finishes
Specifications are developed with you during the design stage and sampled before anything is built. Nothing here is a fixed range; we will say so where a material is the wrong choice for the room or the way it is used.
Painted timber cabinetry
Sprayed to a colour agreed and sampled at design stage before the full piece is finished.
Oak and walnut veneered panels
Grain-matched across the cabinetry for a continuous appearance.
Stone or solid timber counter surfaces
Selected and viewed as a sample before fabrication of the final counter.
Glazed display cabinet doors
Fitted where bottle or glassware display is wanted, framed to match the surrounding cabinetry.
Brushed brass and blackened metal detailing
Used for shelf edges, rails or hardware to suit the overall finish.
Integrated LED lighting
Warm-white and colour-adjustable fittings specified for display shelving and under-counter positions.
How the work is done
Every home bar begins with a discussion of how you entertain and a survey of the space available, with drawings agreed before manufacture. The full approach is set out at the process page, and the same team designs and installs the finished piece.
Read our full processExplore our work
Our published case studies show completed commissions in detail, from the brief through to installation.
View our projectsBespoke Home Bars in Ashby-de-la-Zouch — your questions answered
Design
- How do I decide between a full bar and a smaller drinks cabinet?
- This comes down to the space available and how you entertain. A cellar, garden room or open-plan extension can support a full back-bar arrangement with a work surface for mixing drinks, while a smaller living room is usually better suited to a single, well-considered drinks cabinet that displays a modest collection without dominating the space.
- Can a bar be designed to fit a specific alcove?
- Cabinetry can be built to the exact dimensions of an alcove or wall, so it sits flush and proportionate rather than looking like a freestanding piece placed in the gap. We measure skirting, coving and any variation in wall depth at survey stage so the finished piece fits precisely along its full height.
- How do you decide where bottles and glassware are displayed?
- We discuss the size and nature of your collection, then design open shelving for what you want to display and closed storage for everything else, rather than defaulting to all-open or all-closed cabinetry. Spacing and shelf depth are set to suit the actual bottles and glassware involved, so nothing sits awkwardly or overhangs its shelf.
- Can seating be planned alongside the bar?
- Where the room allows, seating positions and circulation space are planned together with the bar's layout so the whole area works as one composition rather than furniture added afterwards. We check that there is comfortable space to pull out a stool and move around it, particularly where the bar sits within a wider open-plan room.
- Can a bar be designed for a garden room or cellar?
- Both spaces can suit a home bar well, though we check ventilation, damp conditions and access at survey stage to ensure the design and materials chosen are appropriate for that environment, since a cellar in particular can bring different moisture conditions than a living space upstairs.
Materials
- What counter materials are available?
- We work with stone and solid timber counter surfaces, viewed as a sample before fabrication so you know the exact appearance and finish being used. Stone tends to suit a bar counter that sees regular spills and wiping down, while timber offers a warmer appearance that can be finished to resist everyday use.
- Can cabinet doors be glazed for display?
- Glazed doors can be included for bottle or glassware display, framed to match the rest of the cabinetry and paired with internal lighting if wanted. We agree glazing type and framing detail with you at drawing stage, since this affects both the visual weight of the doors and how the display is lit.
- What hardware finishes are available?
- We specify brushed brass, blackened metal and other finishes to suit the overall design, agreed with you alongside the main cabinetry finish. Handles, hinges and any rail or shelf edging are chosen together so the metalwork reads consistently across the whole piece rather than as separate, mismatched details.
Installation
- Where is the bar built before installation?
- Cabinetry is manufactured in our Derbyshire workshop and installed on site by the same team that carried out the design and survey. This means the people fitting the bar already understand the room and the specification agreed with you, rather than passing the project to a separate fitting crew unfamiliar with the design.
- Do you install plumbing for a sink within the bar?
- Where a sink is included, we coordinate with a qualified plumber for the necessary connections, with cabinetry designed around the agreed position for pipework and drainage. This is planned before manufacture so the cabinet carcass has the correct apertures and access rather than being cut into after the piece is built.
- How long does installing a home bar take?
- Installation time depends on the scale of the bar, from a single cabinet to a full back-bar arrangement with a counter and integrated lighting, and we agree a schedule once manufacture is underway. Any plumbing or electrical work required is coordinated in advance so the installation itself runs to that agreed timescale.
Practical
- Can a wine fridge be built into the design?
- A wine fridge or drinks cooler can be integrated into the cabinetry, with clearances and ventilation agreed before manufacture so the appliance sits securely and has enough airflow to operate properly. We confirm the exact model and its dimensions at design stage, since housings are built to suit a specific unit.
- Is ventilation needed for a bar in a cellar?
- Cellar conditions are checked at survey stage, and materials and any ventilation needs are addressed as part of the design if the space is prone to damp, since a bar built from unsuitable materials in a poorly ventilated cellar can suffer over time regardless of how well it is made.
- Can the bar be designed to close away when not in use?
- Doors or shutters can be included to conceal the bar area when it is not in use, keeping the room tidy for everyday living, particularly where the bar sits within a multi-purpose space such as an open-plan living or garden room used for other things during the day.
Cost
- What determines the cost of a bespoke home bar?
- Cost depends on dimensions, materials, finish, hardware, lighting, internal configuration, complexity and installation and site conditions, and these vary considerably between a single drinks cabinet and a full back-bar with plumbing. We do not offer a figure without seeing the room, so please get in touch through the contact page.
- Is a full back-bar significantly more expensive than a drinks cabinet?
- A full back-bar typically involves more cabinetry, a counter and often plumbing or electrical work, so it generally costs more than a single cabinet, though the exact figure depends on the specification, materials and any site work required, which we cost once the design is agreed with you.
Chester Thomas
- Do you design and install home bars across Ashby-de-la-Zouch?
- Home bars are designed, made at our Derbyshire workshop and installed by our own team, with Ashby-de-la-Zouch among the areas we visit regularly for survey, design meetings and installation, keeping the same people involved throughout the project rather than passing it between contractors.
- Can a home bar be combined with a media wall?
- A bar and a media wall can be designed as part of the same room composition, sharing materials and lighting so the whole wall reads as one considered piece rather than two separate items; our bespoke media walls page for Ashby-de-la-Zouch covers that combination in more detail.
Related bespoke services
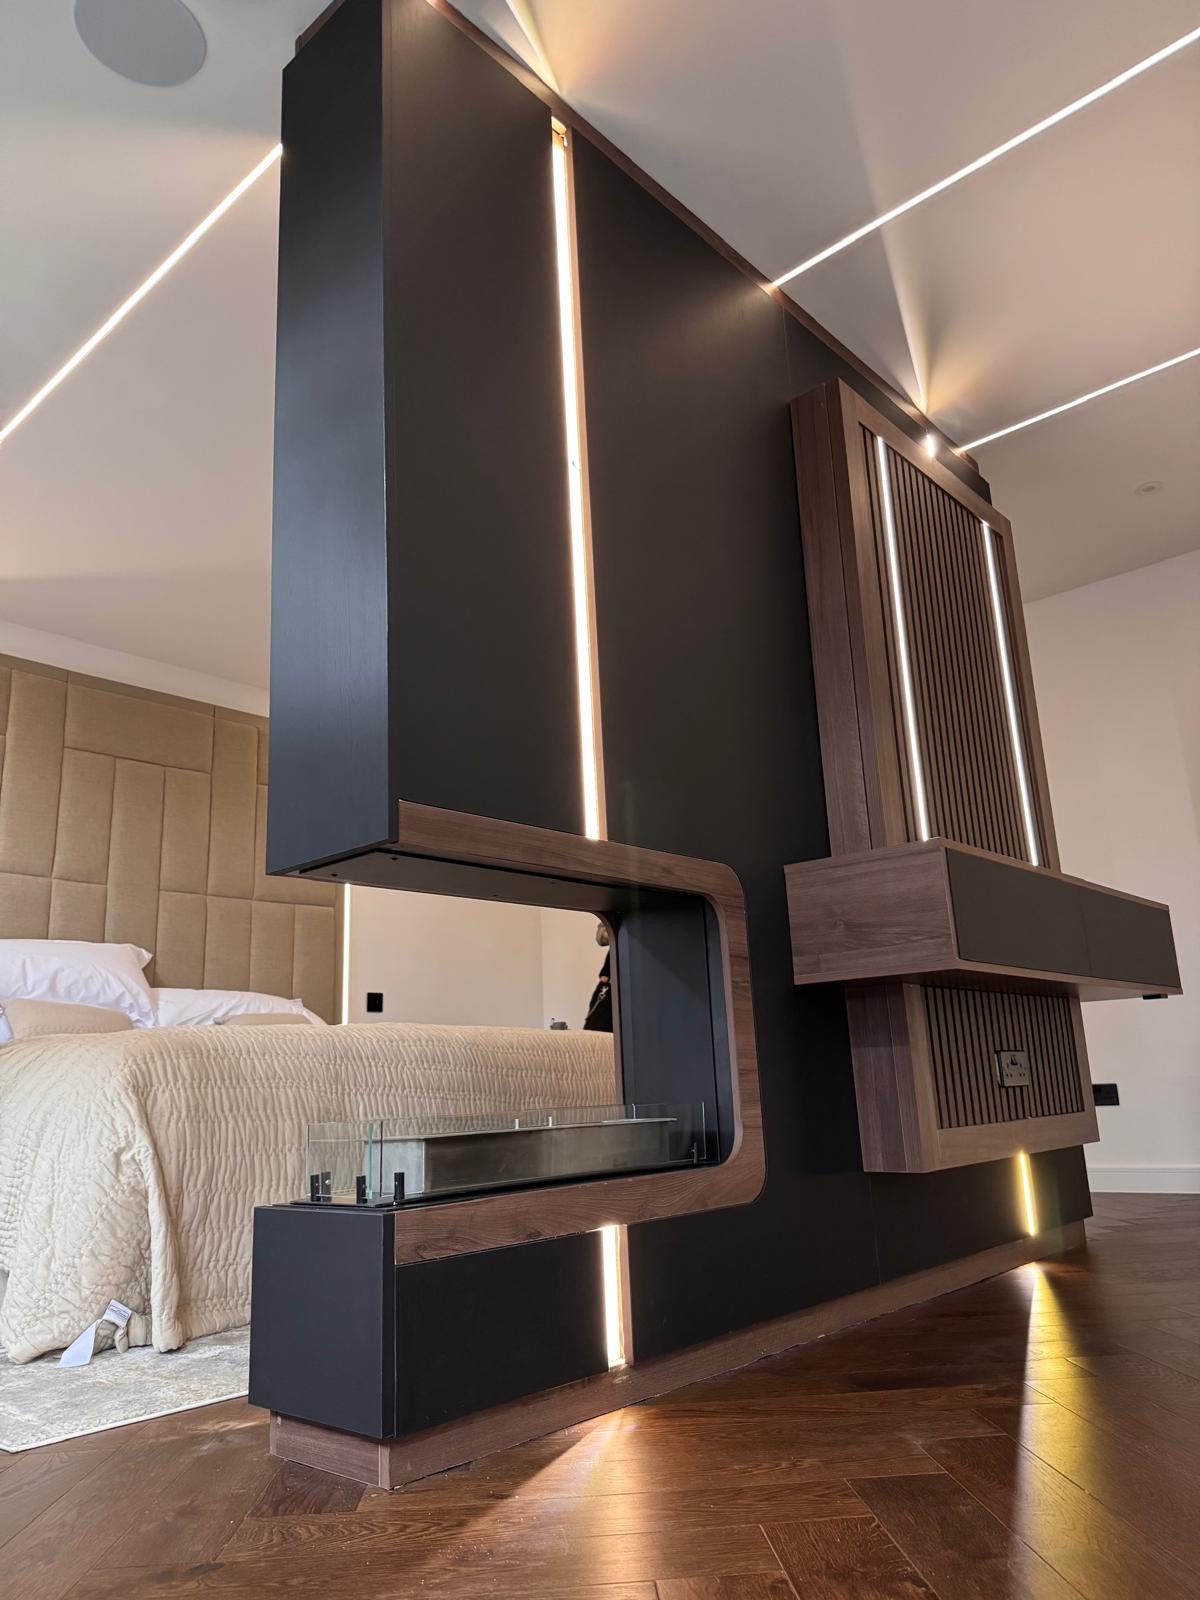
Bespoke Media Walls in Ashby-de-la-Zouch
A media wall built to the exact wall it occupies, combining television, fire and storage as one designed composition.
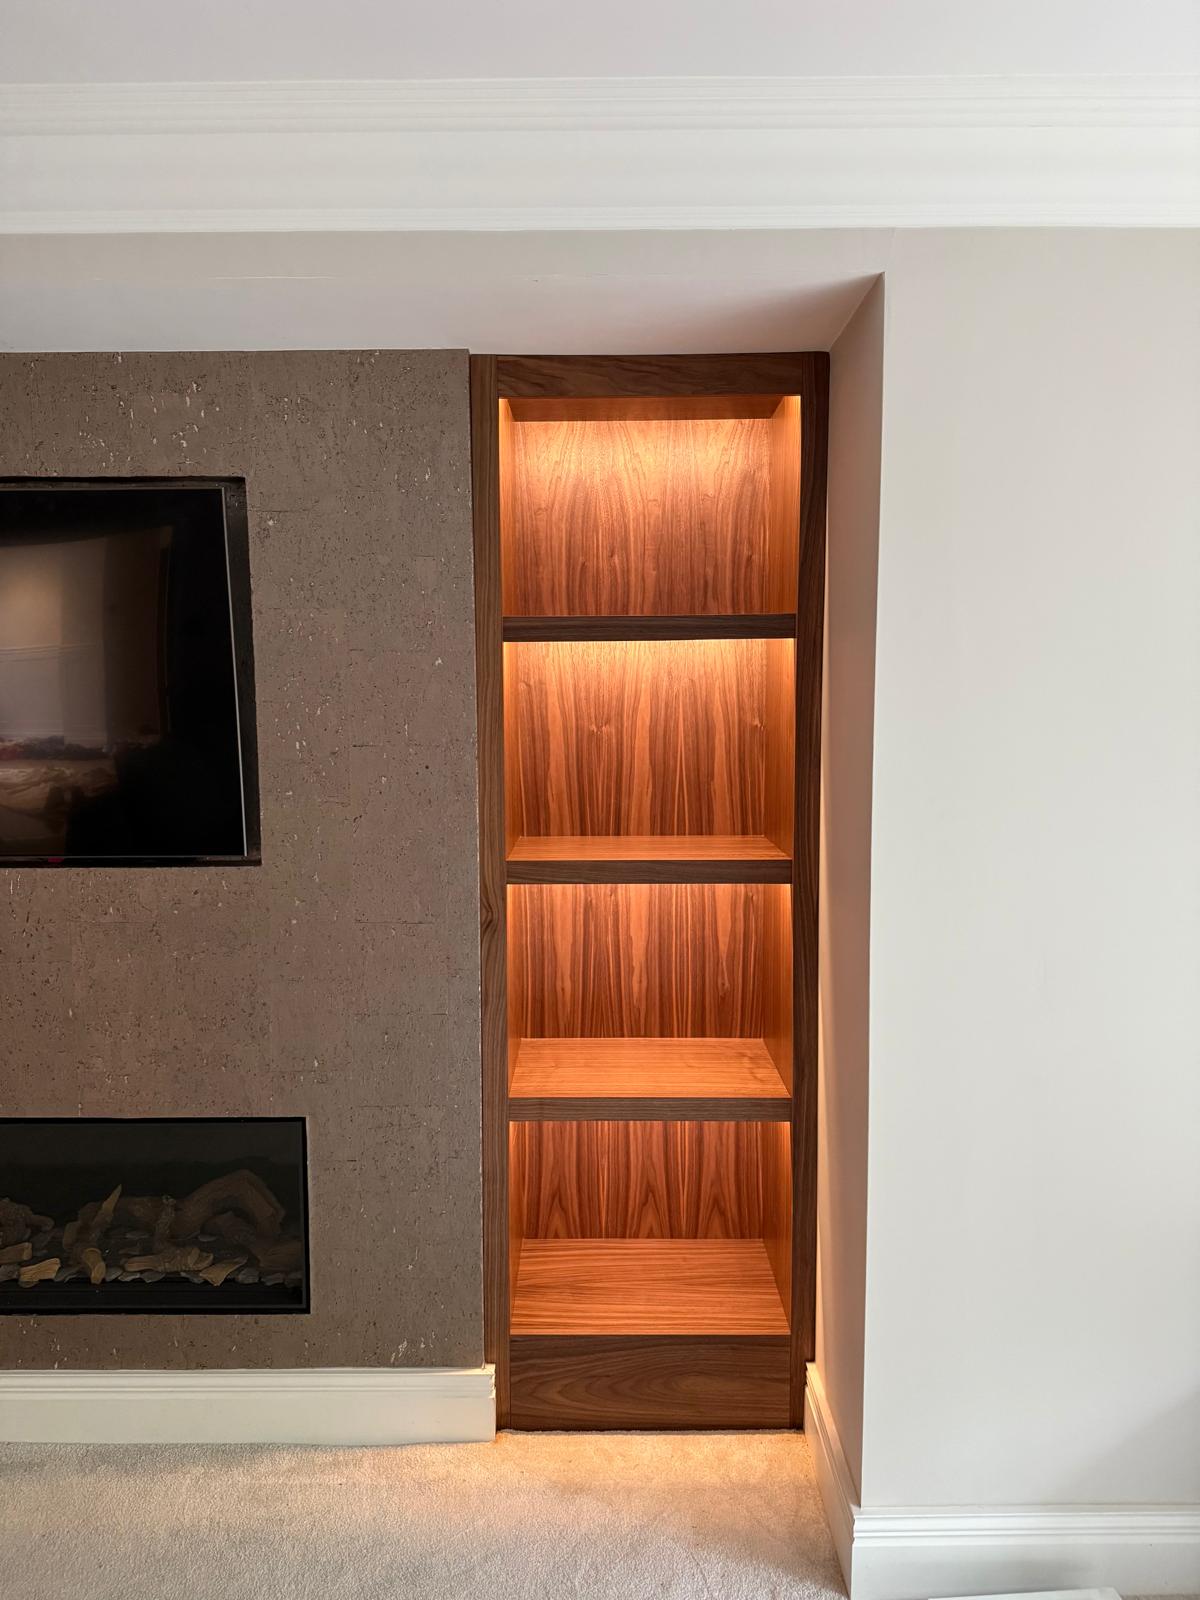
Bespoke Cabinetry in Ashby-de-la-Zouch
Cabinetry built to the exact wall, alcove or architectural feature it occupies, rather than fitted from a standard unit width.
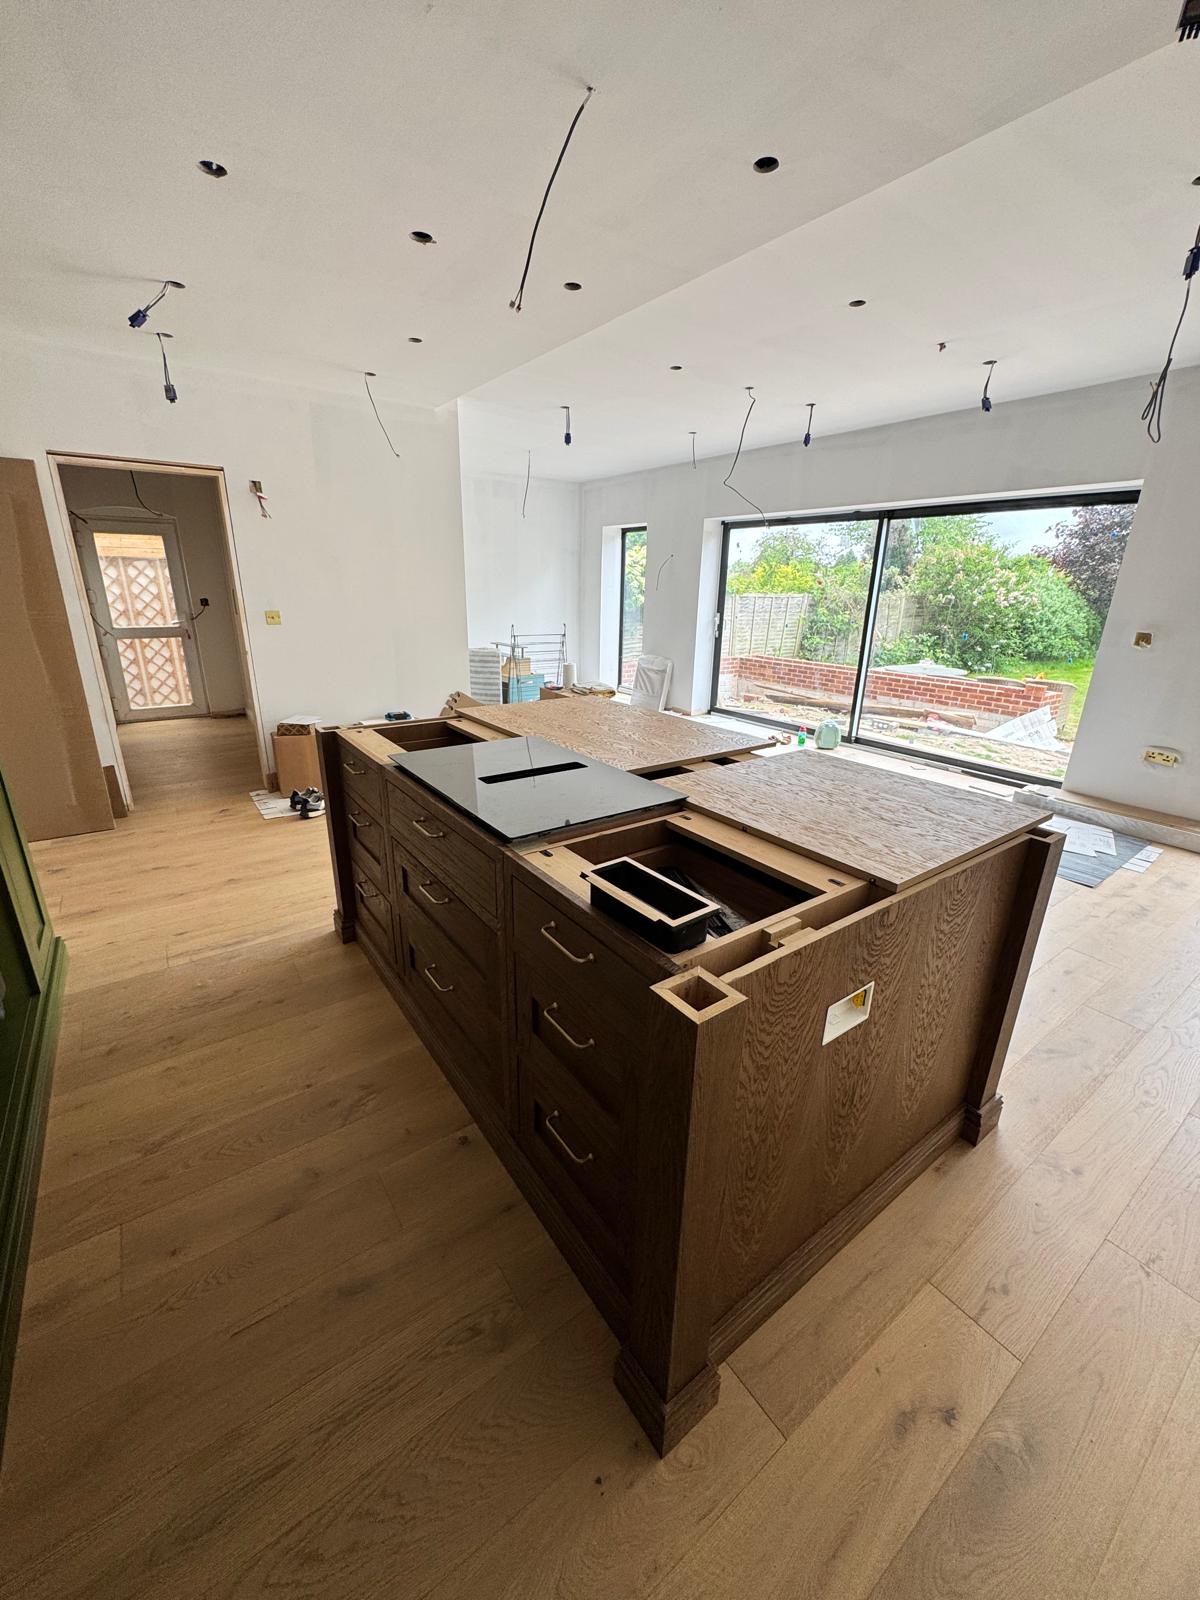
Bespoke Kitchens in Ashby-de-la-Zouch
A kitchen planned around your household's routines and your property's proportions, not fitted from a fixed range of unit widths.
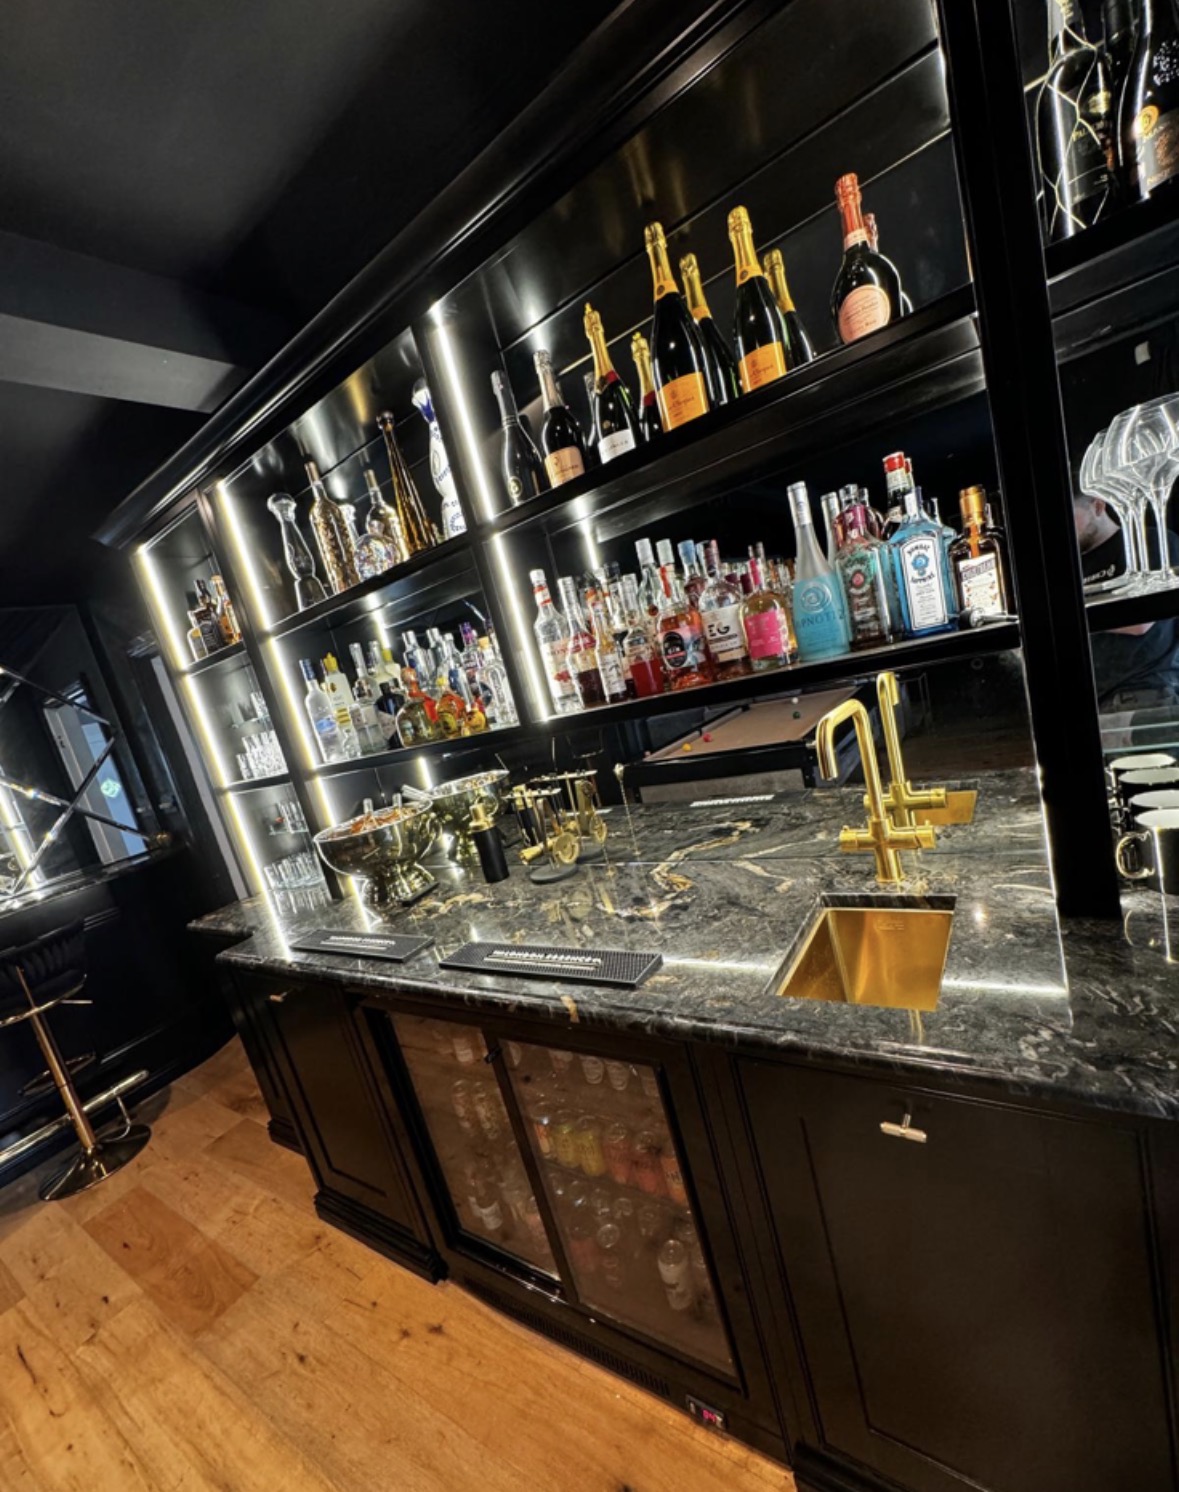
Back Bars
The wall behind the bar, built for bottle display, glassware, lighting and a settled sense of symmetry.
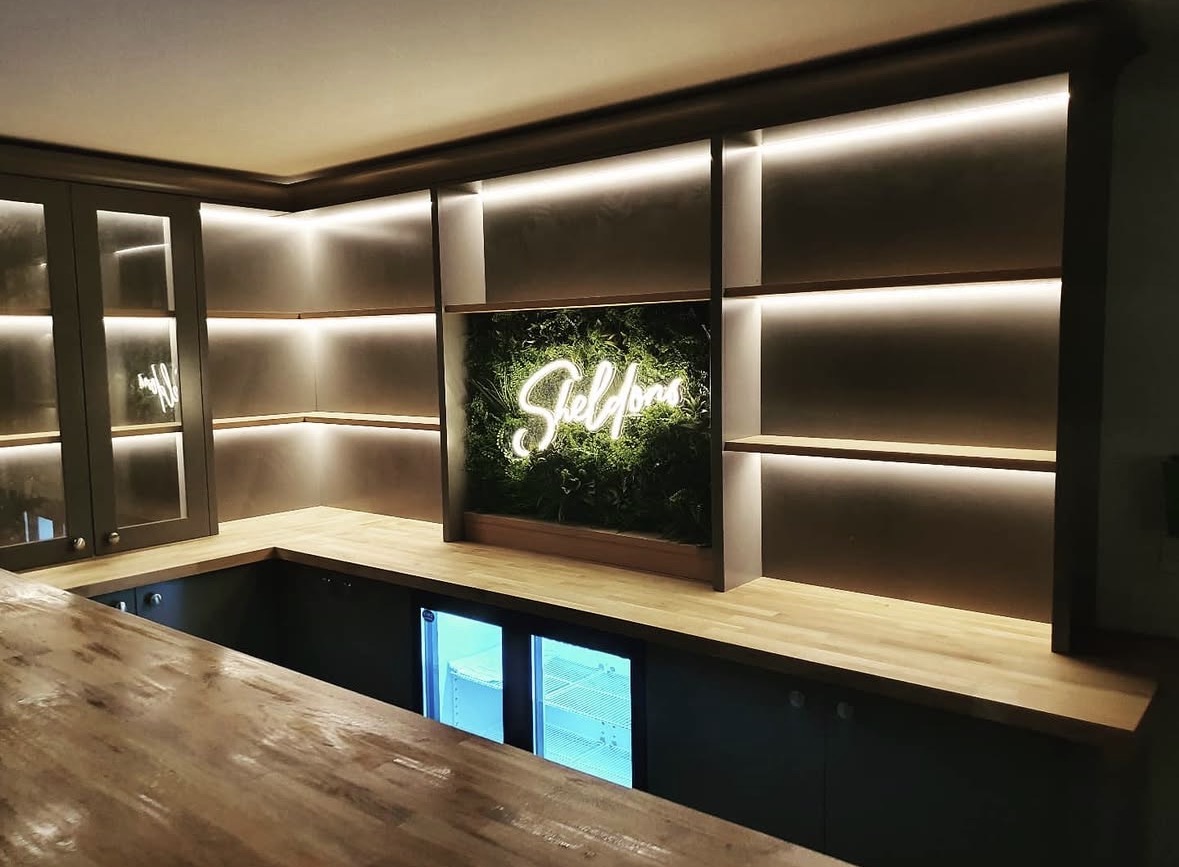
Drinks Cabinets
A dedicated drinks cabinet, built around your bottles, glassware and the way you actually pour.
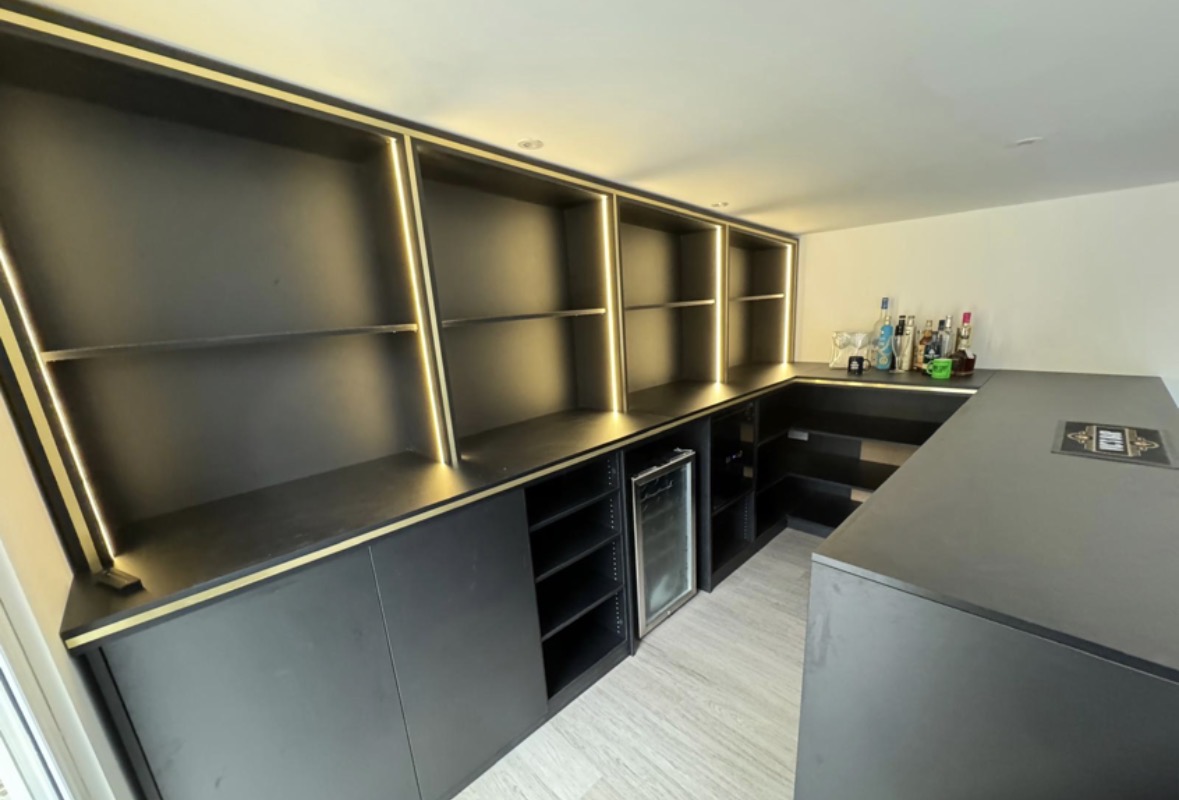
Bar Shelving
Open shelving built to display bottles and glassware properly, at a depth and spacing that suits what you keep.
Speak to us about your bespoke home bars in Ashby-de-la-Zouch on 07542 822456, email info@chesterthomas.com or send us the details.

Planning Something Bespoke?
Tell us about your space, what you're looking to create and where the project is located.