
Home Bars
Bespoke Back Bars
The back bar is the wall people look at while they wait for a drink. Getting its symmetry, lighting and storage right does more for the room than the counter in front of it.
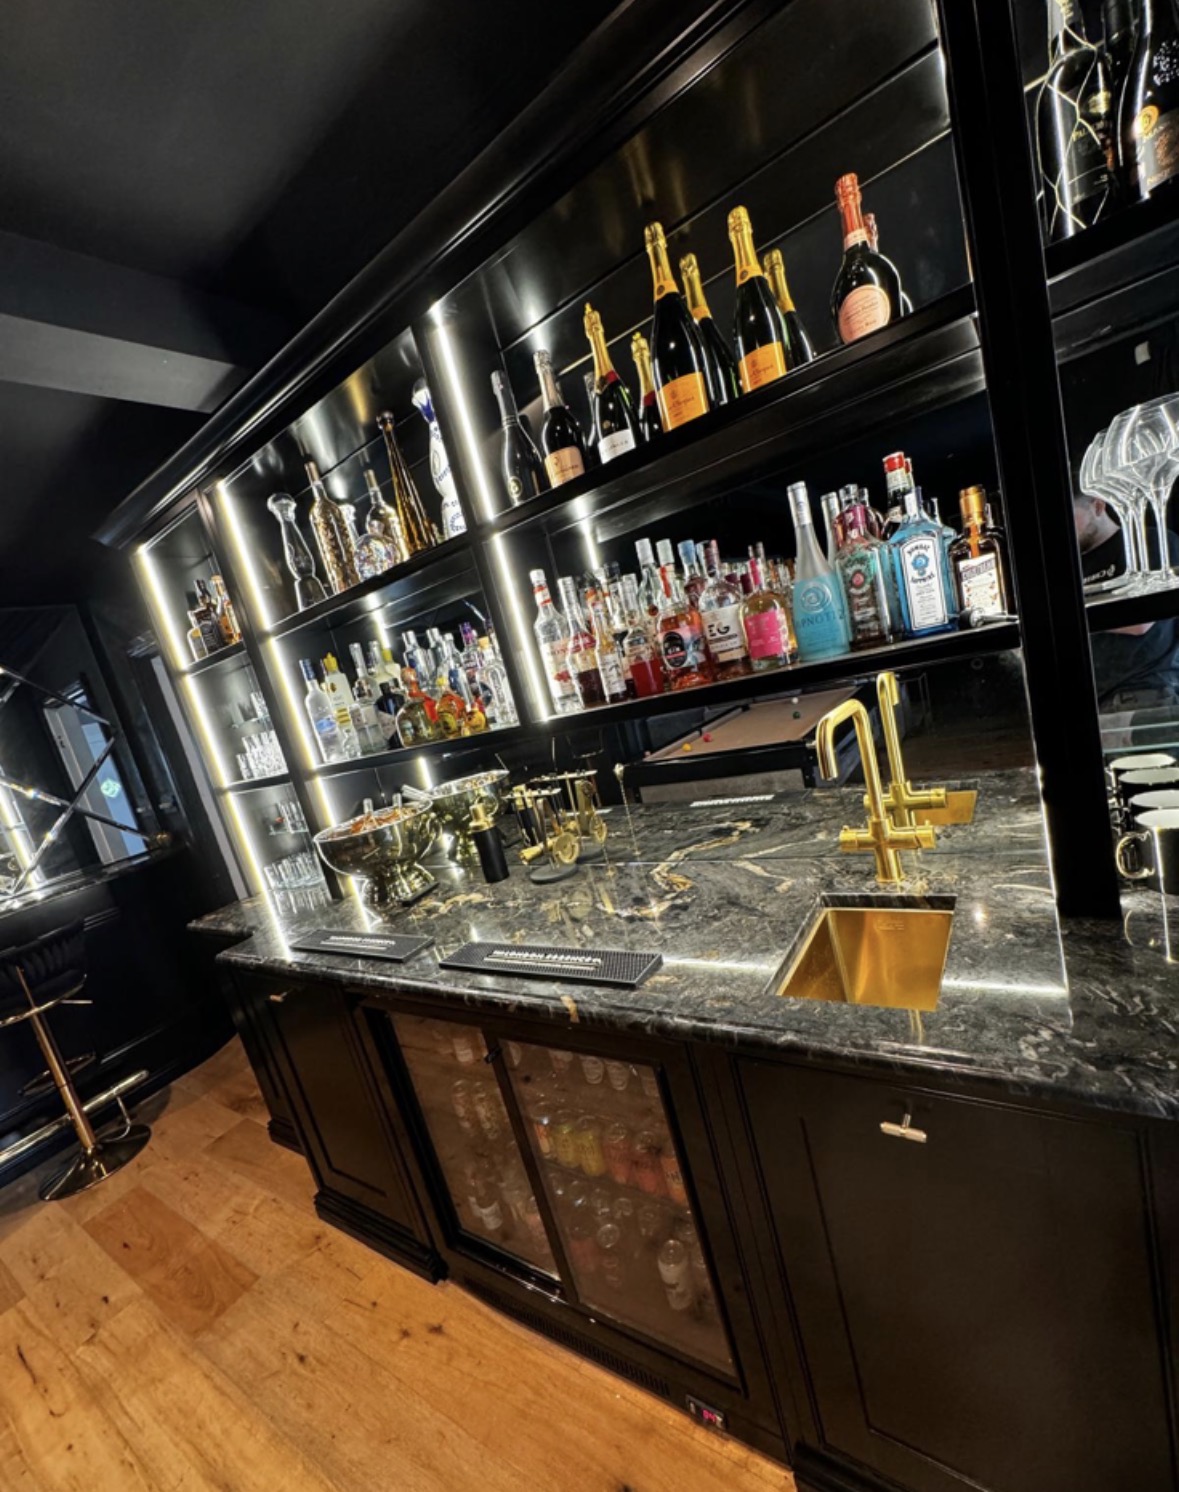
Back Bars, designed around the room
A counter gets a bar noticed, but it is the back bar that gets looked at. Whoever is sitting or standing at the counter spends most of their time facing the wall behind it, which is why we treat the back bar as the visual centrepiece of the whole design, not a supporting run of storage.
Symmetry does a great deal of work here. A back bar built around a central axis — often a mirror panel or a section of open shelving — reads as calm and intentional even when it holds a genuinely large number of bottles and glasses. We set this out early in the drawing, usually before deciding on individual shelf widths, so the overall composition holds together once everything is in place.
Bottle display is usually the priority for the open sections. Shelving here is set at a depth and spacing that suits the bottles actually being displayed, with the more distinctive or frequently used bottles given more prominent positions. Lighting, run through the shelving itself, lifts the display considerably — a well-lit row of bottles reads as intentional in a way that a shadowed shelf never quite does.
Glassware needs somewhere close to hand, and we usually give it a section of its own — open shelving for glasses in regular use, closed cabinets for spares or less common shapes. Mirrors behind glass shelving double the sense of stock on display and bounce light back into the room, which is part of why mirrored backs are such a recurring feature of back bar design.
Preparation surfaces belong on the back bar as much as the front counter, particularly in a busier bar where more than one drink is being made at once. A section of worktop set into the back bar gives a second working area without crowding the counter itself.
Where a household wants to keep a fridge behind the bar, we design a void sized to the unit they specify — supplied by the client or their supplier — with the clearances the appliance needs built into the cabinetry around it. We do not supply or install refrigeration equipment ourselves, but the carcass is planned so the appliance sits properly within the run rather than looking added on afterwards.
Drawer and cabinet storage beneath the display sections takes care of everything that does not need to be seen — spare glassware, linen, tools and stock that would otherwise clutter an open shelf. This is usually the least photographed part of a back bar and the part that makes daily use of the bar actually work.
Because the back bar sits opposite the counter and is seen from across the room as much as up close, we finish it to the same standard on both fronts — considering how it reads from a seated position at the bar and from further back in the room.
What can be included
01
Symmetrical composition
Shelving, mirror panels and cabinetry set out around a central axis so the wall reads as one considered piece.
02
Bottle display shelving
Shelf depth and spacing suited to the bottles actually displayed, with prominent bottles given the more visible positions.
03
Mirrored back panels
Mirror sections behind open shelving to add depth, double the sense of stock, and reflect light into the room.
04
Glassware storage
A dedicated section for glasses in regular use, separate from closed storage for spares and less common shapes.
05
Integrated shelf lighting
Warm LED lighting run through open shelving to lift bottle and glass display.
06
Preparation surface
A section of worktop built into the back bar to give a second working area alongside the front counter.
07
Fridge housing
A void sized to a fridge supplied by the client or their supplier, with the manufacturer's clearances built into the surrounding cabinetry.
08
Concealed drawer and cabinet storage
Closed storage beneath the display sections for stock, linen and tools not needed on open shelving.
From our work
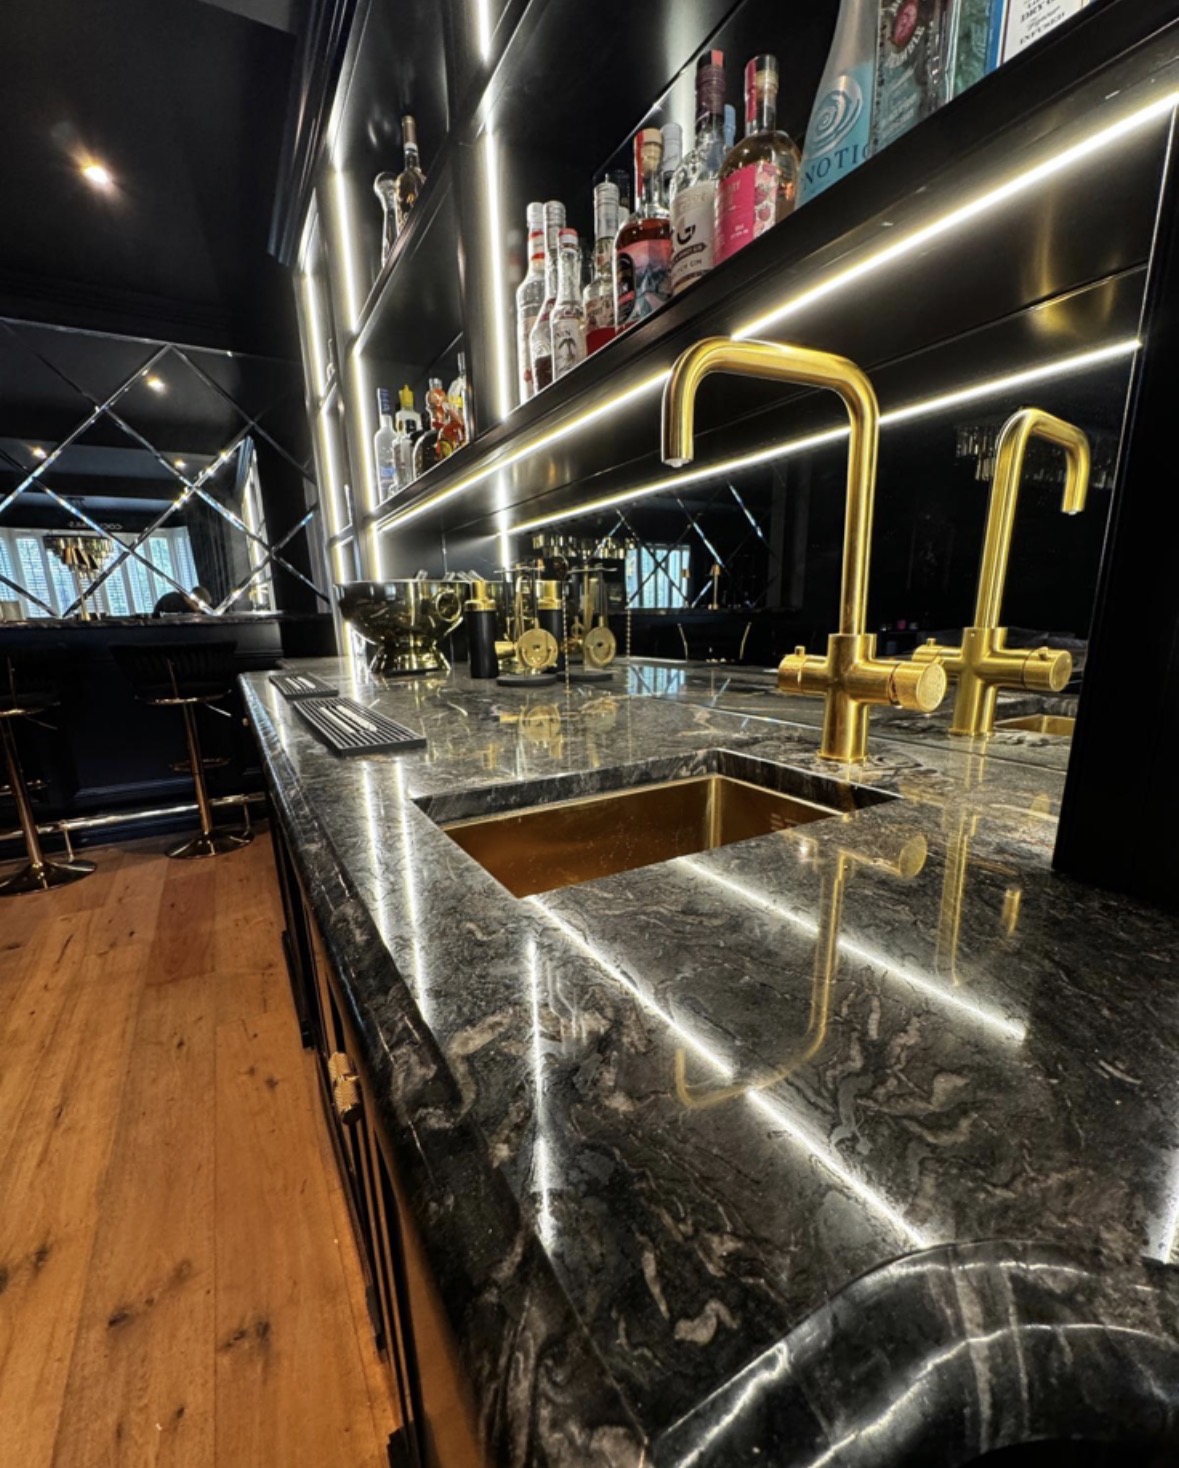
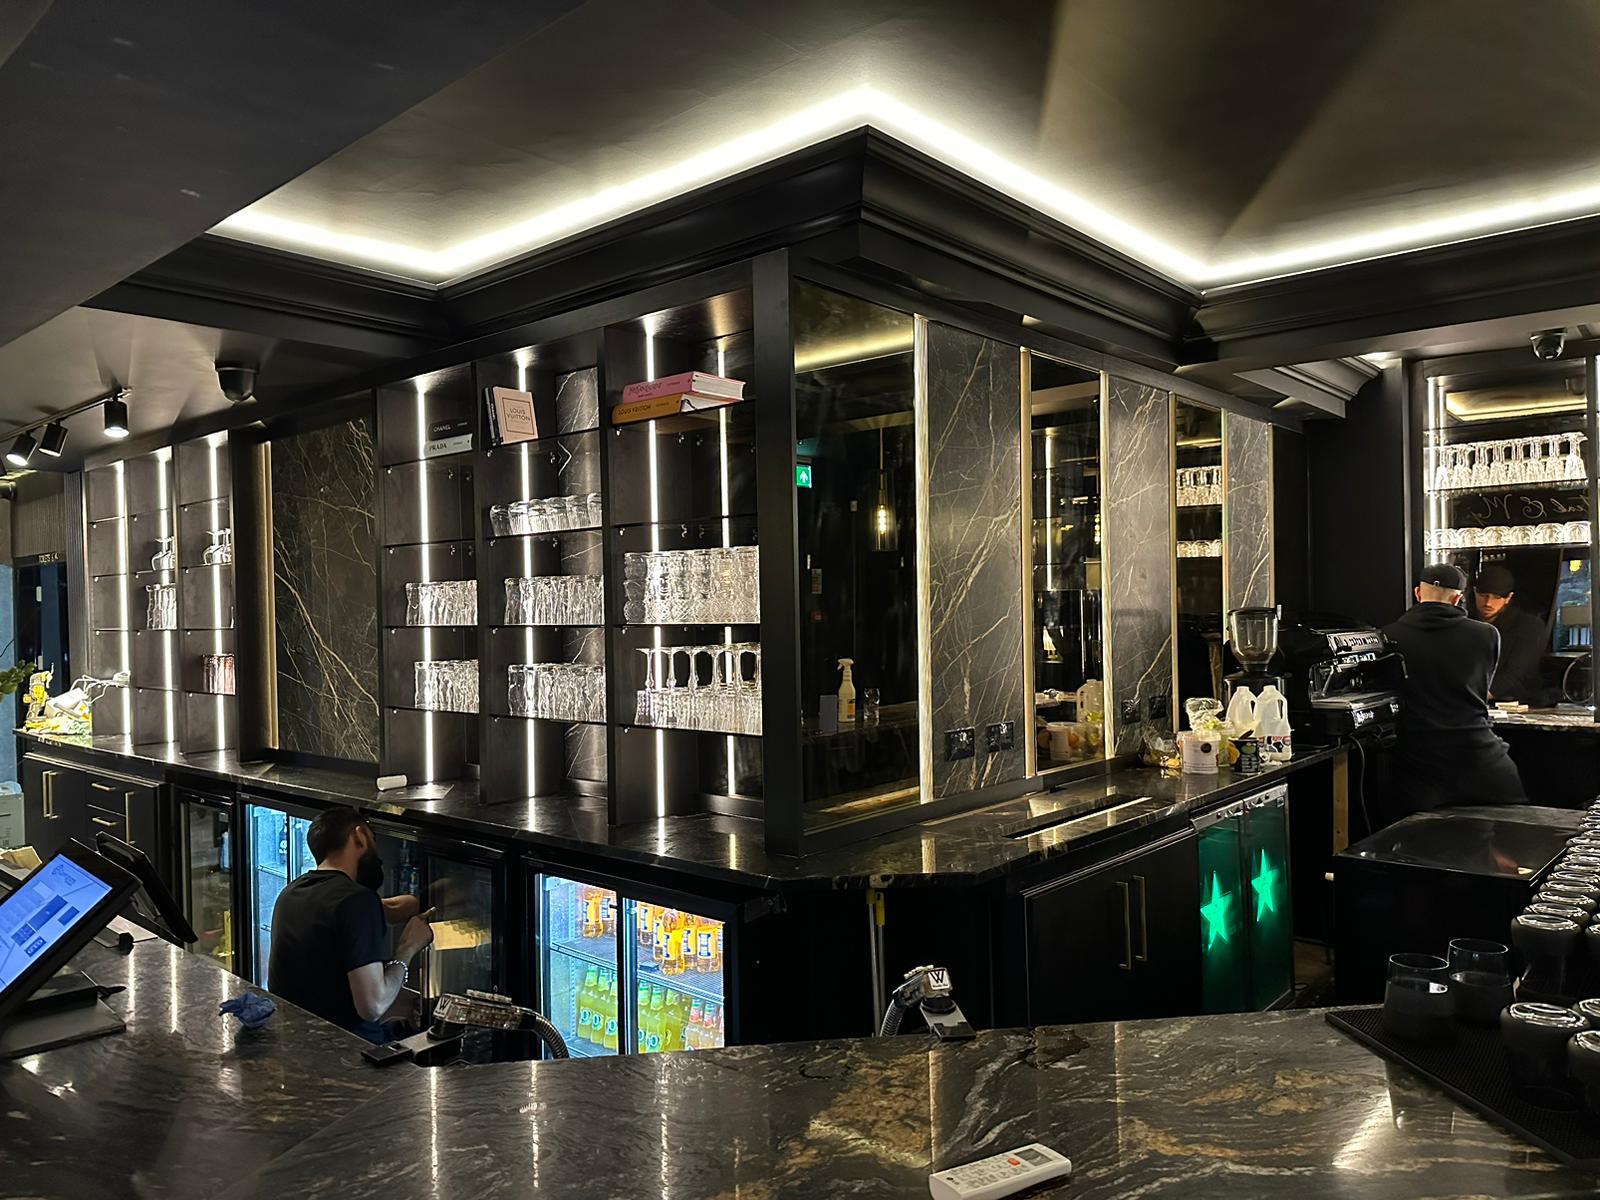
Every commission begins with a conversation about the room, how it is used and what needs to be stored or shown.
Built for the architecture you already have
- Room shape and available wall length
- The back bar's width and composition are set out to the specific wall it occupies, including any returns or corners.
- Ceiling heights
- Shelving height and any overhead cabinetry respond to the ceiling line, particularly where the back bar runs beneath sloped or lowered sections.
- Power provision
- Sockets for lighting and any appliance housed within the back bar are surveyed and positioned before the cabinetry is built.
- Adjacent doorways and clearances
- Door swings and walkways near the back bar are checked so cabinet doors and drawers can open fully without obstruction.
- Natural light on displayed bottles
- Position and glazing are considered to keep direct sun off bottles sensitive to light, particularly spirits and wine held for longer periods.
- Floor levels
- Base cabinetry is set out to allow for minor floor variation so the finished run sits level along its full length.
Materials & finishes
Specifications are developed with you during the design stage and sampled before anything is built. Not every option suits every commission, and we will say so where a material is the wrong choice for the room or the use.
Mirrored and bronze glazing
For back panels behind open shelving, giving depth and a warmer reflection than clear glass.
Oak and walnut veneers
For cabinet carcasses and shelving, grain-matched across the run.
Brushed brass shelf edging
A fine trim along open shelves to define bottle and glass display without heavy framing.
Hand-painted cabinetry
Sprayed finishes for closed storage sections, in a colour taken from the room.
Stone preparation surfaces
A durable material for any worktop section set into the back bar.
Integrated LED lighting
Dimmable warm lighting run through shelving and beneath cabinet sections.
Designed and built bespoke
We measure the wall and survey power provision before drawing the back bar's composition, working out shelving, mirror sections and storage as one design rather than separate elements. The cabinetry is built and finished in our Derbyshire workshop, then installed and lit on site by the same team, with any appliance void checked against the unit you intend to fit.
Read our full processBack Bars — your questions answered
Design
- What makes a good back bar composition?
- Symmetry is usually the starting point — shelving, mirror panels and cabinetry set out around a central line so the wall reads as calm and intentional, whatever volume of bottles and glassware it holds. We establish this balance in the drawing before finalising individual shelf widths.
- How do you decide how many bottles to display versus store?
- We ask what you actually use regularly and what is kept for occasional or special use. Frequently reached-for bottles usually sit on open display shelving, while less common or backup stock goes into closed cabinets beneath.
- Can the back bar include a mirror?
- Mirrored back panels are a common feature, particularly behind open shelving, since they add visual depth, make a display look more substantial, and reflect light back into the room. We can also use bronze-tinted glazing for a warmer reflection.
- Do you build glassware storage into the back bar?
- Glassware in regular use is usually given open shelving close to the preparation area, with a separate closed section for spares or less common glass shapes. Shelf depth is set to the specific glasses you use rather than a generic spacing.
Practical questions
- Can the back bar house a fridge?
- We can design a void within the back bar sized to a fridge you or your supplier provide, including the ventilation clearance the appliance manufacturer specifies. We do not supply or install refrigeration units ourselves, but the cabinetry is built to house one properly.
Materials
- What materials work best for a back bar?
- Oak or walnut veneers, mirrored or bronze glazing and brushed brass trim are common choices, often combined so the display sections and closed storage sit together coherently. Material choice affects how light plays across bottle displays as much as durability.
- Do you fit lighting into the shelving?
- Yes, warm LED lighting is usually run through open shelving to lift bottle and glass display, wired through the carcass so no cable is visible once the cabinetry is installed.
- Will a preparation surface fit within the back bar?
- A section of worktop can be built into the back bar to give a second working area, useful in a busier bar where more than one drink is being made. This depends on the depth available along the wall in question.
Installation
- How is the back bar installed?
- The cabinetry is delivered in sections built to fit through existing doorways, then assembled, scribed to the wall and levelled on site by the same team who built it in our Derbyshire workshop.
- Can you fit a back bar into a room with a sloped ceiling?
- Yes, shelving height and any upper cabinetry are set out to follow the ceiling line, including sloped sections found in loft or converted spaces, so the composition still reads as intentional rather than cut off.
- Do you need to run new power for the back bar?
- We check existing socket positions at survey and advise if additional power is needed for lighting or a fridge void, coordinating with your electrician where new circuits are required.
- How long does a back bar take to install?
- Installation length depends on the run's overall size and complexity, particularly if lighting and any appliance housing need connecting on site. We provide a schedule once the design and specification are agreed.
Cost & quotations
- What does bespoke back bar cabinetry cost?
- Cost varies with dimensions, materials, finishes, hardware, lighting, internal configuration, complexity and site conditions, so we cannot quote a figure without seeing the wall in question. Contact us through the contact page to discuss your project.
- Is a back bar always sold alongside a bar counter?
- Not necessarily. Some households already have a counter or built bar and want the back bar redesigned separately, while others commission both together as part of one home bar project — see our home bar cabinetry page for the counter side of things.
Practical questions
- What areas do you cover for back bar cabinetry?
- Back bars are designed and made at our Derbyshire workshop, with installation covering Staffordshire, Leicestershire, Nottinghamshire and the wider Midlands.
- Can you match the back bar to an existing counter?
- Yes, where a counter already exists we will survey its finish, timber tone and hardware and design the back bar to sit with it, though an exact match to existing factory-finished furniture cannot always be guaranteed.
Chester Thomas
- How does this differ from open bar shelving?
- A back bar is the whole wall composition — mirrors, storage, lighting and display working together. Open bar shelving on its own is covered in more detail on our bar shelving page, which focuses purely on shelf design and display.
- Do you also fit out the storage behind the back bar's closed doors?
- Yes, internal configuration of drawers and cabinets is planned as part of the same commission — see our bar storage page for how we approach what goes inside.
Related bespoke services
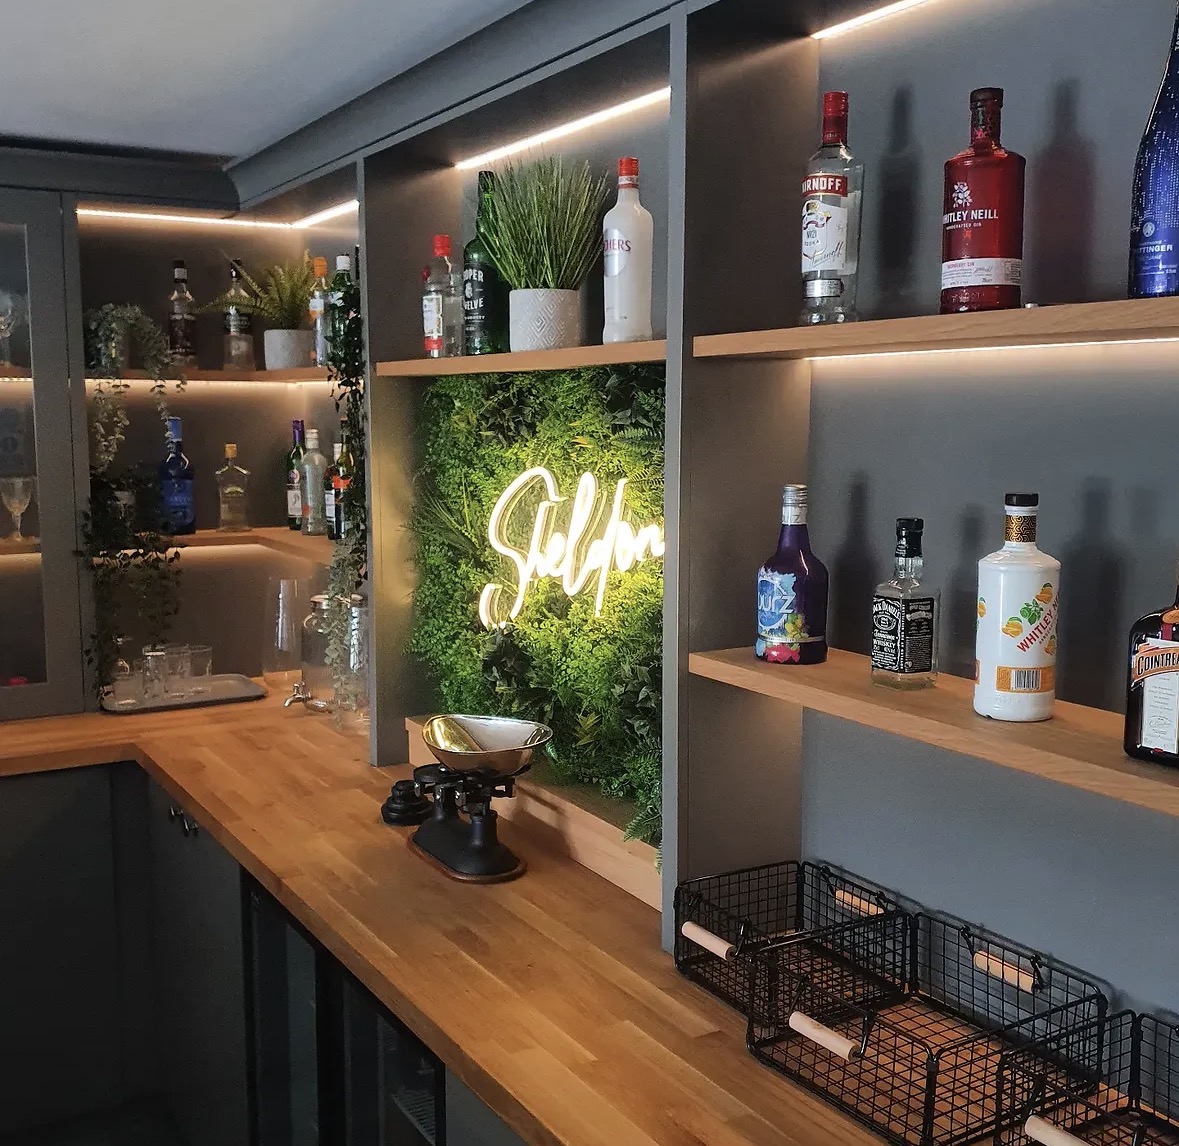
Home Bars
Bottle display, glassware, refrigeration and lighting in one properly detailed piece.
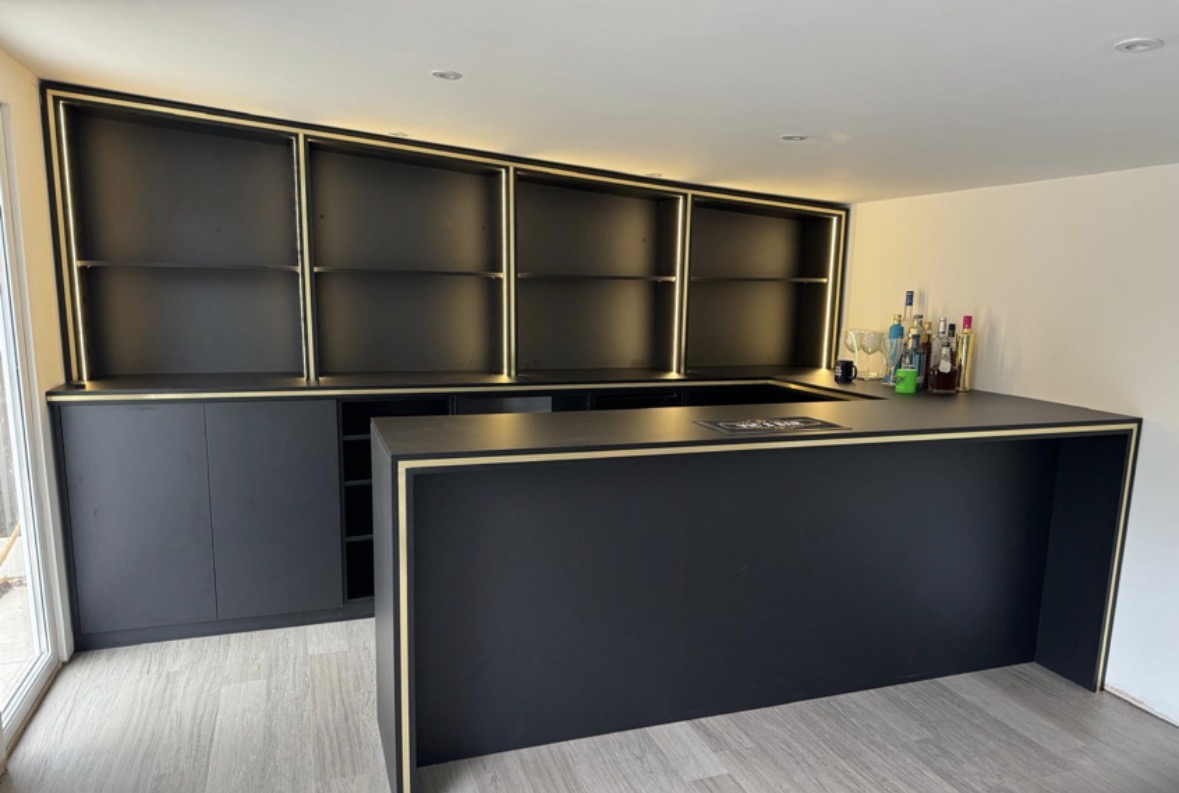
Home Bar Cabinetry
The carcass, counter and panelled front of a home bar, built to fit one room and no other.
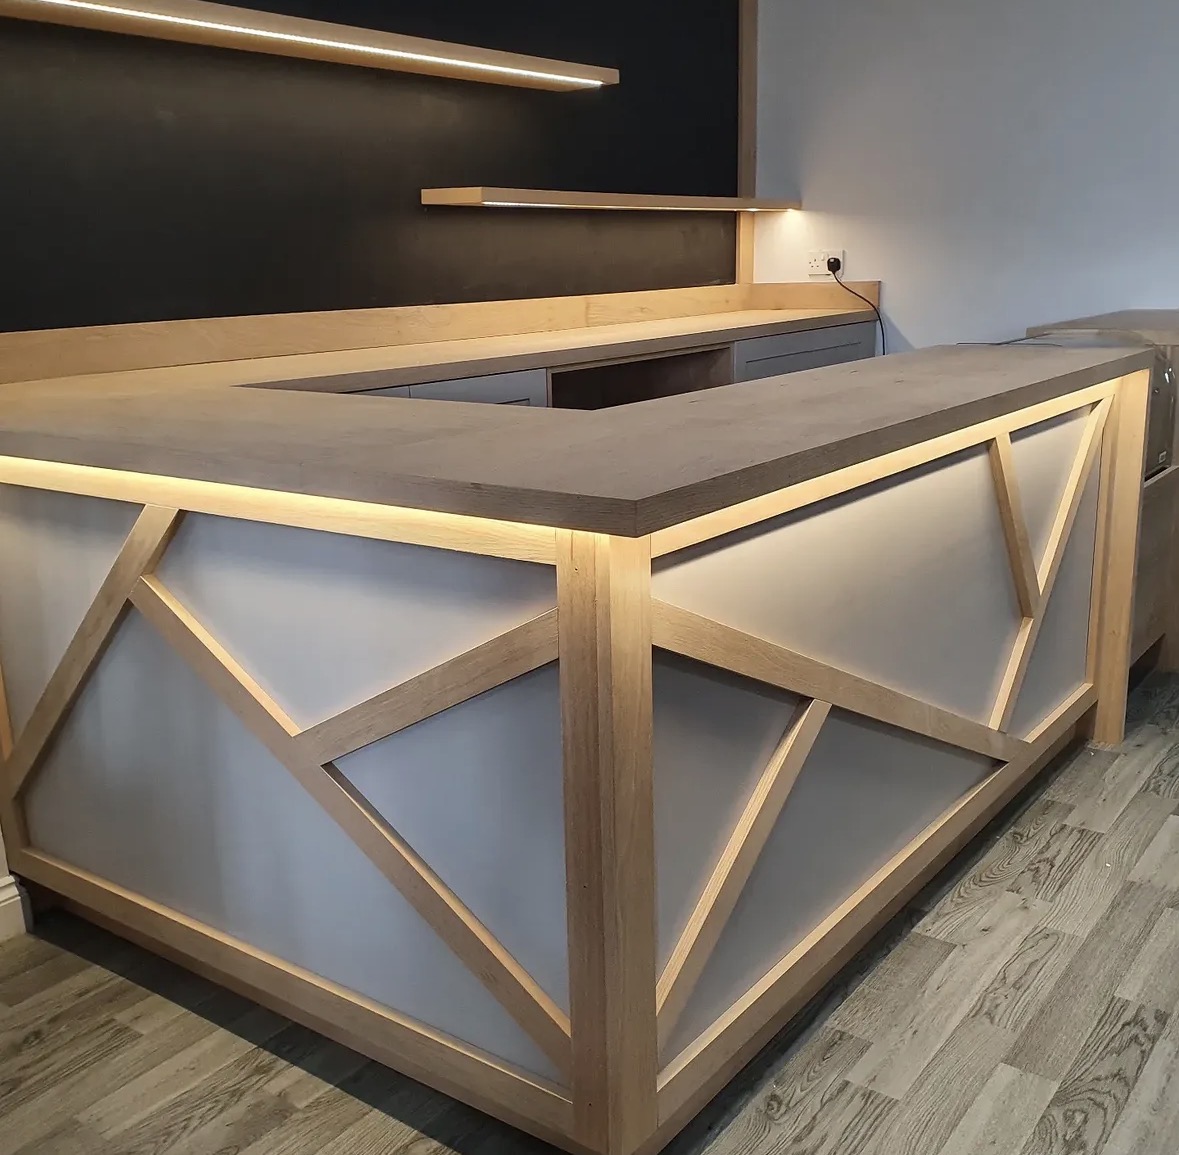
Bar Storage
What goes inside the bar — bottles, glasses, tools and everything that makes it actually work day to day.
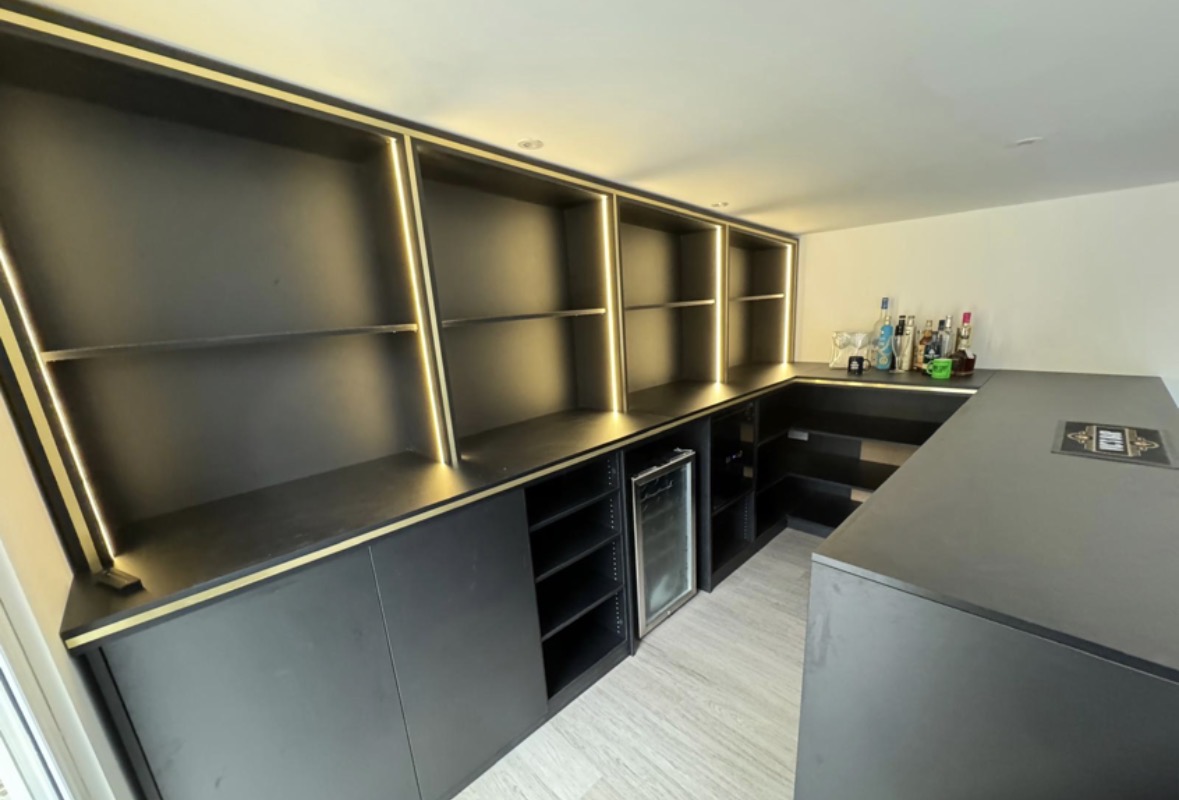
Bar Shelving
Open shelving built to display bottles and glassware properly, at a depth and spacing that suits what you keep.
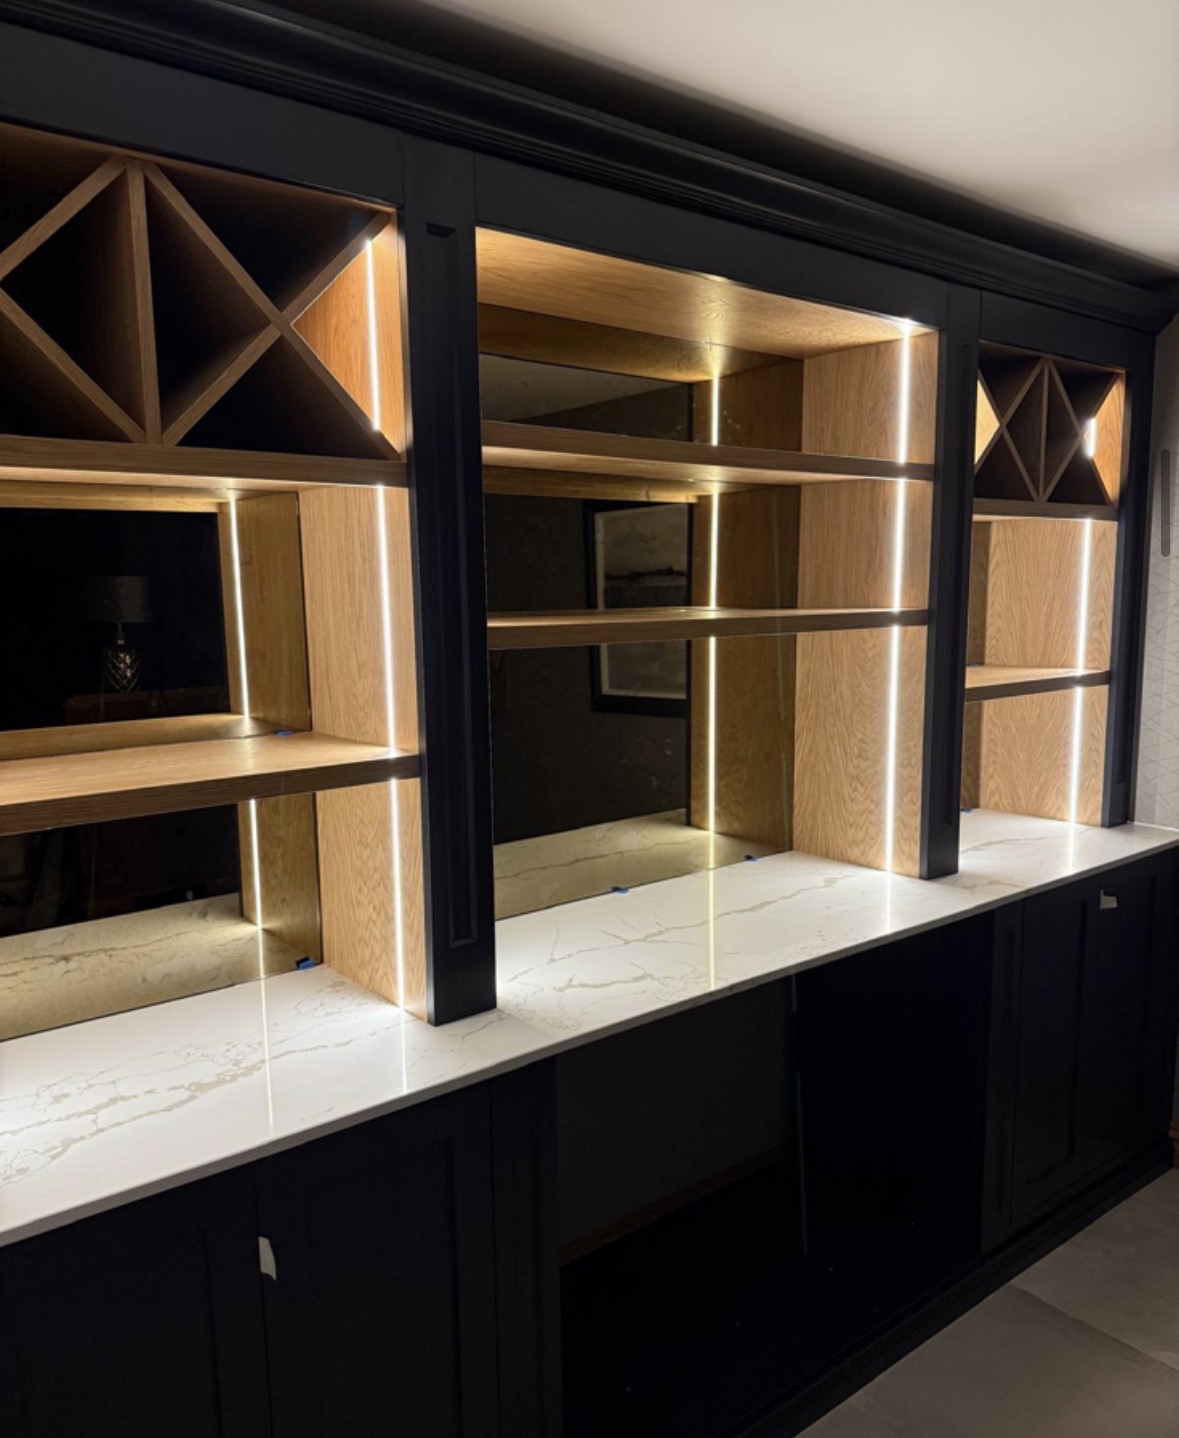
Wine Display Cabinets
Cabinetry built to show a collection off, with glazing, lighting and shelving designed around the bottles themselves.

Media Walls
Television, fire, storage and cabling resolved into one wall with proper proportions.
Areas we work in
Everything is designed and built at our Derbyshire workshop and installed by our own team across the Midlands, including Solihull, Sutton Coldfield, Four Oaks, Lichfield, Birmingham, Burton upon Trent, Ashby-de-la-Zouch, Swadlincote, Derbyshire, Leicestershire.
Areas we coverSpeak to us about your project on 07542 822456 or send us the details.

Planning Something Bespoke?
Tell us about your space, what you're looking to create and where the project is located.