
Home Bars
Bespoke Home Bar Cabinetry
A home bar is a piece of architecture as much as a piece of furniture. The counter, the panelling and the way it meets the floor and ceiling all have to be resolved before the bar can be built.
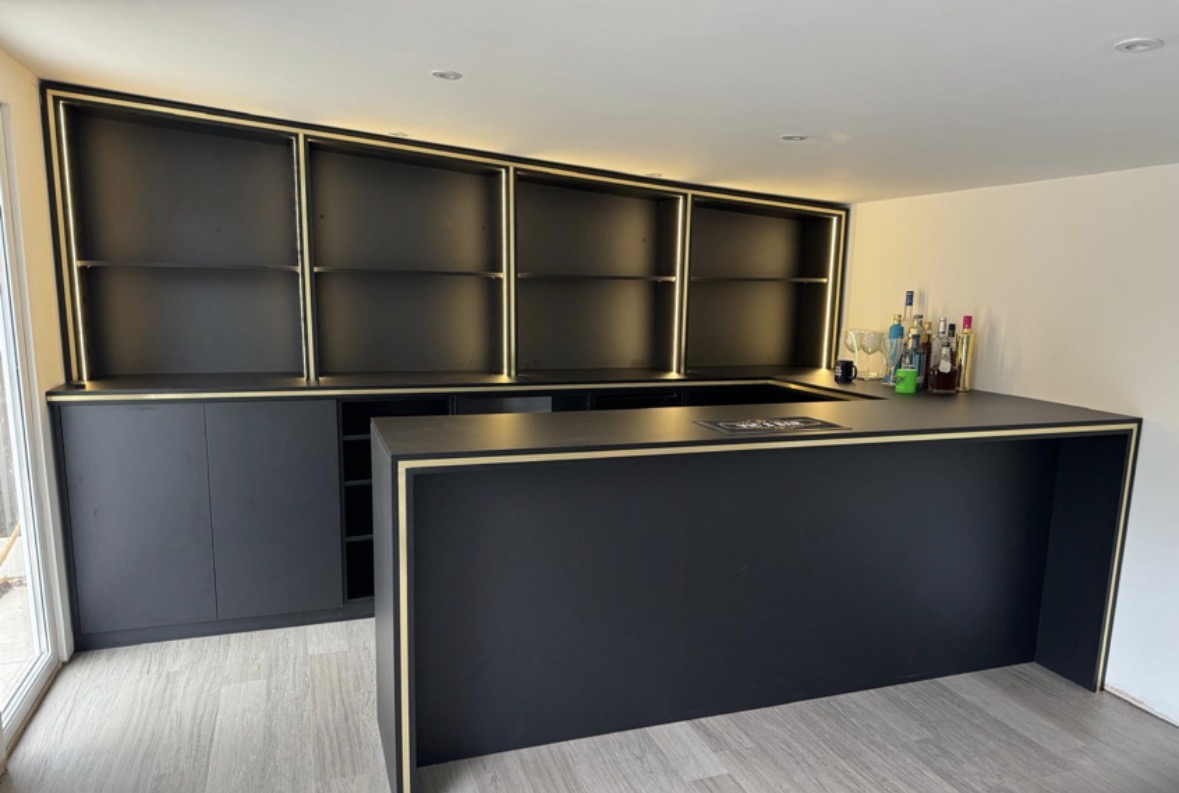
Home Bar Cabinetry, designed around the room
Most home bars begin life as a rough idea of where they might go — the end of a kitchen, a cellar room, a converted garage or a corner of a garden building. Before any cabinetry is drawn, we spend time understanding the room itself: its shape, its proportions, and how people are likely to move through it once the bar is in place. The counter and carcass that follow are a direct response to that room, not a standard unit dropped into whatever gap is left over.
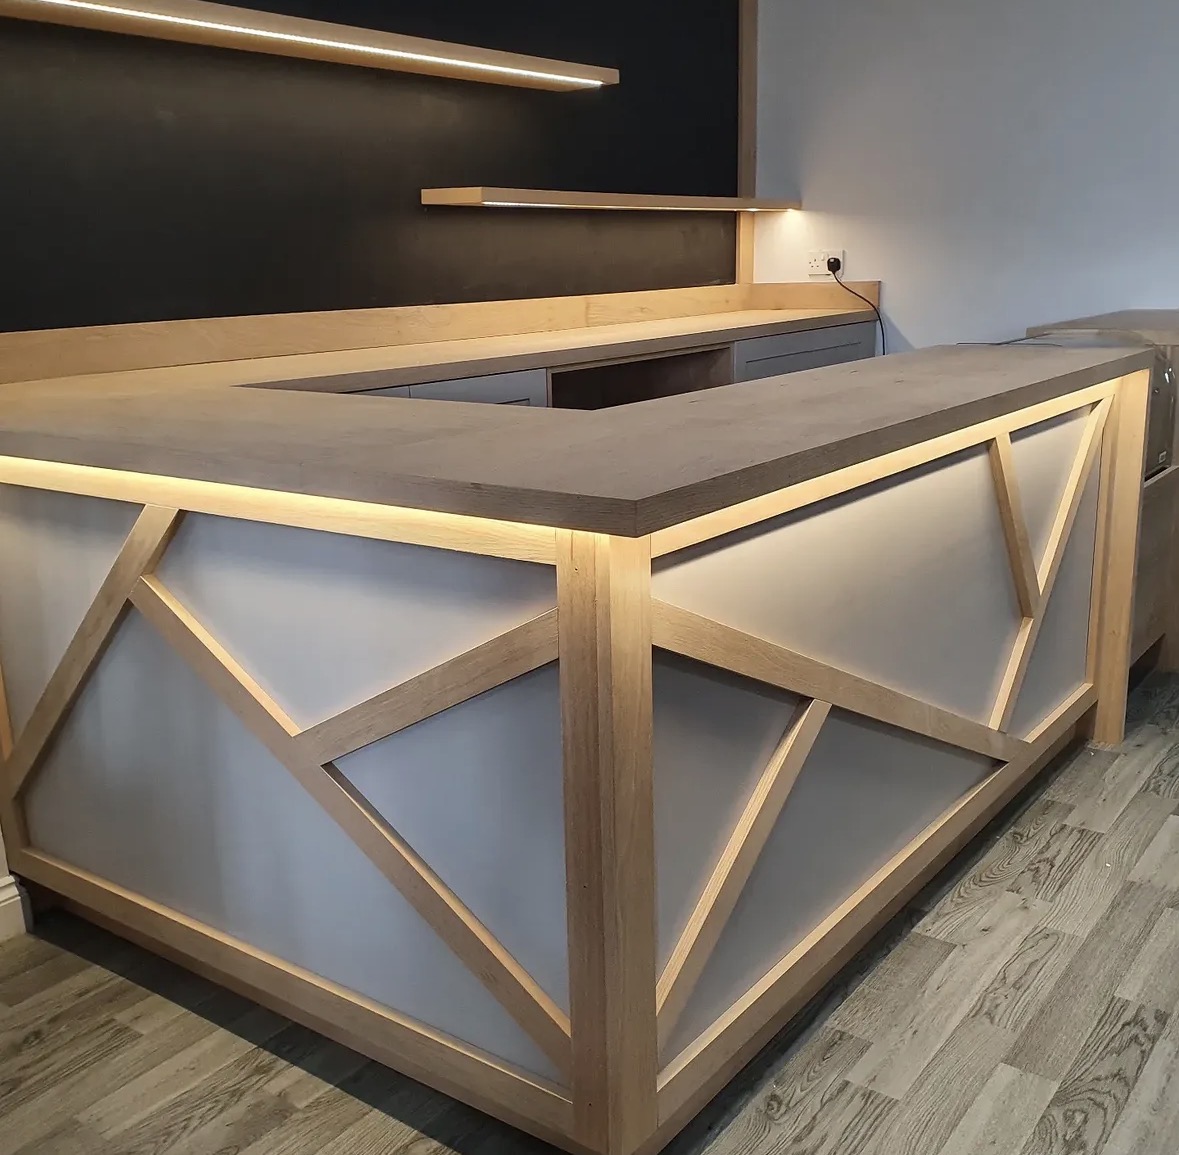
The counter is usually the first decision, because everything else follows from its footprint. A straight run against a wall behaves differently to an L-shaped or peninsula counter that people can gather around on more than one side. We work out counter height, depth and overhang with actual use in mind — enough knee room for stools, a comfortable working height for whoever is pouring, and a front face detailed to hide the working side from the room.
Behind that front face sits the carcass, which is where most of the practical thinking happens. Structural framing has to carry the counter's weight, accommodate any sink or appliance void, and leave room for the services running behind it — power for lighting, and drainage where a sink is included. None of this is visible once the bar is finished, but getting it wrong is the difference between a bar that feels solid underfoot and one that does not.
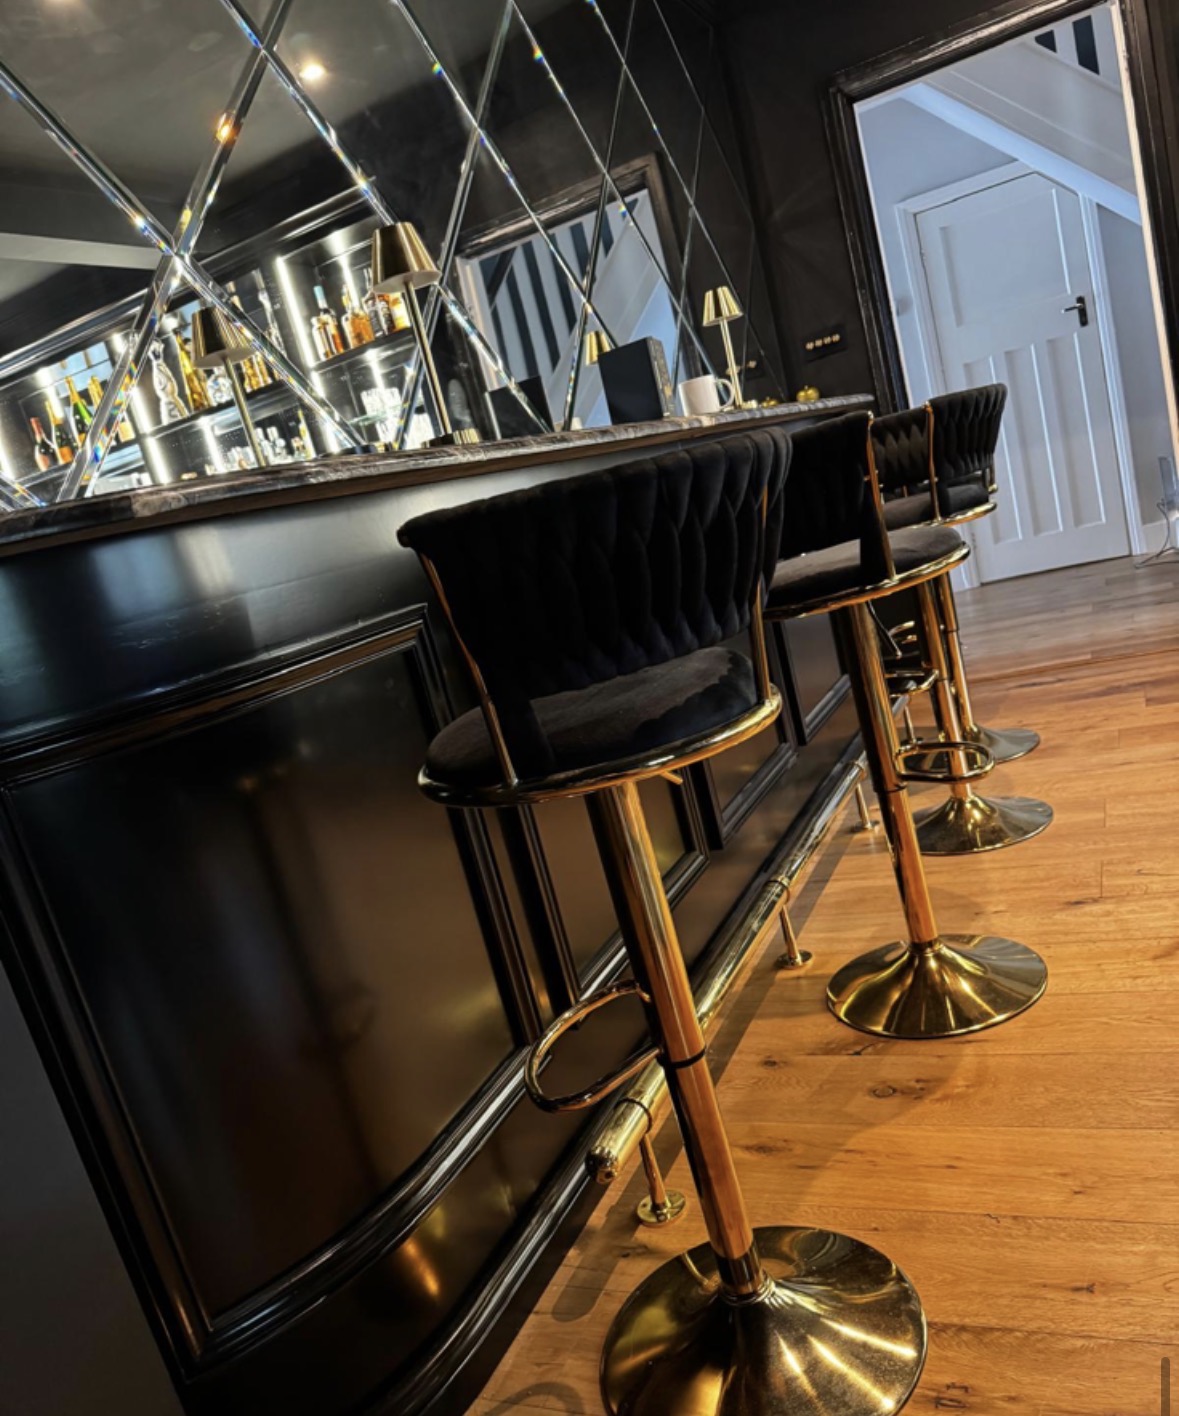
Panelled bar fronts are where the cabinetry becomes furniture rather than infrastructure. Fluted, framed or flat panelling, in timber or a painted finish, gives the counter a considered face rather than a plain box, and this is usually where a household's material choices show most clearly — the timber tone or paint colour that ties the bar to the rest of the room.
Fitting a bar into an existing room rarely means a clean rectangle of space. Chimney breasts, sloped ceilings, structural columns and awkward corners are common, and the cabinetry is scribed and shaped to work around them rather than treating them as obstacles to be squared off. A bar that follows the room's actual geometry sits far more comfortably than one that fights it.
Doors and drawer fronts within the counter itself are given the same attention as the visible panelling, since a bar is opened and closed constantly during use. Hinges are chosen for the frequency of use expected, and drawer runners for whatever is being stored — glassware, linen, tools or bottles.
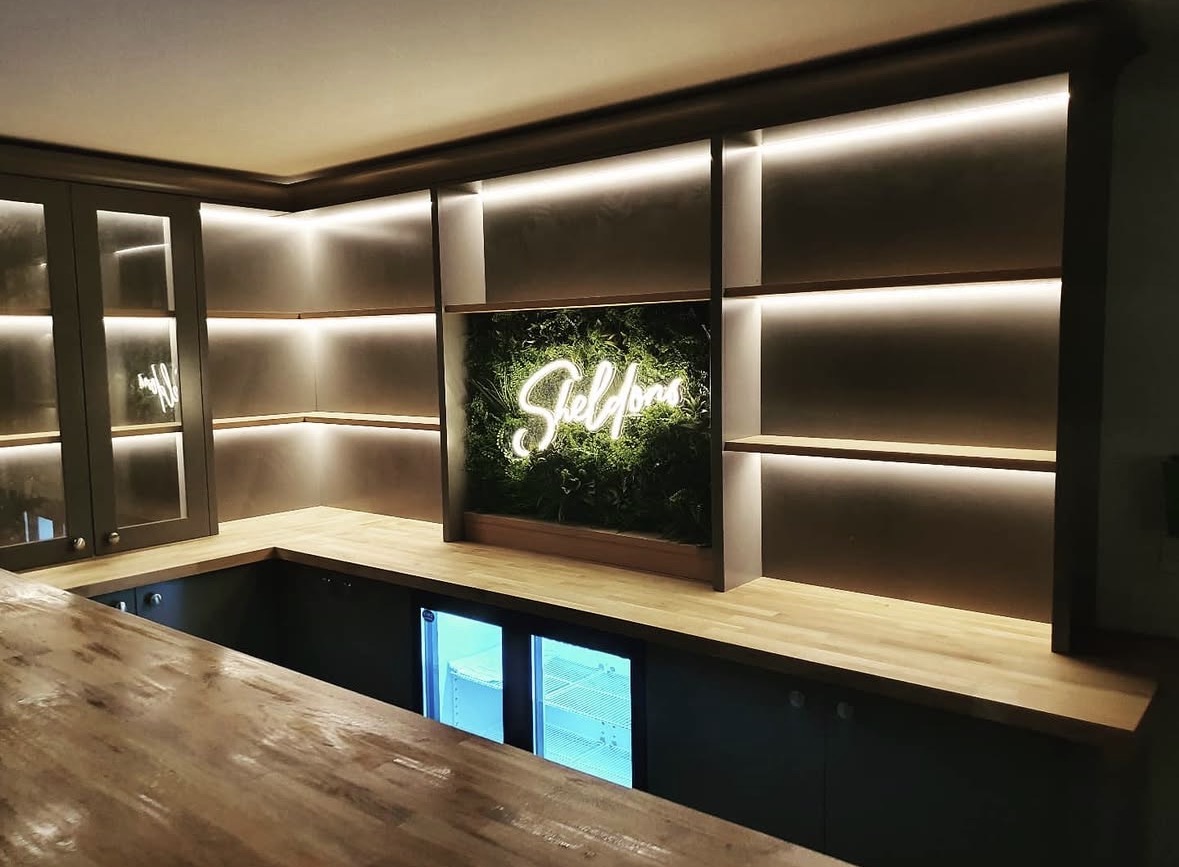
We treat lighting as part of the cabinetry rather than an afterthought, running cable routes through the carcass at build stage so that under-counter or plinth lighting can be fitted cleanly without visible wiring once the bar is complete.
The result, at its best, is a bar that reads as a single considered piece rather than a counter with shelving bolted on behind it. That coherence comes from designing the counter, carcass and panelling together from the outset, which is the approach we take on every commission of this kind.
What can be included
01
Bar counter design
Straight, L-shaped or peninsula counters set out to the room's dimensions, with height and overhang planned for comfortable use.
02
Structural carcass
Framing built to carry the counter's weight and accommodate any sink or appliance void within it.
03
Panelled bar fronts
Fluted, framed or flat panelling in timber or paint, giving the counter a considered front face.
04
Fitted doors and drawers
Working storage built into the counter itself, with hinges and runners specified for regular daily use.
05
Scribed fit to the room
Cabinetry shaped around chimney breasts, sloped ceilings and awkward corners rather than squared off around them.
06
Concealed service routes
Cable and pipe runs planned through the carcass at build stage for a clean finish once installed.
07
Plinth and under-counter lighting
Lighting integrated into the base of the counter, wired through the cabinetry rather than added afterwards.
08
Coordinated material palette
Counter, panelling and hardware specified together so the finished bar reads as one piece rather than several.
From our work
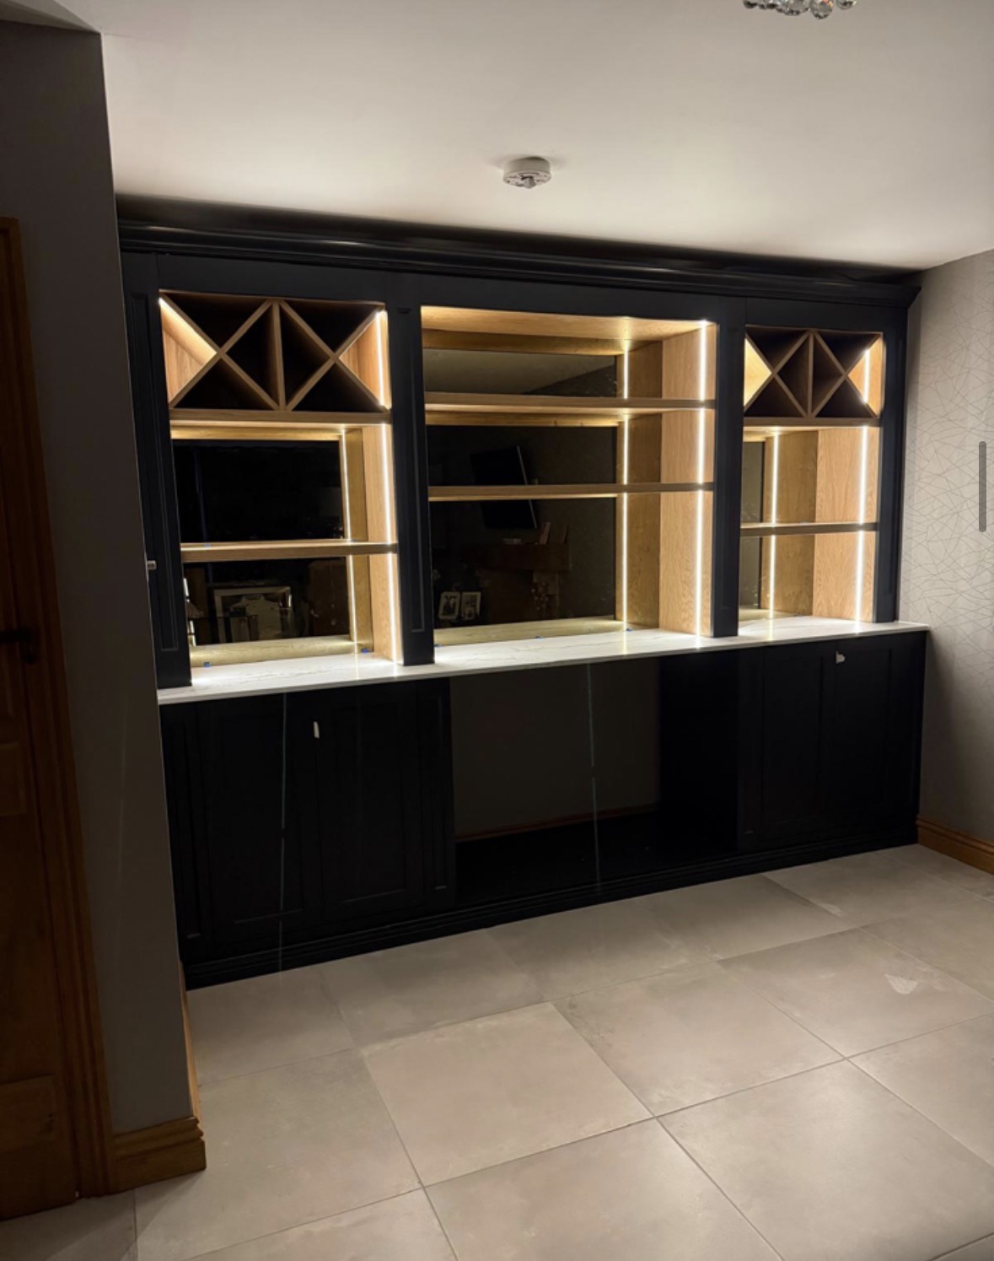
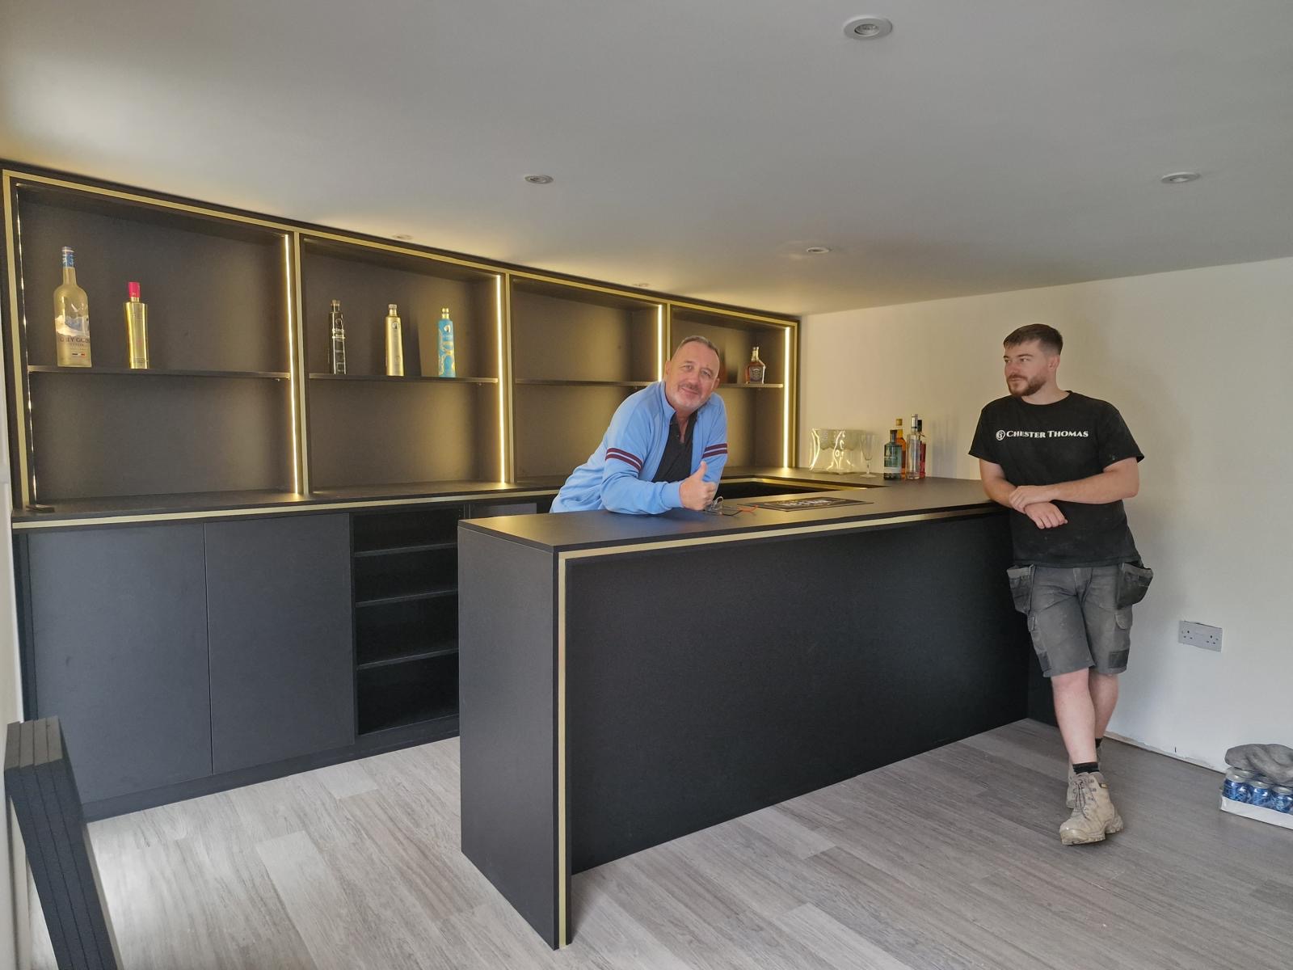
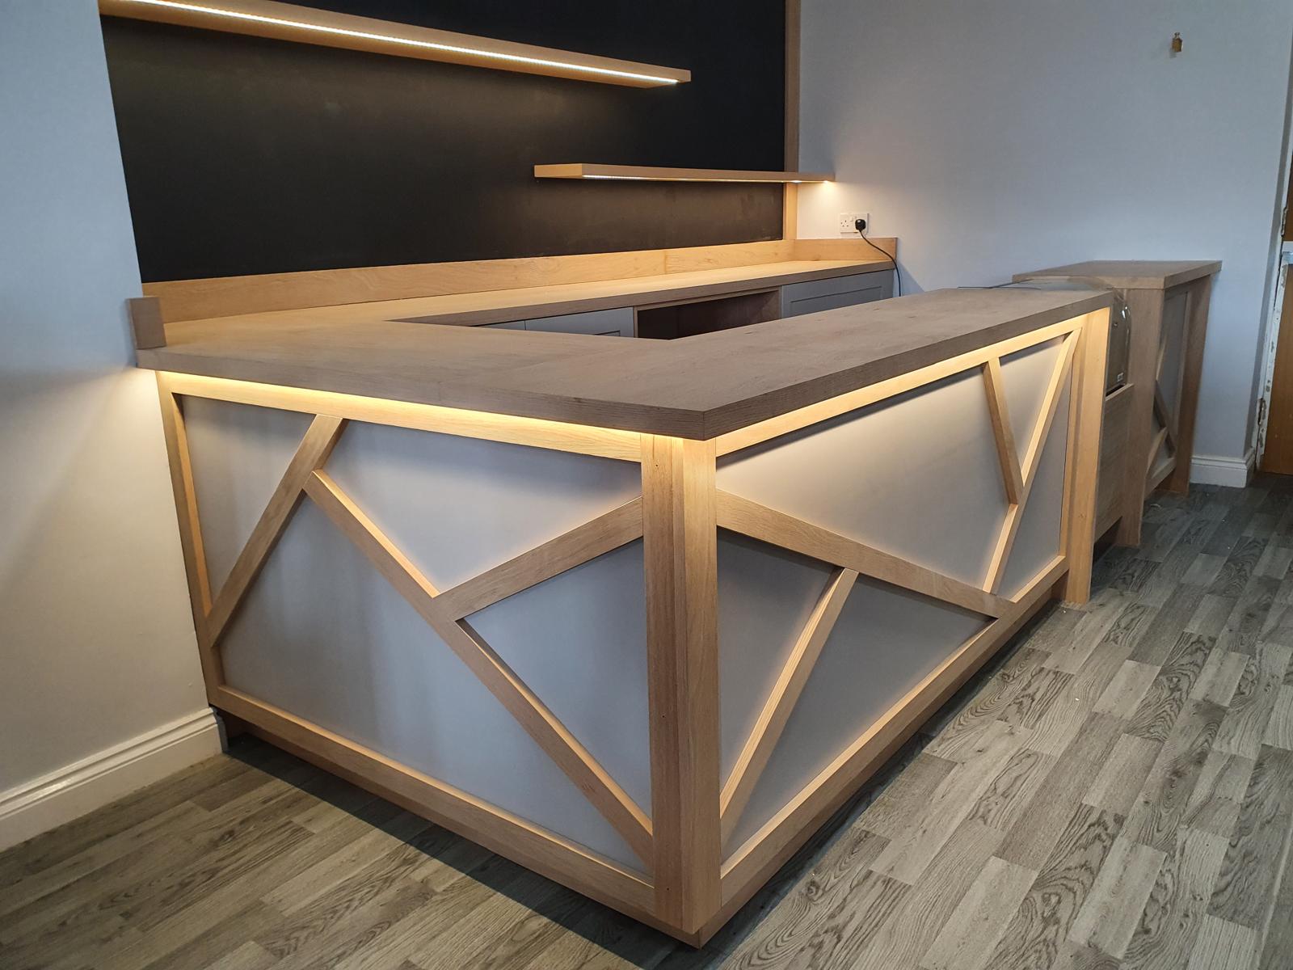
Every commission begins with a conversation about the room, how it is used and what needs to be stored or shown.
Built for the architecture you already have
- Room shape and proportion
- The counter's footprint and orientation respond to the room's actual dimensions, not a standard bar layout applied regardless of shape.
- Ceiling heights and sloped roofs
- Panelling and any overhead detailing are set out around the ceiling line, including sloped sections common in loft or garden room conversions.
- Plumbing and drainage
- Where a sink is wanted within the counter, we check existing drainage routes and work with your plumber on connection points before the carcass is built.
- Power provision
- Socket positions and cable routes for lighting and any appliances housed in the cabinetry are agreed at survey stage.
- Floor levels and adjacent doorways
- Uneven floors, thresholds and nearby doors are surveyed so the counter sits level and clearances are maintained once fitted.
- Natural light
- Counter position accounts for daylight in the room, particularly where the finished piece includes glazed or open display sections.
Materials & finishes
Specifications are developed with you during the design stage and sampled before anything is built. Not every option suits every commission, and we will say so where a material is the wrong choice for the room or the use.
Oak, walnut and ash veneers
Grain-matched across counter fronts and panelling for a continuous appearance.
Hand-painted panelled fronts
Sprayed timber panelling in a colour taken from the room.
Stone and quartz countertops
Durable counter surfaces suited to regular pouring and wiping down.
Solid brass and blackened steel
Handles, rails and edge trims specified to suit the room's other metalwork.
Fluted and reeded panelling
Timber detailing that adds texture to a bar front without heavy ornament.
Integrated LED lighting
Warm, dimmable strip lighting run through the counter's plinth or underside.
Designed and built bespoke
Every home bar begins with a measured survey of the room, followed by drawings showing the counter, carcass and panelling as a single piece before manufacture starts. The cabinetry is built and finished in our Derbyshire workshop, then installed on site by the same team who built it, so any final scribing or adjustment against the room happens under one set of hands.
Read our full processHome Bar Cabinetry — your questions answered
- How do you decide on the shape of a bar counter?
- We start with the room's proportions and how people are likely to gather around the bar. A straight counter suits a narrower room or one wall of a larger space, while an L-shape or peninsula works where guests can stand or sit on more than one side. The decision is made from the survey drawing rather than a preference for one shape over another.
- Can you build a bar counter with a sink included?
- We can build the counter and carcass around a sink void, coordinating with your plumber on the connection and drainage points. The cabinetry itself does not include plumbing installation, but it is designed to accommodate it properly rather than having a sink retrofitted afterwards.
- What is a panelled bar front?
- It refers to the visible face of the counter, treated as a piece of furniture in its own right — often fluted, framed or flat panelling in timber or paint, rather than a plain sheet material. It is usually where a household's chosen finish shows most clearly in the finished bar.
- Can the bar be built to fit around a chimney breast or sloped ceiling?
- Yes, we regularly scribe cabinetry around chimney breasts, structural columns and sloped ceilings found in loft or garden room conversions. These features are surveyed individually and worked into the drawing rather than squared off or ignored.
Design
- Do you fit hidden lighting into the counter?
- We can run cable through the carcass at build stage so that plinth or under-counter lighting sits flush with no visible wiring once installed. Lighting is usually specified as warm, dimmable LED to suit the rest of the room.
Cost & quotations
- How much does bespoke home bar cabinetry cost?
- Cost depends on the counter's dimensions, the materials and finishes chosen, hardware, lighting, internal configuration, complexity and site conditions, so we do not quote a figure without seeing the room. Get in touch through the contact page and we can discuss your requirements.
Materials
- What timbers do you typically use for a bar counter?
- Oak, walnut and ash veneers are common choices, grain-matched across the counter front and any panelling. Painted timber is equally popular where a household wants a specific colour rather than a natural wood tone.
- Can the counter and carcass be finished in different materials?
- Yes, a stone or quartz countertop is often paired with a timber or painted carcass below, giving a durable working surface with a warmer material beneath. We will advise on combinations that wear well together.
- How do you handle uneven floors when fitting a counter?
- Floor levels are checked at survey stage, and the carcass base or plinth is adjusted so the finished counter sits level regardless of minor variation in the existing floor. Significant unevenness is flagged before manufacture begins.
Installation
- Will the bar be delivered in one piece?
- Larger bars are usually built in sections in our workshop and assembled on site, since a single-piece counter of any real length would rarely pass through doorways or stairwells intact. Joins are detailed so they are not visible once assembled.
- Do you install the bar yourselves?
- Yes, the same team that builds the cabinetry in our Derbyshire workshop carries out the installation, including any final scribing or adjustment needed to fit the room precisely.
- How long does installation take?
- Installation timescales depend on the counter's complexity and whether services such as plumbing or electrics need coordinating with other trades on site. We provide a schedule once the design is finalised.
- Can a bar counter house a fridge?
- The cabinetry can be designed with a void sized to a fridge supplied by you or your supplier, along with the ventilation clearance the appliance manufacturer specifies. We do not supply or install refrigeration equipment ourselves.
Practical questions
- What areas do you cover for bespoke home bar cabinetry?
- We design, build and install from our workshop in Derbyshire, covering the wider Midlands including Staffordshire, Leicestershire, Nottinghamshire and neighbouring counties.
- Do I need planning permission for a home bar?
- A home bar within an existing room typically does not require planning permission, though this depends on your specific property and any structural changes involved. We recommend checking with your local authority if you are unsure.
- Can you work alongside my builder or electrician?
- Yes, we regularly coordinate with other trades already engaged on a project, particularly around power, drainage and any structural work needed ahead of installing the cabinetry.
Chester Thomas
- How is this different from your drinks cabinet service?
- A drinks cabinet is a single piece of furniture for a living room or hallway. Bespoke home bar cabinetry covers the built counter and carcass of a dedicated bar area — see our drinks cabinets page if a standalone cabinet suits your space better.
- Do you also design the back bar and shelving behind the counter?
- Yes, the counter is usually designed alongside the back bar and any open shelving in the same commission — see our back bars and bar shelving pages for how those elements are approached.
Related bespoke services
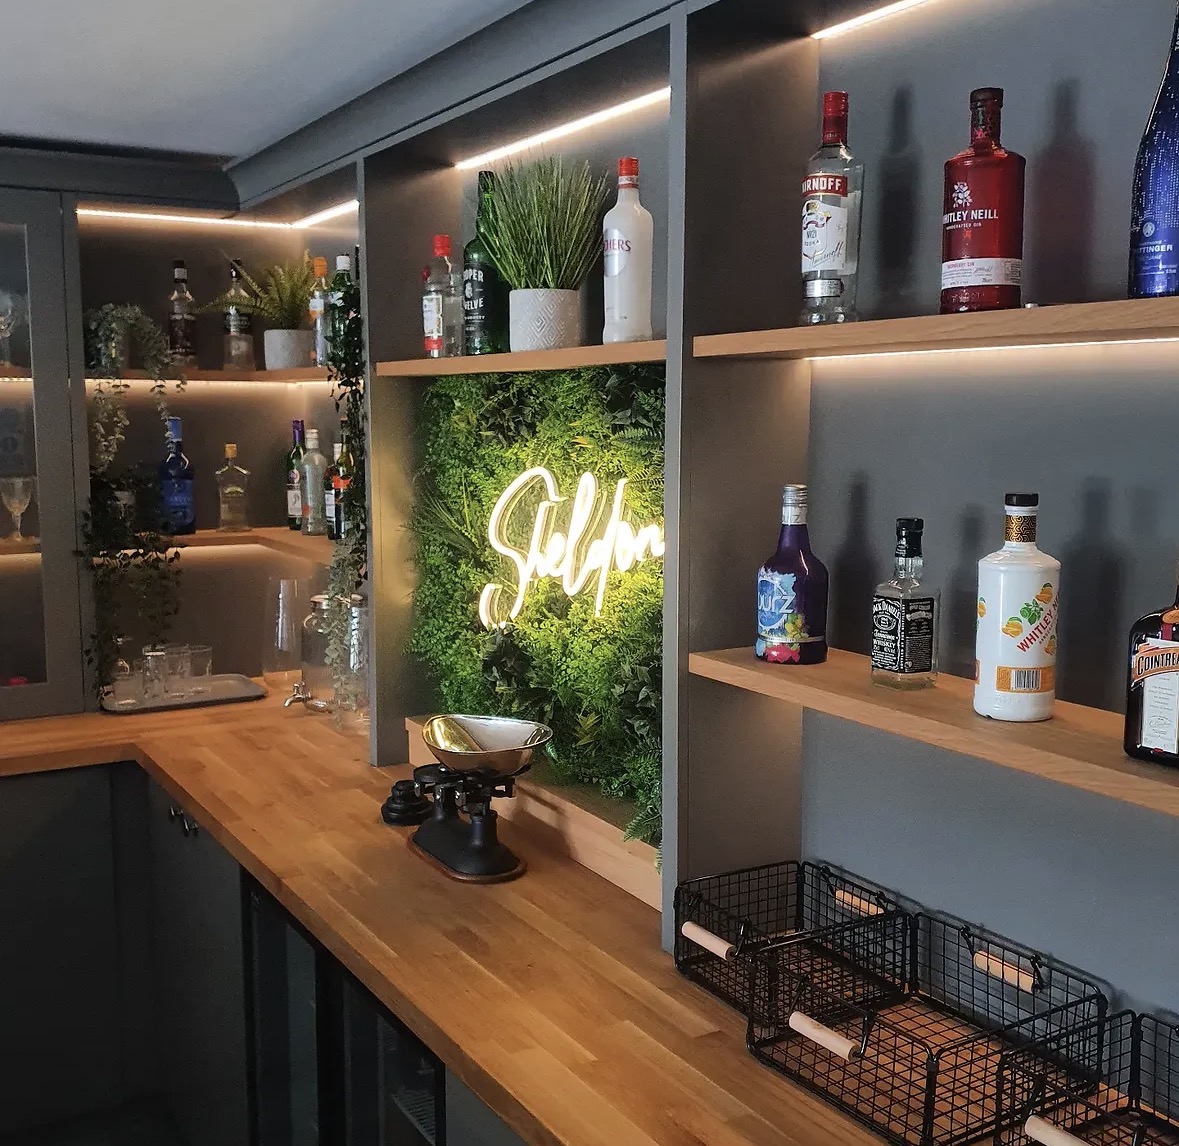
Home Bars
Bottle display, glassware, refrigeration and lighting in one properly detailed piece.
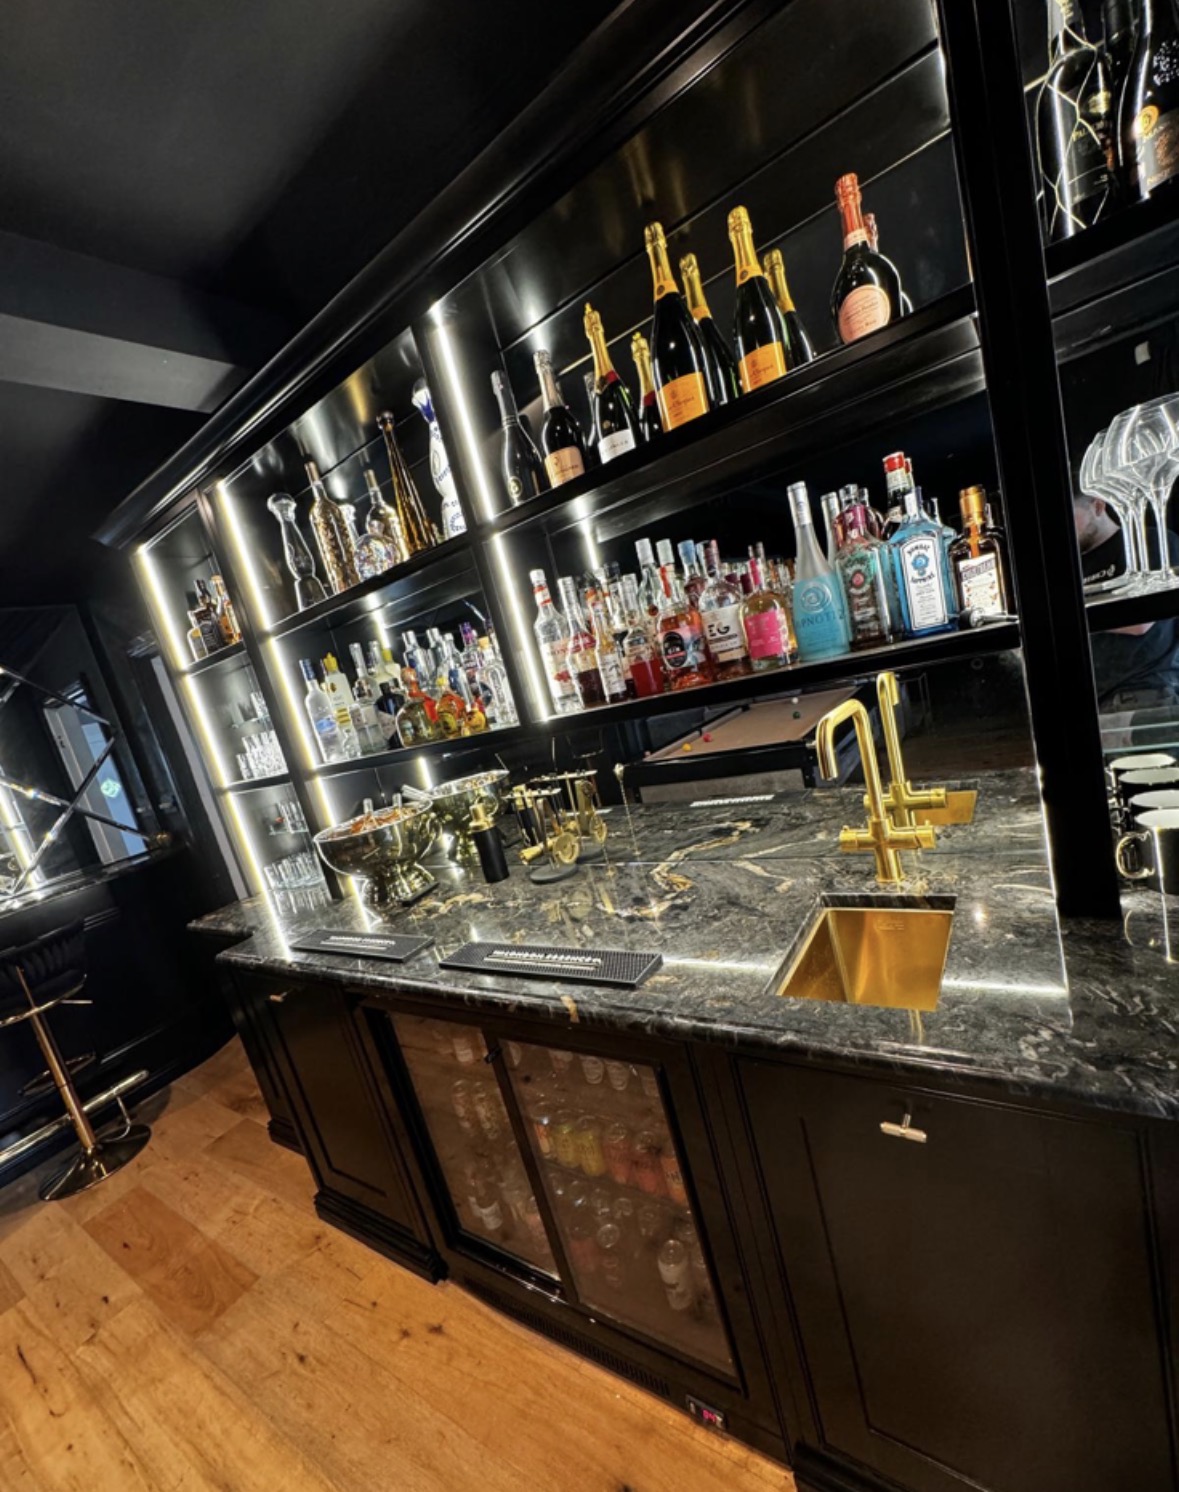
Back Bars
The wall behind the bar, built for bottle display, glassware, lighting and a settled sense of symmetry.
Bar Storage
What goes inside the bar — bottles, glasses, tools and everything that makes it actually work day to day.
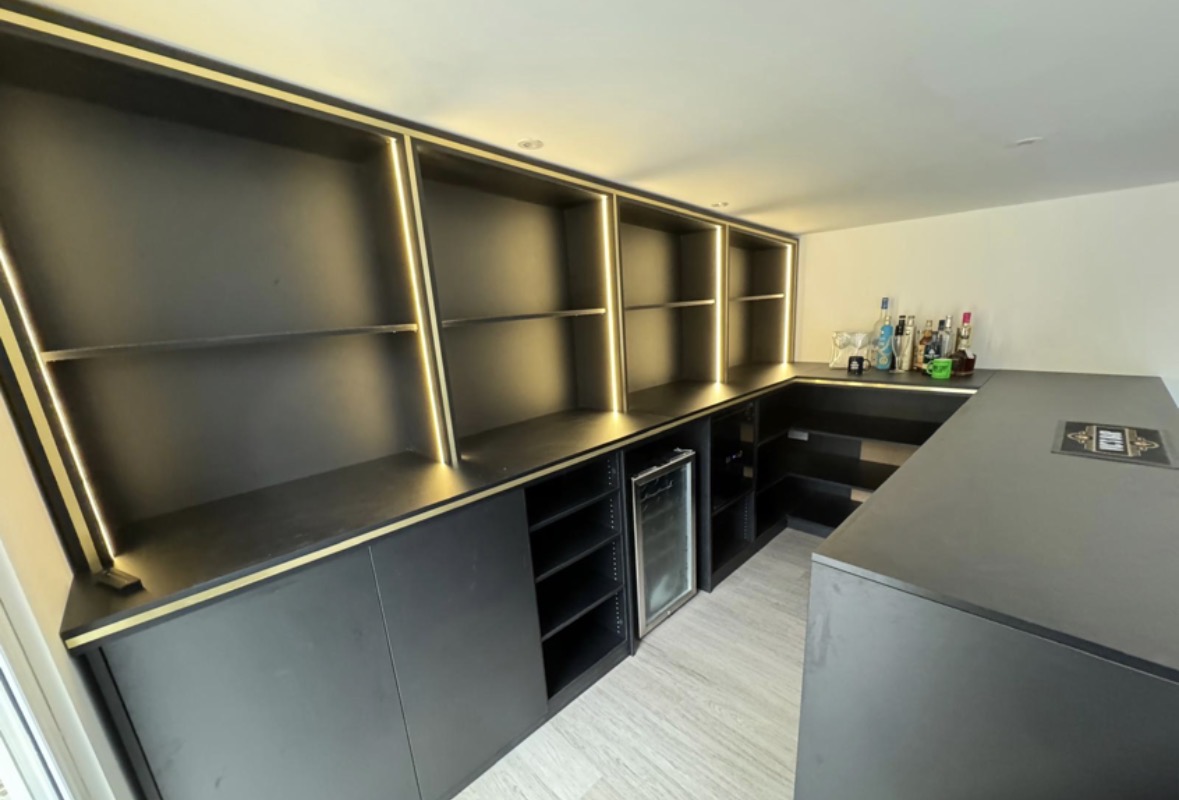
Bar Shelving
Open shelving built to display bottles and glassware properly, at a depth and spacing that suits what you keep.
Drinks Cabinets
A dedicated drinks cabinet, built around your bottles, glassware and the way you actually pour.
Cocktail Cabinets
A closed cabinet that opens to reveal a working bar, sized to sit within a single wall or alcove.
Areas we work in
Everything is designed and built at our Derbyshire workshop and installed by our own team across the Midlands, including Solihull, Sutton Coldfield, Four Oaks, Lichfield, Birmingham, Burton upon Trent, Ashby-de-la-Zouch, Swadlincote, Derbyshire, Leicestershire.
Areas we coverSpeak to us about your project on +44 7418 627358 or send us the details.

Planning Something Bespoke?
Tell us about your space, what you're looking to create and where the project is located.