
Ashby-de-la-Zouch
Bespoke Kitchens in Ashby-de-la-Zouch
A kitchen planned around your household's routines and your property's proportions, not fitted from a fixed range of unit widths.
Bespoke Kitchens for Ashby-de-la-Zouch homes
Ashby-de-la-Zouch has a good number of larger family homes, many built with generous kitchen footprints or extended to create one, and a fair share of older market-town properties where the kitchen sits within a more established floor plan. A bespoke kitchen starts from that specific shape of room rather than from a catalogue of standard cabinet sizes, and from a conversation about how the household actually cooks, stores and gathers before any drawing is done.
For a family kitchen with room to spare, the design question is usually how to divide the space sensibly: where cooking and preparation happen, where an island earns its keep, and where a separate utility or larder takes the load off everyday storage. We work through these zones on a measured plan so that the finished layout genuinely suits how several people might use the room at once, rather than looking generous on paper but feeling cramped in use.
Where a kitchen occupies an older part of the house, the constraints are different — a chimney breast, a change in floor level, or a run of wall that isn't quite square. We survey these details properly and design cabinetry that resolves them, whether that means a scribed end panel against an uneven wall or a run built specifically to work around a boiler or a stud partition, rather than ignoring the room's real geometry.
Every kitchen we design in Ashby-de-la-Zouch is manufactured in our Derbyshire workshop, close by, and installed by the same team that drew it up, following the approach set out on the process page. Worktops, hardware, appliance housings and lighting are specified together at design stage, so the finished room reads as one considered piece of furniture rather than several separate purchases assembled on site.
Working in Ashby-de-la-Zouch
A number of Ashby-de-la-Zouch kitchens sit within larger detached houses that have been extended to the rear or side, opening the original kitchen into a dining or family space; others remain within the footprint of an older property closer to the town centre. Both bring different planning questions — one is often about dividing a large open room sensibly, the other about working carefully within an existing structure — and we design each on its own terms.
Design considerations
- Room proportions
- A generous footprint or a more compact original room is planned for on its own terms, not squeezed into a standard layout.
- Zoning for a family kitchen
- Cooking, preparation and casual seating are separated enough to avoid people getting in each other's way.
- Structural features
- Chimney breasts and changes in level are worked into the cabinetry design rather than boxed in as an afterthought.
- Utility provision
- Laundry and everyday storage are planned into an adjoining utility space where the house allows.
- Appliance placement
- Appliance positions are agreed early so services and clearances are resolved before manufacture.
- Lighting and connection to adjoining rooms
- Lighting layers and sightlines into a dining or garden room are considered together with the kitchen itself.
What can be included
01
Layout planning for larger rooms
Kitchens with genuine floor space are divided into cooking, preparation and storage zones so the room works for more than one person at a time.
02
Island and peninsula design
Islands are sized against the actual room dimensions, with seating, storage or a secondary sink included only where circulation space allows.
03
Utility and larder planning
Where space allows, a separate utility or larder run takes everyday storage off the main kitchen, keeping worktops clear.
04
Working within existing structures
Chimney breasts, changes in level and non-standard wall runs are surveyed and designed around rather than treated as obstacles to remove.
05
Integrated appliance housing
Ovens, fridges and dishwashers are built into the cabinetry run with correct clearances agreed before manufacture.
06
Considered internal storage
Drawer and cupboard interiors are fitted out for what the household actually keeps in them, not a generic mix of shelves.
07
Kitchen lighting design
Task, ambient and feature lighting are planned alongside cabinetry, including under-cabinet, plinth and pendant positions.
08
Extension and open-plan integration
Where a kitchen opens into a dining or garden room, cabinetry and finishes are designed to read as one continuous space.
From our work
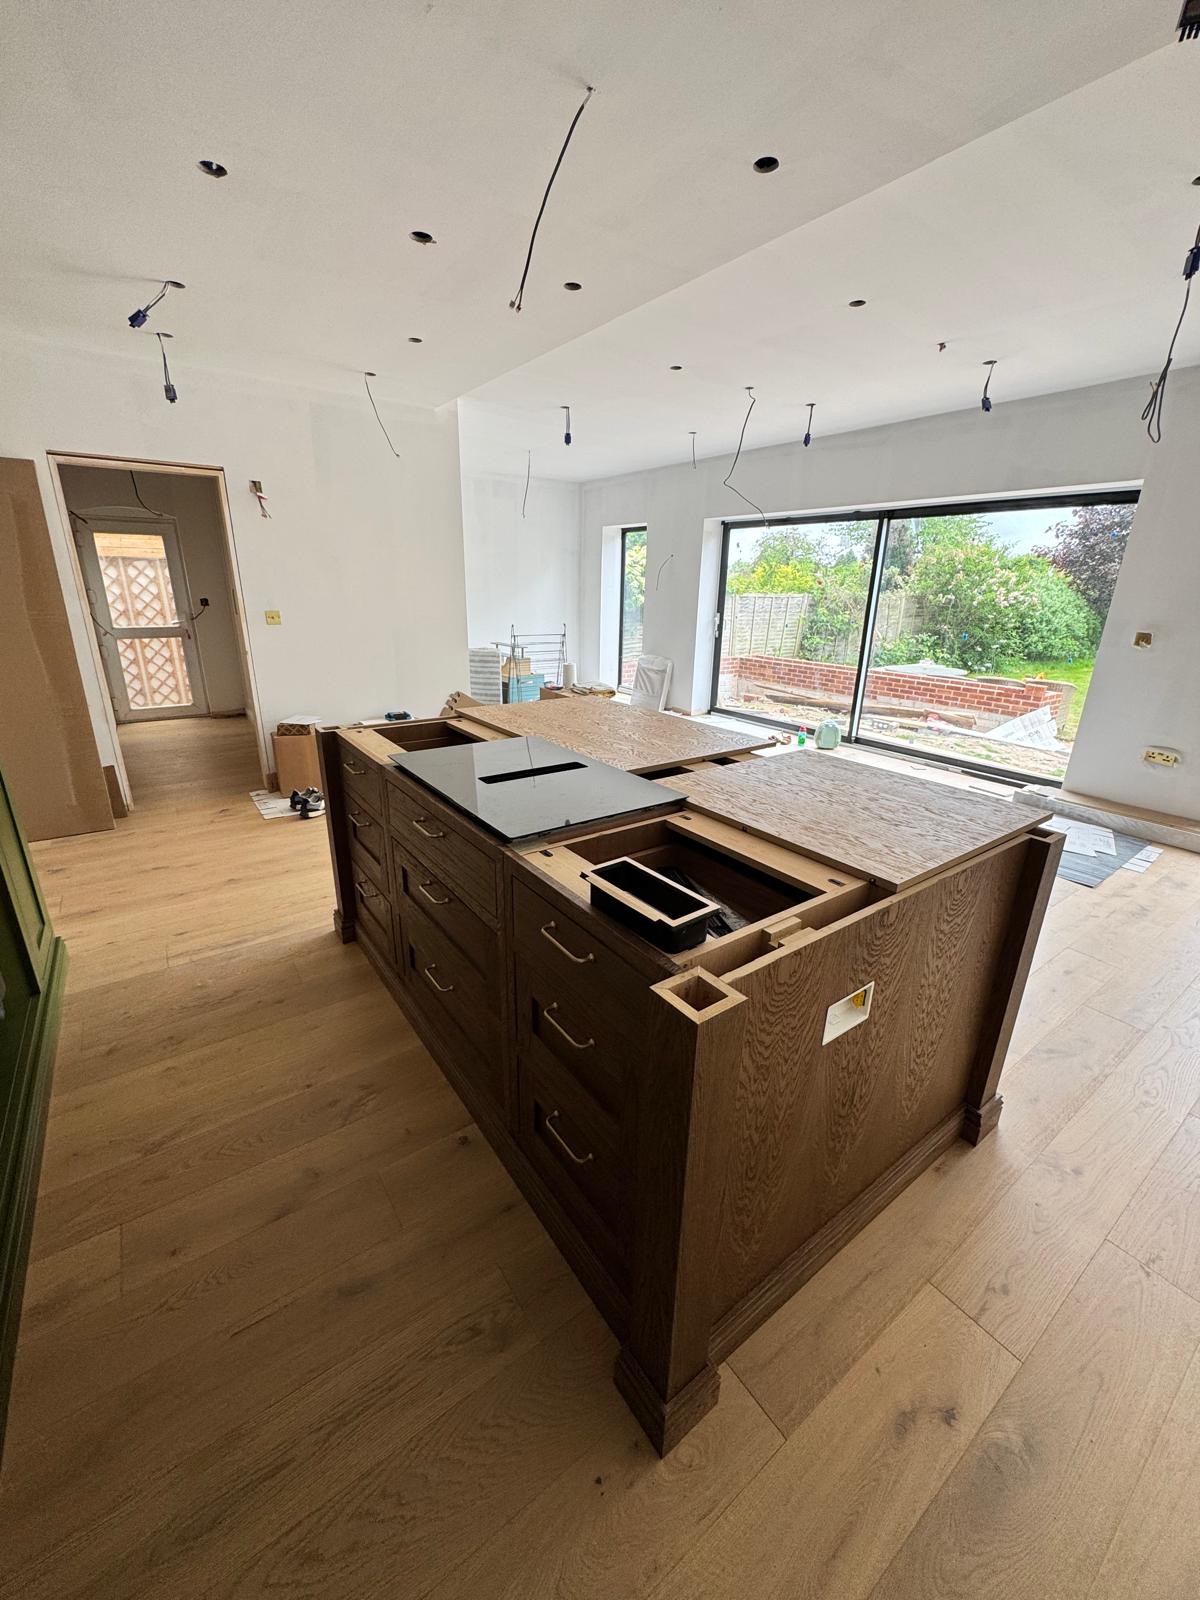
We survey and measure at the property, then design around the room as it is actually built.
Materials & finishes
Specifications are developed with you during the design stage and sampled before anything is built. Nothing here is a fixed range; we will say so where a material is the wrong choice for the room or the way it is used.
Painted timber cabinetry
Sprayed to a colour agreed and sampled at design stage before the full run is finished.
Oak and walnut veneers
Grain-matched across door and drawer fronts for a continuous appearance along the run.
Natural and engineered stone worktops
Viewed as slabs or samples before fabrication, with edge profile agreed in advance.
Brushed brass and blackened steel hardware
Handles, hinges and runners specified to suit the chosen finish and daily use.
Shaker and flat-panel door fronts
Door style confirmed at drawing stage, with a sample produced before full manufacture.
Integrated LED lighting
Warm-white fittings specified for under-cabinet, plinth and display positions.
How the work is done
Every kitchen begins with a measured survey and a discussion of how the room will be used, followed by drawings you review before manufacture. Our full approach from first visit through to installation is set out at the process page, and the same team that designs your kitchen fits it.
Read our full processExplore our work
Our published case studies show completed commissions in detail, from the brief through to installation.
View our projectsBespoke Kitchens in Ashby-de-la-Zouch — your questions answered
Design
- How do you design a kitchen for a larger Ashby-de-la-Zouch family home?
- The process begins with a measured survey and a working conversation about how the household cooks, eats and gathers, since a family that entertains often needs a different balance of preparation space and seating than one focused purely on everyday cooking. From there we divide the room into cooking, preparation and storage zones, sizing an island and a separate utility where the floor plan supports them, and resolving appliance positions before drawings are finalised for manufacture.
- Can you design a kitchen within an older, more compact property?
- Older, more compact Ashby-de-la-Zouch properties often bring a chimney breast, an uneven wall or a change in floor level, and each of these is measured accurately at survey stage rather than assumed from typical proportions. Cabinetry is then designed to work with the room's actual geometry, whether that means a scribed end panel, a run built around a boiler, or storage shaped to follow a sloped ceiling, so the finished kitchen fits the space precisely.
- Do you design kitchens that open into a dining or garden room?
- Where a kitchen forms part of a larger open-plan room, cabinetry, worktops and finishes are specified together so the kitchen reads as one continuous space with the adjoining dining or garden area rather than a separate zone bolted on. We consider sightlines from seating areas, how light travels through the room, and where cabinetry can act as a natural division between cooking and living space without closing the room down.
- Can an island include seating as well as storage?
- An island can combine worktop, seating and storage where the room's circulation space genuinely allows for chairs to be pulled out and people to pass comfortably on all sides. We measure the actual floor plan before deciding on seating provision, since an island sized for a smaller kitchen without proper clearance tends to feel cramped in daily use rather than useful, however appealing it looks on a drawing.
- How do you handle a kitchen with an awkward chimney breast?
- A chimney breast is surveyed early and treated as a fixed feature the design has to work with rather than around as an afterthought. Depending on the room, cabinetry might run either side of it with matched depth, or the breast itself might be left exposed as a deliberate break in the run, perhaps housing an extractor or display shelving, so it reads as part of the composition rather than an obstruction.
Materials
- Can I see samples before committing to a finish?
- Paint colours are sprayed onto sample panels for you to view in the actual room and its light before the full run is finished, since a colour can read very differently under artificial light than daylight. Worktop materials are shown as slabs or physical samples so you can see genuine veining and finish, and door profiles are confirmed with a sample produced ahead of full manufacture.
- What worktop options are available?
- We work with natural stone, engineered stone and solid timber worktops, each selected from a viewed slab or a substantial sample rather than a small swatch, since veining and colour vary considerably between pieces of natural material. Edge profile, thickness and any upstand detail are agreed at the same time, so the worktop specified matches exactly what arrives for fabrication and fitting.
- Can cabinetry match existing woodwork elsewhere in the house?
- Paint colour or veneer can be matched reasonably closely to existing joinery elsewhere in the house, working from a physical sample or the piece itself wherever possible, though timber tone and paint sheen can shift slightly with age and light exposure, so an exact match is not something we can promise in every case. We discuss realistic expectations with you before finalising the specification.
Installation
- Where are the kitchens made before reaching Ashby-de-la-Zouch?
- Every kitchen designed for an Ashby-de-la-Zouch home is manufactured in our Derbyshire workshop, close to the town, using the drawings and specification agreed with you. Once cabinetry, worktops and hardware are finished, the same team who carried out the design and survey transports and installs the kitchen on site, so there is no handover to a separate fitting crew unfamiliar with the project.
- How long does installation typically take?
- Installation time varies with the scale of the kitchen, the number of runs involved, and whether structural work such as removing a wall or altering services has already been completed beforehand. A single-run kitchen in a straightforward room installs more quickly than one spanning an island and a utility with integrated appliances, so we agree a realistic schedule with you once manufacture is underway and the site is ready.
- Do you coordinate with builders during an extension project?
- Where a kitchen forms part of a wider extension or renovation, we coordinate directly with your builder on timing, so cabinetry, worktops and appliances arrive once the room is plastered, floored and ready to receive them. This avoids furniture sitting in storage or being damaged on an unfinished site, and keeps the wider building programme and our own manufacturing schedule working to the same dates.
Practical
- Can you work around existing plumbing and electrics?
- Existing plumbing and electrics are identified at survey stage and either incorporated into the cabinetry design as they stand or repositioned by a qualified plumber or electrician ahead of installation, agreed with you in advance. We avoid designing around assumptions, since a sink or socket in the wrong place can compromise a layout that otherwise works well, so this is resolved before manufacture begins.
- What happens if my chosen appliances change during the project?
- Appliance models and their exact dimensions are confirmed before cabinetry is manufactured, since housings, ventilation and clearances are built to suit a specific make and size. If your choice changes after this point, please tell us as early as possible, as some later changes can be accommodated with adjustment while others may require cabinetry to be remade, depending on how far manufacture has progressed.
- Can a kitchen include a separate utility or larder?
- Where the floor plan allows for it, a utility or larder can be designed as part of the same kitchen project, taking laundry appliances, cleaning supplies or everyday food storage away from the main cooking space. This keeps worktops clearer and the kitchen itself calmer, and we plan the two spaces together from the outset so cabinetry, finishes and door styles feel consistent between them.
Cost
- What determines the cost of a bespoke kitchen?
- A bespoke kitchen's cost is shaped by the size and layout of the room, the materials and finishes chosen for cabinetry and worktops, hardware, lighting, the internal configuration of drawers and cupboards, the overall complexity of the design, and installation and site conditions on the day. Because these vary so much between projects, we do not offer a figure without seeing the room, so please get in touch through the contact page to arrange a visit.
- Do you provide a fixed quotation before design work begins?
- A firm quotation follows an agreed design and specification, since the drawings determine exactly which cabinetry, worktops, hardware and appliances are required, and pricing before that stage would be little more than a guess. We discuss your budget expectations at an early meeting so the design work that follows is shaped with that in mind, rather than arriving at a specification that then needs reworking.
Chester Thomas
- Do you design and install kitchens across Ashby-de-la-Zouch?
- Kitchens for Ashby-de-la-Zouch homes are designed, manufactured in our Derbyshire workshop and installed by our own team, with Ashby-de-la-Zouch among the towns we visit regularly for surveys, design meetings and installation. Working within a defined area close to the workshop allows us to keep the same people involved from first measurement through to the finished room, rather than passing the project between separate contractors.
- Do you also work further afield near Ashby?
- Our work extends across the wider area surrounding the workshop, including Burton upon Trent, Swadlincote and Derby as well as Ashby-de-la-Zouch, since the towns sit close enough together to visit for survey, design meetings and installation without the logistics becoming impractical. If you are outside this immediate area, it is worth getting in touch to discuss whether a project is still workable.
Related bespoke services
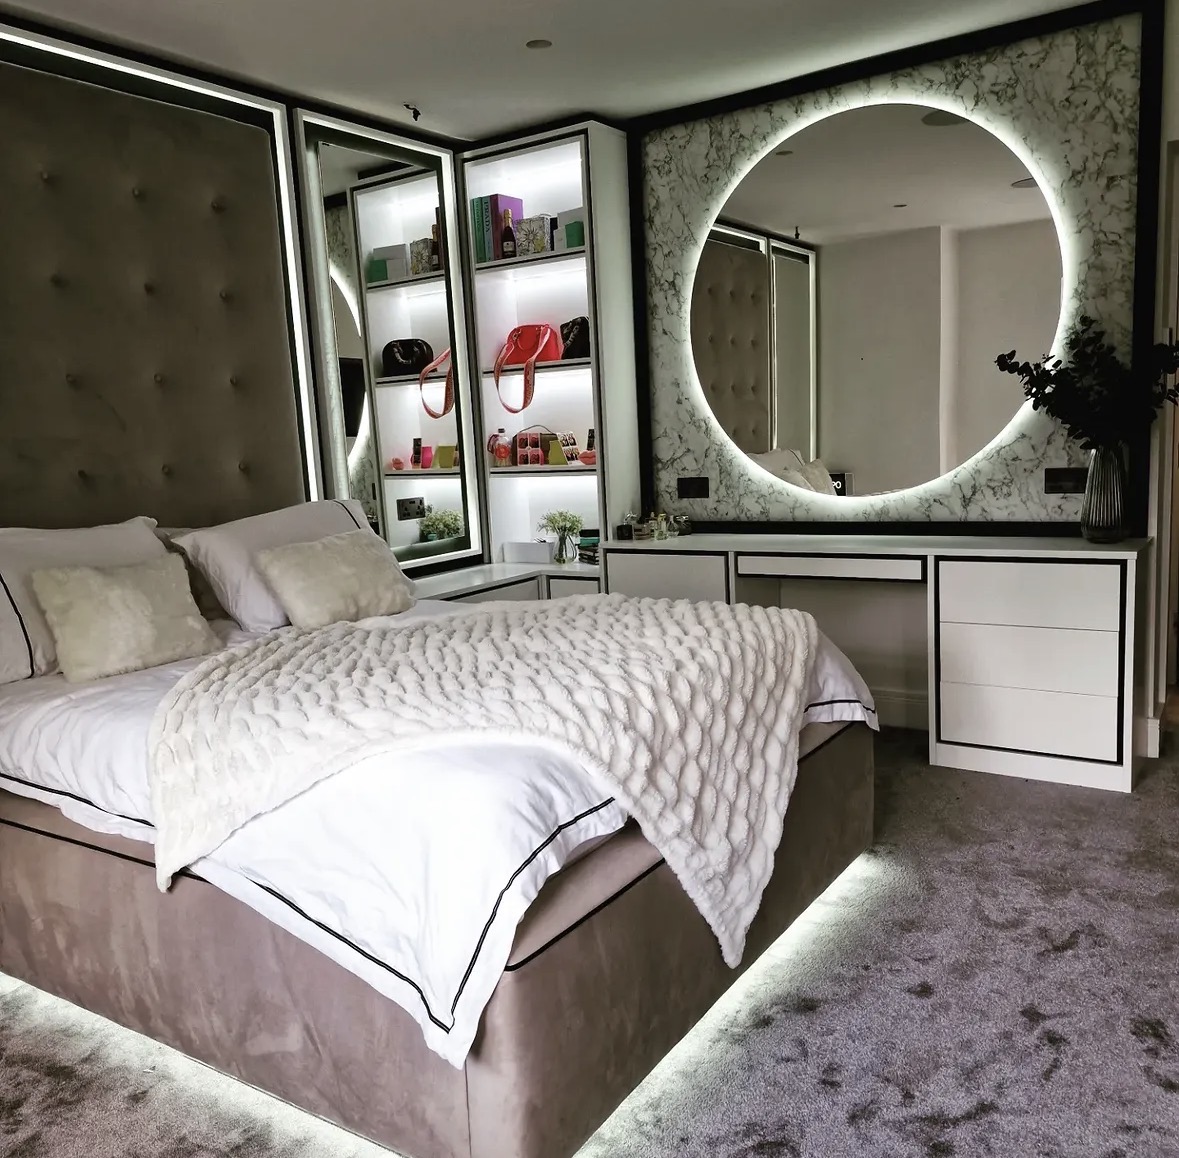
Fitted Wardrobes in Ashby-de-la-Zouch
Wardrobes built to fill a specific wall or alcove exactly, with storage arranged around what actually needs to be kept in them.
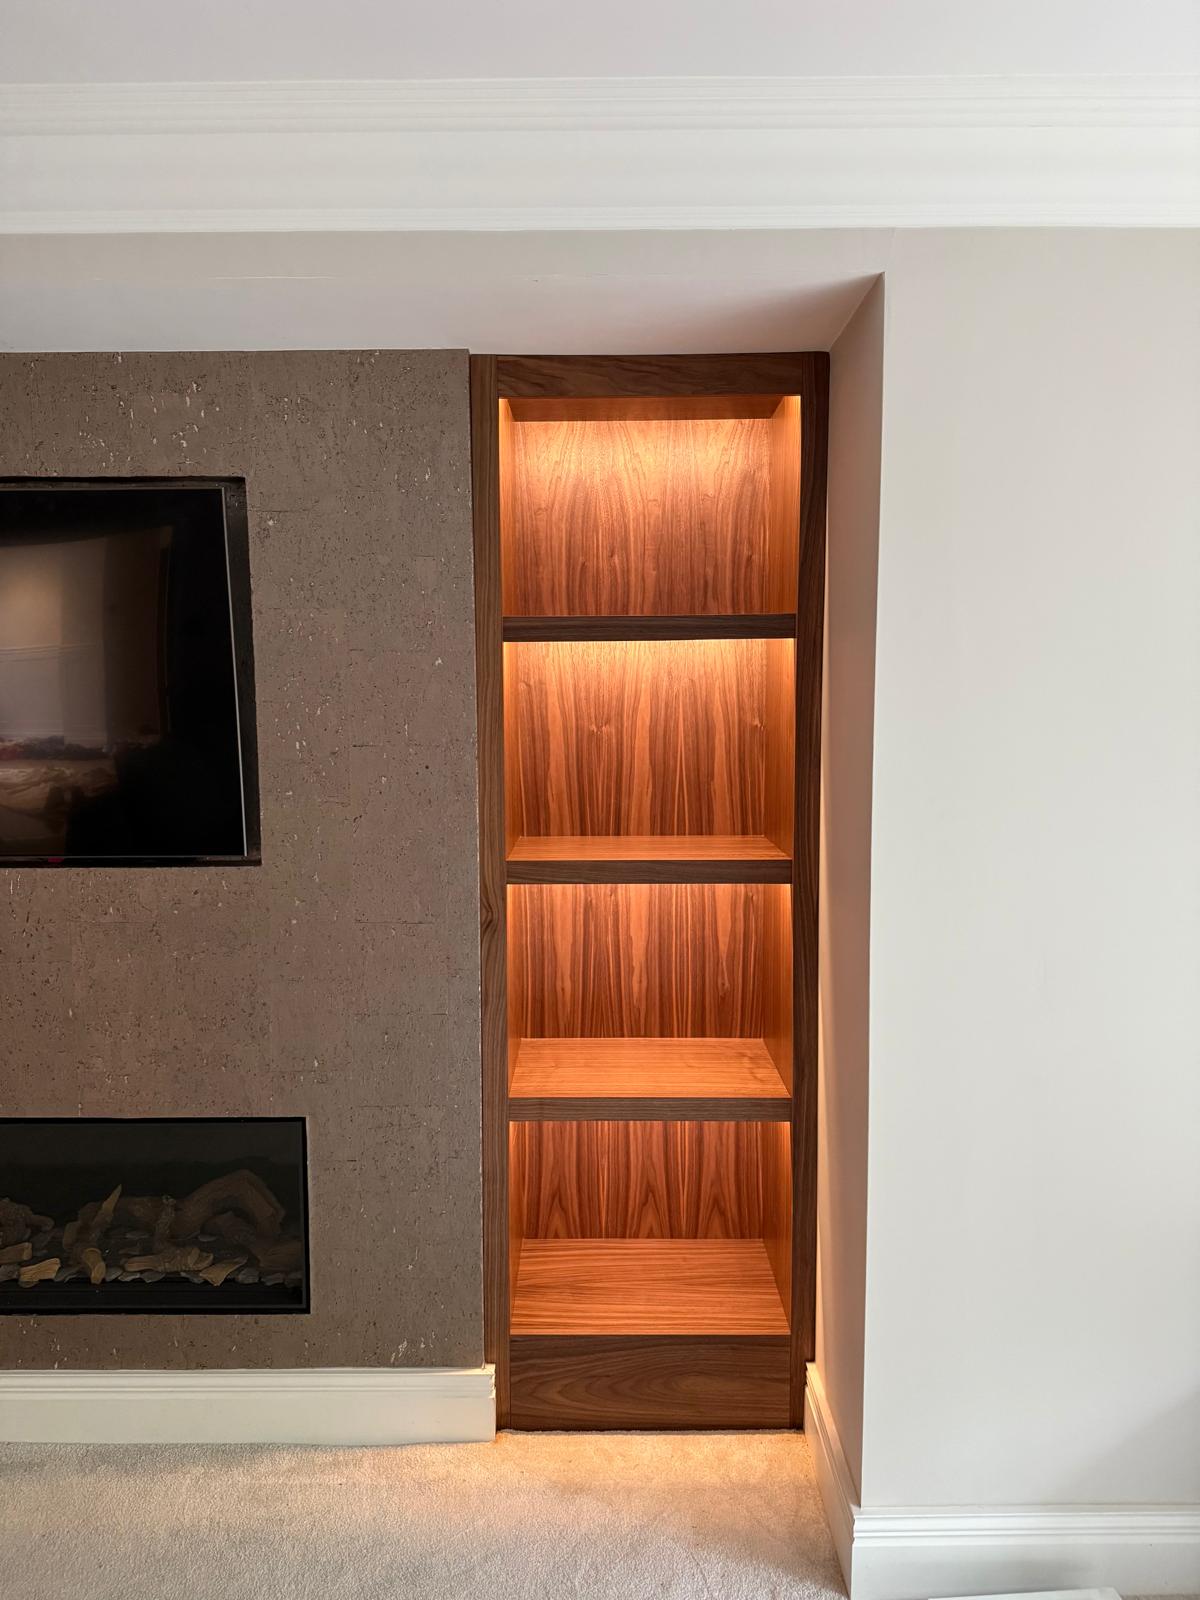
Bespoke Cabinetry in Ashby-de-la-Zouch
Cabinetry built to the exact wall, alcove or architectural feature it occupies, rather than fitted from a standard unit width.
Bespoke Home Offices in Ashby-de-la-Zouch
A home office designed around how you actually work, whether that is a dedicated study or a repurposed corner of a larger room.

Kitchen Islands
A freestanding centrepiece built for the room it stands in, from proportion and seating through to storage and appliances.
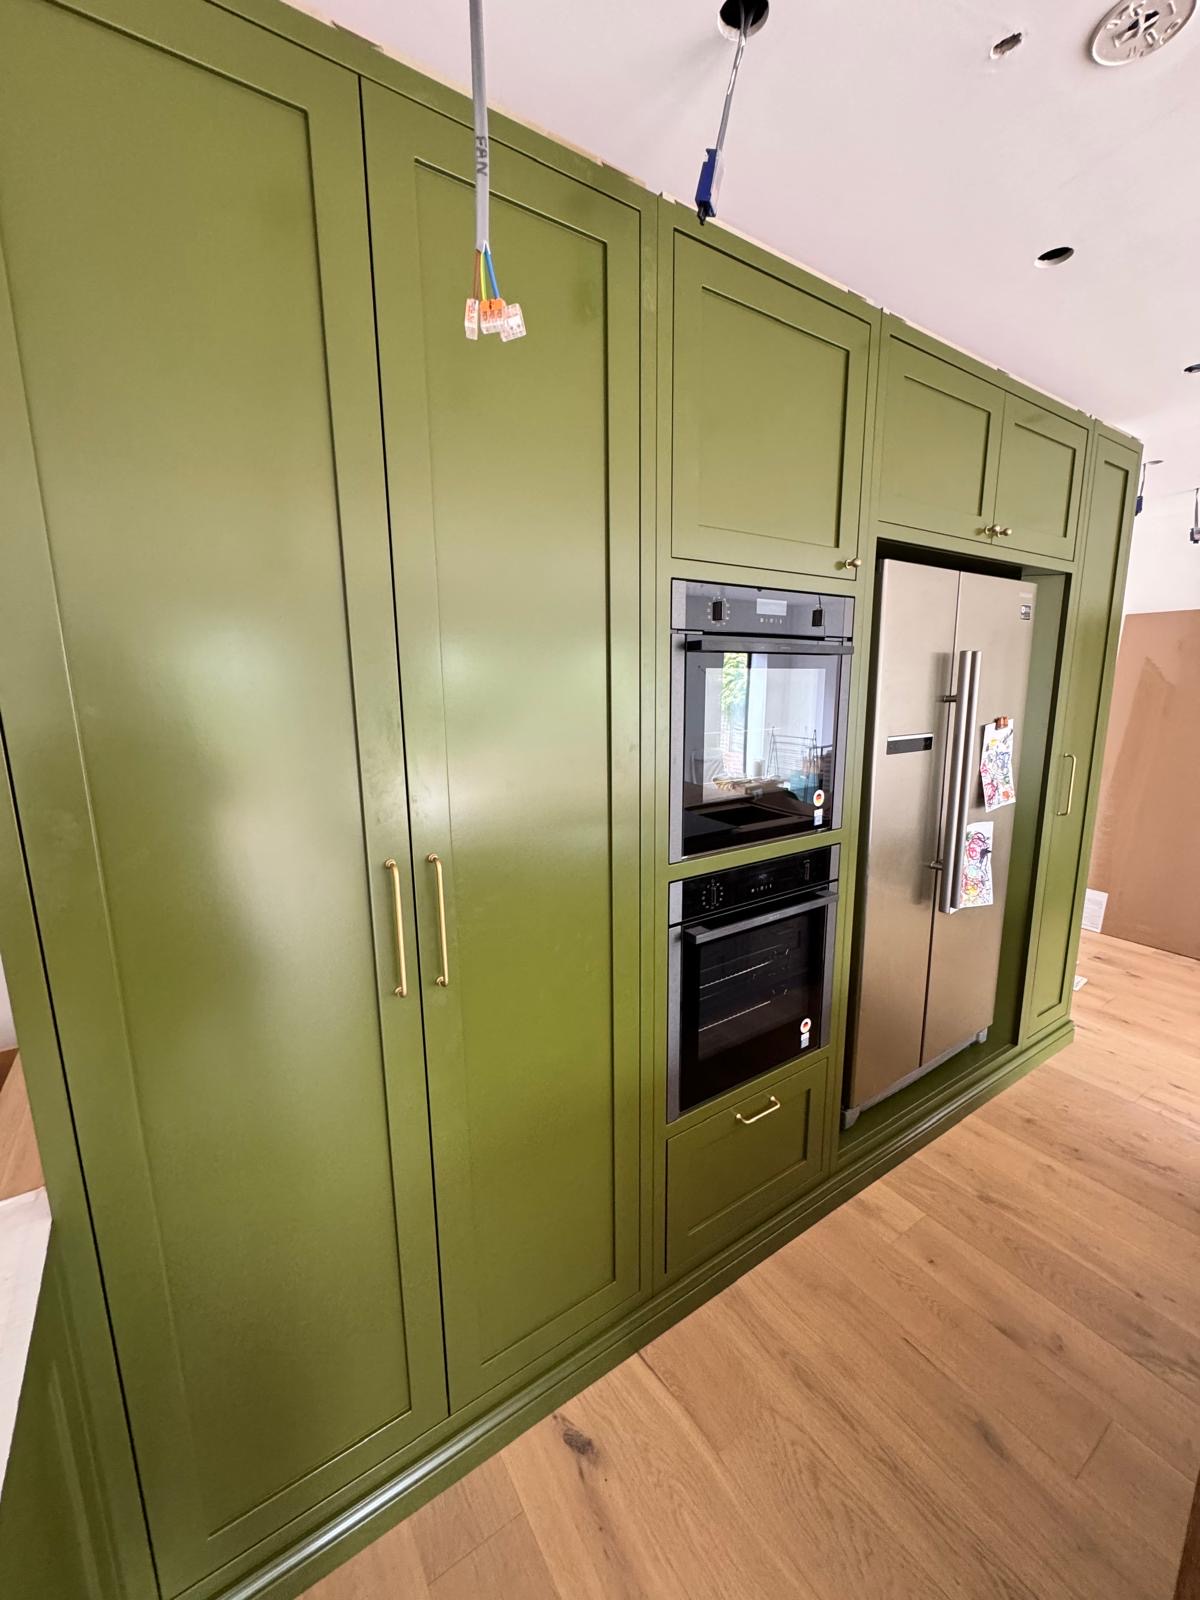
Pantry Cupboards
A dedicated food store built into the kitchen, with shelving, drawers and lighting planned around what you actually keep in it.
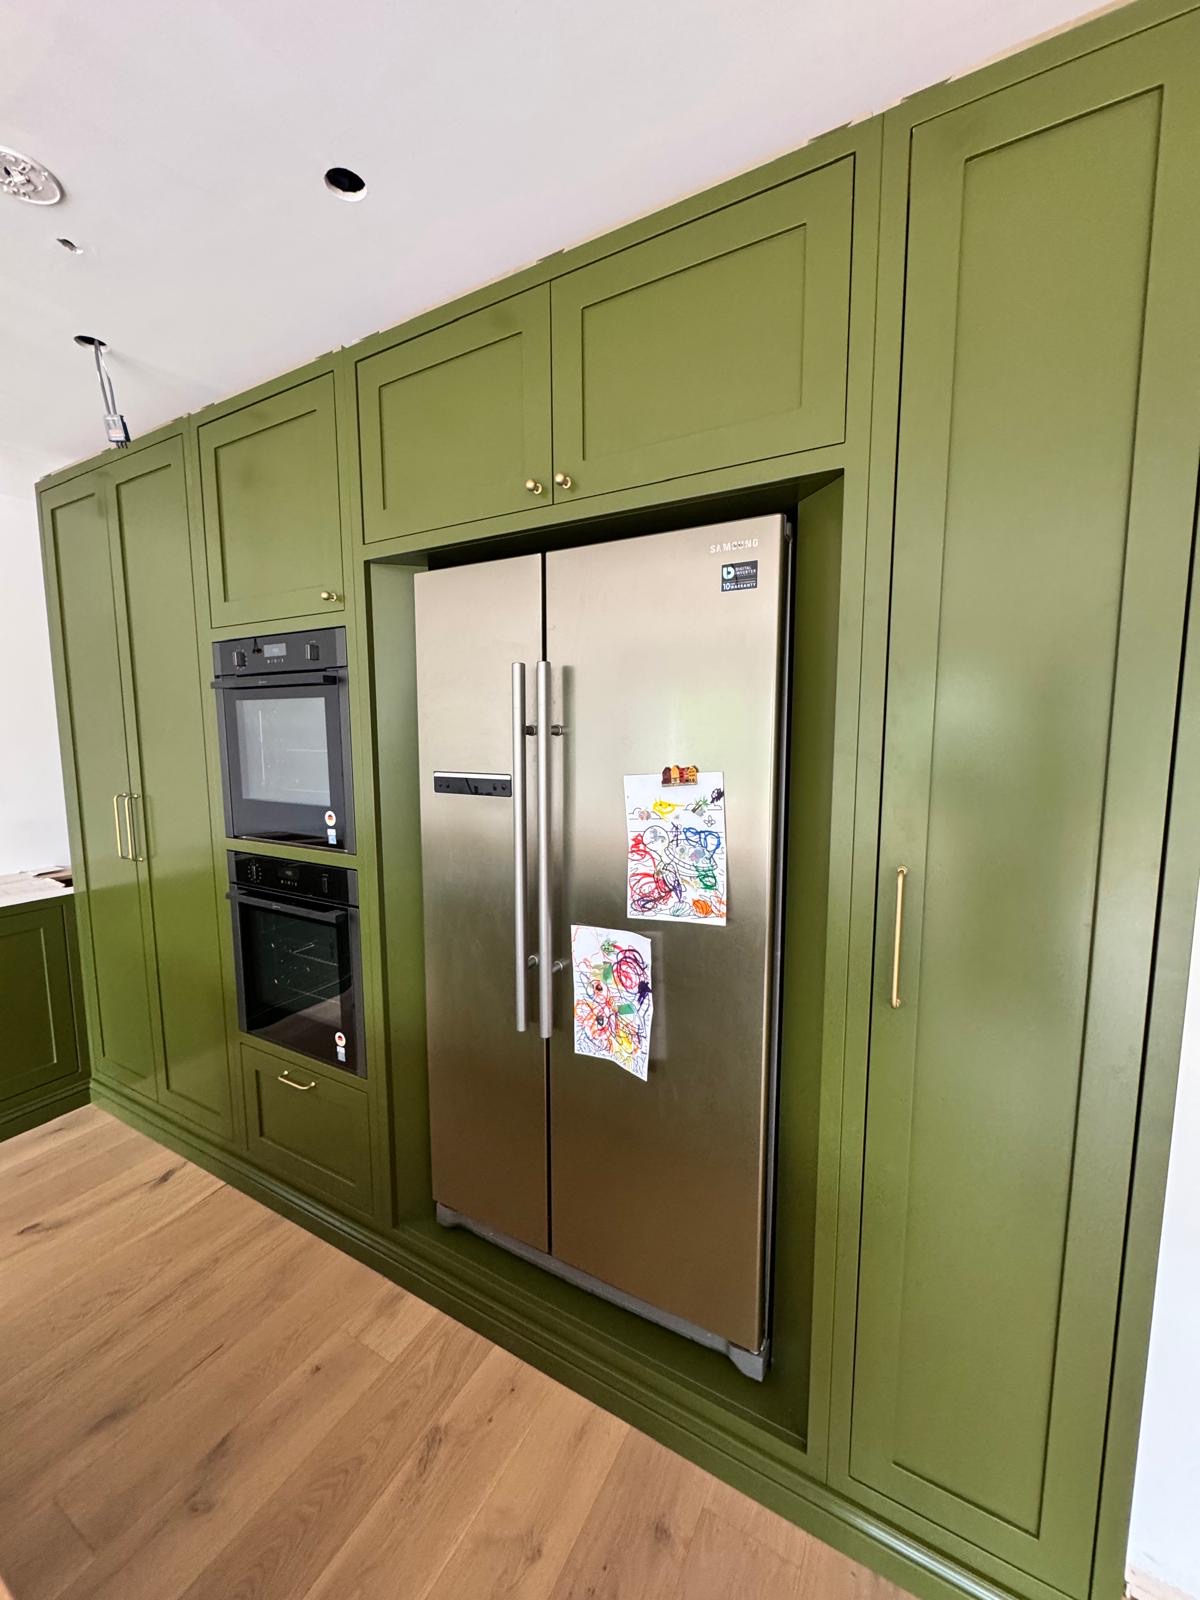
Larder Cupboards
One purpose-built cupboard, doors and all, fitted out for the mix of cold and dry storage you actually keep in it.
Speak to us about your bespoke kitchens in Ashby-de-la-Zouch on 07542 822456, email info@chesterthomas.com or send us the details.

Planning Something Bespoke?
Tell us about your space, what you're looking to create and where the project is located.