
Ashby-de-la-Zouch
Bespoke Alcove Units in Ashby-de-la-Zouch
Cabinetry designed to the individual proportions of your chimney breast, suited to Ashby's character houses and larger family homes alike.
Bespoke Cabinetry for Ashby-de-la-Zouch homes
Ashby-de-la-Zouch's character homes and larger detached houses tend to have generous reception rooms, and the alcoves either side of a chimney breast are often correspondingly wide and deep compared with a smaller terraced property. That extra scale is an opportunity rather than a problem, but it does mean a design has to be considered carefully so a large alcove unit still reads as proportionate to the room rather than overpowering it.
Extensions are common among Ashby's larger family houses, and where a sitting room has been extended or opened into an adjoining space, the chimney breast wall often becomes the anchor point for the whole room. We design alcove cabinetry to work as part of that wider composition, whether it needs to carry a television, hold a substantial book collection, or provide closed storage for a busy family household.
Home offices set up in a spare room or a quieter corner of the house are another common project, and where that room has a chimney breast, the alcoves either side suit a mix of closed storage for paperwork and open shelving for reference material and files. We size this cabinetry to the desk and any existing furniture in the room, rather than treating the alcove as an isolated feature.
Dressing spaces built into a bedroom or a converted room nearby sometimes call for alcove cabinetry too, particularly where a chimney breast leaves two recesses that would otherwise be an awkward shape for a standard wardrobe. We design shelving, drawers or hanging space to the measured dimensions of each recess so the finished units make proper use of the space available.
Cabinetry is built in our Derbyshire workshop and fitted by the same team that carried out the survey, following the process at the process page.
Working in Ashby-de-la-Zouch
Ashby's larger and older houses often give an alcove unit more room to work with than a typical terrace, whether that means a taller run of shelving or a deeper base cupboard. We size and specify each design to the individual room rather than assuming every house in the area shares the same proportions.
Design considerations
- The scale of the room
- Larger reception rooms are given cabinetry proportioned to their height and width rather than a standard-size unit.
- What each recess needs to hold
- Living room, study and dressing space alcoves are each planned around their own storage requirements.
- The furniture already in the room
- A desk, seating or existing wardrobes are taken into account so the cabinetry fits around them properly.
- Cable and equipment positions
- Television and desk equipment positions are agreed before manufacture so cable routes stay concealed.
- Existing skirting and cornice lines
- The cabinetry meets joinery already present in the room rather than sitting apart from it.
- The measured shape of the alcove
- Width, depth and alignment allowances are set from an accurate survey rather than an assumed standard recess.
What can be included
01
Cabinetry scaled to larger rooms
Design considers ceiling height and room proportions so a wide alcove unit still looks balanced rather than overbearing.
02
Television and media planning
Space for a screen and equipment planned into the cabinetry with concealed cable routes agreed before manufacture.
03
Home office storage
Closed cupboards for paperwork combined with open shelving, sized to suit the desk already in the room.
04
Dressing space wardrobes
Drawers, shelving or hanging space built to the exact dimensions of a bedroom alcove either side of a chimney breast.
05
Base cupboards for closed storage
Cupboards beneath the shelving keep household items out of sight while finishing the wall properly.
06
Skirting and cornice matching
Cabinetry scribed to existing skirting and returned into a cornice where the room has one.
07
Shelf lighting
Low-profile lighting specified where a design would benefit from it, wired to a route agreed at survey.
08
Allowance for chimney breast alignment
Depth and alignment allowances built in so the finished cabinetry sits flush against the wall.
We survey and measure at the property, then design around the room as it is actually built.
Materials & finishes
Specifications are developed with you during the design stage and sampled before anything is built. Nothing here is a fixed range; we will say so where a material is the wrong choice for the room or the way it is used.
Painted timber cabinetry
Sprayed to order and sampled against existing woodwork found in Ashby's character properties.
Oak and walnut veneers and solids
Used for shelving or cupboard fronts where a natural timber finish suits the room.
Glass cabinet doors
Specified for display storage that benefits from a lighter, more open appearance.
Soft-close hinges and runners
Fitted to cupboard doors and drawers so hardware stays quiet and unobtrusive.
LED shelf lighting
Low-profile fittings wired into the cabinetry where display or working light is wanted.
Matched skirting and cornice sections
Reproduced to the profile of existing joinery so the cabinetry returns into it neatly.
How the work is done
Each alcove is measured and surveyed independently, with skirting, cornice and wall alignment recorded before a design is drawn, so cabinetry is built to fit rather than adjusted on installation day. The full approach is set out at the process page.
Read our full processExplore our work
Our published case studies show completed commissions in detail, from the brief through to installation.
View our projectsBespoke Cabinetry in Ashby-de-la-Zouch — your questions answered
Design
- Do larger Ashby houses need a different alcove design from a smaller property?
- Generally yes, in proportion rather than in principle. A taller ceiling or a wider chimney breast usually calls for a taller or more substantial run of cabinetry so the finished unit looks balanced within the room, whereas the same design scaled down would suit a more modest space. We take the room's proportions into account at survey stage.
- Can alcove cabinetry be designed around an existing desk in a home office?
- In a converted room used for working from home, the desk usually stays put once the chimney breast has been measured, so the alcoves are designed around it rather than the other way round. A run of shelving above for reference material, and a closed cupboard lower down for paperwork or a printer, are common choices, with the depth and reach agreed once we see how the desk actually sits in the room.
- Is alcove cabinetry suitable for a dressing space rather than a full bedroom?
- Where a chimney breast leaves two recesses in a dressing room or a converted bedroom corner, we can design hanging space, drawers or shelving to the measured dimensions of each recess. This suits rooms where a standard wardrobe would either overhang the space or leave an unused gap.
Materials
- Which finishes suit alcove cabinetry in an older or character property?
- Painted timber, sprayed to order and sampled against existing woodwork, tends to sit comfortably in character homes, while oak or walnut veneers give a warmer natural finish where that suits the room. Glass doors can be introduced for display storage that benefits from a lighter appearance.
- Can hardware be chosen to suit a more traditional room?
- Handles and other hardware can be chosen in a finish that sits comfortably with a traditional room's character, in addition to the usual concealed and soft-close options fitted internally. This is discussed as part of the overall design so hardware complements the cabinetry rather than standing out against it.
Installation
- How is alcove cabinetry delivered into a larger or older house?
- Cabinetry is built in sections in our workshop and assembled on site, since a single full-height carcass would rarely pass through an existing doorway or staircase. Joins are set out at natural break points, such as between a base cupboard and the shelving above, so they are not obvious once fitted.
- What happens if the alcove is not quite the width we expected?
- This is exactly why we measure on site rather than working from assumed standard dimensions. Any discrepancy between an initial estimate and the surveyed reality is resolved before the design is finalised, so the cabinetry that arrives is built to the alcove as it actually is.
- Do you fit cabinetry around existing skirting or replace it?
- Where possible, the cabinetry is scribed to meet existing skirting so it looks like part of the original room, which avoids unnecessary disruption to joinery that is already in good condition. In some cases a short section of skirting needs to be adjusted to achieve a clean junction, and we discuss this at survey.
Practical
- Can a home office alcove unit include cable management for multiple devices?
- Cable routes for a desk lamp, monitor, printer or other equipment can be planned into the cabinetry, with openings positioned to suit the layout you intend to use. We agree these positions before manufacture so the cabinetry is built with the right openings from the outset.
- How much can realistically be stored in an alcove base cupboard?
- That comes down to the depth of the recess and how the internal shelving or drawers are arranged, which is why we ask what will actually go inside before drawing up a layout. A cupboard built for box files behaves quite differently inside from one intended for board games or a mix of general household items, even at the same external size.
- Will the cabinetry need any special care given its size?
- A larger installation asks no more of you in day-to-day terms than a smaller unit, with routine cleaning and ordinary care of the painted or veneered finish being all that is generally needed. Soft-close hardware is chosen to cope with everyday use over time without extra attention.
Cost & quotations
- What affects the cost of a larger alcove installation?
- Cost depends on the dimensions of each alcove, the materials and finish chosen, whether lighting or media integration is included, the complexity of the internal layout, and site conditions such as skirting or cornice to match. A larger installation naturally involves more material and joinery time. Get in touch through the contact page to discuss your room.
- Can we phase the work, starting with one alcove and adding the second later?
- It is possible to design both alcoves together but fit them in stages if that suits your budget or timescale, provided the design and measurements are finalised for both at the outset so they still match when complete. We would discuss the practicalities of phasing at the design stage.
Chester Thomas
- Do Chester Thomas design alcove cabinetry for Ashby-de-la-Zouch homes?
- We design, build and fit alcove cabinetry for households in Ashby-de-la-Zouch from our Derbyshire workshop, visiting each property to survey the alcoves in person before any design work begins. From that survey through to manufacture and fitting, the project stays with the same team throughout.
Related bespoke services
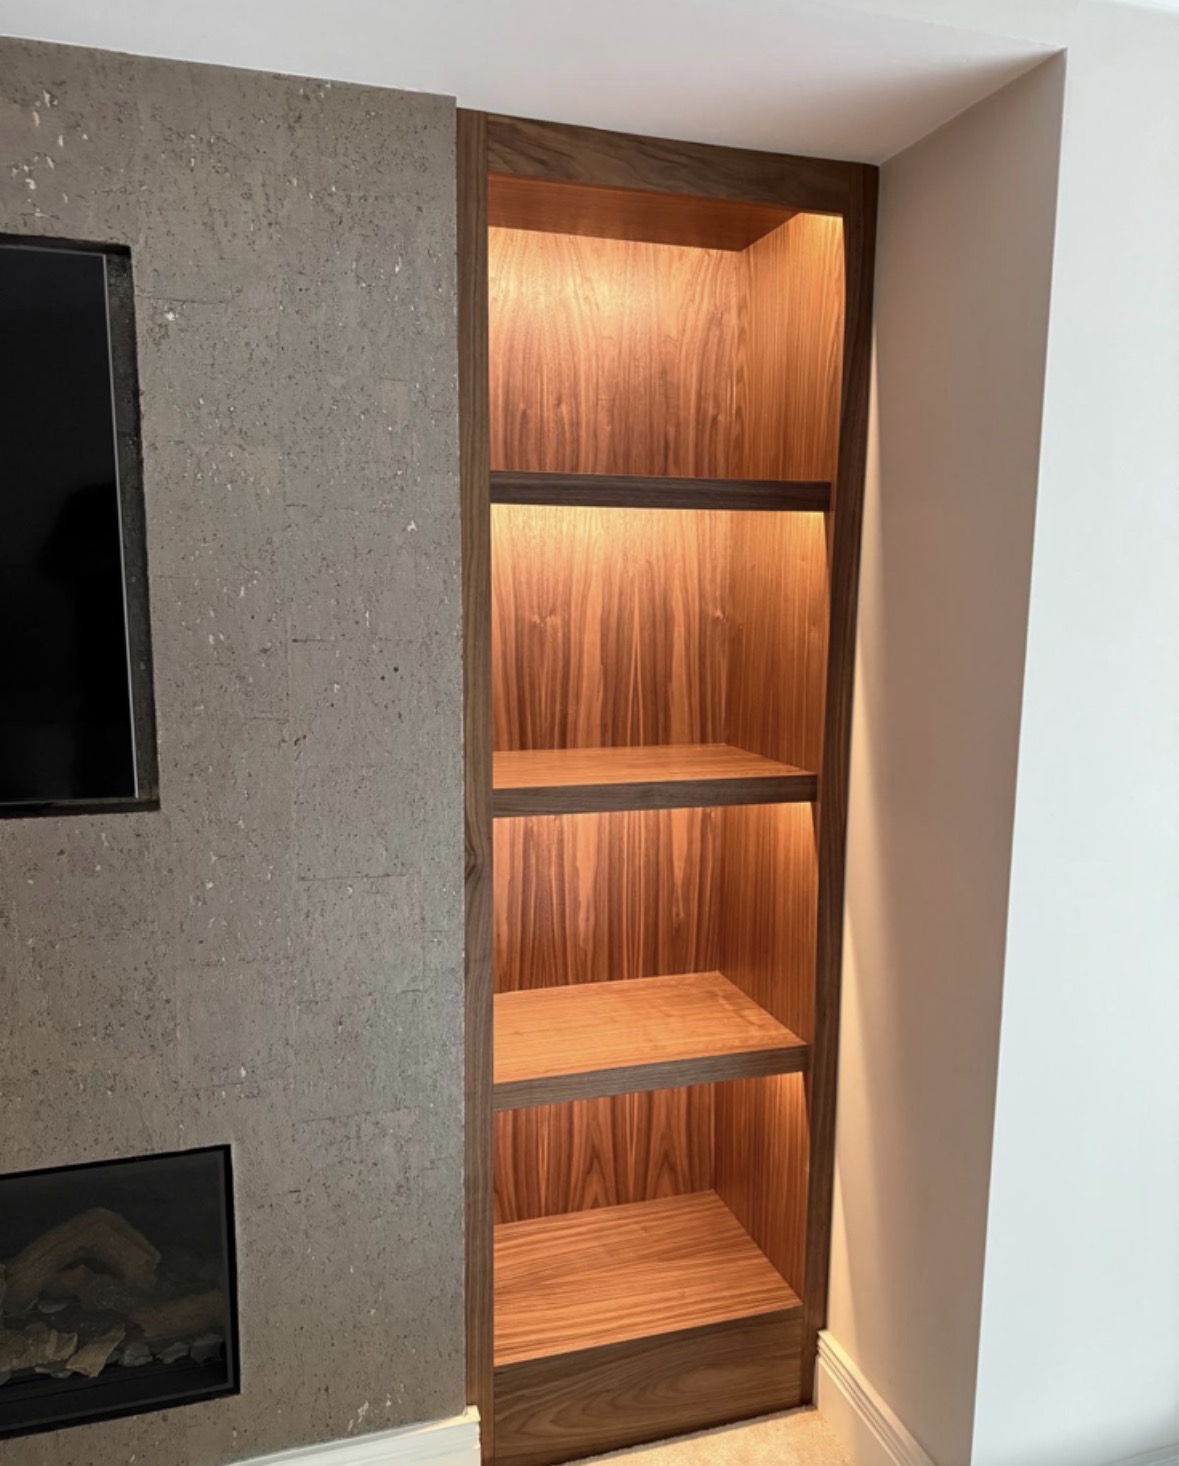
Chimney Breast Cabinetry
A full composition built around the chimney breast, uniting both alcoves, the fireplace and the wall between them.

Built-In Bookcases
Bookcases built into the room itself, scribed to the walls, cornices and skirting either side.

Display Cabinets
Glazed cabinetry sized and lit for what you actually want to display, not a generic showcase unit.

Bespoke Cabinetry
Alcoves, boot rooms, utilities, panelling and everything that does not fit a category.
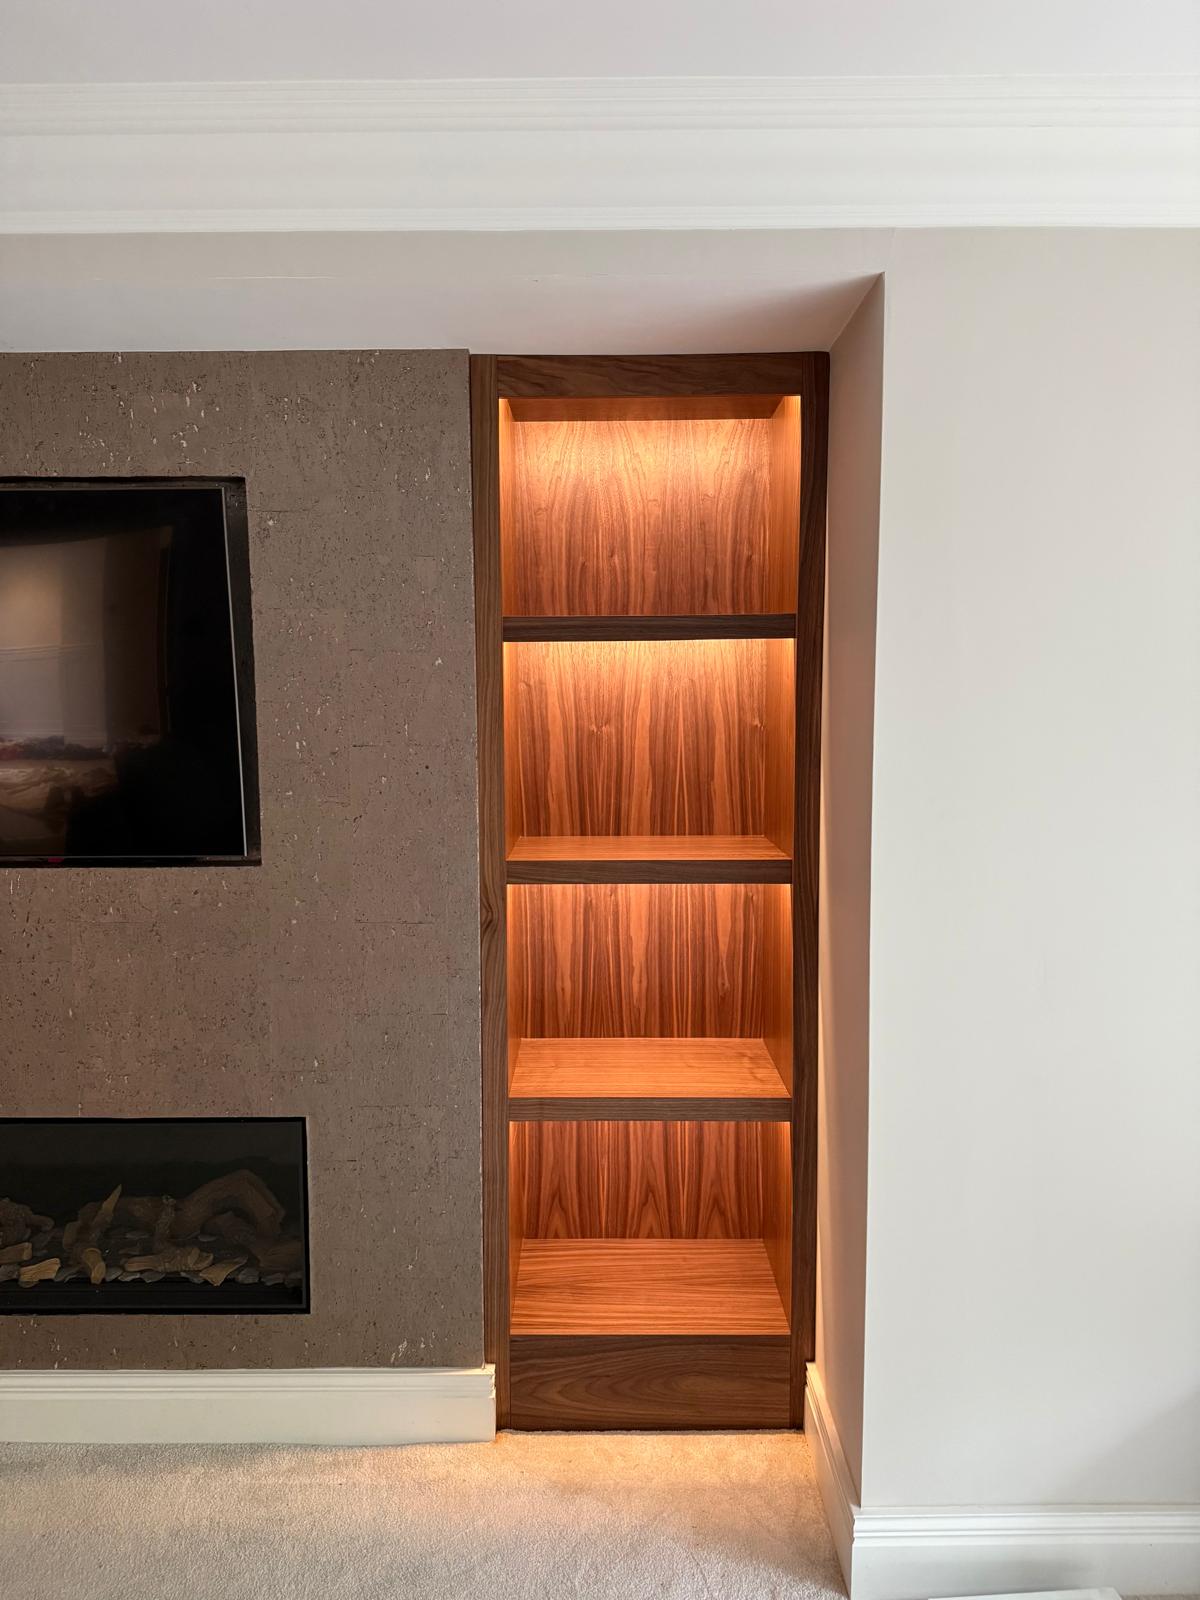
Bespoke Cabinetry in Ashby-de-la-Zouch
Cabinetry built to the exact wall, alcove or architectural feature it occupies, rather than fitted from a standard unit width.
Bespoke Home Offices in Ashby-de-la-Zouch
A home office designed around how you actually work, whether that is a dedicated study or a repurposed corner of a larger room.
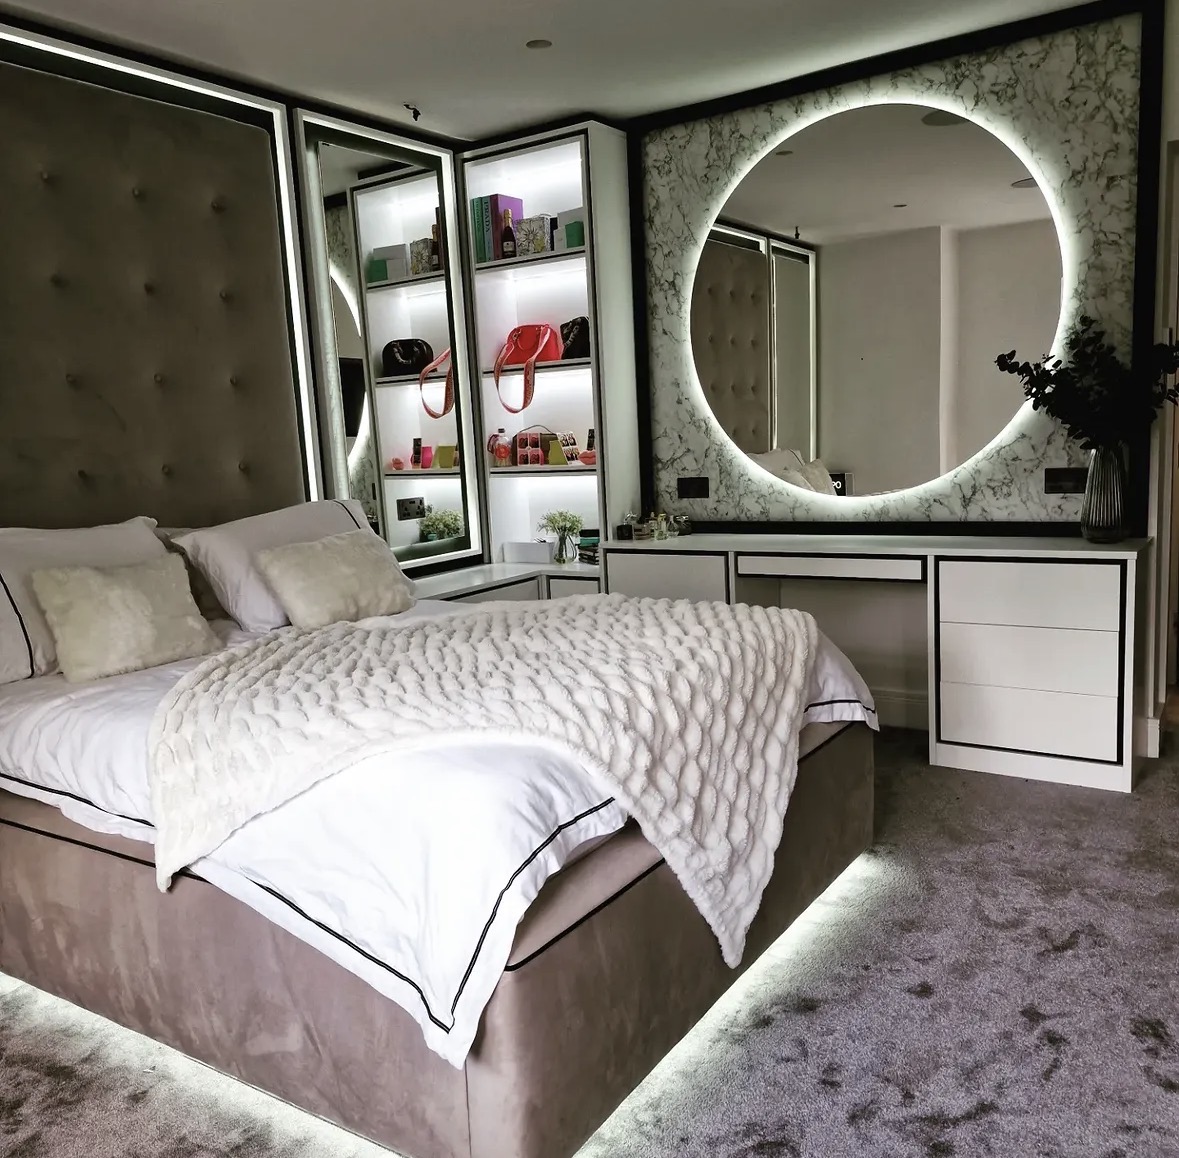
Fitted Wardrobes in Ashby-de-la-Zouch
Wardrobes built to fill a specific wall or alcove exactly, with storage arranged around what actually needs to be kept in them.
Speak to us about your bespoke cabinetry in Ashby-de-la-Zouch on 07542 822456, email info@chesterthomas.com or send us the details.

Planning Something Bespoke?
Tell us about your space, what you're looking to create and where the project is located.