
Ashby-de-la-Zouch
Bespoke Under Stairs Storage in Ashby-de-la-Zouch
Cabinetry proportioned to the generous stair halls found in many of Ashby-de-la-Zouch's larger houses.
Bespoke Cabinetry for Ashby-de-la-Zouch homes
Ashby-de-la-Zouch has a good number of character and period homes where the staircase sits within a wide, well-proportioned hall rather than a narrow corridor, and the cavity beneath it is often larger than in a more compact house. That extra volume is easy to waste on a shallow cupboard sized as if the space were smaller than it is. We survey the actual stair string and hall dimensions before drawing anything, so the design uses the space properly rather than conservatively.
Larger family houses in and around the town frequently go through an extension or renovation that reworks the ground floor, and the hallway is often the room that gets left until last, still holding whatever cupboard came with the house. Once the kitchen or living space either side of it has been finished to a higher standard, the under-stairs storage tends to stand out as the one area that has not kept pace, which is usually the point at which we are asked to look at it.
A dressing space or a home office fitted elsewhere in a larger house often calls for matching joinery in the hallway, particularly where the two rooms share a landing or sit close together on the plan. We coordinate panel details, timber species and hardware across both, so the under-stairs cupboard does not read as an unrelated, purely practical afterthought next to more considered cabinetry nearby.
Where a house has a chimney breast near the base of the stairs, the two features are often designed together rather than separately, since a run of cabinetry that continues past the chimney breast into the stair cavity can look more deliberate than two distinct pieces of joinery meeting at an odd angle. We take careful measurements of both elements before deciding how the run should be divided.
The cabinetry is made in our Derbyshire workshop from a template taken on site and installed by the team that designed it, so any final adjustment to an older wall or floor is handled by people who understand the original drawing.
Working in Ashby-de-la-Zouch
Ashby-de-la-Zouch's larger character and family houses often have a wider stair hall than a smaller property, giving genuinely more depth and height to work with beneath the stairs. We measure that volume properly rather than assuming a standard cupboard will suffice.
Design considerations
- Stair string profile
- The staircase pitch is surveyed and templated to set every door and drawer front accurately.
- Available volume in a wider hall
- A larger stair hall typically offers more usable depth, measured rather than assumed conservatively.
- Continuity with existing joinery
- Panel proportions and finishes coordinated with a dressing space or study elsewhere in the house.
- Chimney breast relationship
- The stair cavity and any nearby chimney breast are measured and designed together where they meet.
- Runner capacity
- Drawer runners are matched to the realistic loaded weight of household items.
- Older wall and floor lines
- Site-measured variation is taken up in scribed panels rather than left as a visible gap.
What can be included
01
Proportioned to a wide stair hall
Cabinetry scaled to the greater depth and height typical of a larger character house.
02
Matched to dressing space or study joinery
Panel details and hardware coordinated with fitted cabinetry elsewhere in the house.
03
Chimney breast coordination
Runs designed to continue past a nearby chimney breast as one considered piece of joinery.
04
Heavy-duty drawer runners
Runners rated to the loaded weight of drawers, particularly toward the taller end of the cavity.
05
Zoned interior layout
The cavity divided into sections for shoes, coats and household items.
06
Angled and raking end panels
Cabinet ends cut to the true triangular geometry of the space.
07
Scribed fit to older walls
Cabinetry scribed to out-of-true walls common in period houses.
We survey and measure at the property, then design around the room as it is actually built.
Materials & finishes
Specifications are developed with you during the design stage and sampled before anything is built. Nothing here is a fixed range; we will say so where a material is the wrong choice for the room or the way it is used.
Painted or timber-veneered cabinetry
Matched to adjoining hallway, study or dressing space joinery.
Heavy-duty soft-close runners
Rated to the loaded weight of shoes, files or household equipment.
Scribed solid timber end panels
Cut to the true stair angle and to any out-of-true wall behind it.
Push-to-open hardware
Specified where a handle-free hallway elevation is wanted.
Adjustable interior shelving
Set to varying depths along the run.
How the work is done
We survey the stair string, the hall proportions and any nearby chimney breast or existing joinery before drawing the cabinetry, so the design suits the room as it actually is. Our approach from initial visit to fitted installation is set out at the process page.
Read our full processExplore our work
Our published case studies show completed commissions in detail, from the brief through to installation.
View our projectsBespoke Cabinetry in Ashby-de-la-Zouch — your questions answered
Design
- How do you make the most of a wider stair hall?
- A larger character house often has a genuinely bigger cavity beneath the stairs than a more compact property, so we survey the actual depth and height available before drawing anything. This usually means more storage capacity than a standard cupboard would suggest, provided the design is scaled to the real dimensions rather than a conservative assumption.
- Can the storage be matched to a dressing space or study fitted elsewhere?
- Where a dressing space or home office has already been fitted with bespoke cabinetry, we can coordinate panel details, timber species and hardware in the hallway so the under-stairs storage reads as part of the same scheme rather than a separate, purely practical addition fitted after the fact.
- What happens where a chimney breast sits close to the stairs?
- We treat the chimney breast and the stair cavity as one design where they meet, continuing the run of cabinetry past the chimney breast rather than fitting two unrelated pieces of joinery at an odd junction. This depends on accurate measurement of both features before manufacture.
- Will the finished cabinetry suit an older, character property?
- Panel proportions, skirting details and finish can be drawn to sit comfortably alongside existing period joinery, or specified as a deliberate contrast where the hallway has already been modernised. We agree the approach once we have seen the house and the rooms either side of the stairs.
Materials
- What finish suits a larger character home?
- Painted or timber-veneered cabinetry can be matched to existing hallway or study joinery, chosen to sit within the wider scheme of the house rather than as an isolated item. We discuss options once we understand the rest of the hallway and any adjoining rooms visible from it.
- Why does runner specification matter in a larger cupboard?
- A bigger cavity in a larger character house often means a bigger, more heavily loaded drawer than a compact hallway would ever need to hold, so runners are specified to that realistic weight rather than a lighter standard chosen on assumption. This keeps drawers gliding smoothly once loaded with shoes, files or household equipment, without sagging or catching over years of daily use, and it avoids the disappointment of a handsome piece of cabinetry that feels flimsy the moment it is put to work.
- Can hardware be matched across the hallway and an adjoining study?
- Handles, hinges and push-to-open mechanisms can be specified consistently between the hallway and a nearby study or dressing space, so the two areas feel connected rather than separately fitted at different points in the renovation. This is worth deciding early, since it can influence which door style and finish work best in both rooms, particularly where the study or dressing space was completed some time before the under-stairs storage is finally addressed.
Installation
- Is anything structural altered during installation?
- The stairs themselves are not structurally altered; cabinetry is built to fit against the existing stair string and surrounding walls without any changes to the staircase itself. Installation is carried out by the same team that designed and made the unit, so any final fitting decisions, such as how a panel meets an uneven skirting board, follow the original design intent rather than being improvised on the day by someone unfamiliar with the drawing.
- How do you deal with older walls and uneven floors?
- Variation in wall line, level and floor is measured during the site survey and taken up behind the cabinetry with a scribed panel, so doors and drawer fronts sit flush and consistent even where the surrounding surfaces of an older house are not perfectly true.
Practical
- How much storage can a larger stair cavity realistically hold?
- This depends on the height, depth and length of the cavity, which we assess during the survey rather than quoting a standard figure. Dividing the space into zones for shoes, coats and other items generally makes better use of a larger volume than one open cupboard.
- Can bulkier items be stored alongside everyday coats and shoes?
- A larger cavity in this kind of house can often accommodate bulkier items such as a vacuum cleaner, ironing board or sports equipment alongside everyday coats and shoes, provided the layout is planned around what needs to be stored from the outset rather than fitted afterwards. Telling us about these items at survey stage means we can allow the right height and clearance for them, rather than discovering later that the largest piece will not actually go through the door opening.
- What happens at the lowest end of the cavity?
- The shallowest section, where the ceiling meets the floor, is rarely deep enough for hanging storage but can still take flat items such as shoe trays behind a smaller door. We plan the layout so this section still earns its place in the design rather than being sealed off entirely.
Cost & quotations
- What affects the cost of a project like this?
- Cost depends on the internal layout, the balance of drawers to doors, the finish and hardware specified, and the complexity of the stair geometry and surrounding walls, rather than a single fixed price. Get in touch through the contact page so we can discuss your staircase and what you want to store.
- Does matching existing joinery add to the cost?
- Coordinating panel details, timber species and hardware with existing cabinetry elsewhere in the house, such as a fitted study or dressing space, involves closer specification and more careful sourcing than a standalone cupboard designed on its own terms, which can affect the overall cost. We discuss this once we understand what the storage needs to match and how closely, since a subtle nod to an existing scheme costs less to achieve than an exact match in every material.
Chester Thomas
- Do Chester Thomas design under stairs storage in Ashby-de-la-Zouch?
- We design, manufacture and install under stairs storage for households in Ashby-de-la-Zouch and the surrounding area from our Derbyshire workshop, rather than operating a branch in the town. Each project begins with an on-site survey, since hall proportions and stair geometry vary considerably between properties.
Related bespoke services
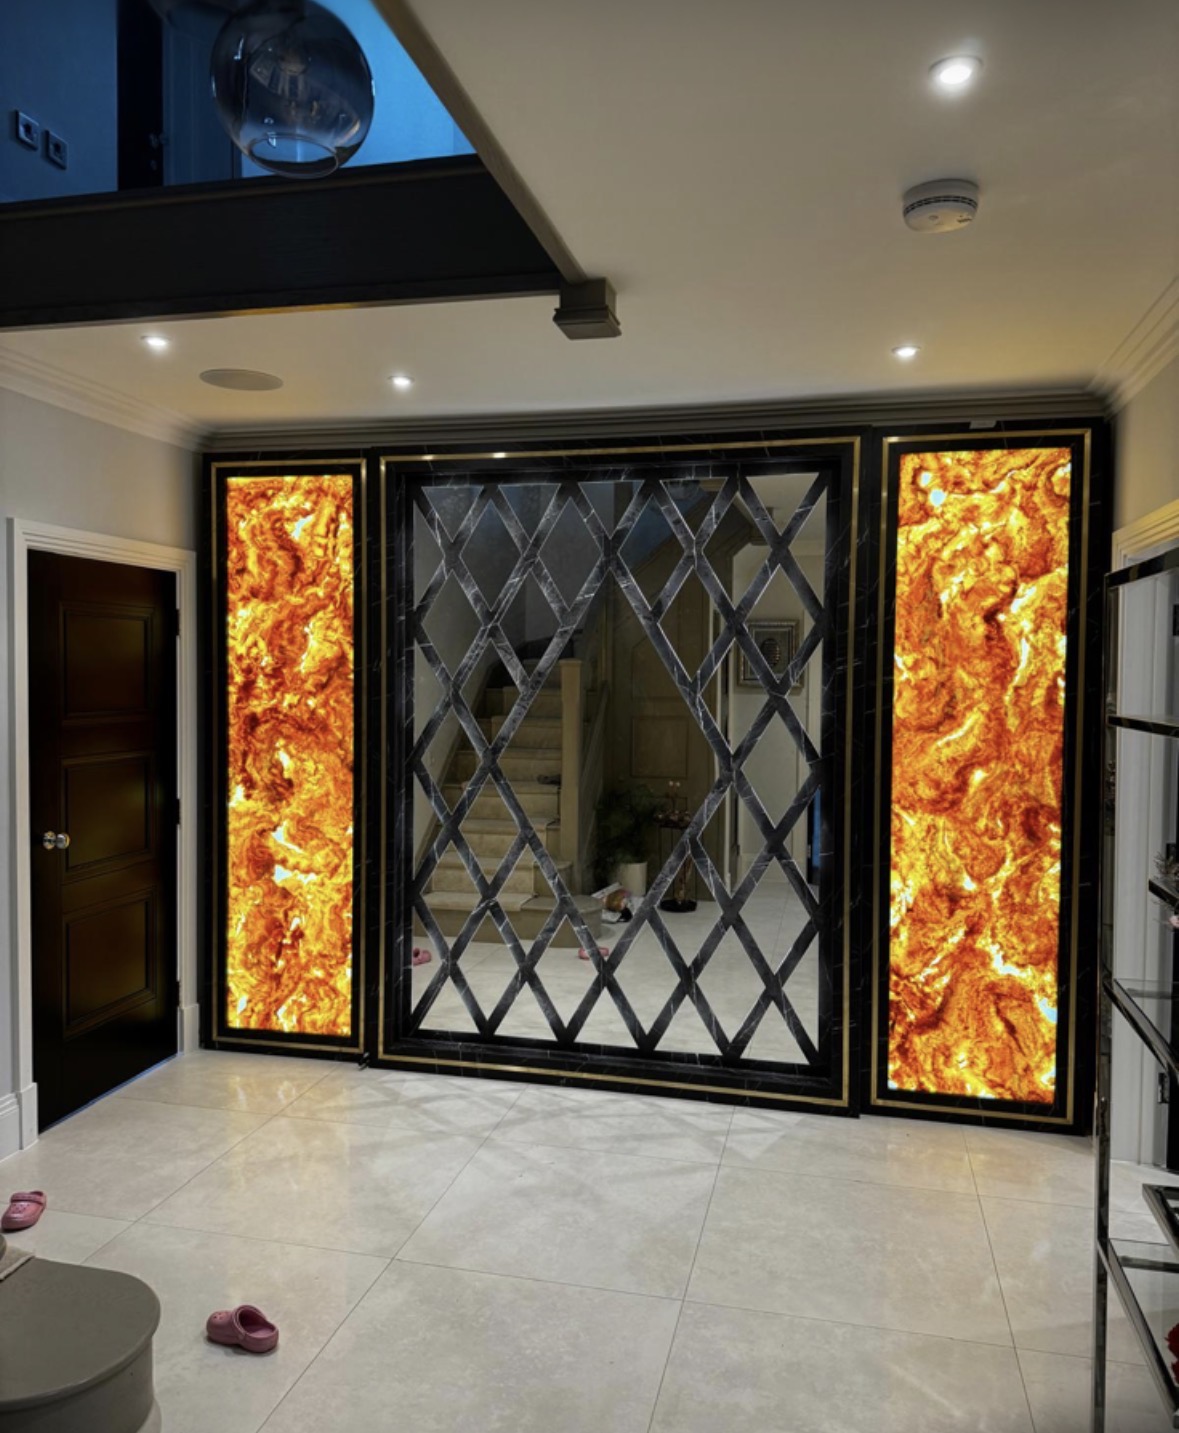
Hallway Furniture
Coats, shoes and keys given a proper place, built to fit a hallway rather than a standard aisle width.
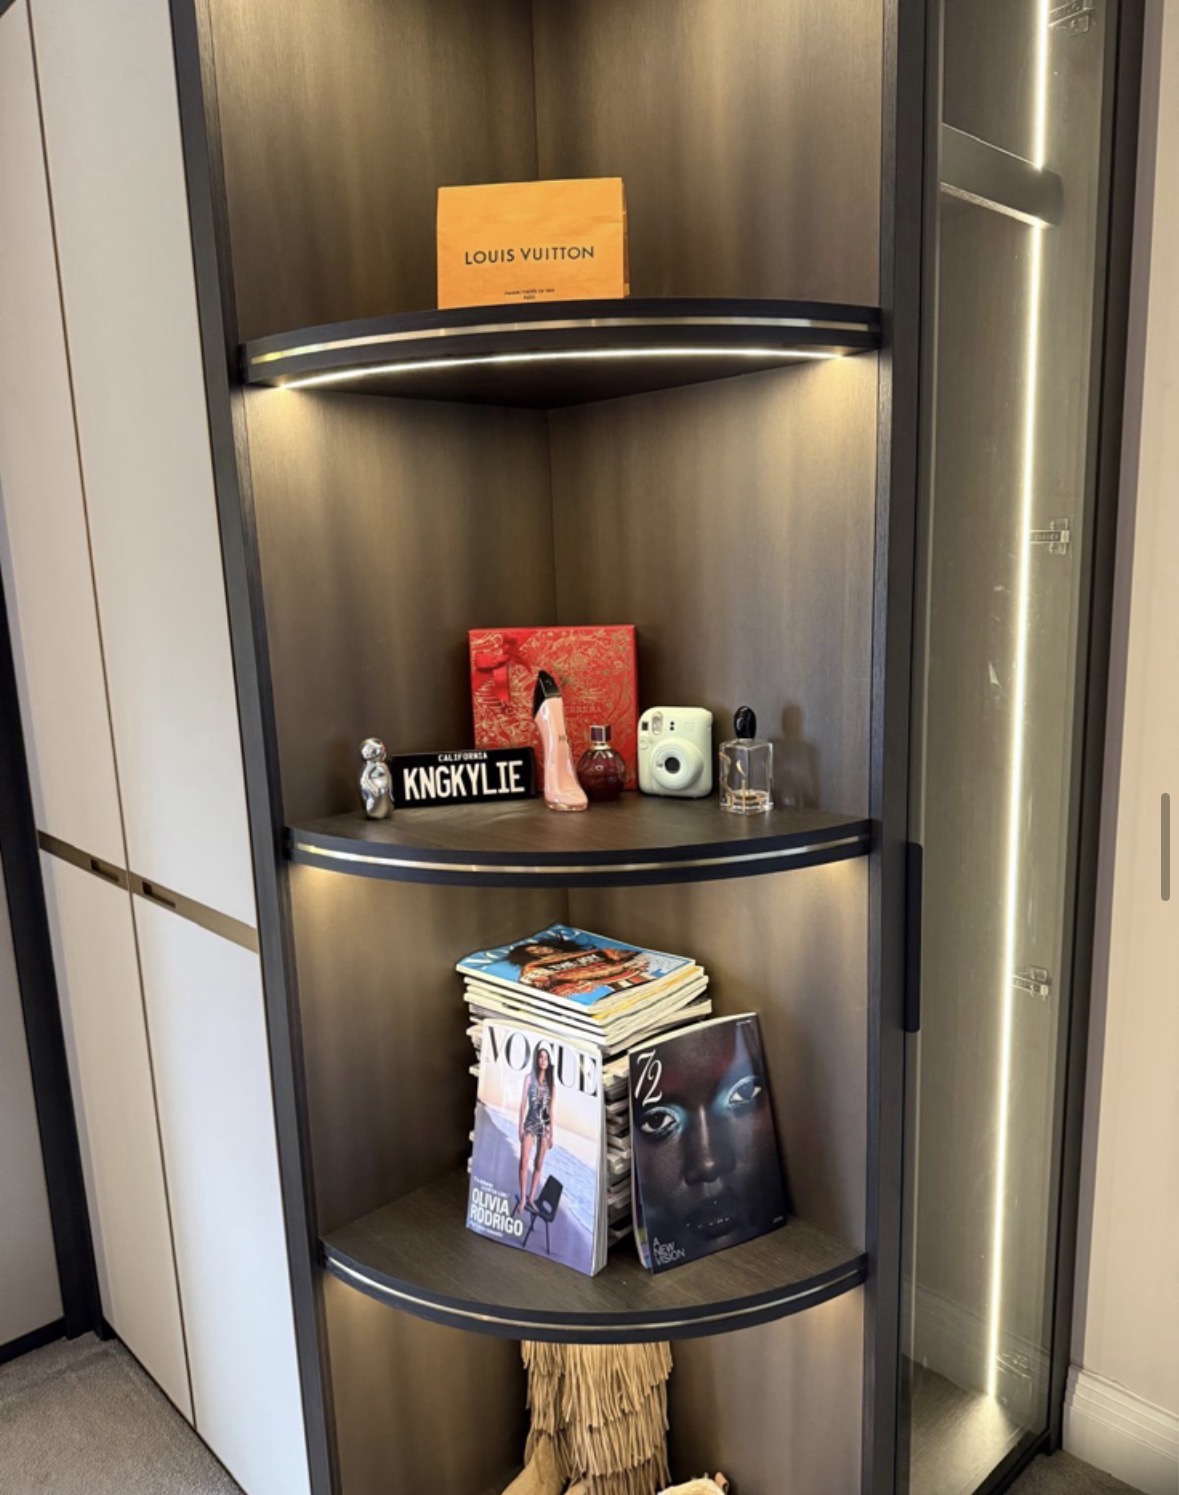
Bespoke Shoe Storage
Shoe storage designed around what you actually own, from angled shelving to concealed drawers.
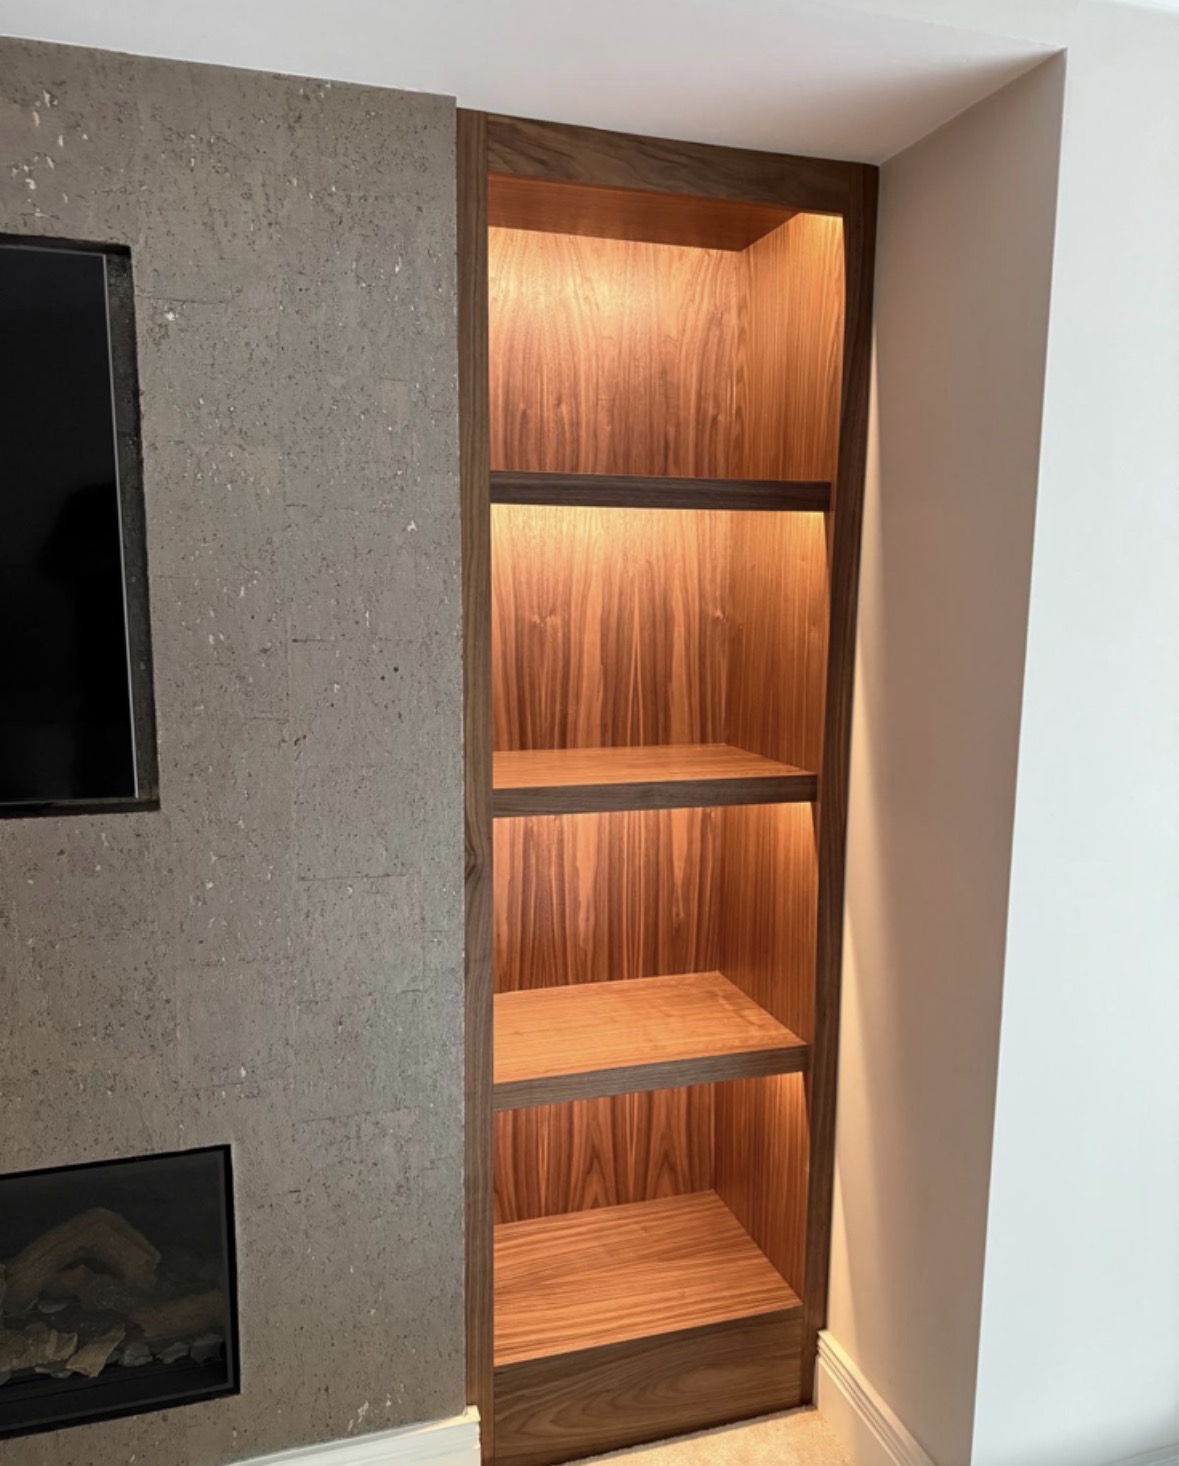
Chimney Breast Cabinetry
A full composition built around the chimney breast, uniting both alcoves, the fireplace and the wall between them.
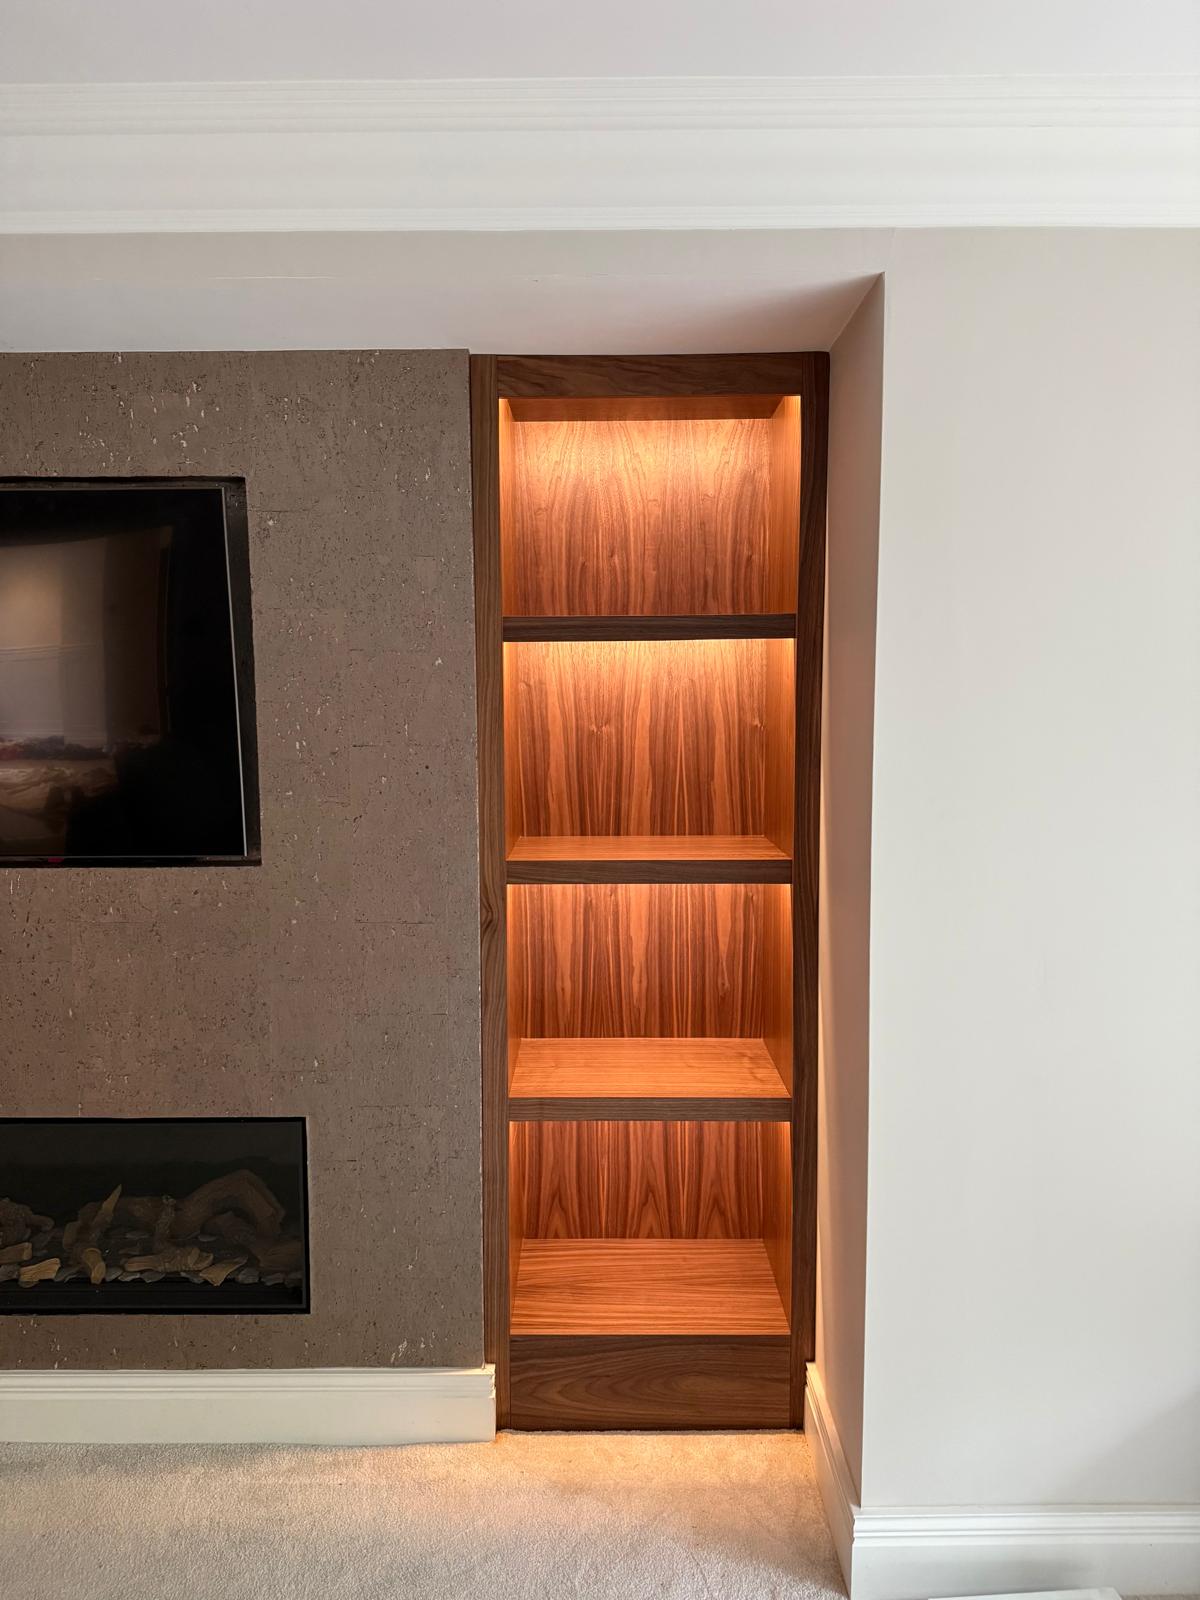
Bespoke Cabinetry in Ashby-de-la-Zouch
Cabinetry built to the exact wall, alcove or architectural feature it occupies, rather than fitted from a standard unit width.

Bespoke Cabinetry
Alcoves, boot rooms, utilities, panelling and everything that does not fit a category.

Floor-to-Ceiling Wardrobes
Wardrobes taken to the true ceiling line, removing the dust shelf that sits above most freestanding furniture.
Bespoke Home Offices in Ashby-de-la-Zouch
A home office designed around how you actually work, whether that is a dedicated study or a repurposed corner of a larger room.
Speak to us about your bespoke cabinetry in Ashby-de-la-Zouch on 07542 822456, email info@chesterthomas.com or send us the details.

Planning Something Bespoke?
Tell us about your space, what you're looking to create and where the project is located.