
Bespoke Cabinetry
Bespoke Hallway Furniture
A hallway is usually the narrowest, most trafficked space in the house, so its furniture has to be built to its exact dimensions rather than borrowed from a showroom floor.
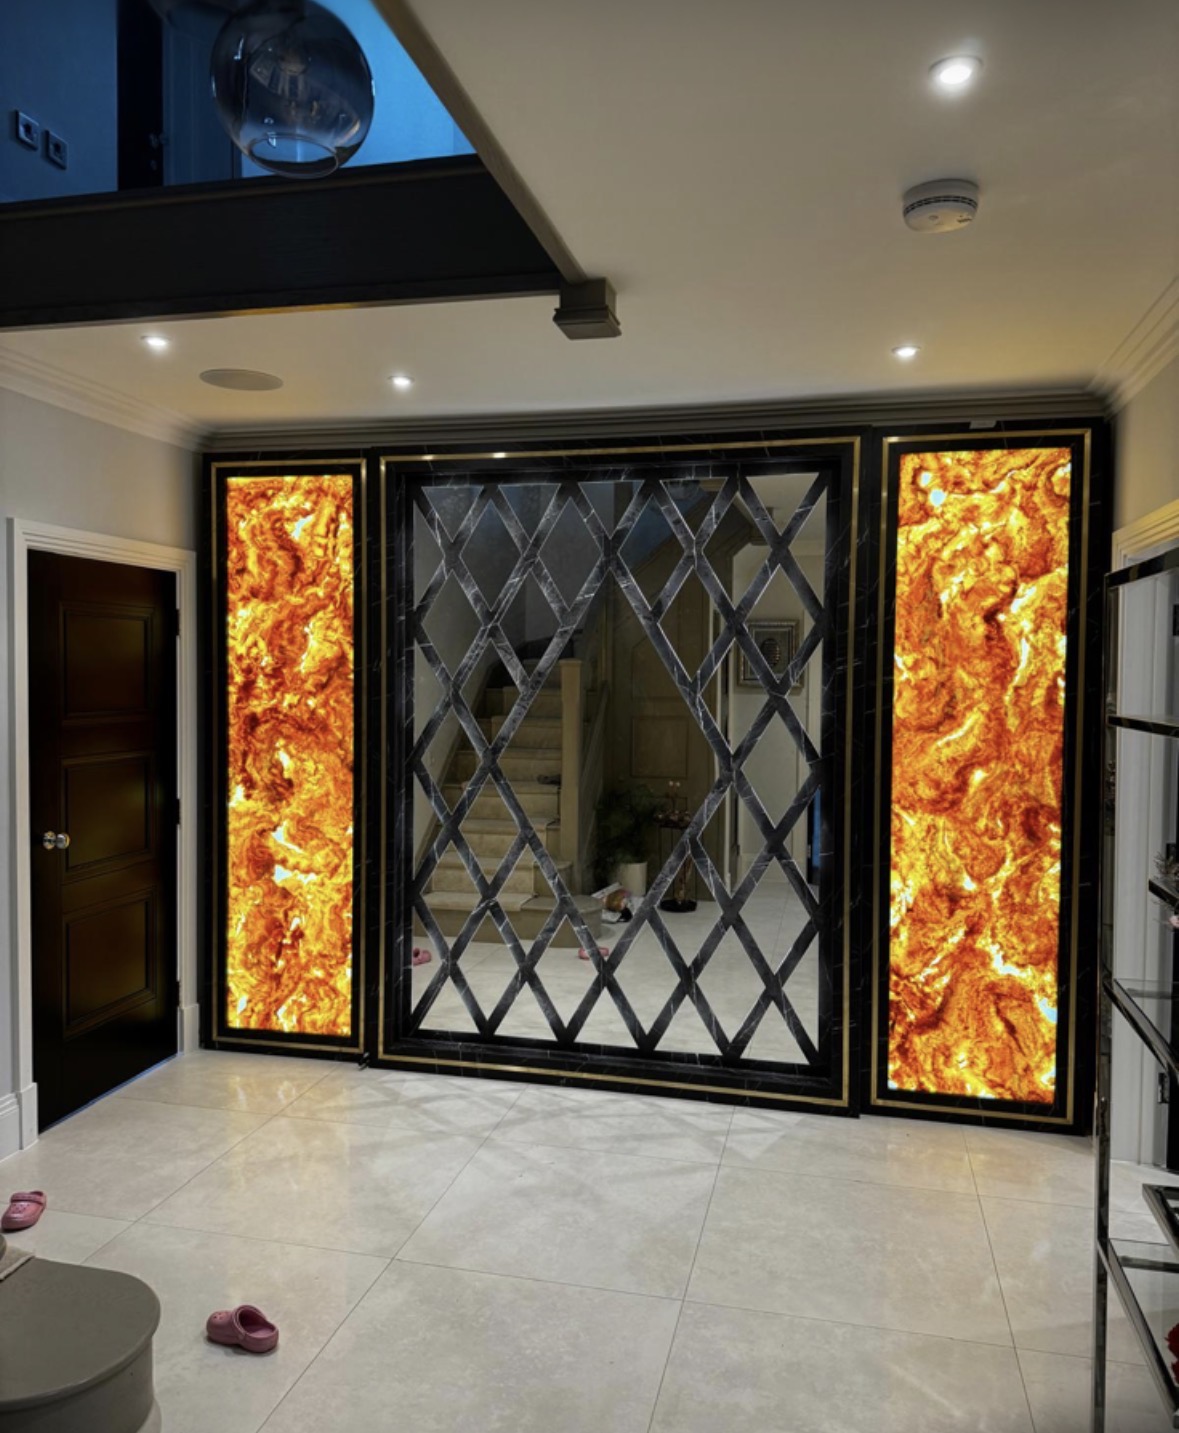
Hallway Furniture, designed around the room
Hallways are rarely generous. Doors swing across them, stairs rise through them, and radiators, meter cupboards or period skirtings claim wall space before any furniture is considered. Free-standing pieces bought to fit a room elsewhere in the house tend to protrude, block a door, or simply not fit the width available. Fitted hallway cabinetry is drawn to the space as it actually is, so a bench, a run of coat hooks or a tall cupboard occupies only the depth the hallway can genuinely spare.
The everyday clutter of an entrance — coats, shoes, keys, post, bags — is what most hallway furniture is really designed to manage. A bench with lift-up storage gives somewhere to sit while removing shoes and somewhere to put them once removed; a shallow drawer bank close to the door holds keys, post and the small items that otherwise gather on a windowsill; taller cupboards take coats, umbrellas and outdoor kit out of sight without needing floor space beyond their own footprint.
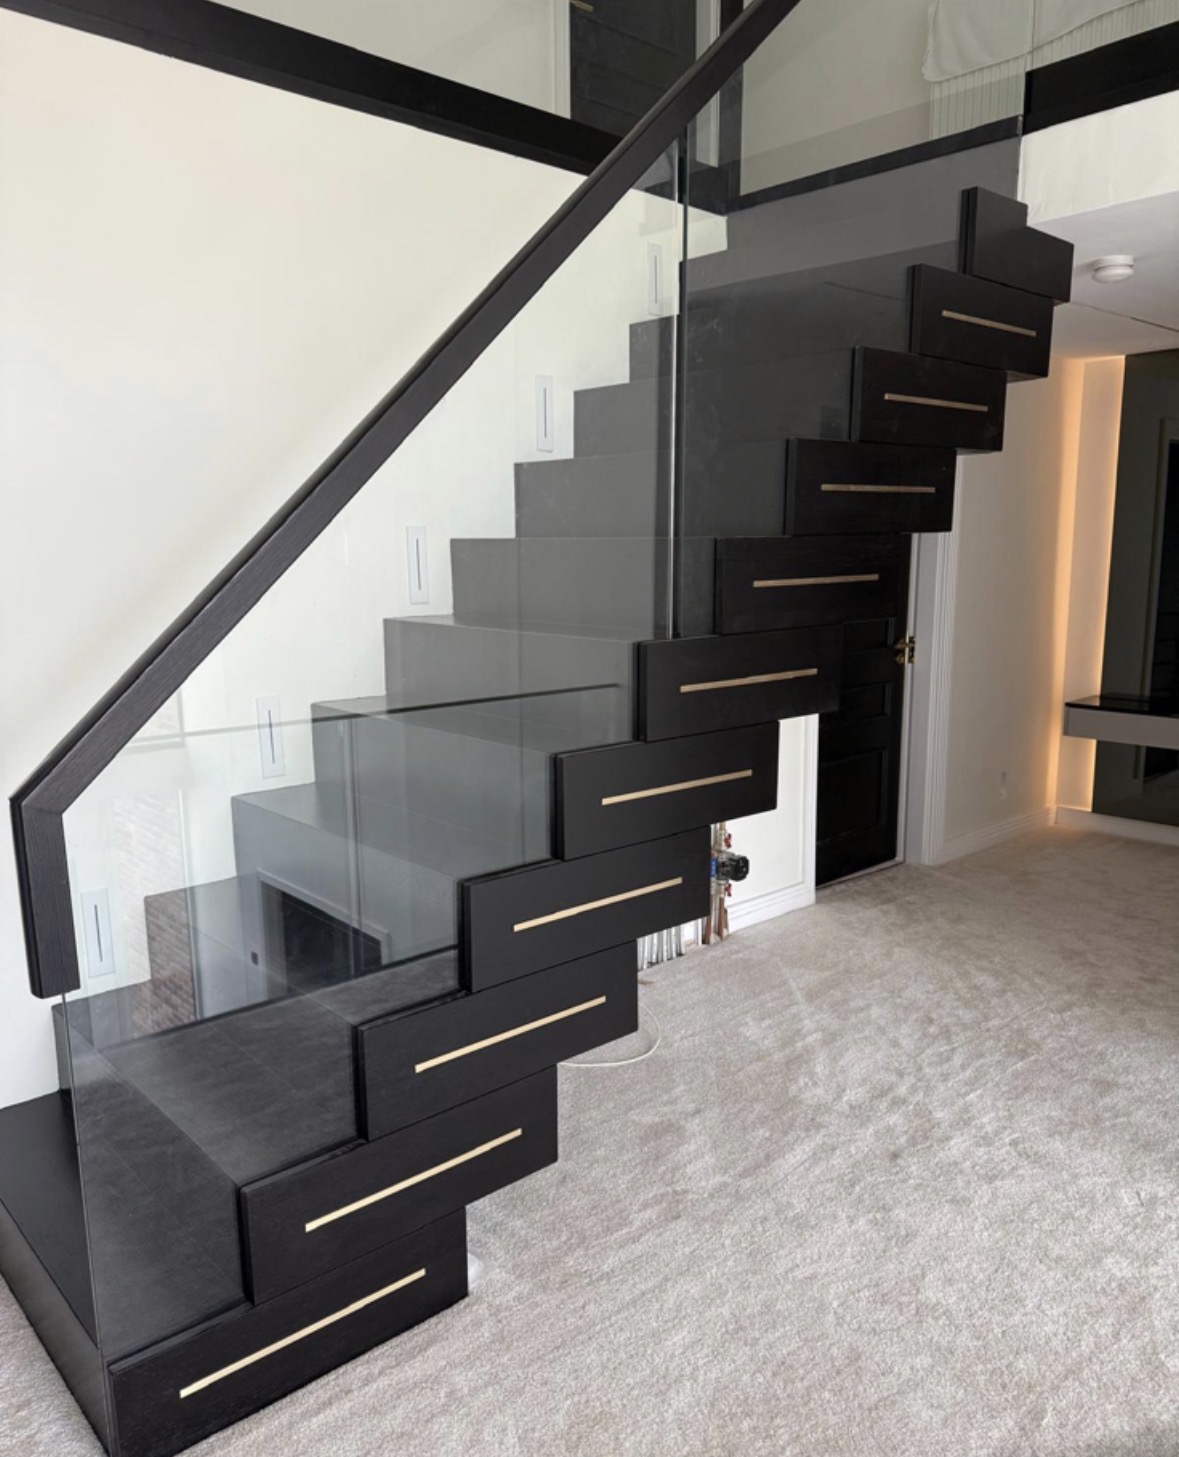
Because a hallway is often the first room a visitor sees, it also carries more weight architecturally than its size suggests. Panelling, feature walls and considered detailing around a staircase or entrance can do a great deal to set the tone of a house, and we plan storage furniture to work with that architecture rather than sit apart from it — aligning with existing mouldings, matching a stained staircase, or forming part of a panelled wall rather than reading as an inserted cupboard.
Narrow spaces demand particular discipline in the detailing: door swings, handle projections and drawer extension all have to be checked against the width actually available, and hardware chosen to keep the elevation as calm and uncluttered as the space allows. Where storage is fitted along one wall of a narrow hallway, we often reduce visual clutter by concealing as much as possible behind flush doors, leaving only what is used daily — hooks, a small tray, a mirror — visible.
Built in our Derbyshire workshop and installed by the same joiners who made it, hallway furniture of this kind is fitted to the walls, floor and architecture on the day, so the scribing against skirtings, staircases and older, uneven surfaces is resolved properly rather than left as a gap.
What can be included
01
Fitted bench seating
A bench sized to the hallway width, giving somewhere to sit while removing shoes and boots.
02
Coat storage
Hooks, a short hanging rail, or a fully enclosed cupboard depending on the space and how much needs to be stored.
03
Shoe storage
Open cubbies, angled racks or ventilated cupboards sized to the depth of the hallway.
04
Key and post drawers
A shallow drawer or tray near the entrance for keys, post and small everyday items.
05
Lift-up bench storage
Hinged seat tops opening onto storage for bulkier or seasonal items.
06
Tall storage cupboards
Full-height cabinetry for coats, cleaning equipment or bulkier outdoor kit, built into the depth available rather than protruding into the walkway.
07
Narrow-space joinery
Cabinetry set out around exact door swings and handle projections so nothing catches or obstructs the passage.
08
Panelling and feature walls
Storage integrated into a panelled or featured wall so the furniture reads as part of the entrance architecture.
09
Concealed hardware
Push-to-open doors and flush handles used to keep a narrow elevation visually calm.
10
Mirror and display integration
A mirror, shelf or small display area worked into the run where the hallway allows.
From our work
Every commission begins with a conversation about the room, how it is used and what needs to be stored or shown.
Built for the architecture you already have
- Door swings
- The position and swing of front, internal and cupboard doors are checked against the furniture layout so nothing obstructs daily use.
- Narrow widths
- Depths are set out from the true measured width of the hallway, often reduced from a standard cabinet depth to keep the passage clear.
- Staircases and entrance architecture
- Where a staircase, archway or original feature defines the hallway, cabinetry is planned to sit with it rather than compete with it.
- Skirtings and period detailing
- Existing mouldings are scribed around or matched in new joinery so fitted furniture looks original to the house.
- Radiators and meter cupboards
- Existing services along the hallway wall are worked around or given dedicated access rather than obstructed.
- Visual clutter
- Layouts are planned to conceal as much as possible behind doors and drawers, leaving only what is used daily on open display.
Materials & finishes
Specifications are developed with you during the design stage and sampled before anything is built. Not every option suits every commission, and we will say so where a material is the wrong choice for the room or the use.
Hand-painted shaker fronts
A traditional, durable finish suited to an entrance that sees daily wear.
Solid oak and oak veneer
Used to match an existing oak staircase or hallway floor.
Stained oak to match feature walls
Matched to onyx, panelled or dark-stained surfaces where the hallway includes a feature finish.
Push-to-open hardware
Keeps a narrow elevation free of protruding handles.
Ventilated cupboard fronts
Louvred or gapped panels where coats and shoes need to air.
Wipeable bench upholstery
Practical seating fabric for a bench used daily in outdoor clothes.
Hardwearing worktop surfaces
A durable landing point for keys, post and bags near the door.
Feature panelling
Timber panelling used to unify storage with the surrounding entrance wall.
Designed and built bespoke
A hallway rarely offers a single straight, true wall to work to, so we survey the width, skirting profile and any staircase or panelling along its length before drawing the cabinetry, allowing for scribing where the fit will need adjusting. Manufacture takes place in our Derbyshire workshop, and the same team returns to fit the piece, resolving any final variation against the walls and floor on site.
Read our full process
Hallway Furniture — your questions answered
- What can bespoke hallway furniture include?
- Most schemes combine some mix of bench seating, coat storage, shoe storage and a drawer or tray for keys and post. The exact combination depends on the width and length of the hallway and how the household uses the entrance.
- Can furniture be fitted in a very narrow hallway?
- Yes, depth is one of the first things we establish at survey, and cabinetry is drawn to the actual width available, often shallower than a standard unit, so door swings and the passage itself remain clear.
- How do you stop hallway storage feeling cluttered?
- Concealing as much as possible behind flush doors and drawers, and leaving only what is used daily visible, keeps a narrow space calm rather than crowded. We plan this at the layout stage rather than adding storage piecemeal.
- Can a bench with storage fit near the front door?
- Where there is enough width, a bench with a lift-up seat or drawers beneath works well by the entrance, giving somewhere to sit while removing shoes as well as somewhere to put them.
- Will the furniture match our staircase or existing joinery?
- Yes, we can match timber species, stain colour and hardware to an existing staircase or hallway feature so the new furniture reads as part of the same scheme rather than an addition.
- Can storage be built into a panelled or feature wall?
- Yes, where a hallway has panelling or a feature finish such as a dark stained or onyx wall, we can integrate storage into that surface so doors and drawers sit flush within the panelling.
- How do you handle door swings when planning the layout?
- We check the swing and final resting position of every door in the hallway, including cupboard doors themselves, before setting cabinet depths, so nothing catches or blocks the passage once fitted.
- Can shoes be stored without them being on show?
- Yes, ventilated cupboards or angled racks behind closed doors keep shoes accessible but out of sight, which suits most hallways better than open shelving in a space people pass through constantly.
- What about coats — hooks or a cupboard?
- This depends on how many coats need storing and how much depth is available. A short run of hooks suits a narrow hallway with light use, while a full cupboard with a hanging rail suits a household with more outdoor kit.
- Can you fit storage in an older house with uneven walls?
- Yes, older hallways are rarely perfectly square, so we survey the walls, skirtings and floor at several points and allow for scribing during manufacture, with any final adjustment resolved on site.
- Is a drawer for keys and post a standard addition?
- It is one of the more popular small additions, usually a shallow drawer or open tray positioned close to the door, sized for keys, post and everyday items rather than deep storage.
- Can a mirror be built into the hallway cabinetry?
- Yes, where the layout allows, a mirror or small display shelf can be worked into the run, either set into a door panel or above a bench.
- What hardware keeps a narrow hallway looking tidy?
- Push-to-open doors and flush or discreet handles reduce visual clutter in a tight space, keeping the elevation calm without protruding hardware to catch on coats or bags.
- How long does hallway furniture take to design and build?
- Timescales depend on the scope of the piece and current workshop capacity, and are confirmed once drawings are agreed. Our process page explains the stages from survey through to fitting.
- What does bespoke hallway furniture cost?
- Costs depend on the dimensions, specification, materials, finishes and hardware chosen, and any integration with existing panelling or staircases. A firm quotation follows a design discussion.
- Is hallway furniture part of a wider cabinetry service?
- Yes, it often sits alongside boot rooms, under-stairs storage or living room cabinetry as part of a broader scheme. See bespoke cabinetry for the full range of fitted work we undertake.
- Do you fit hallway furniture outside Derbyshire?
- Hallway furniture is made in our Coton in the Elms workshop and fitted across Derbyshire, Staffordshire, Leicestershire, Nottinghamshire and the West Midlands. Storage and finish are planned to suit daily traffic through the space, since a hallway sees more use and wear than most other rooms.
- How do I begin a hallway furniture enquiry?
- The best starting point is a conversation about the hallway, its dimensions and how it is used day to day. Get in touch through the contact page and we can arrange a survey.
Related bespoke services

Bespoke Cabinetry
Alcoves, boot rooms, utilities, panelling and everything that does not fit a category.
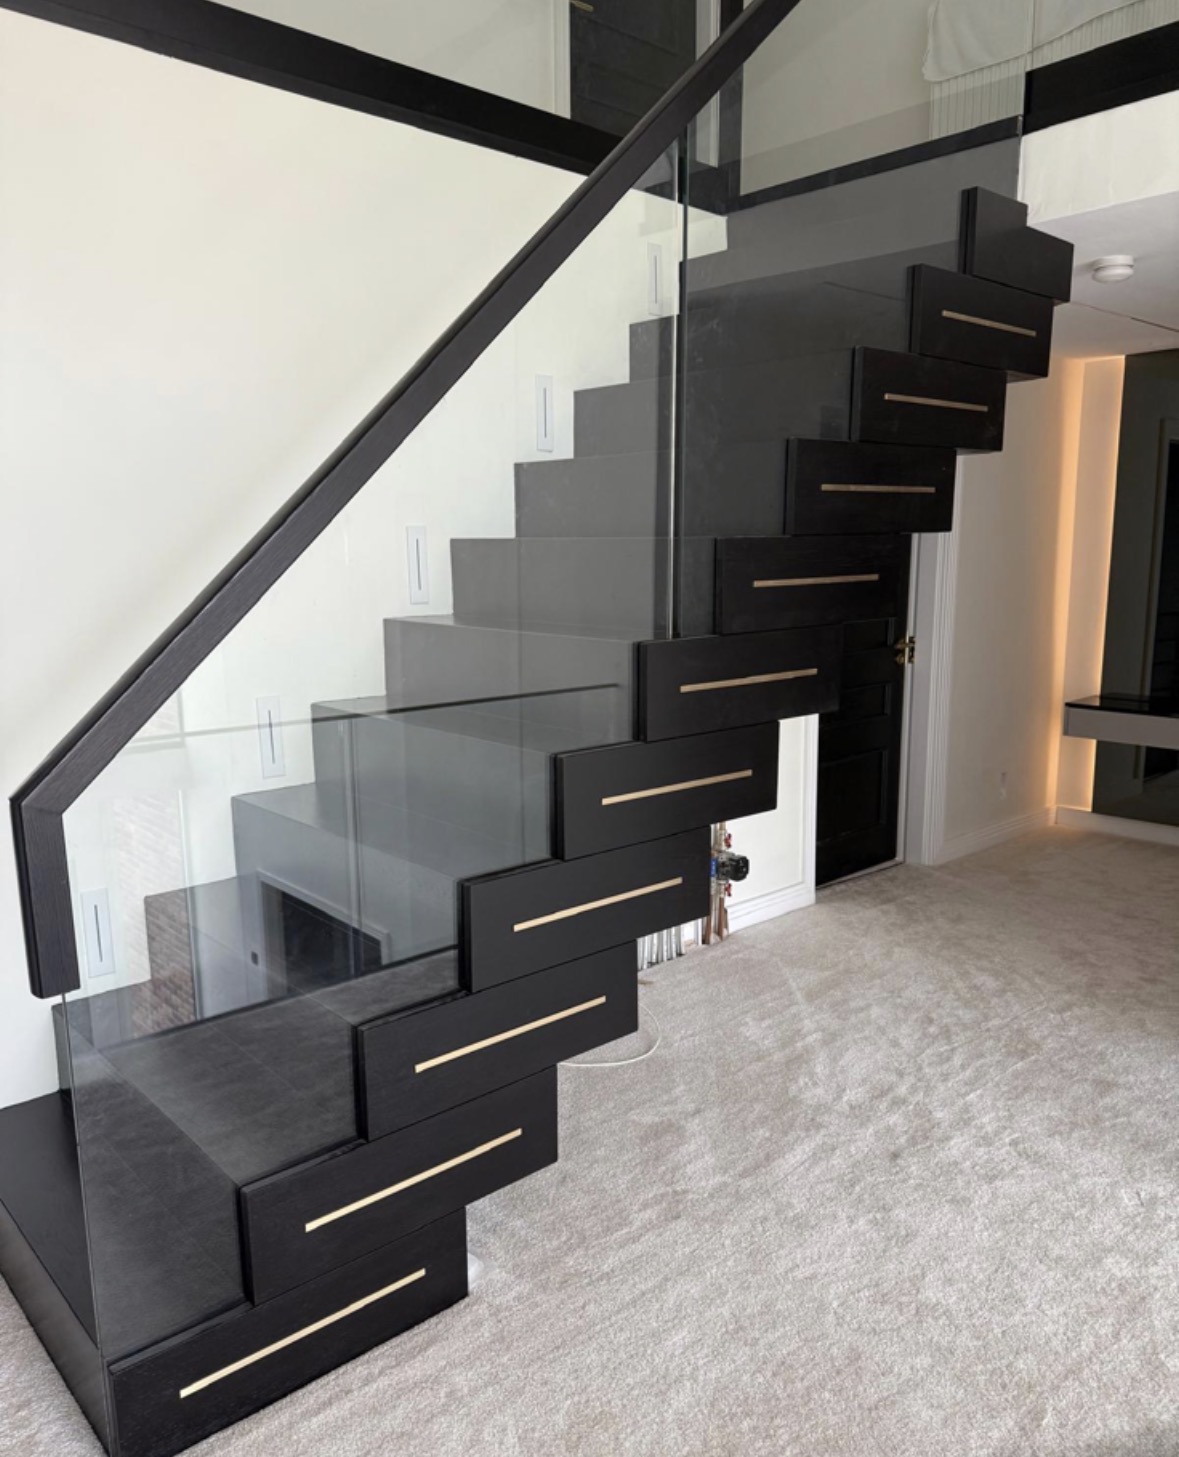
Under-Stairs Storage
The awkward triangle beside a staircase, fitted with cabinetry that follows the rake rather than boxing it off.
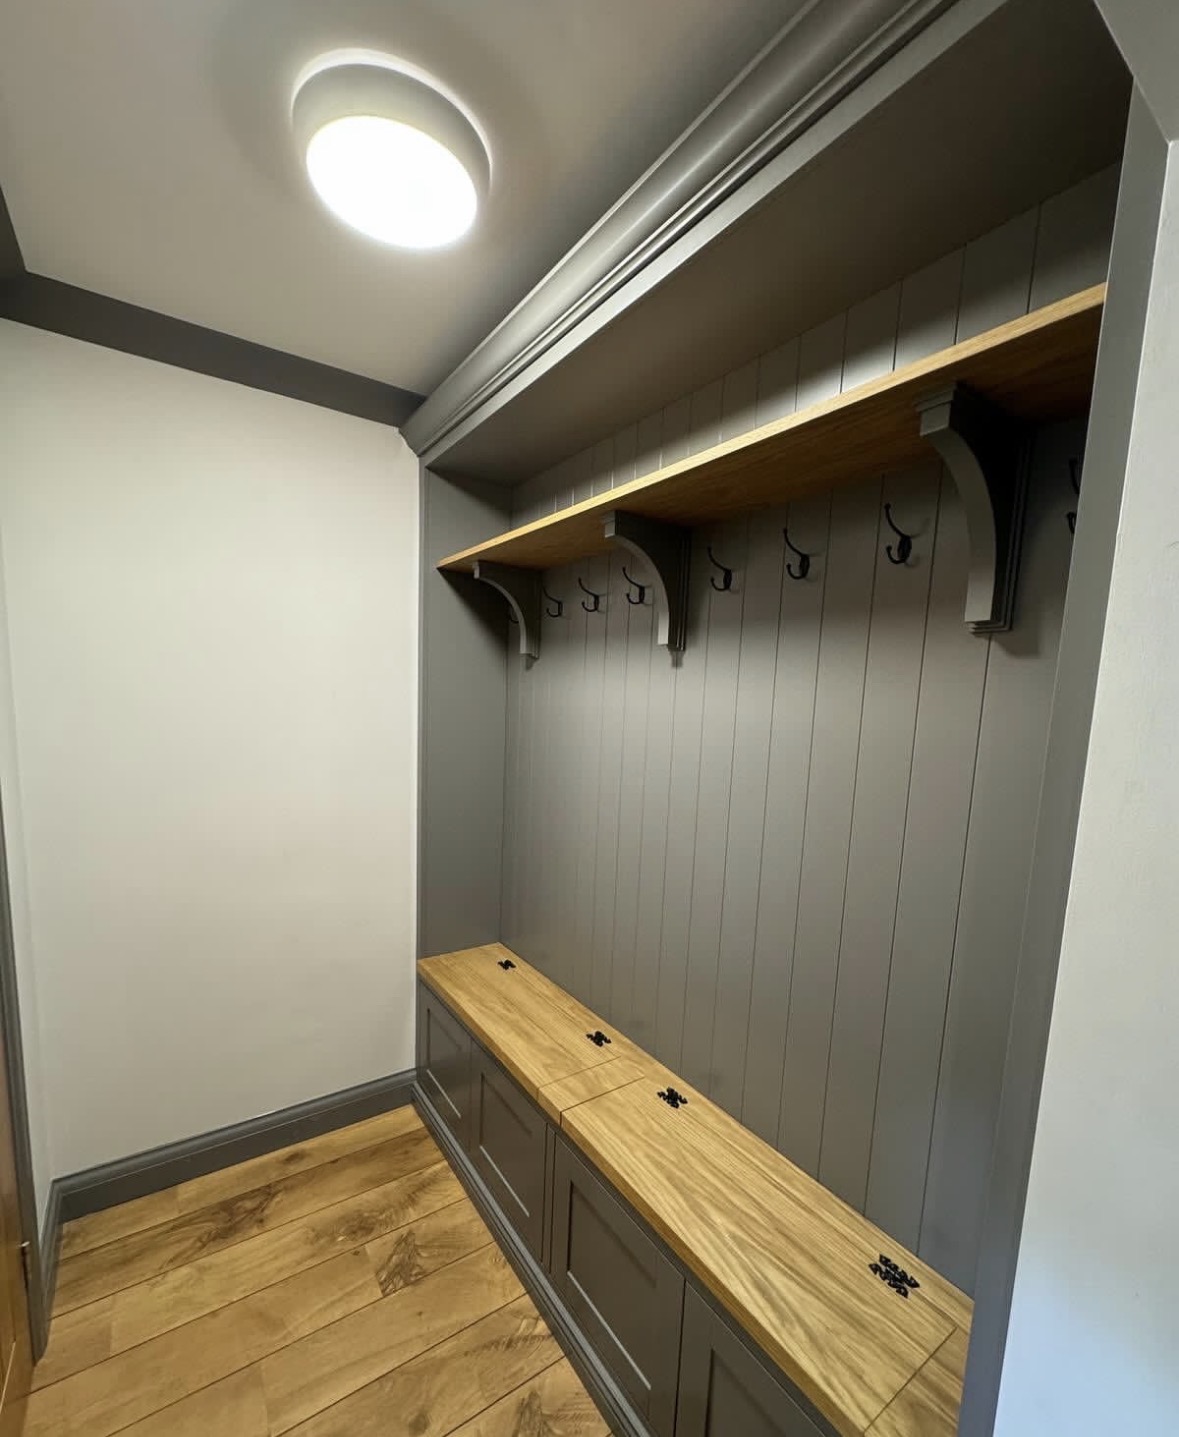
Boot Rooms
A proper landing point for coats, boots and dogs, built to take daily wear rather than hide from it.

Window Seats
A seat built to the exact line of a bay or recess, with storage below rather than wasted void.

Living Room Cabinetry
A full wall of storage and display built to your room's proportions rather than assembled from separate pieces.
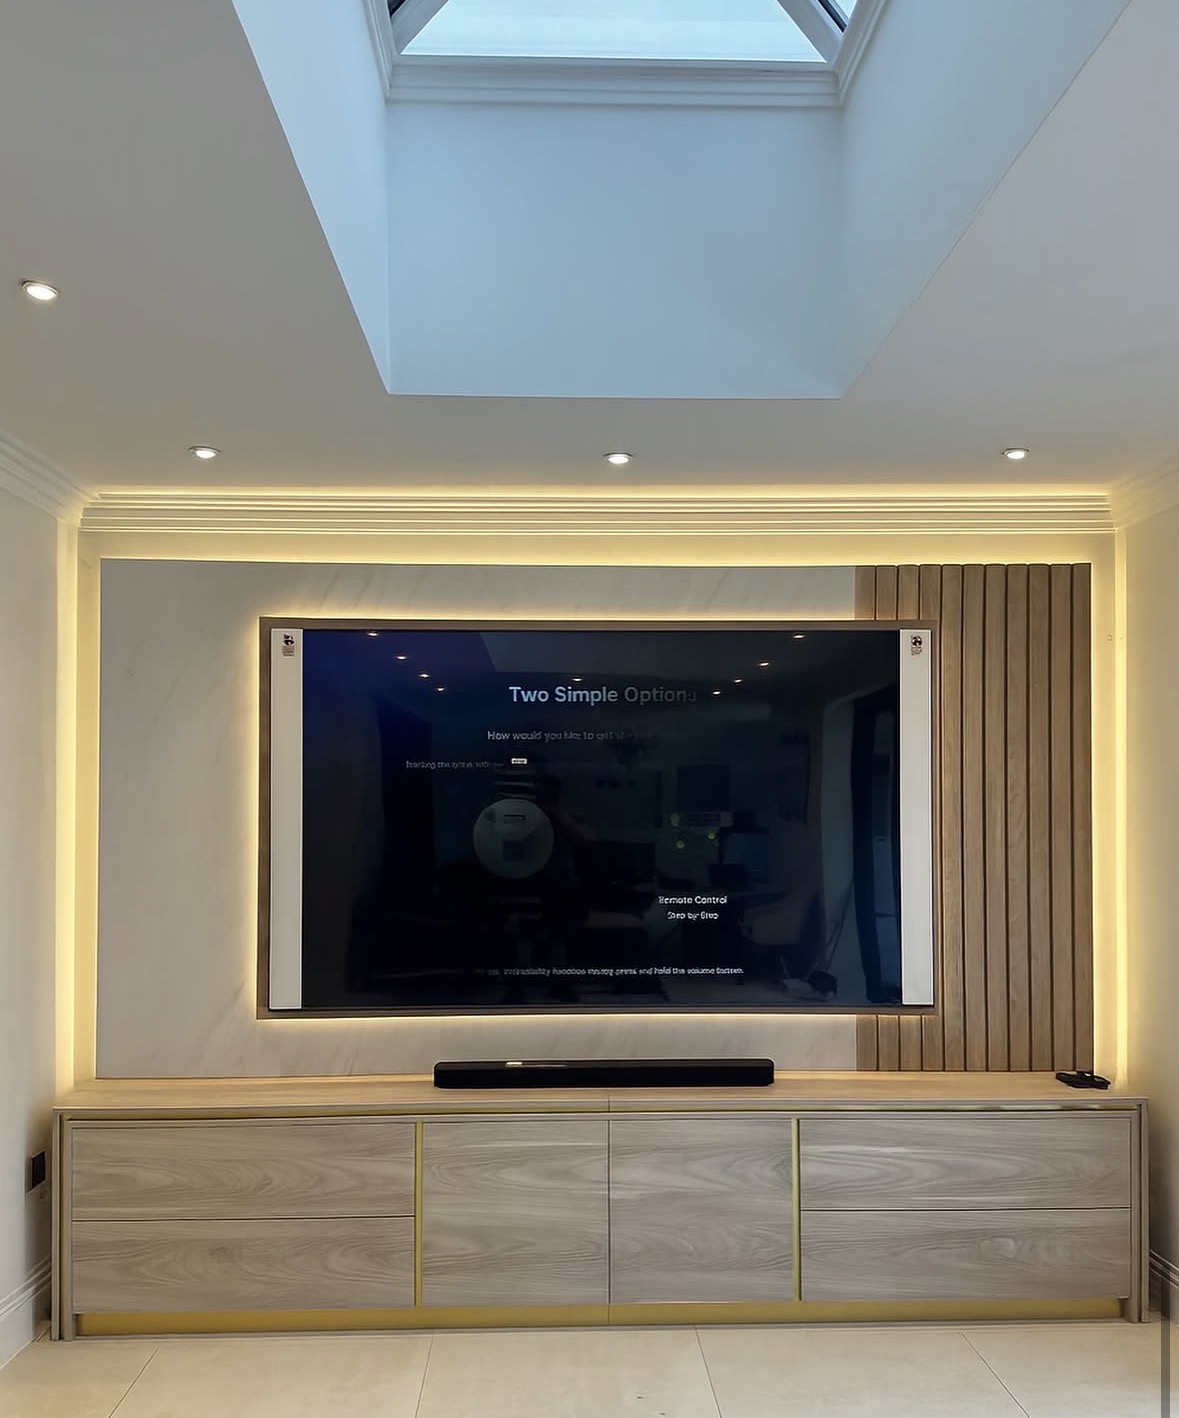
Cinema Room Cabinetry
Cabinetry built to house AV equipment properly, with the ventilation, cable routes and acoustics a cinema room needs.
Cloakroom Storage
Hooks, cupboards and a bench built to fit a small entrance space and cope with daily use.
Areas we work in
Everything is designed and built at our Derbyshire workshop and installed by our own team across the Midlands, including Solihull, Sutton Coldfield, Four Oaks, Lichfield, Birmingham, Burton upon Trent, Ashby-de-la-Zouch, Swadlincote, Derbyshire, Leicestershire.
Areas we coverSpeak to us about your project on 07542 822456 or send us the details.

Planning Something Bespoke?
Tell us about your space, what you're looking to create and where the project is located.