
Bespoke Cabinetry
Bespoke Cloakroom Storage
A cloakroom or small entrance area takes more daily traffic than almost any other part of the house. Cabinetry built to its exact dimensions gives coats, shoes and bags a proper home.
Cloakroom Storage, designed around the room
Entrance spaces are usually small by nature, whether a dedicated cloakroom, a narrow hallway or the area just inside a side or back door, and this makes wasted inches more noticeable there than almost anywhere else in the house. A run of fitted cabinetry built to the exact width and depth available makes far better use of the space than a freestanding coat stand or a shoe rack bought to a standard size that may or may not fit.
Coats need somewhere to hang that accounts for their actual bulk, particularly heavier winter coats that take up considerably more depth than a lightweight jacket. We look at how many coats the household typically has in use at once, rather than designing to a generic hanging allowance, and set hook or rail spacing accordingly.
Shoes bring their own storage challenge, since they are used daily, come in a wide range of sizes, and are often muddy or wet when they come off. Open shelving, angled shoe racks or a ventilated cupboard base are all options depending on how many pairs need housing and whether you want them visible or concealed, and we talk through this as part of the initial design.
Bags — school bags, shopping bags, sports kit — tend to accumulate near an entrance whether or not there is a proper place for them, and a dedicated shelf, hook or basket for bags specifically, separate from the coat hanging area, keeps the space from becoming cluttered with items dropped on the floor.
Cleaning items are another category that often gets stored near an entrance for convenience, and a tall cupboard with internal shelving gives these somewhere out of sight, ideally with enough height to store a vacuum cleaner or similar upright equipment without it being wedged in at an angle.
Bench seating, where space allows, makes a real practical difference to a cloakroom, giving somewhere to sit while removing shoes rather than balancing awkwardly. A bench built with drawers or a lift-up storage compartment beneath it adds further storage without taking up additional floor area.
Small entrance spaces are often irregular in shape, sometimes narrower at one end or interrupted by a stud wall, doorway or understairs void, so we survey the space thoroughly and design the cabinetry to its actual dimensions rather than a standard hallway width, closing any gaps with scribed panels rather than leaving them exposed.
What can be included
01
Coat hanging sized to household use
Hook or rail spacing set out for the actual number and bulk of coats in regular use, not a generic allowance.
02
Shoe storage suited to daily wear
Open shelving, angled racks or a ventilated cupboard base, chosen according to how shoes are used and how many need housing.
03
Dedicated bag storage
A separate shelf, hook run or basket for bags, kept apart from coat hanging to reduce clutter near the door.
04
Tall cupboard for cleaning items
Enclosed storage with internal shelving, sized to take upright equipment without wedging it in at an angle.
05
Bench seating
A seat for putting on and removing shoes, built with drawers or a lift-up compartment beneath where space allows.
06
Drawers for smaller items
Storage for gloves, scarves, keys and similar everyday items kept close to the door.
07
Scribed fit to an irregular space
Cabinetry built to the entrance's actual dimensions, closing gaps left by stud walls, doorways or awkward corners.
08
Durable, easily cleaned surfaces
Finishes chosen for a space that sees daily wear, mud and moisture from coats and shoes.
From our work
Every commission begins with a conversation about the room, how it is used and what needs to be stored or shown.
Built for the architecture you already have
- Wall widths and irregular shapes
- Entrance spaces are often narrower at one end or interrupted by a doorway; cabinetry is scribed to the actual space rather than a standard width.
- Doors and their swing
- Nearby door openings, including the entrance door itself, are checked so cabinetry does not obstruct normal use.
- Ceiling heights
- Height is measured at the point cabinetry will be fitted, since it can vary from other parts of the house, particularly under a staircase or in an older extension.
- Skirting and floor levels
- Existing skirting profile and any change in floor level at the entrance are recorded so the base of the run sits correctly.
- Sockets and switches
- Existing power points near the entrance are worked around or relocated in agreement with you before fitting.
- Radiators
- Where a radiator sits within the entrance space, cabinetry is designed to clear it or allow proper airflow.
Materials & finishes
Specifications are developed with you during the design stage and sampled before anything is built. Not every option suits every commission, and we will say so where a material is the wrong choice for the room or the use.
Painted cabinetry
A durable sprayed finish suited to a space that sees daily use and occasional splashes.
Solid oak bench tops
A hardwearing timber surface for seating, developed through samples during design.
Melamine-faced or laminate interiors
An easily wiped lining for cupboards housing shoes or cleaning items.
Slatted or ventilated shelving
Used for shoe storage to allow air circulation around damp footwear.
Cast iron or brass hooks
Specified for coat and bag hanging, chosen to suit the room's wider finish.
Soft-close drawer runners
Full-extension runners specified for drawers used for gloves, keys and small everyday items.
Designed and built bespoke
We survey the entrance space thoroughly, recording its width, any irregularities and the position of doors, radiators and existing skirting, before drawing cabinetry to fit that space exactly. Manufacture takes place in our Derbyshire workshop, as set out on our process page, and the same team installs and scribes the finished piece on site.
Read our full process
Cloakroom Storage — your questions answered
Design
- How is this different from a boot room?
- A boot room is generally a larger, dedicated space, often at a back or side entrance, built for wet or muddy outdoor gear. Cloakroom storage is scaled for smaller entrance spaces such as a hallway or a compact cloakroom, focused on coats, shoes and bags rather than a full boot room fit-out. See boot rooms if your space is larger.
- Can bench seating be included in a narrow entrance?
- It depends on the width available, but even a narrow entrance can often take a shallow bench, sometimes with storage built beneath it, and we would assess this against your specific dimensions during survey.
- How do you decide how much hanging space to include?
- We ask about the number of coats typically in use at any one time and their bulk, including bulkier winter coats, then set out hook or rail spacing to suit that rather than a generic allowance that might not reflect how your household actually uses the space.
Materials
- What finish copes best with muddy shoes and wet coats?
- A durable painted finish or a laminate interior tends to cope well with daily wear, splashes and the occasional muddy mark, and we discuss finish options with this daily use in mind rather than choosing purely on appearance.
- Can shoe storage be ventilated?
- Yes, slatted or otherwise ventilated shelving can be specified for shoe storage, helping air circulate around damp footwear rather than trapping moisture in an enclosed space.
- What hooks do you recommend for coats?
- Cast iron or brass hooks are common choices, selected to suit the wider finish of the space and sized appropriately for coat weight, though the exact style is agreed with you during design.
Installation
- Will the cabinetry fit an irregularly shaped entrance?
- We survey the space's actual dimensions, including any narrowing, stud walls or nearby doorways, and scribe the cabinetry to fit that specific shape rather than assuming a standard rectangular hallway.
- How long does installation take for a cloakroom storage project?
- A typical cloakroom or entrance storage project is usually installed within a few days on site, depending on its scale and the condition of the walls and floor.
- Do you need to move the entrance door during installation?
- This is not usually necessary; we check the door's swing during design so cabinetry sits clear of it, and installation is planned to avoid disruption to the door itself.
Practical questions
- Can cleaning equipment fit in the same cabinetry?
- Yes, a tall cupboard with enough height for a vacuum cleaner or similar upright equipment can be included in the same run as coat and shoe storage, kept as a separate enclosed section.
- Is there room for bags as well as coats and shoes?
- We generally recommend a dedicated shelf, hook or basket for bags kept apart from coat hanging, which helps prevent bags being dropped on the floor and keeps the space tidier day to day.
- What if the space also needs to store keys and post?
- Small drawers or a shallow shelf near eye level can be included for keys, post and similar everyday items, positioned close to the door for convenience.
- Can the storage be adapted as my family's needs change?
- Adjustable shelving inside cupboards gives some flexibility, though the overall cabinetry is built to the entrance as surveyed and is not designed for major structural reconfiguration afterwards.
Cost & quotations
- What does bespoke cloakroom storage cost?
- Cost depends on dimensions, materials, finishes, hardware, lighting, internal configuration, complexity and site conditions, so we would rather see the space before quoting a figure. Get in touch through the contact page to arrange a survey.
- Do you offer a fixed price for cloakroom projects?
- We agree a specification and cost with you following survey and design, before manufacture begins, so the price reflects your particular space rather than a generic package.
Chester Thomas
- Which areas do you cover?
- We design, build and install from our Derbyshire workshop, covering Swadlincote, Ashby-de-la-Zouch and the surrounding Midlands.
- Who fits the finished cabinetry?
- The same team that builds and finishes the piece in our Derbyshire workshop carries out the installation, so the person fitting it into your entrance understands exactly how it was made.
Related bespoke services
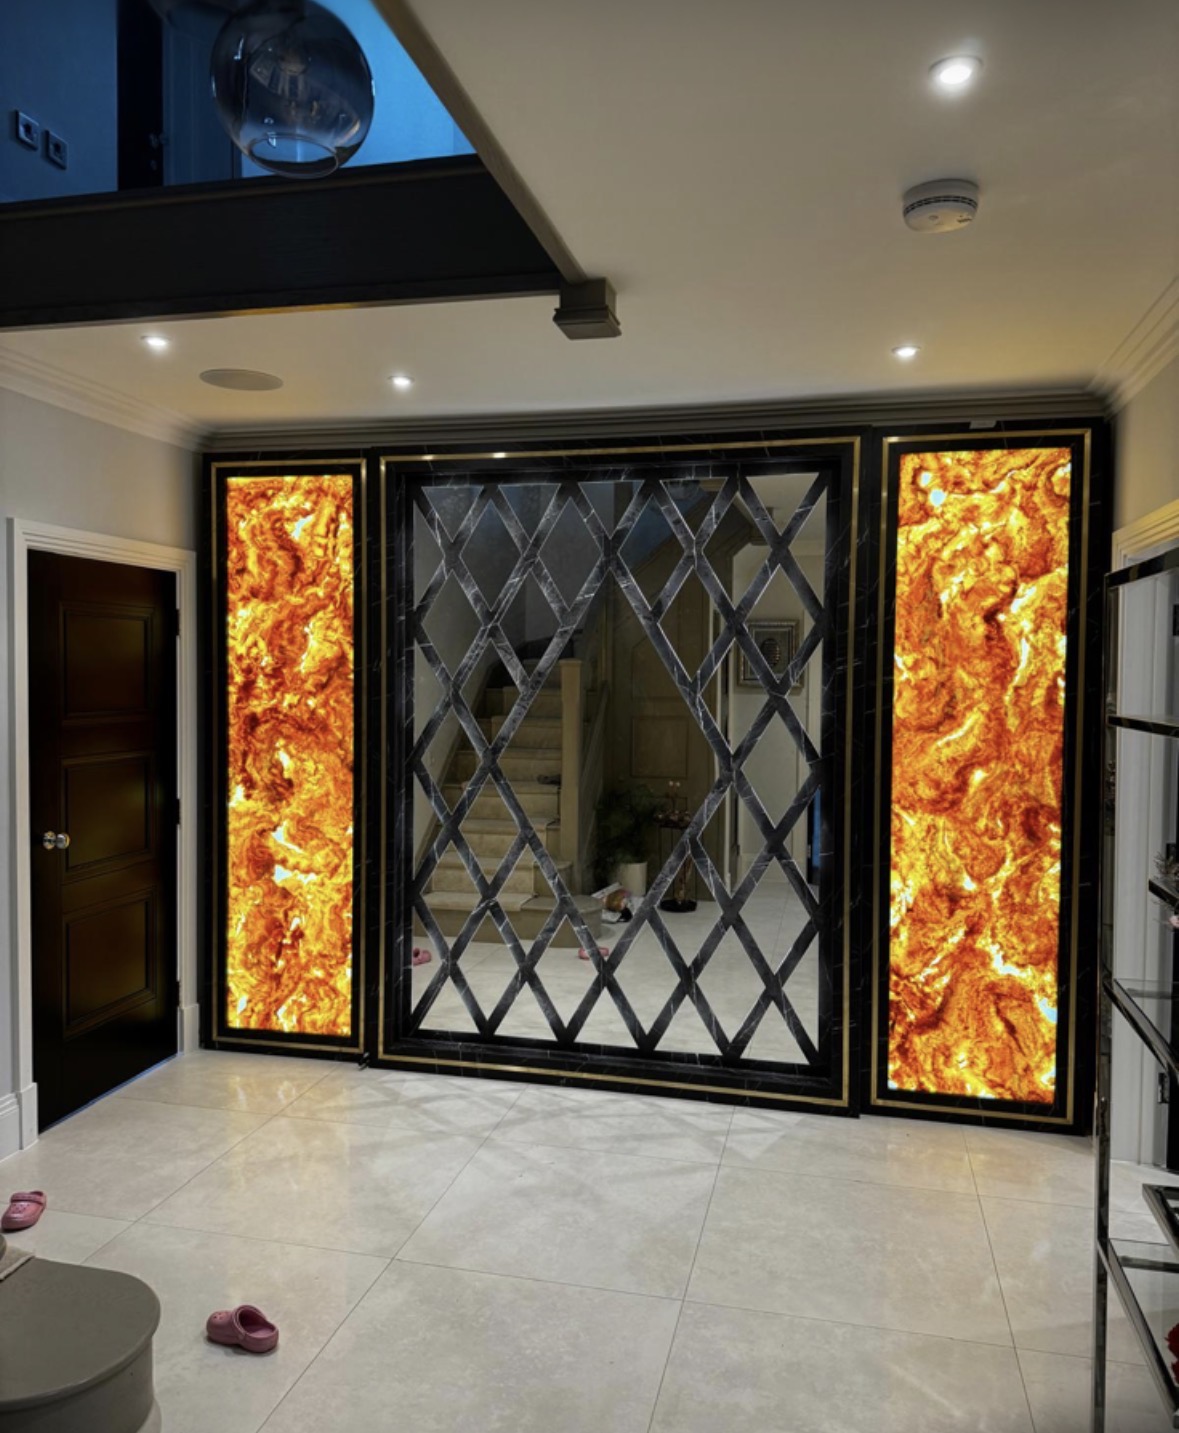
Hallway Furniture
Coats, shoes and keys given a proper place, built to fit a hallway rather than a standard aisle width.
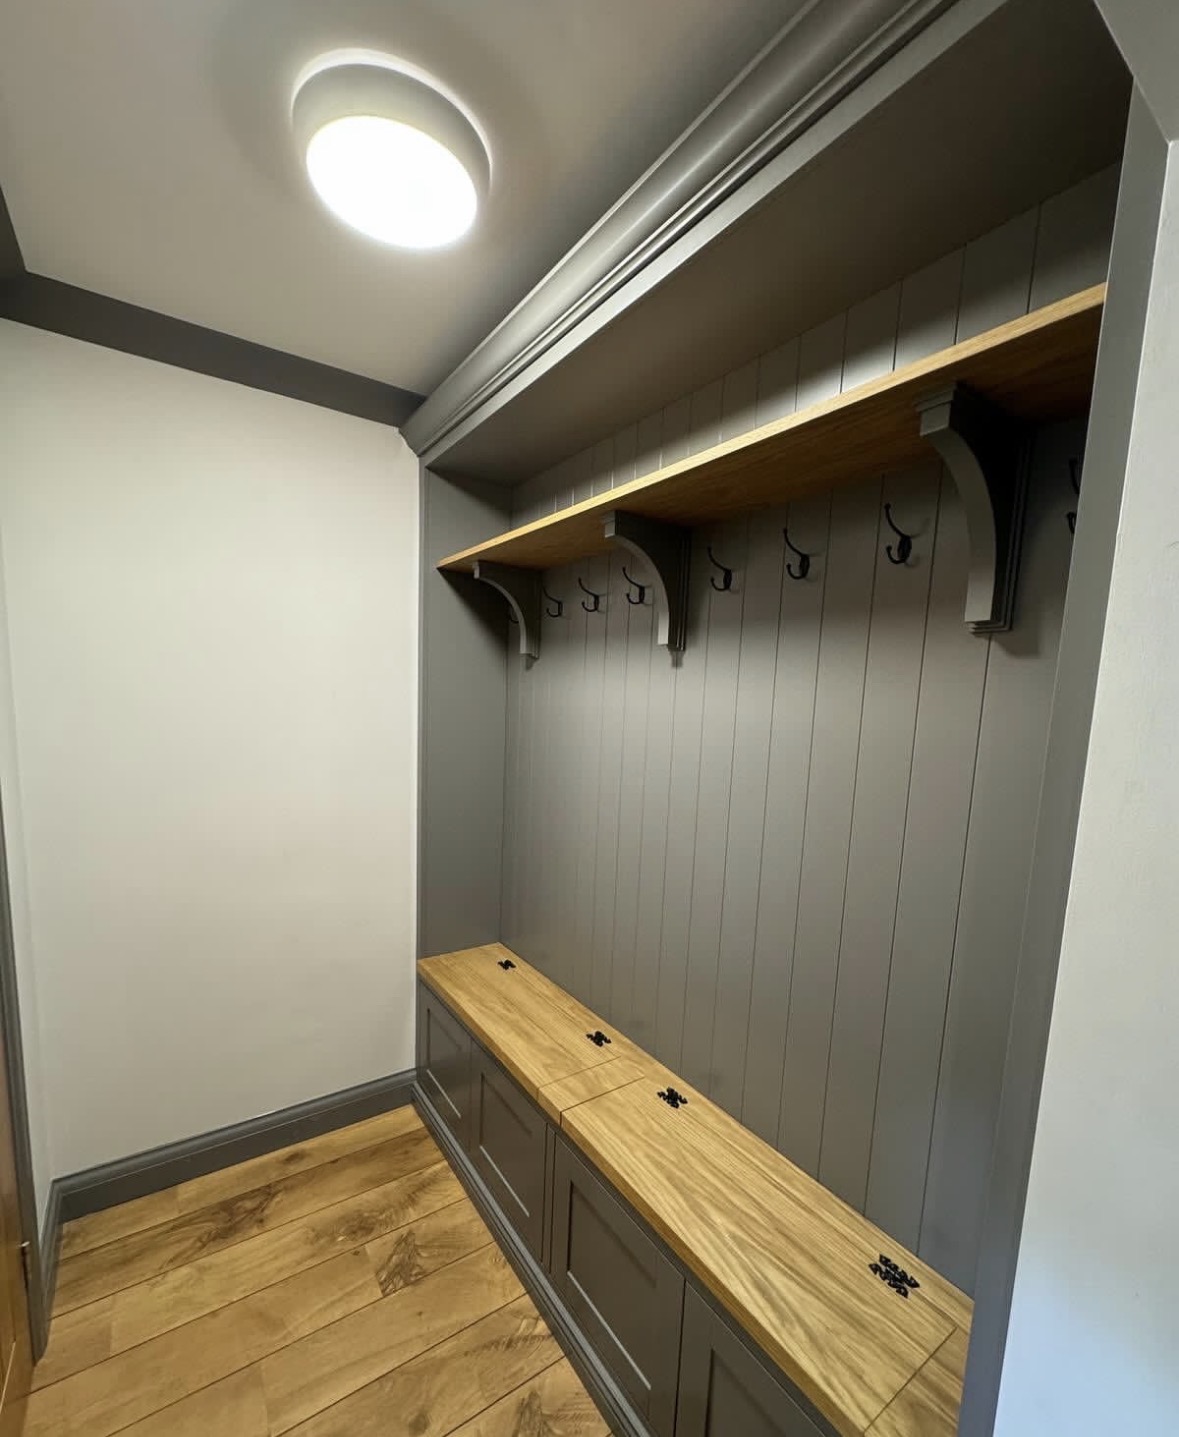
Boot Rooms
A proper landing point for coats, boots and dogs, built to take daily wear rather than hide from it.

Bespoke Cabinetry
Alcoves, boot rooms, utilities, panelling and everything that does not fit a category.
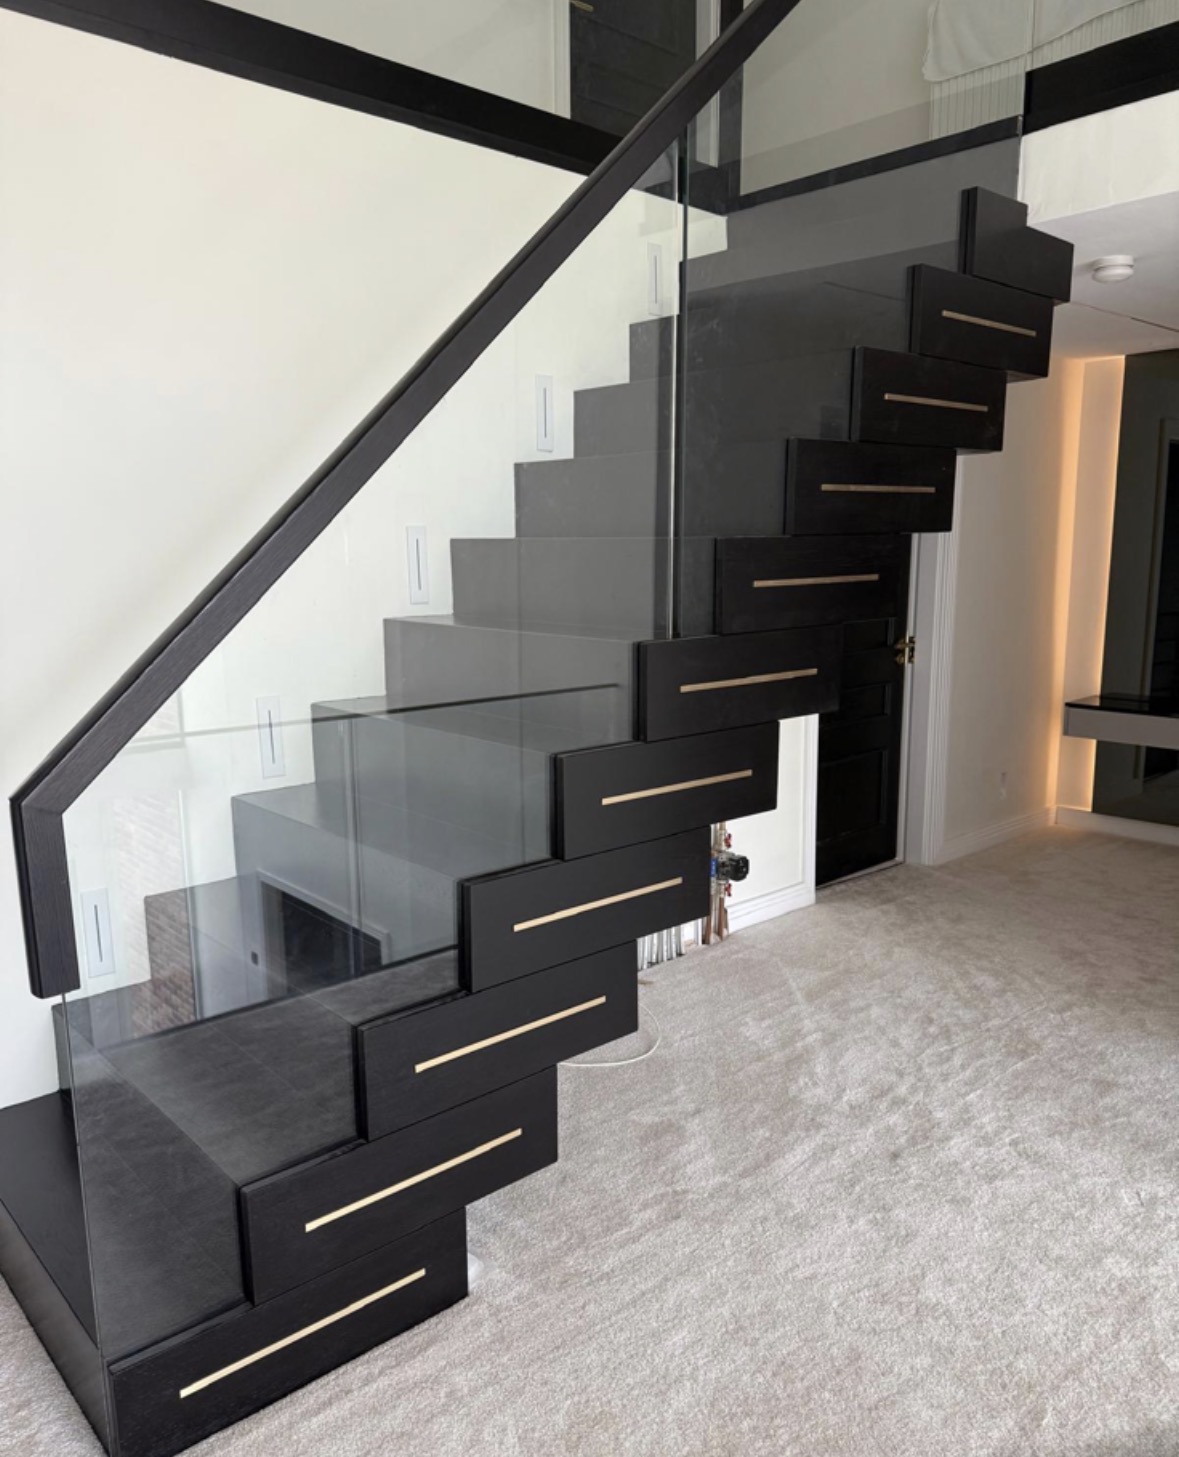
Under-Stairs Storage
The awkward triangle beside a staircase, fitted with cabinetry that follows the rake rather than boxing it off.
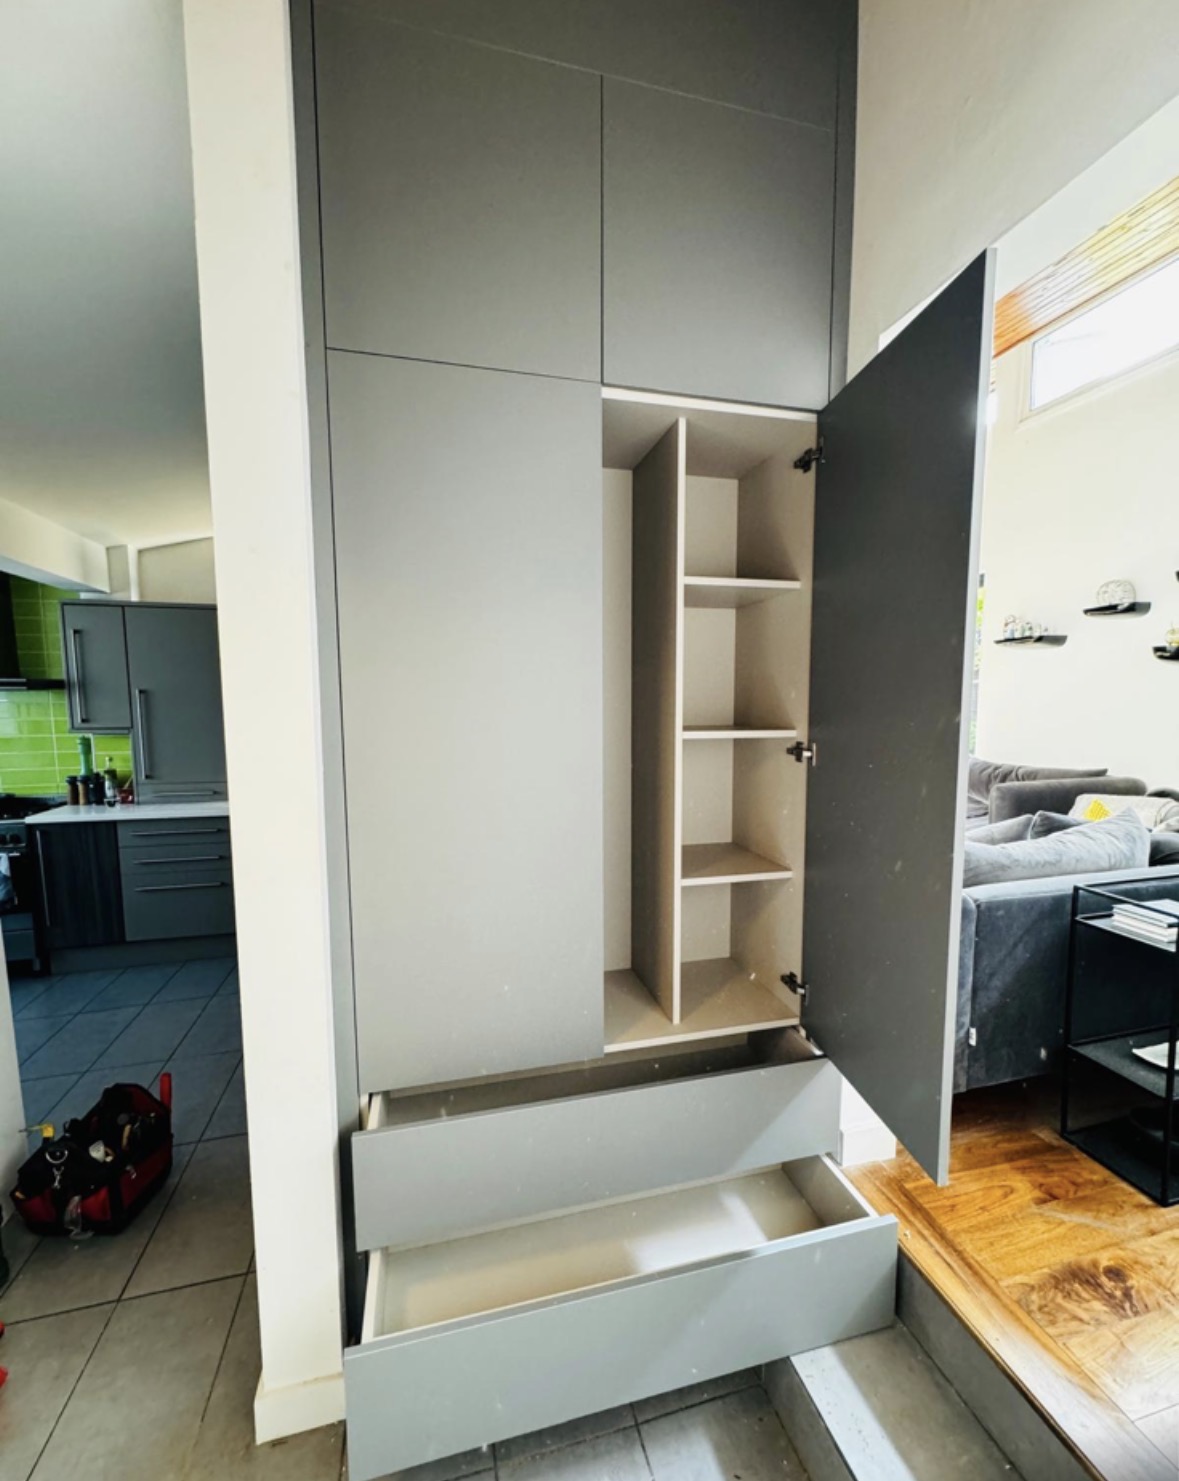
Laundry Cupboards
Cabinetry designed around your washing machine, dryer and laundry baskets, with ventilation kept in mind.
Areas we work in
Everything is designed and built at our Derbyshire workshop and installed by our own team across the Midlands, including Solihull, Sutton Coldfield, Four Oaks, Lichfield, Birmingham, Burton upon Trent, Ashby-de-la-Zouch, Swadlincote, Derbyshire, Leicestershire.
Areas we coverSpeak to us about your project on 07542 822456 or send us the details.

Planning Something Bespoke?
Tell us about your space, what you're looking to create and where the project is located.