
Bespoke Cabinetry
Bespoke Laundry Cupboards
A laundry cupboard needs to look tidy and work hard at the same time, housing appliances and everyday laundry items while leaving them properly ventilated and accessible.
Laundry Cupboards, designed around the room
Utility and laundry spaces are often small, which makes efficient cabinetry design more important there than in almost any other room. A washing machine and tumble dryer take up a fixed footprint that cannot be altered, so the cabinetry has to be planned around their dimensions and the clearances they need, rather than the appliances being squeezed into a space designed without them in mind.
Ventilation is one of the most important considerations in any laundry cupboard, since washing machines and particularly tumble dryers generate heat and moisture during use. We design appliance housings with appropriate ventilation gaps and, where a door encloses the appliance, a ventilated panel or louvre so air can circulate rather than becoming trapped inside an enclosed cupboard.
Appliance doors need enough clearance in front to open fully, whether front-loading or, less commonly, top-loading, and we check this during design against the wider layout of the room so a cupboard door and an appliance door do not end up competing for the same space. Where appliances sit side by side, gaps between them are sized to allow the doors to open without catching on the cabinetry or on each other.
Plumbing and electrical connections for washing machines and dryers are essential to the room but sit outside our scope; we design the cabinetry with clear, accessible space around existing pipework and sockets so a plumber or electrician can connect, service or replace an appliance without needing to remove surrounding joinery. We never carry out plumbing or electrical work ourselves, and we coordinate our design around whoever handles that work for you.
Laundry baskets need somewhere sensible to live, whether built-in pull-out baskets sorted for different washes, or simply a dedicated shelf or floor space sized for whatever baskets you already use. We ask about your household's laundry routine early on, since a single basket used briefly before each wash calls for a different solution than several baskets used to sort laundry by colour or fabric over several days.
Shelving above and beside the appliances gives a place for detergents, fabric conditioner and other laundry supplies, kept at a sensible height and, where children or pets are in the house, positioned with basic safety in mind. We also consider worktop space above a machine or dryer for folding laundry as it comes out, since this is one of the most-used surfaces in a working utility room.
Laundry cupboards installed within a wider utility space or even a kitchen run need to sit comfortably with the surrounding cabinetry in finish and proportion, and we design them as part of that broader scheme rather than as an isolated addition, so the appliance housing reads as intentional rather than as an afterthought squeezed in at the end.
What can be included
01
Appliance housing sized to the machines
Cabinetry dimensions and clearances set out around your specific washing machine and dryer footprint.
02
Ventilated appliance doors
Louvred or gapped panels specified where a door encloses a washing machine or dryer, allowing heat and moisture to disperse.
03
Clear door-opening allowance
Cupboard and appliance doors checked together during design so neither is obstructed once both are in daily use.
04
Accessible plumbing and electrical space
Cabinetry designed with clear access to existing pipework and sockets, coordinated with your plumber or electrician.
05
Sorted laundry basket storage
Pull-out baskets or dedicated shelving sized to your household's actual laundry routine.
06
Detergent and supply shelving
Storage for washing supplies positioned at a sensible height, with basic safety considered where children or pets are in the house.
07
Worktop space for folding
A practical surface above appliances for folding laundry as it comes out of the machine or dryer.
08
Coordinated finish with the wider room
Laundry cabinetry designed to sit comfortably within a utility space or kitchen run, rather than as an isolated addition.
Every commission begins with a conversation about the room, how it is used and what needs to be stored or shown.
Built for the architecture you already have
- Appliance dimensions and clearances
- The exact footprint and door clearance of your washing machine and dryer set the cabinetry's internal dimensions.
- Existing plumbing and electrical points
- Pipework and sockets are worked around, with access kept clear rather than boxed in, and connections left to a qualified plumber or electrician.
- Ventilation requirements
- Gaps or louvred panels are built in wherever an appliance is enclosed, to allow heat and moisture to escape.
- Wall widths and room proportions
- The overall run is set out to the room's actual width, balancing appliance housing against storage and worktop space.
- Skirting and floor levels
- Existing skirting and any change in floor level are recorded so the base of the run sits level and correctly scribed.
- Ceiling heights
- Height is checked where tall cupboards or wall units are planned above the appliances, particularly in older utility spaces with lower ceilings.
Materials & finishes
Specifications are developed with you during the design stage and sampled before anything is built. Not every option suits every commission, and we will say so where a material is the wrong choice for the room or the use.
Moisture-resistant carcass board
Specified for cabinetry near appliances that generate heat and humidity during use.
Painted cabinetry
A durable sprayed finish suited to a hardworking utility space, matched to the wider room.
Solid oak or laminate worktops
A practical folding surface, chosen for durability and ease of cleaning.
Ventilated door panels
Louvred or slatted inserts specified for doors enclosing washing machines or dryers.
Soft-close pull-out baskets
Specified for laundry sorting, sized to the household's actual routine rather than a generic basket size.
Concealed hardware
Hinges and runners chosen to withstand a space with occasional dampness, kept unobtrusive against the cabinetry.
Designed and built bespoke
We survey the room together with the appliances it needs to house, noting plumbing, electrical points and ventilation requirements before drawing the cabinetry around them. Manufacture takes place in our Derbyshire workshop, as described on our process page, and the same team installs the finished cabinetry, leaving plumbing and electrical connections to your existing tradespeople.
Read our full process
Laundry Cupboards — your questions answered
Design
- Can you design cabinetry around my existing washing machine and dryer?
- Yes, we measure your specific appliances, including their door clearances, and design the cabinetry to house them properly, rather than working to generic appliance dimensions that might not match what you own.
- Should the washing machine and dryer be stacked or side by side?
- This depends on the space available and your appliances themselves, since not every dryer is designed to be stacked. We assess this during design based on the room's dimensions and your preference.
- Can worktop space be included above the appliances?
- Where ceiling height and appliance type allow, yes, and this is often one of the most useful additions to a laundry cupboard, giving a dedicated surface for folding laundry as it comes out of the machine or dryer.
Materials
- What board is used near appliances that generate moisture?
- We specify moisture-resistant carcass board for cabinetry positioned near washing machines and dryers, since this area experiences more humidity than the rest of a typical room.
- Do laundry cupboard doors need ventilation?
- Where a door fully encloses a washing machine or dryer, we generally include a ventilated or louvred panel so heat and moisture generated during use can disperse rather than becoming trapped.
- What worktop material suits a laundry area?
- Solid oak or a durable laminate are both common choices, selected for resistance to knocks and moisture and for ease of cleaning, agreed with you as part of the wider material palette.
Installation
- Do you carry out the plumbing or electrical connections for the appliances?
- No, we design the cabinetry with clear, accessible space around existing pipework and sockets, but plumbing and electrical connections are carried out by a qualified plumber or electrician, coordinated around our installation.
- Will I still be able to access the pipework if a machine needs servicing?
- Yes, we design cabinetry so appliances and their connections remain accessible without needing to remove surrounding joinery, making future servicing or replacement straightforward. We agree who is responsible for removal and disposal before work starts, so there is no ambiguity on the day of installation.
- How long does a laundry cupboard installation take?
- This depends on the scope of the wider room, but a dedicated laundry cupboard project is typically installed within a few days on site once manufacture is complete.
Practical questions
- Can laundry baskets be built into the cabinetry?
- Yes, pull-out baskets can be included, sized and arranged to suit how your household sorts laundry, whether that is a single basket or several divided by colour or fabric type.
- Is there room for detergents and other supplies?
- We generally include shelving above or beside the appliances for detergents and similar supplies, positioned at a sensible height and with basic safety considered where children or pets are in the house.
- Will the cupboard reduce airflow around my dryer?
- We design appliance housings with ventilation specifically in mind, including gaps or louvred panels, so airflow around the dryer is maintained rather than restricted by an enclosed cupboard.
- Can this cabinetry go in a kitchen rather than a separate utility room?
- Yes, laundry cabinetry can be designed as part of a wider kitchen run, matched in finish and proportion to the rest of the kitchen cabinetry so it reads as part of the same scheme.
Cost & quotations
- What does a bespoke laundry cupboard cost?
- Cost depends on dimensions, materials, finishes, hardware, lighting, internal configuration, complexity and site conditions, so we would rather see the room and the appliances involved before discussing a figure. Get in touch through the contact page to arrange a survey.
- Is the cost of appliances included in your quotation?
- No, our quotation covers the cabinetry itself; appliances are supplied separately, and we design the cabinetry around the dimensions of the appliances you choose or already own.
Chester Thomas
- Which areas do you cover?
- We design, build and install from our Derbyshire workshop, covering Burton upon Trent, Derby and the surrounding Midlands.
- Who installs the finished laundry cabinetry?
- The same team that builds and finishes the piece in our Derbyshire workshop carries out the installation, working alongside your plumber or electrician where appliance connections are needed.
Related bespoke services
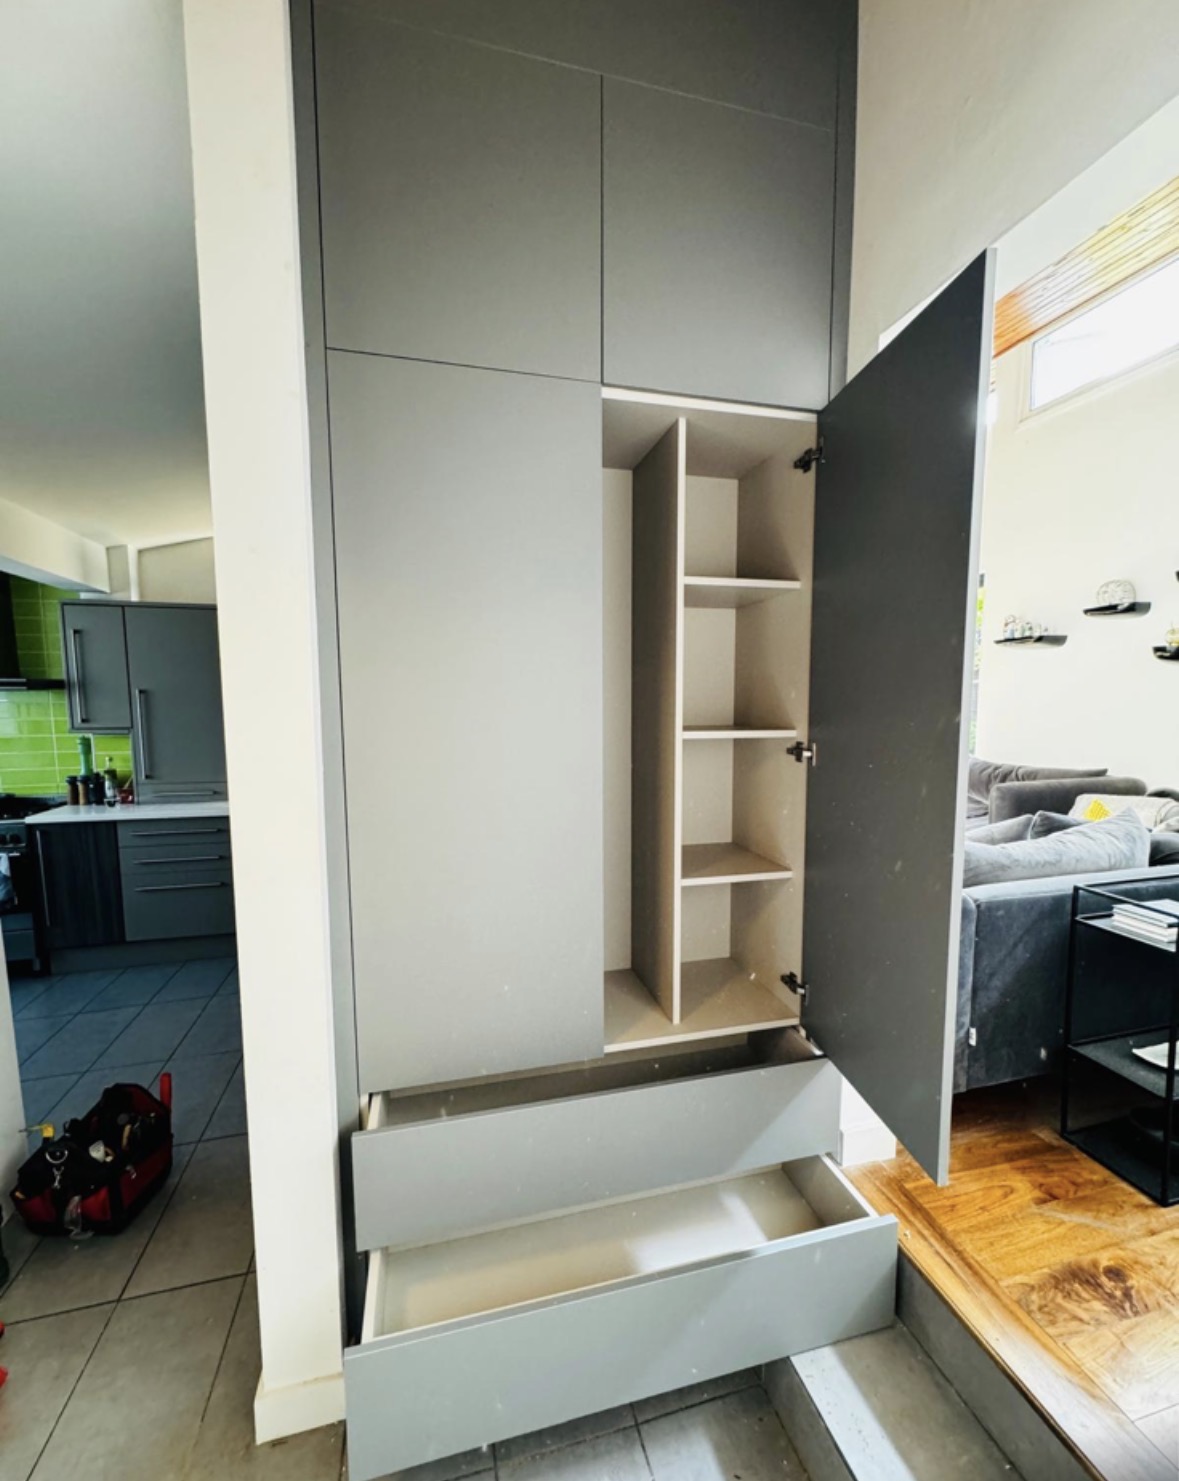
Utility Room Cabinetry
Appliance housing, sink runs and laundry storage set out to suit the room, not a standard utility layout.
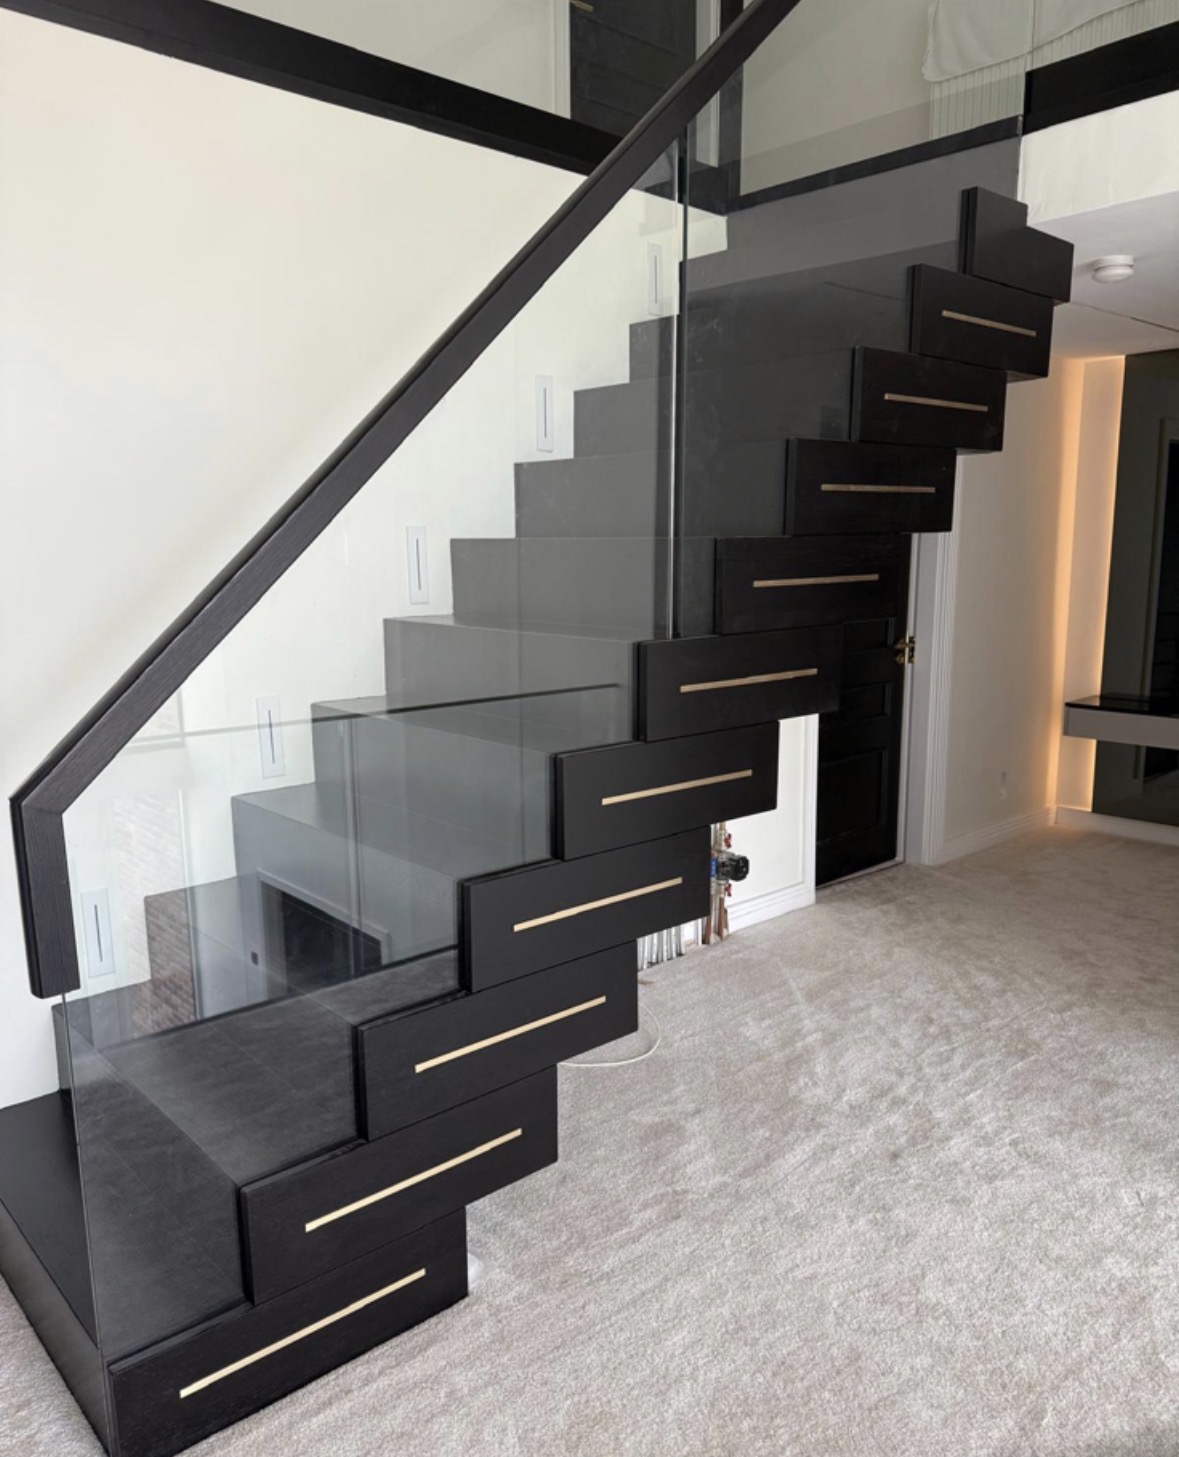
Cloakroom Storage
Hooks, cupboards and a bench built to fit a small entrance space and cope with daily use.

Bespoke Cabinetry
Alcoves, boot rooms, utilities, panelling and everything that does not fit a category.
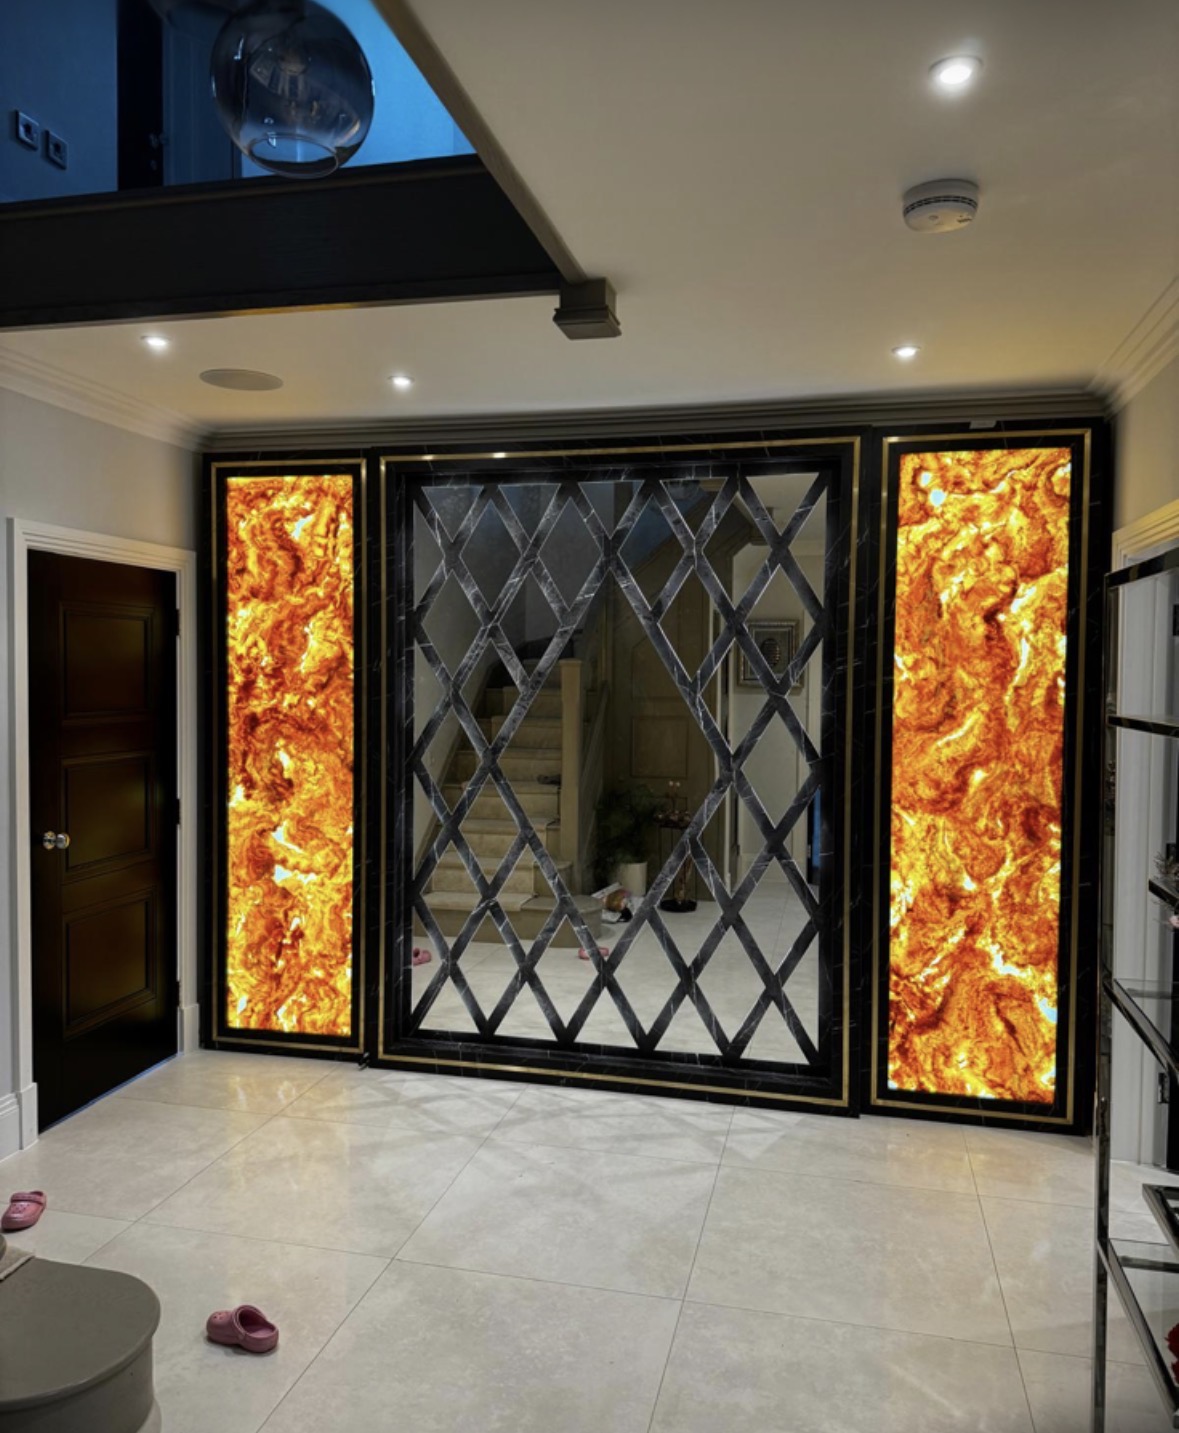
Hallway Furniture
Coats, shoes and keys given a proper place, built to fit a hallway rather than a standard aisle width.
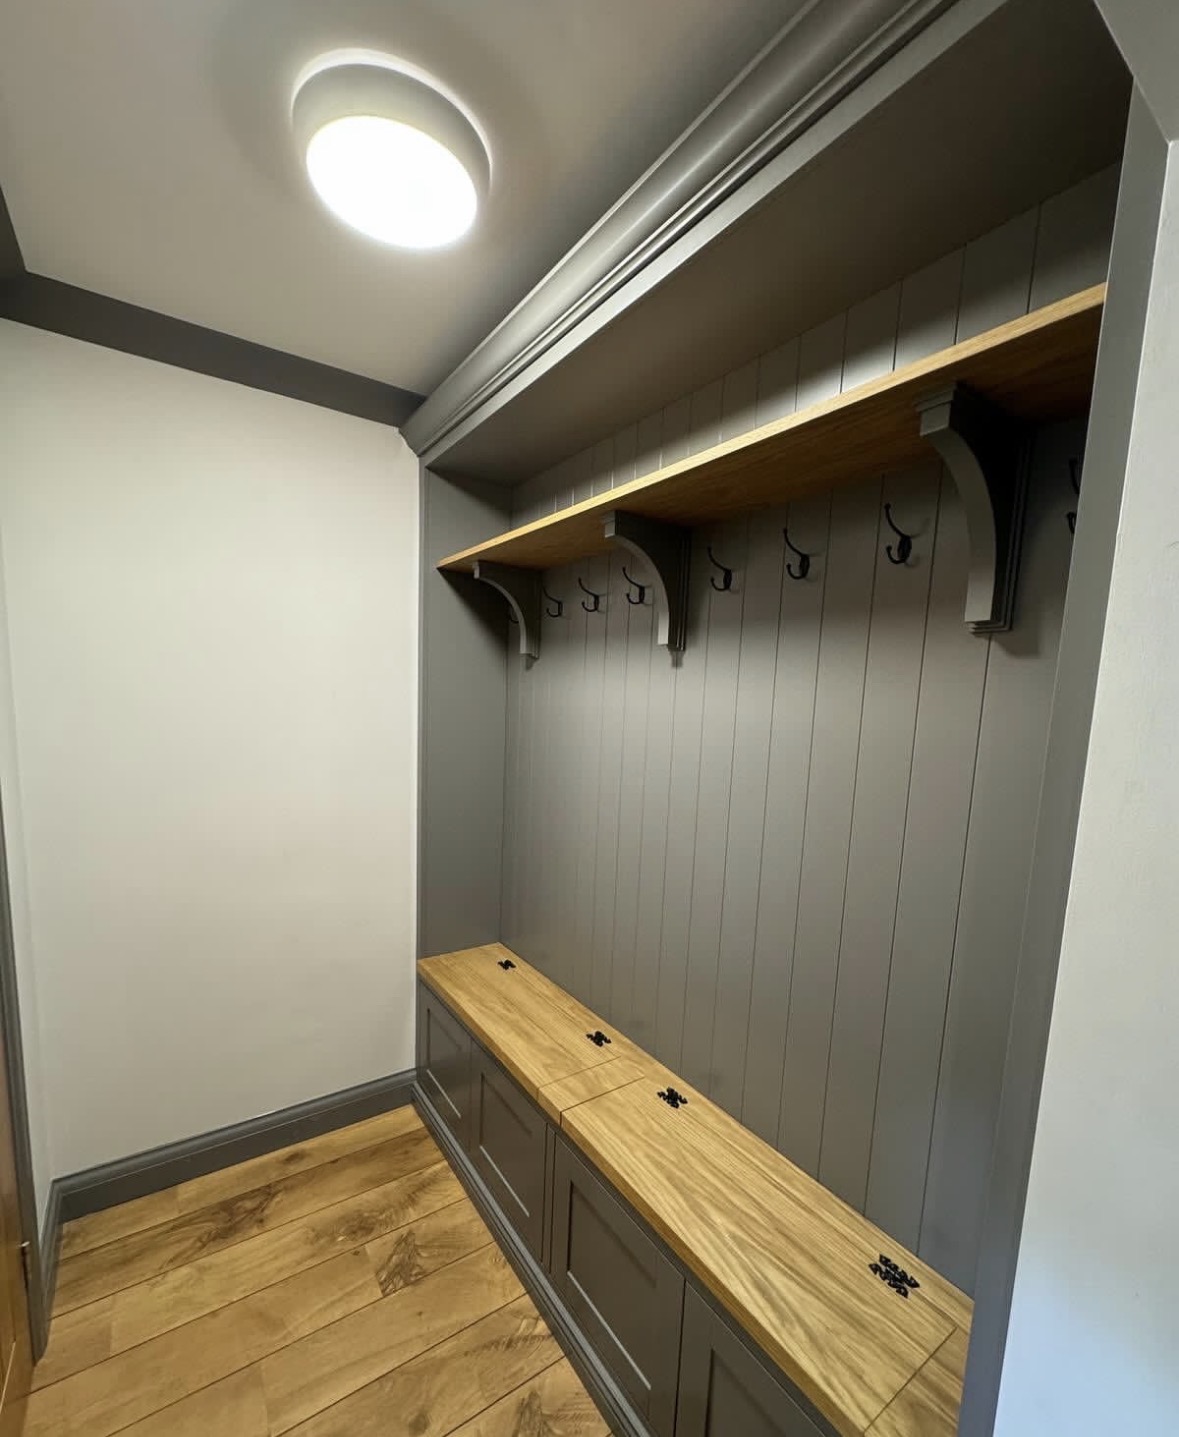
Boot Rooms
A proper landing point for coats, boots and dogs, built to take daily wear rather than hide from it.
Areas we work in
Everything is designed and built at our Derbyshire workshop and installed by our own team across the Midlands, including Solihull, Sutton Coldfield, Four Oaks, Lichfield, Birmingham, Burton upon Trent, Ashby-de-la-Zouch, Swadlincote, Derbyshire, Leicestershire.
Areas we coverSpeak to us about your project on +44 7418 627358 or send us the details.

Planning Something Bespoke?
Tell us about your space, what you're looking to create and where the project is located.