

Bespoke Cabinetry
Bespoke Living Room Cabinetry
Living rooms tend to accumulate furniture piece by piece; a fitted cabinetry wall gathers storage, display and detail into one considered composition instead.
Living Room Cabinetry, designed around the room
Most living rooms end up furnished in stages — a sideboard here, some shelving there, a cabinet bought to fill a gap. A fitted cabinetry wall takes a different approach, treating the whole run as one piece designed around what you need to store, what you want on display, and how the room is actually used.
A typical scheme mixes closed cupboards for the things you don't want on show with open or glazed shelving for books, objects and lighting. Drawer banks handle smaller items, and door and drawer fronts are detailed with consistent reveals and shadow gaps so the wall reads as one composition rather than a row of separate cabinets.
Doorways, radiators, skirtings and existing coving all have to be worked around, which is where fitted cabinetry earns its keep over free-standing furniture — a run can step around an opening or drop in height beside a window in a way an off-the-shelf unit never will.
Finishes are chosen to suit the room rather than a fixed house style: painted timber for a softer living room, oak or walnut for something warmer, with stone or fluted detailing used sparingly where it adds interest without overcomplicating the piece.
What can be included
01
Full-wall or partial runs
Cabinetry can span an entire wall or sit as a single run beside a chimney breast or window, depending on the room.
02
Mixed open and closed storage
A balance of glazed or open shelving with closed cupboards, arranged around what you actually need to see and what you'd rather store away.
03
Drawer banks for smaller items
Deep and shallow drawers sized for remote controls, throws, games and other everyday items that don't suit open shelving.
04
Detailed door and drawer fronts
Shaker, fluted, panelled or flush fronts, with consistent gaps and alignment resolved before manufacture.
05
Integrated shelf lighting
LED lighting fitted to display shelves and glazed sections, run from a concealed transformer.
06
Working around doors and openings
Cabinetry stepped or reduced in depth around doorways, radiators and windows rather than interrupted by them.
07
Consistent finish across the run
One coordinated colour or timber scheme across the whole wall, rather than pieces bought separately over time.
08
Concealed technology storage
Closed sections sized for routers, consoles or speaker equipment where a television isn't the focus of the room.
09
Skirting and cornice continuity
The cabinetry is scribed to match existing skirting and cornice lines so it reads as built-in rather than applied.
From our work
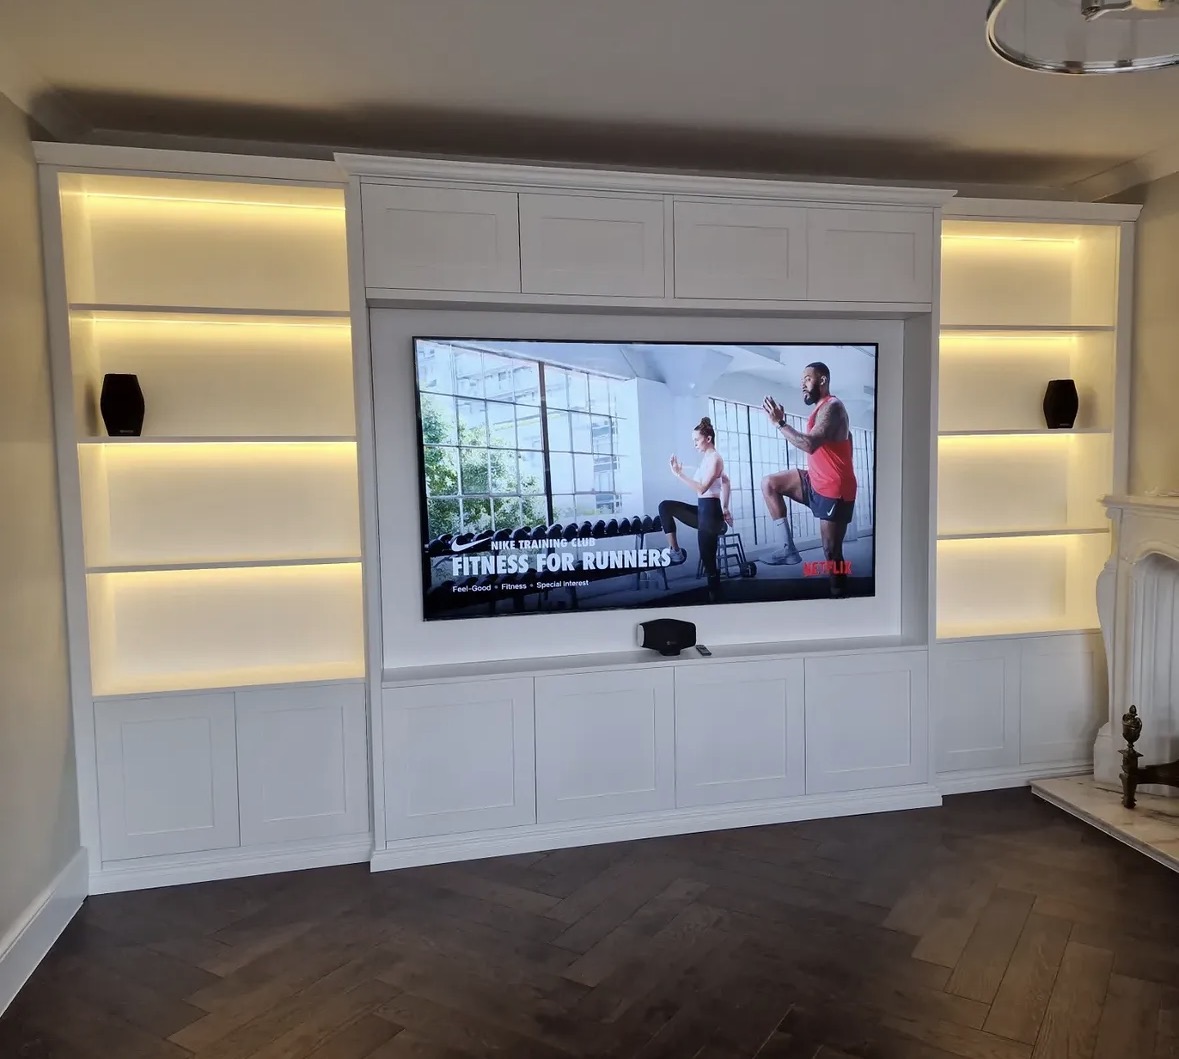
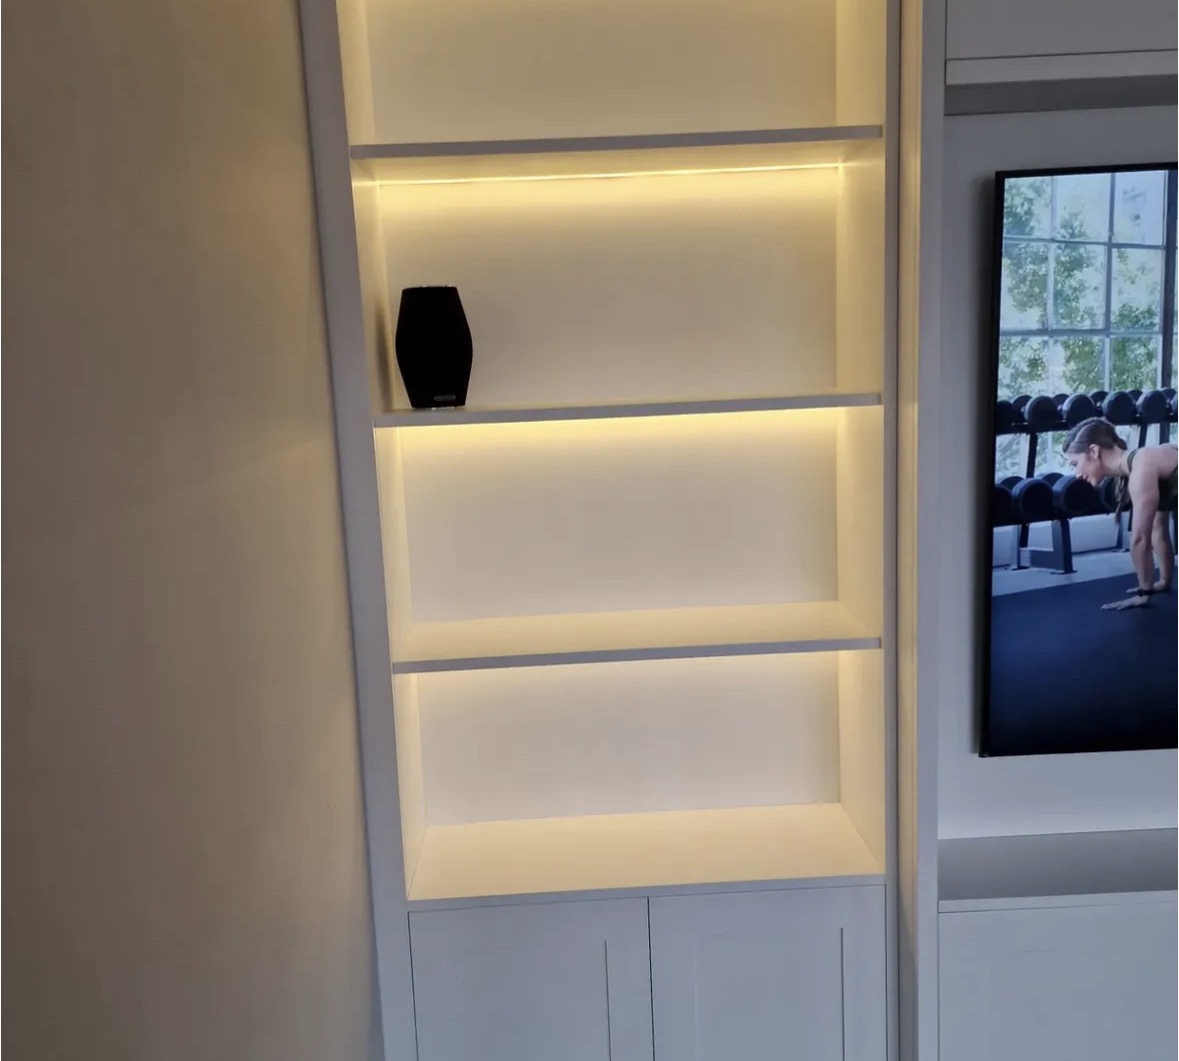

Every commission begins with a conversation about the room, how it is used and what needs to be stored or shown.
Built for the architecture you already have
- Chimney breasts and alcoves
- A chimney breast often splits a wall into two alcoves, which the cabinetry can either fill symmetrically or treat as one continuous run.
- Existing coving and cornice
- Cabinetry height is set below or scribed around existing coving so there's no visible conflict at ceiling level.
- Radiator positions
- Runs are designed with ventilated panels or gaps where a radiator sits behind or beside the cabinetry.
- Window and door openings
- Depth and height are adjusted around windows and doors so the cabinetry doesn't obstruct opening or natural light.
- Skirting profile and floor level
- The base of the run is scribed to the existing skirting and any variation in floor level across the room.
Materials & finishes
Specifications are developed with you during the design stage and sampled before anything is built. Not every option suits every commission, and we will say so where a material is the wrong choice for the room or the use.
Hand-painted timber
A common choice for a softer living room look; colour is sampled against your existing decor during design.
Oak veneer and solid oak
Suits a warmer, more traditional room; grain and tone are agreed once other furniture in the room is known.
Walnut veneer
Often chosen where a darker, richer finish is wanted alongside existing dark flooring or furniture.
Fluted timber panels
Used as an accent on select doors or panels rather than across an entire run, agreed at design stage.
Glass shelving
Specified for display sections; thickness and edge detail confirmed during design.
Stone and composite tops
Used where a run includes a worktop-height section, such as beside a drinks area.
Brass and blackened steel ironmongery
Handle and hinge finishes selected to suit the overall scheme, not fixed to one standard specification.
Soft-close hinges and runners
Fitted as standard across doors and drawers unless a different specification is agreed.
Designed and built bespoke
Design begins with a measured survey of the wall, including any alcoves, radiators and existing mouldings, followed by drawings that set out every door, drawer and shelf before manufacture starts. The cabinetry is built in our Derbyshire workshop and installed by the same team, scribed to your walls, skirtings and cornice on site — furniture drawn specifically for your room rather than assembled from stock cabinet widths.
Read our full process
Living Room Cabinetry — your questions answered
- Can living room cabinetry include a television as well as storage?
- Yes, though we treat that as a media wall commission where the television and any fire are set out first; this service covers cabinetry where storage and display are the main purpose.
- How do you work around a bay window?
- Cabinetry can be run up to the reveal of a bay, stepped around it, or reduced in depth to keep the window clear, depending on the room's proportions.
- Can you match cabinetry to doors we already have in the house?
- We can take reference from existing doors, skirtings or mouldings elsewhere in the property so new cabinetry reads as consistent with it.
- What's the difference between fitted cabinetry and a sideboard?
- Fitted cabinetry is built to the exact dimensions of your wall and scribed in on installation; a sideboard is a free-standing piece that can be moved and doesn't rely on the room's exact measurements.
- Do you include lighting inside the cabinetry?
- Lighting is optional and specified during design; where included, it's wired in during first fix and run from a concealed transformer. We keep the transformer and driver accessible for future maintenance, and colour temperature is agreed at design stage so it matches any existing lighting nearby.
- Can some sections be glazed and others solid?
- Yes, most schemes mix glazed or open shelving for display with solid doors for closed storage, arranged around what you want visible. Glass thickness and edge finish are specified to suit the size of the pane and how the door or shelf will be used.
- How do you handle a radiator in the middle of the wall?
- We design a ventilated panel or leave the radiator exposed within the run, depending on the heat output and how the cabinetry is arranged around it.
- Will the cabinetry look too heavy for a small room?
- Proportion is part of the design conversation from the outset; lighter finishes, glazing and reduced depth can all keep a scheme from overwhelming a smaller room.
- Can you incorporate a drinks or display area within the run?
- Yes, a section can be finished at worktop height with a stone or composite top for this purpose if wanted.
- Do you remove existing furniture as part of the job?
- We can discuss removal of existing pieces as part of the project; this is agreed with you before work begins.
- How is the cabinetry fixed to the wall?
- Fixing depends on the wall construction — stud, masonry or dot-and-dab — and is assessed during the survey to make sure the run is properly supported.
- Can the cabinetry be adapted later if our needs change?
- Adjustable shelving is common within closed sections, though structural changes to the cabinetry itself would need to be discussed as a separate piece of work.
- What finish options are available for the doors?
- Shaker, flush, fluted and panelled fronts are all possible; we discuss which suits the room and your maintenance preferences.
- Do you supply drawings before manufacture begins?
- Yes, full drawings showing every cabinet, shelf and finish are issued for approval before anything is cut in the workshop. Nothing is manufactured until you have approved these in writing, so you always know exactly what has been agreed before work begins in the workshop.
- Which areas do you cover for living room cabinetry?
- Living room cabinetry is designed and built at our workshop in Coton in the Elms, Swadlincote, with installation carried out across Derbyshire, Staffordshire, Leicestershire, Nottinghamshire and the West Midlands.
Related bespoke services

Bespoke Cabinetry
Alcoves, boot rooms, utilities, panelling and everything that does not fit a category.

Media Walls
Television, fire, storage and cabling resolved into one wall with proper proportions.
Alcove Units
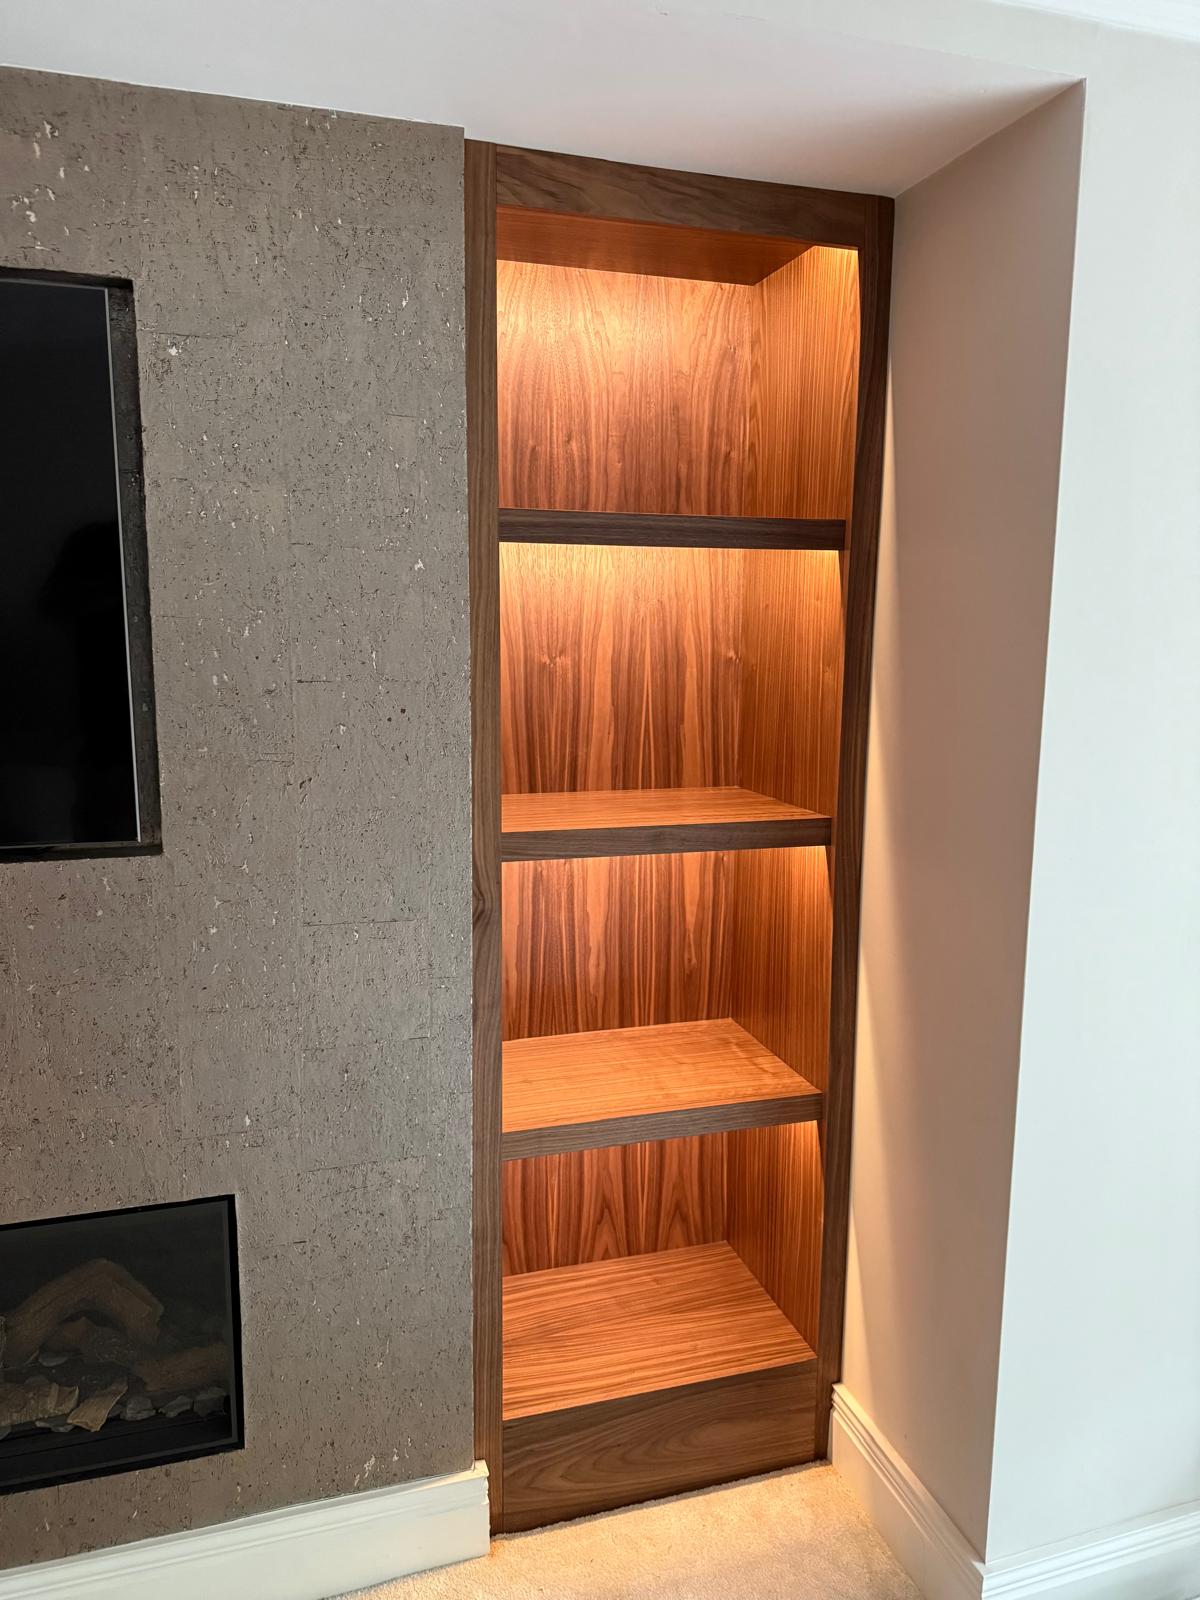
Shelving and cabinetry that fill the alcoves beside a chimney breast without gaps or awkward packing pieces.

Bookshelves
Shelving built to the height of your books and the shape of your wall, not a fixed run of standard-width units.

Sideboards
A freestanding or fitted sideboard built to the wall it will stand against, not a standard showroom width.
Bespoke TV Units
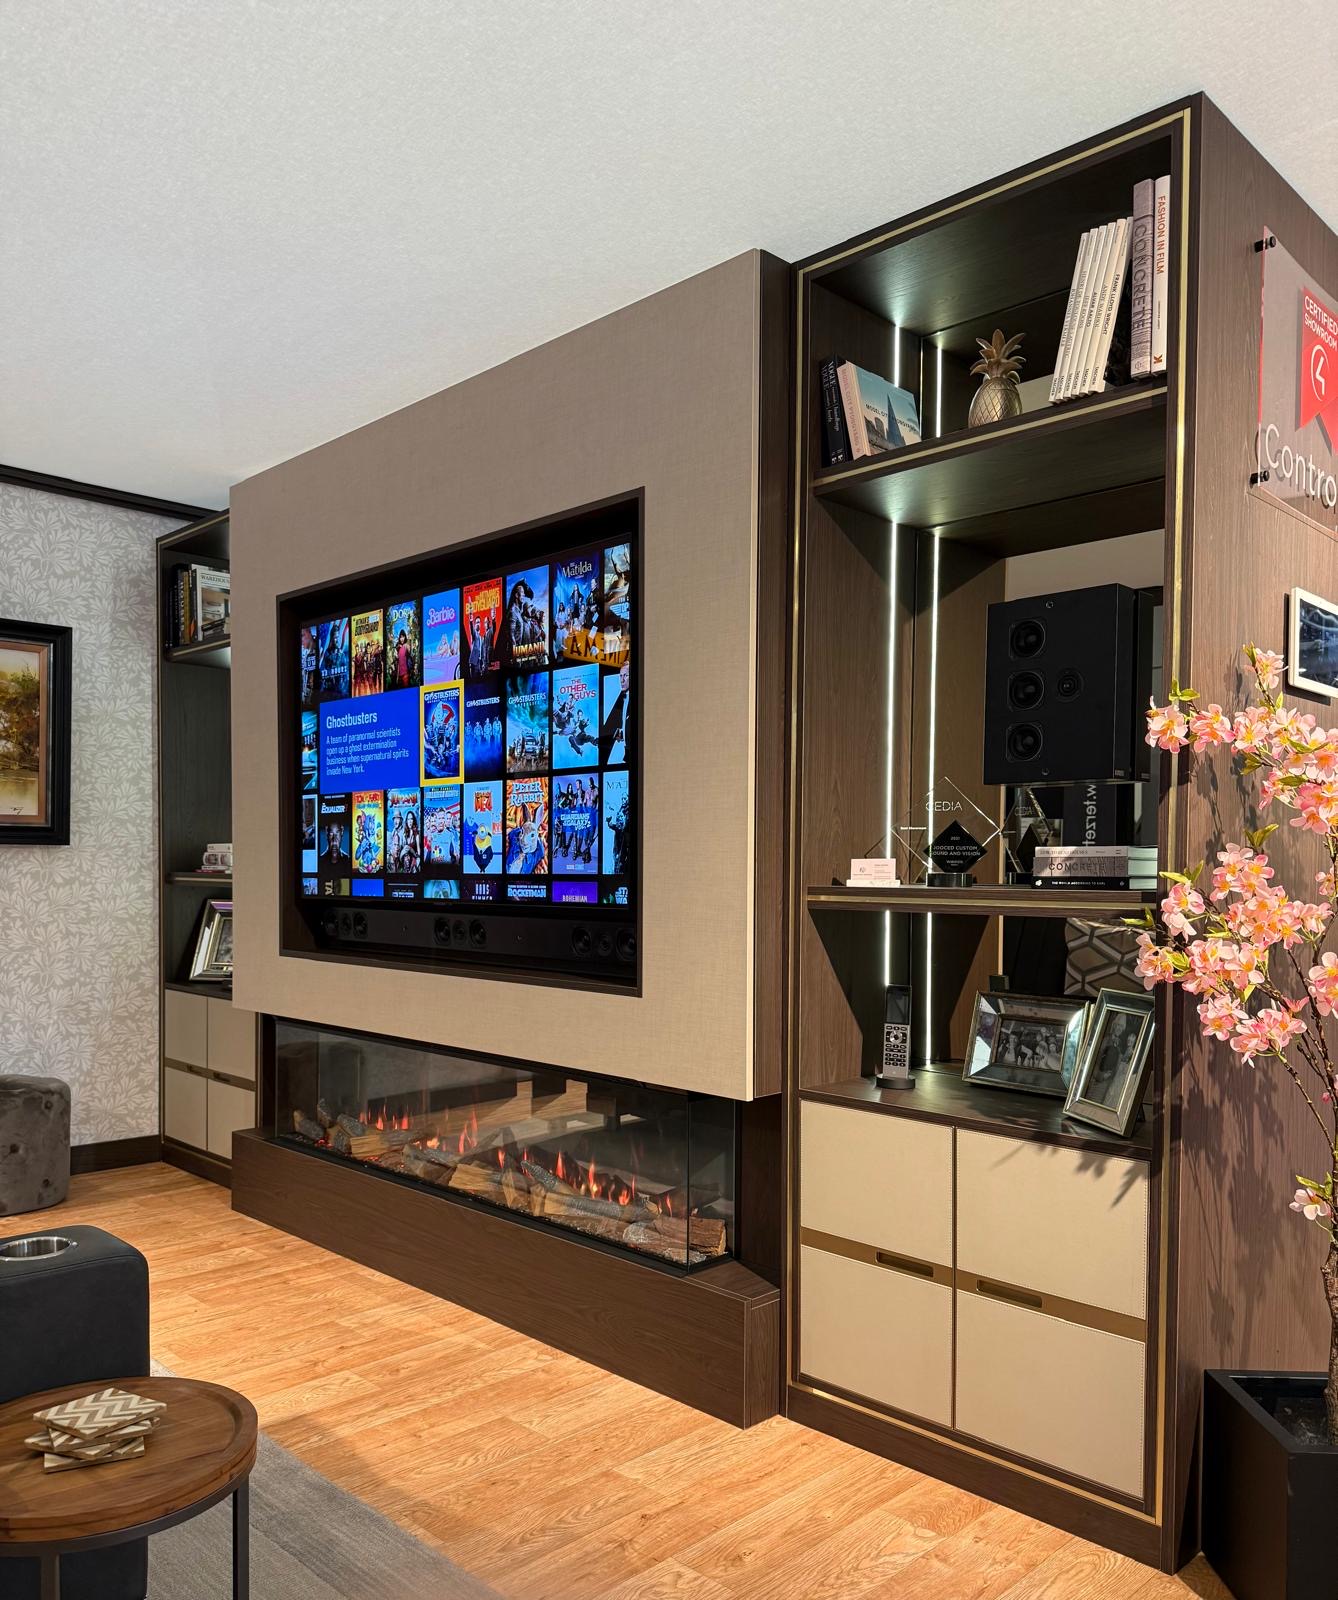
A television housed in cabinetry sized to your wall, your screen and the equipment behind it.
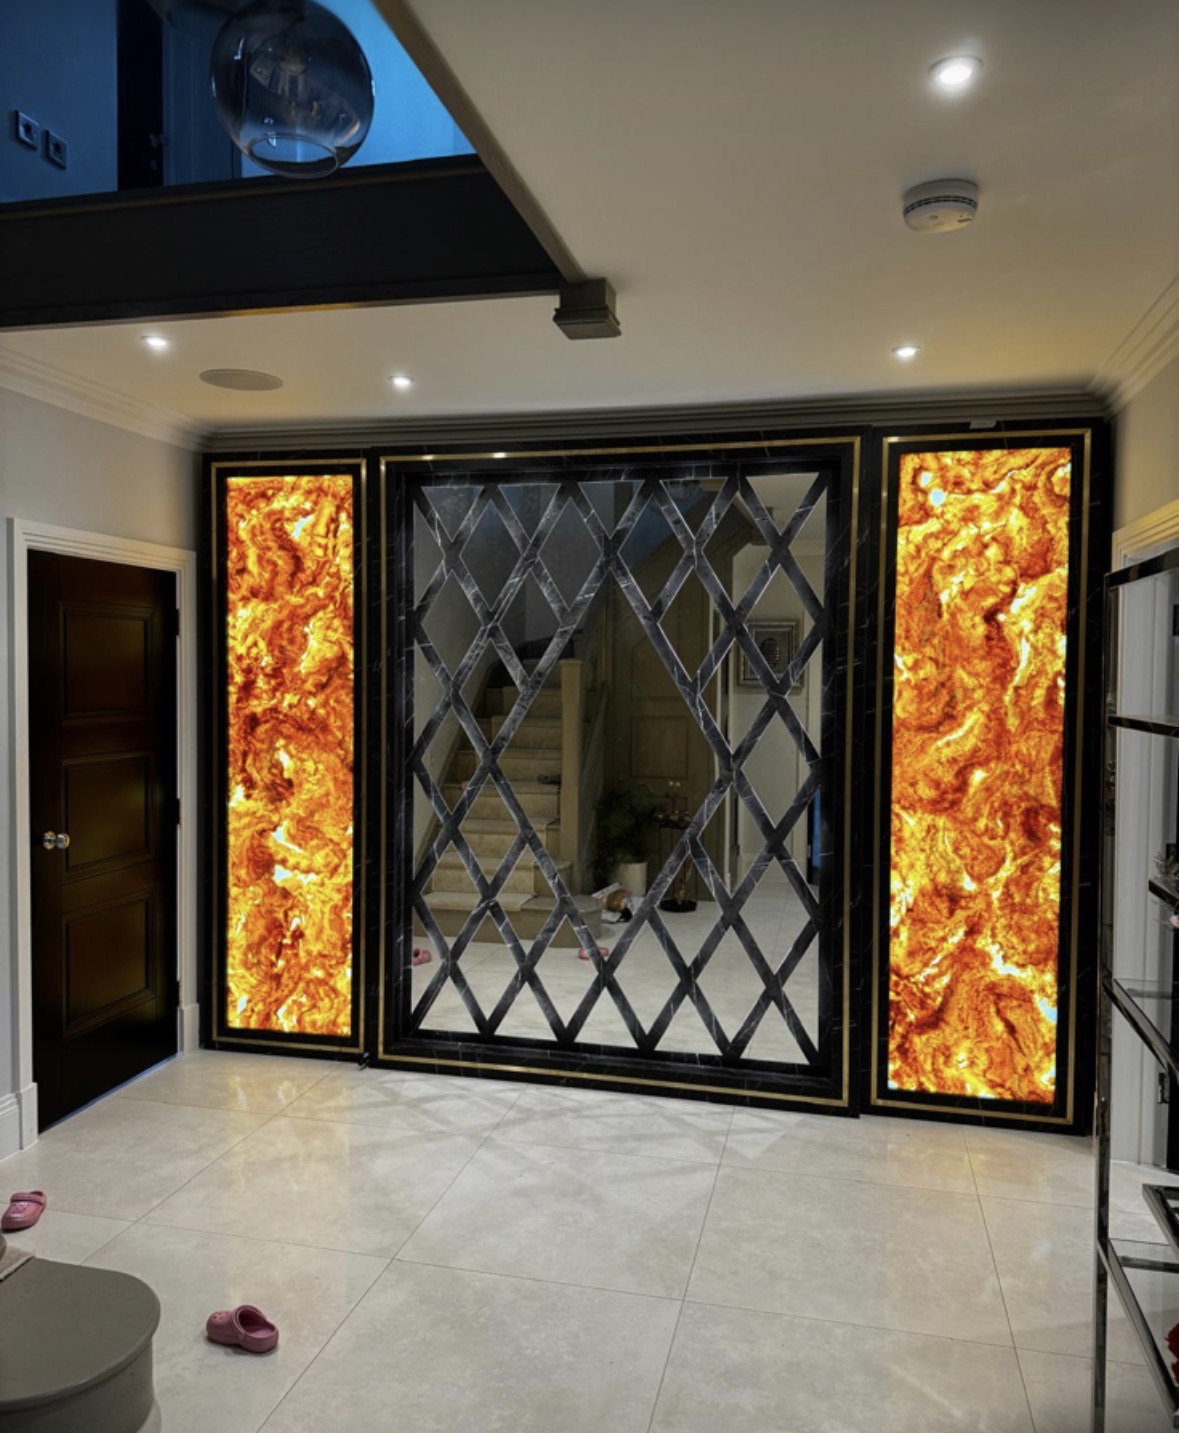
Room Dividers
Slatted timber screens and open cabinetry that zone a room without closing it off entirely.
Areas we work in
Everything is designed and built at our Derbyshire workshop and installed by our own team across the Midlands, including Solihull, Sutton Coldfield, Four Oaks, Lichfield, Birmingham, Burton upon Trent, Ashby-de-la-Zouch, Swadlincote, Derbyshire, Leicestershire.
Areas we coverSpeak to us about your project on 07542 822456 or send us the details.

Planning Something Bespoke?
Tell us about your space, what you're looking to create and where the project is located.