
Birmingham
Bespoke Kitchens in Birmingham
A kitchen planned around the shape of your actual room, whether that is a narrow Victorian galley or a wide rear extension opened onto the garden.
Bespoke Kitchens for Birmingham homes
Birmingham's housing stock covers a wide range of kitchen starting points, from the narrow original kitchen of a Victorian or Edwardian terrace to a newly built rear extension that has doubled the footprint of the ground floor. A bespoke kitchen has to answer to whichever of these it inherits, which is why we begin with a measured survey of the room as it actually stands rather than a set of assumed dimensions.
In many city terraces, the original kitchen was never designed to hold an island or to seat a family for breakfast, so the useful work happens in how storage, worktop and appliance positions are stretched to do more within a modest footprint. Tall larder units, corner storage and appliances chosen for their depth as much as their capacity all come into play where floor space is limited.
Where a rear extension has opened the kitchen into a dining or garden-facing space, the challenge shifts to making a larger room feel considered rather than sprawling. We plan a working triangle within the new footprint, decide where an island genuinely earns its place, and make sure the transition from cooking zone to dining zone reads as one designed space rather than two rooms pushed together.
Whichever starting point applies, appliance integration, storage configuration and lighting are drawn and agreed with you before manufacture, following the sequence set out on the process page. The kitchen is then built in our Derbyshire workshop and installed by the same team who designed it.
Working in Birmingham
A large share of Birmingham's terraced housing was built with a compact original kitchen at the rear, since extended by many households into a larger open-plan space. We design differently depending on which stage a property is at: maximising storage within an untouched original room, or resolving the layout of a newly opened-up extension so it does not simply become one long run of units.
Design considerations
- Layout and workflow
- Hob, sink and fridge positions are set from how the kitchen will actually be used, day to day.
- Space efficiency
- Storage is maximised through tall units and corner solutions where floor space is limited.
- Islands in extended spaces
- Sized to the room and proposed only where circulation space genuinely allows one.
- Appliance integration
- Appliance dimensions are confirmed before cabinetry is built, so panelling and clearances are exact.
- Storage configuration
- Drawer and cupboard layouts are arranged by frequency of use rather than a fixed default.
- Lighting and dining connection
- Lighting and the transition into any dining space are planned as part of the same drawing.
What can be included
01
Layout planning for the actual room
Working triangle and storage positions are set from a measured survey of your kitchen, not a standard cabinet run.
02
Compact kitchen storage
Tall units, corner storage and appliance depth are used to extract more capacity from a narrow original terrace kitchen.
03
Island sizing for extensions
An island is proposed only where a rear extension gives genuine circulation space on every side.
04
Appliance integration
Ovens, fridges and dishwashers are built into the cabinetry run with matching panelling front on.
05
Pantry and larder options
A pull-out pantry or full larder cupboard, sized to whichever wall or alcove is actually available.
06
Kitchen lighting layers
Task, ambient and feature lighting planned together with the cabinetry rather than added afterwards.
07
Dining and extension flow
Cabinetry and finishes designed to carry through from a kitchen into an adjoining dining or garden-facing area.
From our work
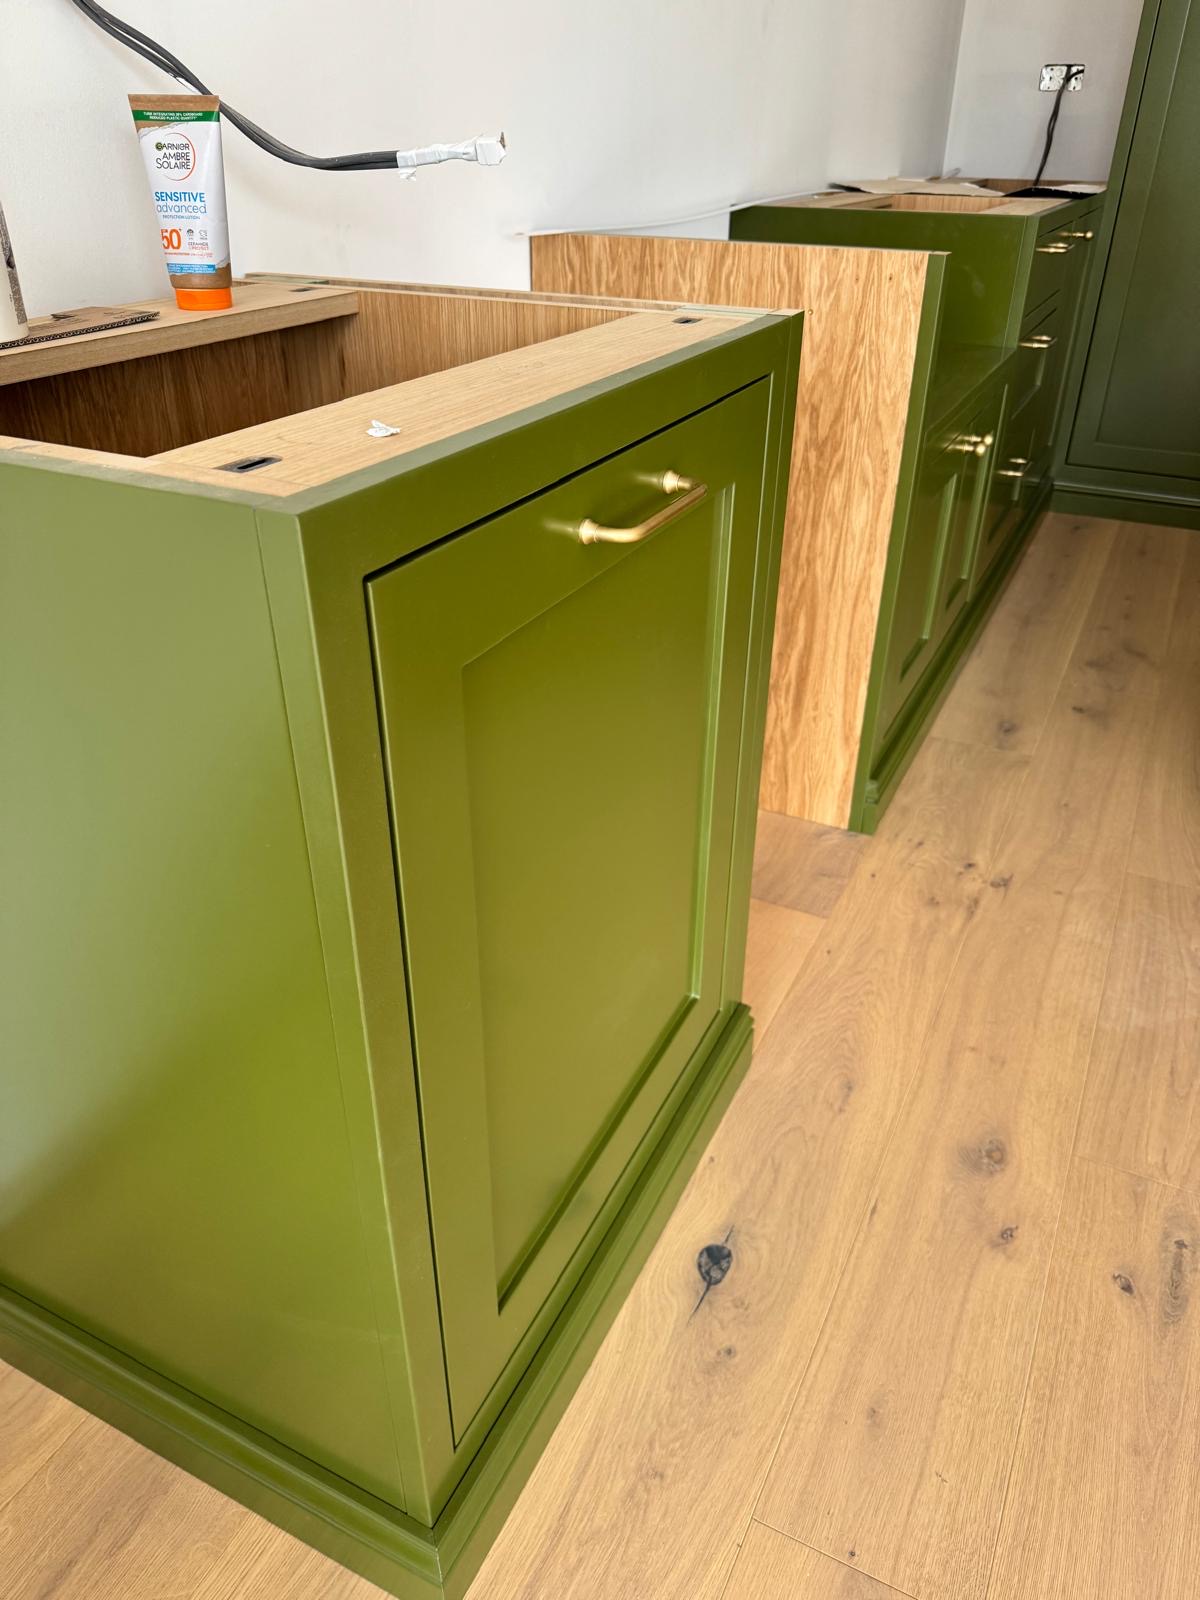
We survey and measure at the property, then design around the room as it is actually built.
Materials & finishes
Specifications are developed with you during the design stage and sampled before anything is built. Nothing here is a fixed range; we will say so where a material is the wrong choice for the room or the way it is used.
Painted timber fronts
Sprayed to a colour agreed and sampled at design stage, suited to both terraced and extended Birmingham kitchens.
Oak and walnut veneers
Grain-matched across cabinet runs for a warm, consistent finish.
Quartz and natural stone worktops
Confirmed with a physical sample before manufacture proceeds.
Handleless profiles
A clean-lined option that suits open-plan extensions wanting a contemporary look.
Brushed brass and blackened steel hardware
Handles and trim chosen to complement the overall cabinet finish.
Integrated appliance panelling
Matching fronts applied to fridges and dishwashers so they sit within the run.
How the work is done
Every bespoke kitchen follows the same sequence described on the process page: a measured survey, agreed drawings, manufacture in our Derbyshire workshop, and installation by the team who designed it. Nothing is ordered until materials and finishes have been sampled and confirmed with you.
Read our full processExplore our work
Our published case studies show completed commissions in detail, from the brief through to installation.
View our projectsBespoke Kitchens in Birmingham — your questions answered
Design
- How do you plan a kitchen for a narrow Birmingham terrace?
- We survey the room as it stands and work out how much genuine storage and worktop can be extracted from the footprint, often using tall units, corner carousels and slimmer worktop returns rather than a standard run of base cabinets. Appliance depth is chosen to suit the space rather than a generic size, and drawer positions are set by what you actually cook, so the finished layout feels complete without pretending the room is larger than it is.
- Can you design a kitchen for a rear extension?
- We regularly design kitchens for extended ground floors, where the layout needs to resolve cooking, dining and garden access as one connected space. The working triangle is planned within the new footprint, sightlines from the dining table are considered, and cabinetry, worktops and flooring transitions are drawn together so the extension reads as a single designed room rather than the original kitchen simply pushed further back.
- Is an island always recommended in a larger kitchen?
- An island is proposed only where there is enough circulation space around it on every side. We measure clearances during the survey against the appliances, seating and traffic routes you need, and where a larger room still cannot comfortably accommodate one, a peninsula or an additional run of tall storage usually gives more practical benefit without cramping the space.
- Can you design around a chimney breast in an older kitchen?
- A chimney breast is treated as a fixed feature the layout works around, typically with cabinetry built into the alcoves on either side and the breast itself left exposed or bridged with matching panelling above. This arrangement is common in Birmingham's Victorian and Edwardian kitchens and is measured and addressed at survey stage before any drawings are produced.
Materials
- What worktop materials do you offer?
- Quartz and natural stone are the most requested, offering a durable, low-maintenance surface for daily cooking, alongside solid timber for a warmer look in a more traditional room. Edge profile, thickness and finish are all agreed with you at design stage, and a physical sample is provided so you can see and handle the actual material before anything is ordered.
- Can cabinet fronts be painted to a specific colour?
- Fronts are sprayed to order in our workshop, so a specific colour reference can usually be matched or closely approximated to your brief. Sheen level, from matt to satin, is agreed alongside the colour itself, and a sample of the finished spray is produced and signed off before manufacture of the full run begins.
- Do you offer handleless kitchens?
- A handleless profile, using either a routed pull or an angled aluminium edge, is available for households wanting a cleaner look. It works well in open-plan extensions seeking a contemporary finish, but also suits more traditional terraced kitchens where a simpler cabinet line is preferred over visible handles and hardware.
Installation
- How long does a kitchen installation take?
- Timescales depend on the size and complexity of the kitchen, including how much existing fitting needs removing first and whether plumbing or electrical work is involved. A typical installation runs across several days once cabinetry and worktops arrive from the workshop, and we agree a realistic schedule with you well in advance of the fit.
- Will you remove our existing kitchen?
- Removal of an existing kitchen can be arranged as part of the project, including stripping out old cabinetry, worktops and appliances ahead of the new installation. This is coordinated with any other trades involved, such as electricians or plumbers, so the room is genuinely ready for our team when the fit begins.
- Do you coordinate installation with builders during an extension?
- Where a kitchen forms part of a wider extension project, we agree timing directly with your builder so the room is plastered, floored and served with the required electrics and plumbing before cabinetry arrives. Installation follows once those trades have finished, avoiding damage to finished surfaces and keeping the whole build moving in the right sequence.
Practical
- Do you coordinate with electricians and plumbers?
- We work alongside qualified electricians and plumbers wherever sockets, lighting circuits or plumbing runs need to be altered for the new layout, agreeing positions with them at design stage so appliances and taps land exactly where the cabinetry expects them. The timing of their work is then coordinated with our own installation schedule.
- How far in advance should I get in touch?
- Bespoke kitchens involve a measured survey, an agreed design and a manufacture period in our Derbyshire workshop before installation can begin, so it is worth contacting us early in your planning. This matters particularly where the kitchen forms part of a wider extension, so our schedule can align with your builder's programme.
- Can you fit a kitchen into an unusually shaped room?
- Terraced properties in particular can present awkward proportions, sloped walls or an offset chimney breast, and we design the layout around the room's actual shape rather than assuming a rectangular space with standard clearances. Every cabinet run is drawn from the measured survey, so units close properly against the walls as they really are.
- Do you supply appliances as well as cabinetry?
- Cabinetry is built around appliances of your choosing, and we confirm exact dimensions with you during design so panelling, clearances and ventilation are correct before manufacture. Appliance supply itself is agreed with you on a case-by-case basis, and we are happy to advise on suitable models where that is useful.
Cost
- What determines the cost of a bespoke kitchen?
- Cost depends on the dimensions of the room, the materials and finish chosen, worktop specification, hardware, lighting, internal configuration, layout complexity and site conditions such as access for installation. We do not quote a figure without seeing the space and understanding what you need, so get in touch through the contact page to discuss your project.
- Do you provide a written quotation?
- A written quotation follows once we have carried out a measured survey and agreed a design with you, so the figure reflects the actual cabinetry, worktop and installation specification rather than a general estimate. This is set out clearly before any manufacture begins, giving you a firm basis to proceed.
Chester Thomas
- Do you cover Birmingham for bespoke kitchen installations?
- We design, manufacture and install kitchens from our Derbyshire workshop, covering Birmingham along with the wider Midlands area. The same team who surveys and draws your kitchen also builds it and fits it on site, so nothing is handed between separate contractors during the project.
- Can I see other kitchen-related services you offer?
- Alongside full bespoke kitchens, we also design individual elements such as islands, pull-out pantries and larder cupboards, sized to a specific space rather than a full room refit. These smaller projects are covered in more detail on our core bespoke-kitchens page, alongside the wider range of kitchen work we take on.
Related bespoke services

Fitted Wardrobes in Birmingham
Wardrobes built to the exact shape of the bedroom they occupy, including the sloping ceilings and awkward corners a loft conversion often brings.
Bespoke Cabinetry in Birmingham
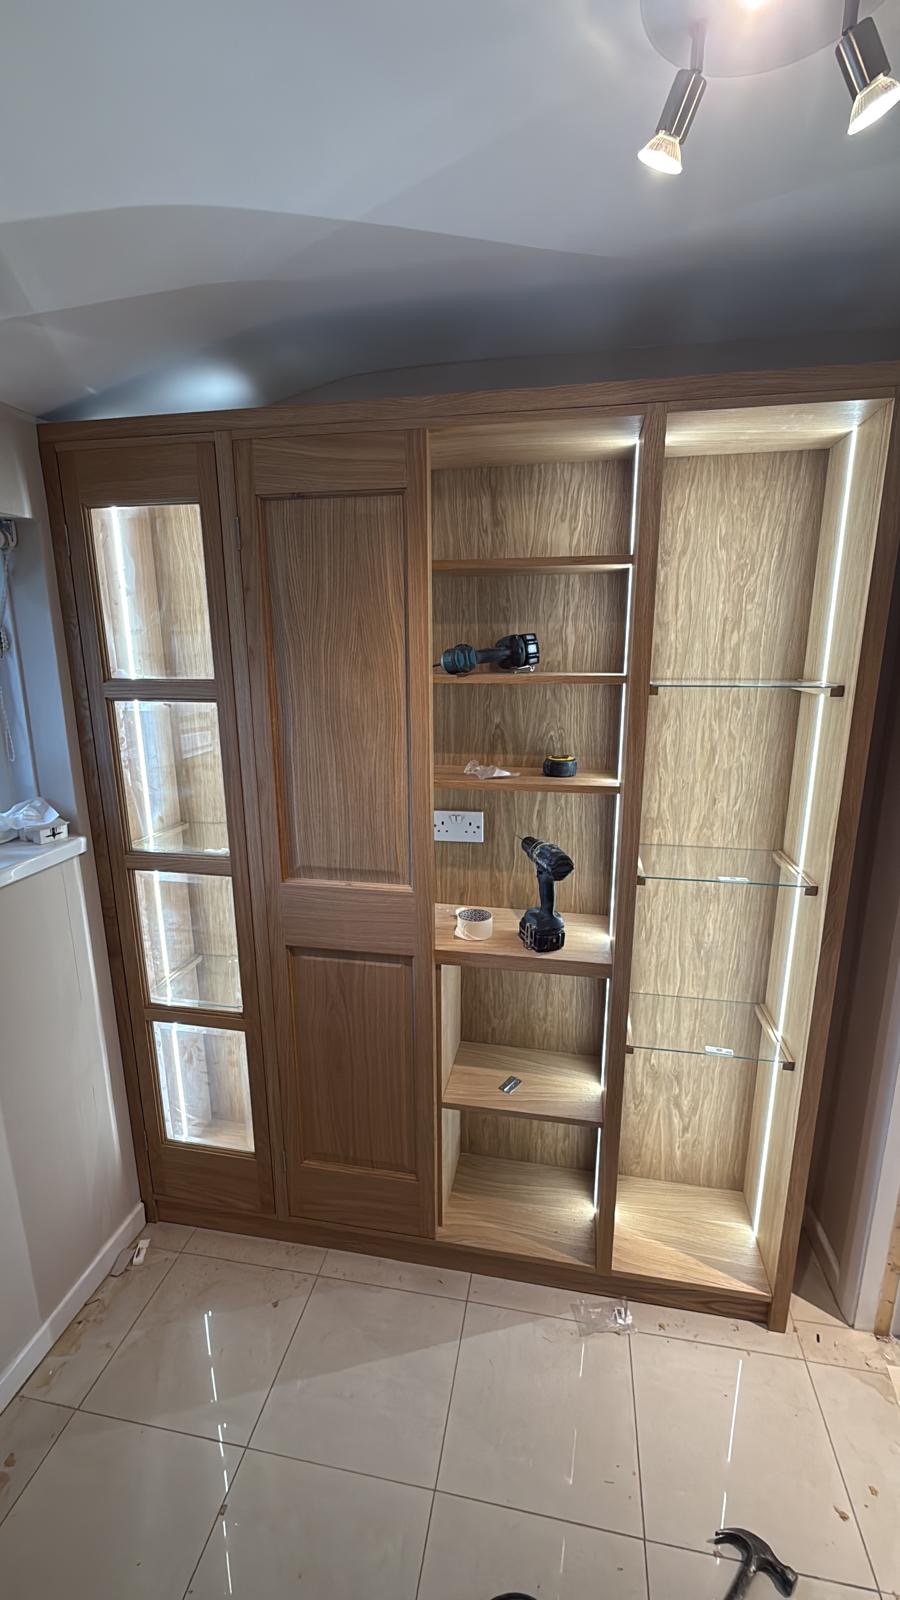
Cabinetry built to the exact dimensions of an alcove, a chimney breast or an entire wall, rather than adapted from a standard modular system.

Kitchen Islands
A freestanding centrepiece built for the room it stands in, from proportion and seating through to storage and appliances.
Pantry Cupboards
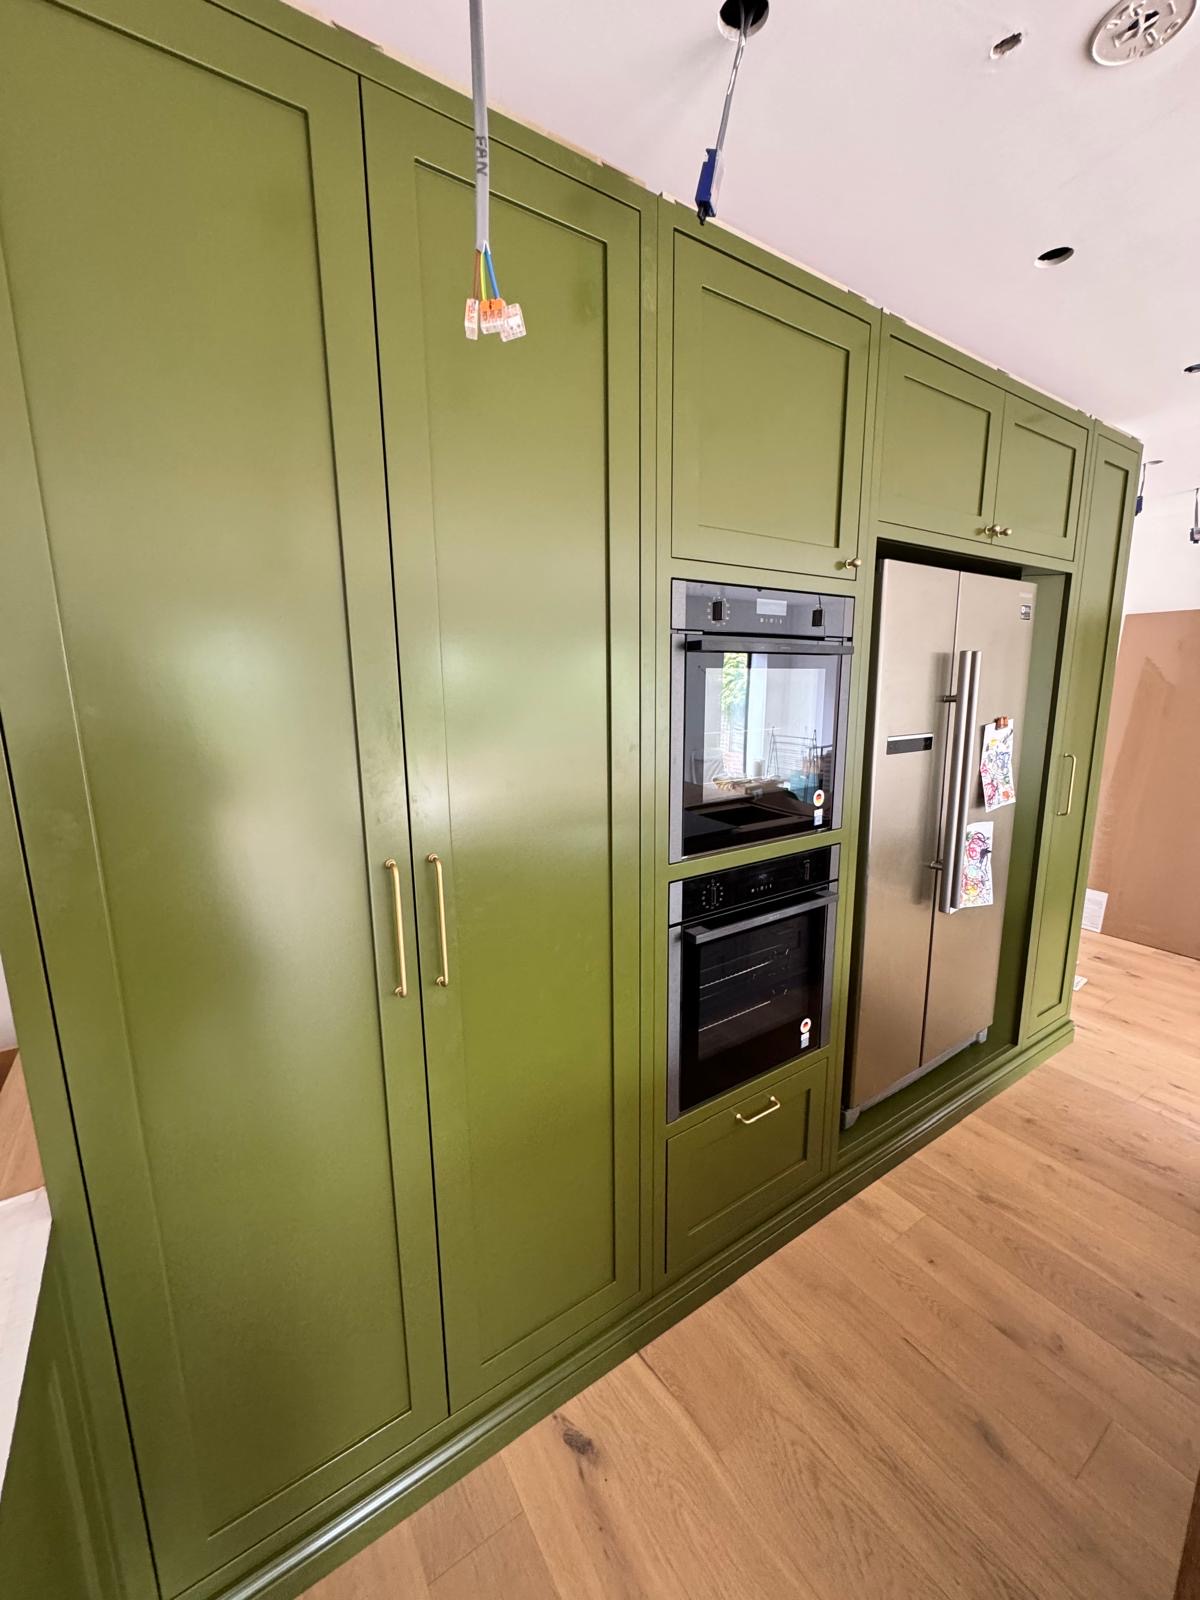
A dedicated food store built into the kitchen, with shelving, drawers and lighting planned around what you actually keep in it.

Kitchen Storage
The everyday detail of kitchen storage, from drawer internals and corners to bins, cutlery and appliance garages.
Bespoke furniture in Birmingham
Furniture designed for the specific proportions of your Birmingham home, made in our Derbyshire workshop and fitted by the team that designed it.
Speak to us about your bespoke kitchens in Birmingham on +44 7418 627358, email info@chesterthomas.com or send us the details.

Planning Something Bespoke?
Tell us about your space, what you're looking to create and where the project is located.