
Birmingham
Bespoke Pantry Cupboards in Birmingham
A pantry cupboard built for the kitchen it sits in, whether that is a Victorian alcove, a new rear extension or an apartment kitchen that needs every inch to earn its keep.
Bespoke Kitchens for Birmingham homes
Birmingham's terraces and semis of Victorian and Edwardian date often have a chimney breast running through the kitchen, and the alcove beside it is frequently the most sensible place to put a full-height pantry cupboard. The recess already has a defined width and depth, so the cupboard can be built to fill it exactly rather than sitting proud of the wall as a separate piece of furniture squeezed into a room not designed around it.
A rear extension changes the brief considerably. Where a kitchen has been pushed back into the garden and opened into a dining or living space, the pantry cupboard usually needs to read as part of a longer run of cabinetry rather than a stand-alone unit, and its door and worktop returns are set out to continue the lines of the island or peninsula beside it. We take that run as a whole at drawing stage, so the pantry's proportions agree with the rest of the kitchen rather than being decided in isolation.
Loft conversions and general renovation work across the city have also pushed more households towards open-plan cooking and living, which tends to increase the volume of dry goods, small appliances and everyday kitchenware that needs a home. A single tall pantry cupboard, properly shelved, is often a more efficient answer to that than adding several extra wall cabinets, and it keeps the working part of the kitchen clearer for cooking and serving.
Birmingham's smaller apartment kitchens present the opposite problem: not enough space for a generous freestanding cupboard, but still a genuine need for organised food storage. Here the pantry is often narrower and taller, using ceiling height rather than floor area, with pull-out shelving fitted to make full use of a shallower depth without items disappearing to the back.
Whatever the starting layout, the cupboard is built in our Derbyshire workshop to the dimensions agreed at drawing stage, then fitted into the kitchen by the same team who designed it, so the alcove, extension run or apartment corner it was measured for is the one it is finally installed into.
Working in Birmingham
The variety of Birmingham housing stock, from Victorian terraces with a chimney breast in the kitchen through to newer apartments and recently extended family homes, means a pantry cupboard is rarely a single fixed shape here. We assess the actual room, whether that is an alcove, an extension run or a compact kitchen corner, rather than assuming one layout suits every property type.
Design considerations
- Alcove dimensions
- Width and depth measured against the specific chimney breast recess rather than a standard cupboard size.
- Run continuity
- Door lines and worktop returns aligned with an island or peninsula in an extended, open-plan kitchen.
- Reach and shelf depth
- Shelving depth and pull-out mechanisms chosen so contents remain reachable in narrower apartment layouts.
- Shelf and drawer balance
- Adjustable shelving combined with deeper drawers for bulkier goods that need a different kind of storage.
- Lighting position
- Fittings placed to reach both ends of a tall cupboard rather than lighting only the middle shelves.
- Exterior consistency
- Finish matched to the surrounding cabinetry so the pantry does not stand apart visually.
What can be included
01
Alcove-fitted cabinetry
Pantry cupboards built to the exact width and depth of a chimney breast recess, common in Birmingham's Victorian and Edwardian terraces.
02
Extension-length runs
Cabinetry proportions carried across from an island or peninsula so the pantry reads as part of a longer open-plan kitchen.
03
Adjustable shelving throughout
Shelf spacing that can be reset as the mix of jars, boxes and packaging stored changes over time.
04
Narrow, tall configurations
Slimmer cupboards that use ceiling height rather than floor area, suited to compact apartment kitchens.
05
Pull-out internal shelving
Shelving that draws forward on runners so nothing is lost at the back of a shallower cupboard.
06
Internal lighting
Door-activated lighting positioned to reach the top and bottom of a full-height cupboard evenly.
07
Deep drawers for bulk items
Pull-out drawers reserved for bulkier packaging that does not sit well on an open shelf.
08
Matched exterior finish
Door style, colour and hardware carried across from the rest of the kitchen cabinetry.
We survey and measure at the property, then design around the room as it is actually built.
Materials & finishes
Specifications are developed with you during the design stage and sampled before anything is built. Nothing here is a fixed range; we will say so where a material is the wrong choice for the room or the way it is used.
Painted or timber cabinetry
Matched to the door style and finish used across the rest of the kitchen.
Adjustable shelving in timber or veneered board
Set on pegs or runners so spacing can be reset as contents change.
Pull-out shelf mechanisms
Specified for narrower cupboards where reach to the back of a fixed shelf would be limited.
Soft-close drawer runners
Fitted to deeper drawers carrying heavier or bulkier items.
Integrated LED lighting
Door-activated fittings positioned for the full height of the cupboard.
Wire or timber door racks
Fitted to the inside door face for smaller jars and condiments.
How the work is done
Alcove measurements, run alignment and internal layout are all agreed at drawing stage before manufacture, so the cupboard fits the specific room rather than a generic template. Our full approach is set out at the process page.
Read our full processExplore our work
Our published case studies show completed commissions in detail, from the brief through to installation.
View our projectsBespoke Kitchens in Birmingham — your questions answered
Design
- Can a pantry cupboard be built into a chimney breast alcove?
- Many Birmingham terraces have a chimney breast in or near the kitchen, and the alcove beside it can often take a full-height pantry cupboard built to the recess's own width and depth. We measure the specific alcove during a home visit, since dimensions vary between houses of a similar age and style, rather than assuming a standard recess size.
- How does a pantry cupboard fit into an open-plan extension?
- Where a kitchen has been extended and opened into a dining or living area, the pantry cupboard is usually detailed to continue the lines of the island or peninsula beside it, so it reads as part of one run rather than a separate addition. We plan this at drawing stage alongside the rest of the extended kitchen layout.
- Can a pantry cupboard work in a smaller apartment kitchen?
- A narrower, taller cupboard that makes use of ceiling height rather than floor area can suit a compact apartment kitchen well, particularly with pull-out shelving fitted so nothing is lost towards the back of a shallower unit. We look at the actual room dimensions before proposing a specific configuration.
- Should the pantry match a kitchen island's finish?
- Carrying the door style, colour and worktop detailing across from an island or peninsula into the pantry cupboard helps a longer open-plan kitchen read as a single design rather than a collection of separate elements. This is agreed as part of the overall kitchen drawings rather than decided once the main units are already specified.
Materials
- What shelving suits a narrower pantry cupboard?
- Pull-out shelving on runners tends to work better than fixed shelving in a narrower or shallower cupboard, since it draws the contents forward rather than leaving items out of reach at the back. We combine this with adjustable fixed shelving where the cupboard has enough depth to make that practical.
- Can deep drawers be included for bulk goods?
- Pull-out drawers can be specified within the pantry cupboard for bulkier packaging, multipacks or larger containers that would otherwise sit awkwardly on an open shelf, fitted on soft-close runners so they remain easy to use daily. We agree the drawer-to-shelf ratio once we know the household's own storage habits.
Installation
- Does an alcove pantry need any structural work?
- A pantry cupboard built into an existing chimney breast alcove typically fits within the recess without structural alteration, though skirting, coving or an uneven wall face may need scribing to get a clean fit. We assess this during the home visit so any adjustments are accounted for before manufacture.
- Can internal lighting be wired into an existing kitchen circuit?
- Door-activated LED lighting inside a pantry cupboard usually connects to the kitchen's existing circuit via a low-voltage transformer, coordinated with your electrician at first-fix stage. We plan the cable route and light position at drawing stage so this can be installed cleanly before the cabinetry goes in.
Practical
- How tall can a Birmingham terrace kitchen take a pantry cupboard?
- Ceiling heights in Victorian and Edwardian terraces are often generous compared with newer builds, which can allow a taller pantry cupboard than the same footprint would support elsewhere, though this depends on the specific room and any coving or period detailing to work around. We measure the actual ceiling height before proposing a design.
- Will a pantry cupboard reduce worktop space in a smaller kitchen?
- A pantry cupboard occupies floor and wall space rather than worktop, and in many cases replaces the need for several separate wall units, so the net effect on usable worktop is often smaller than expected. We assess the trade-off against the actual layout during a visit rather than assuming a fixed outcome.
Cost & quotations
- What affects the cost of a bespoke pantry cupboard in Birmingham?
- Cost depends on the cupboard's dimensions, the materials and finish specified, the balance of shelving, drawers and pull-out mechanisms, whether internal lighting is included, and the complexity of fitting it into an alcove or an existing run. We do not quote without seeing the space; get in touch through the contact page to discuss your kitchen.
- Does an alcove-fitted pantry cost more than a freestanding one?
- Building a cupboard to fit a specific alcove precisely can involve more careful measuring and scribing than a freestanding unit set against a flat wall, though the difference is usually modest against the overall kitchen budget. We can talk through the specifics once we have seen the room; contact us via the contact page.
Chester Thomas
- Do Chester Thomas design pantry cupboards for kitchens in Birmingham?
- We design, build and fit pantry cupboards for households across Birmingham and the wider Midlands from our Derbyshire workshop, with the same team carrying each project from initial visit through to installation. Birmingham is a service area we work in regularly, and every cupboard is designed around the specific kitchen rather than a standard layout.
Related bespoke services
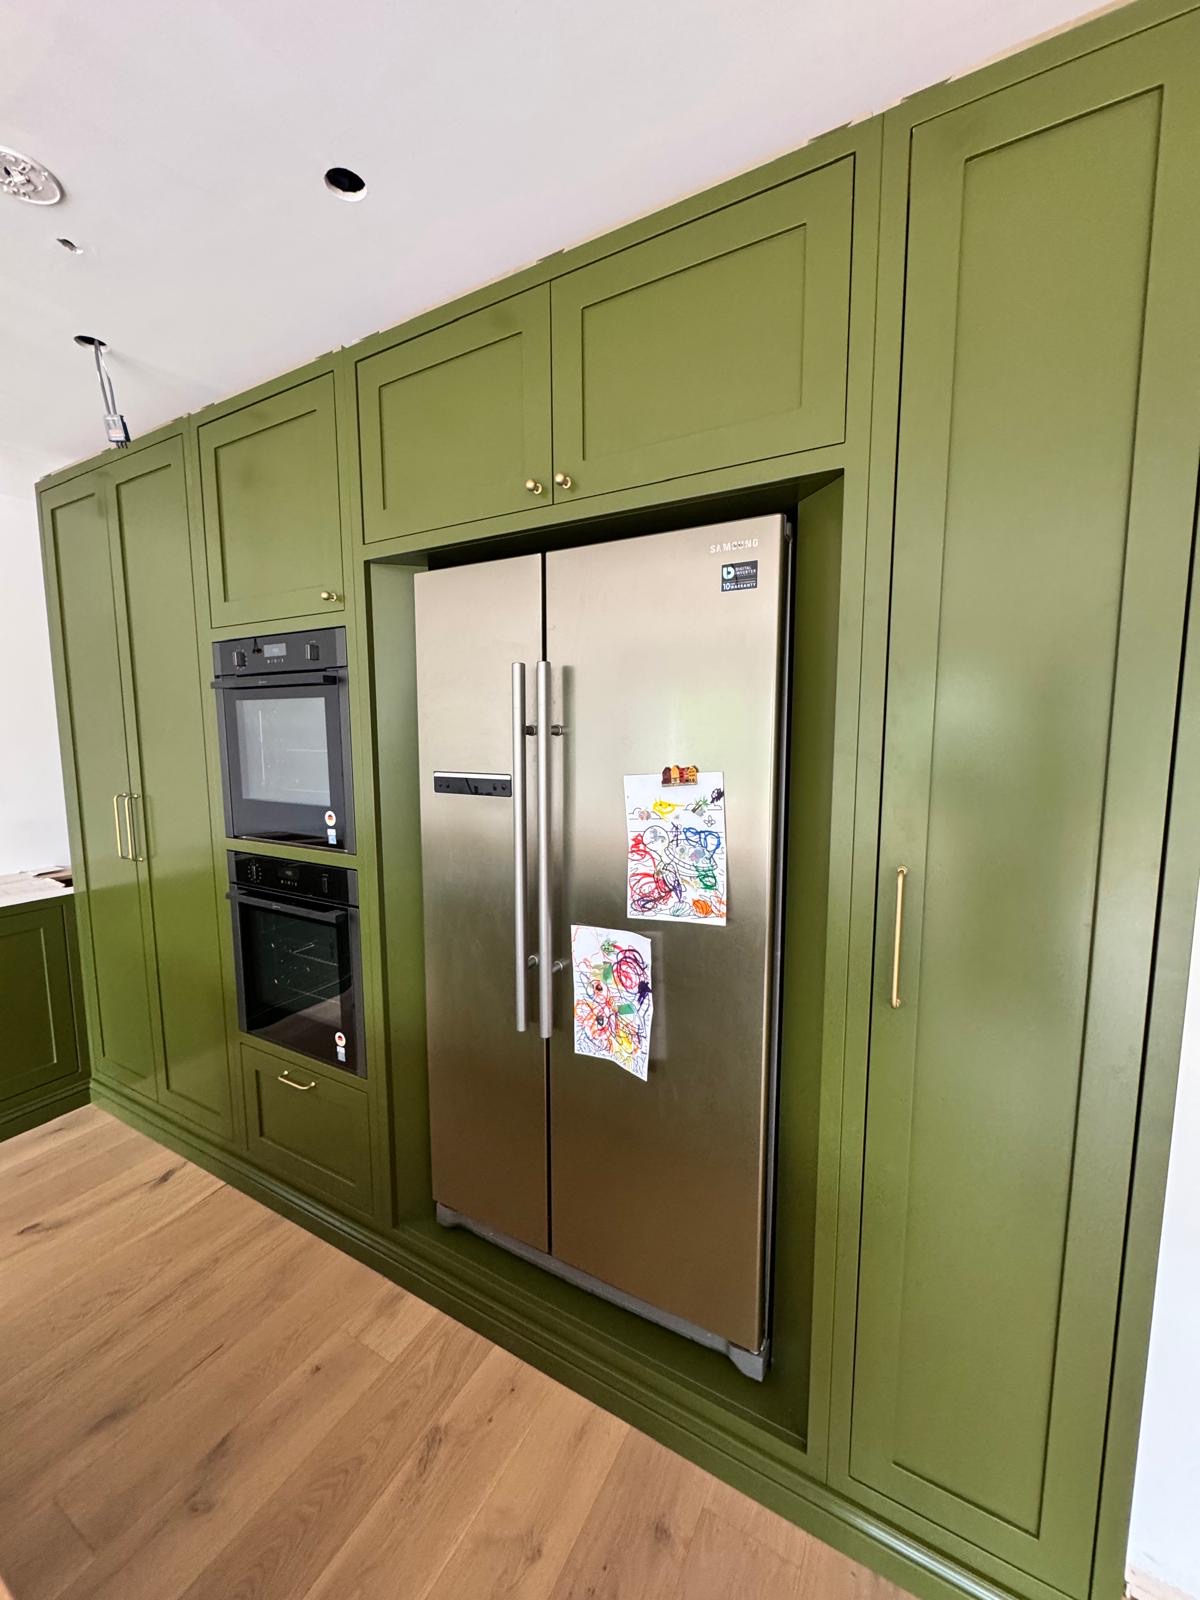
Larder Cupboards
One purpose-built cupboard, doors and all, fitted out for the mix of cold and dry storage you actually keep in it.
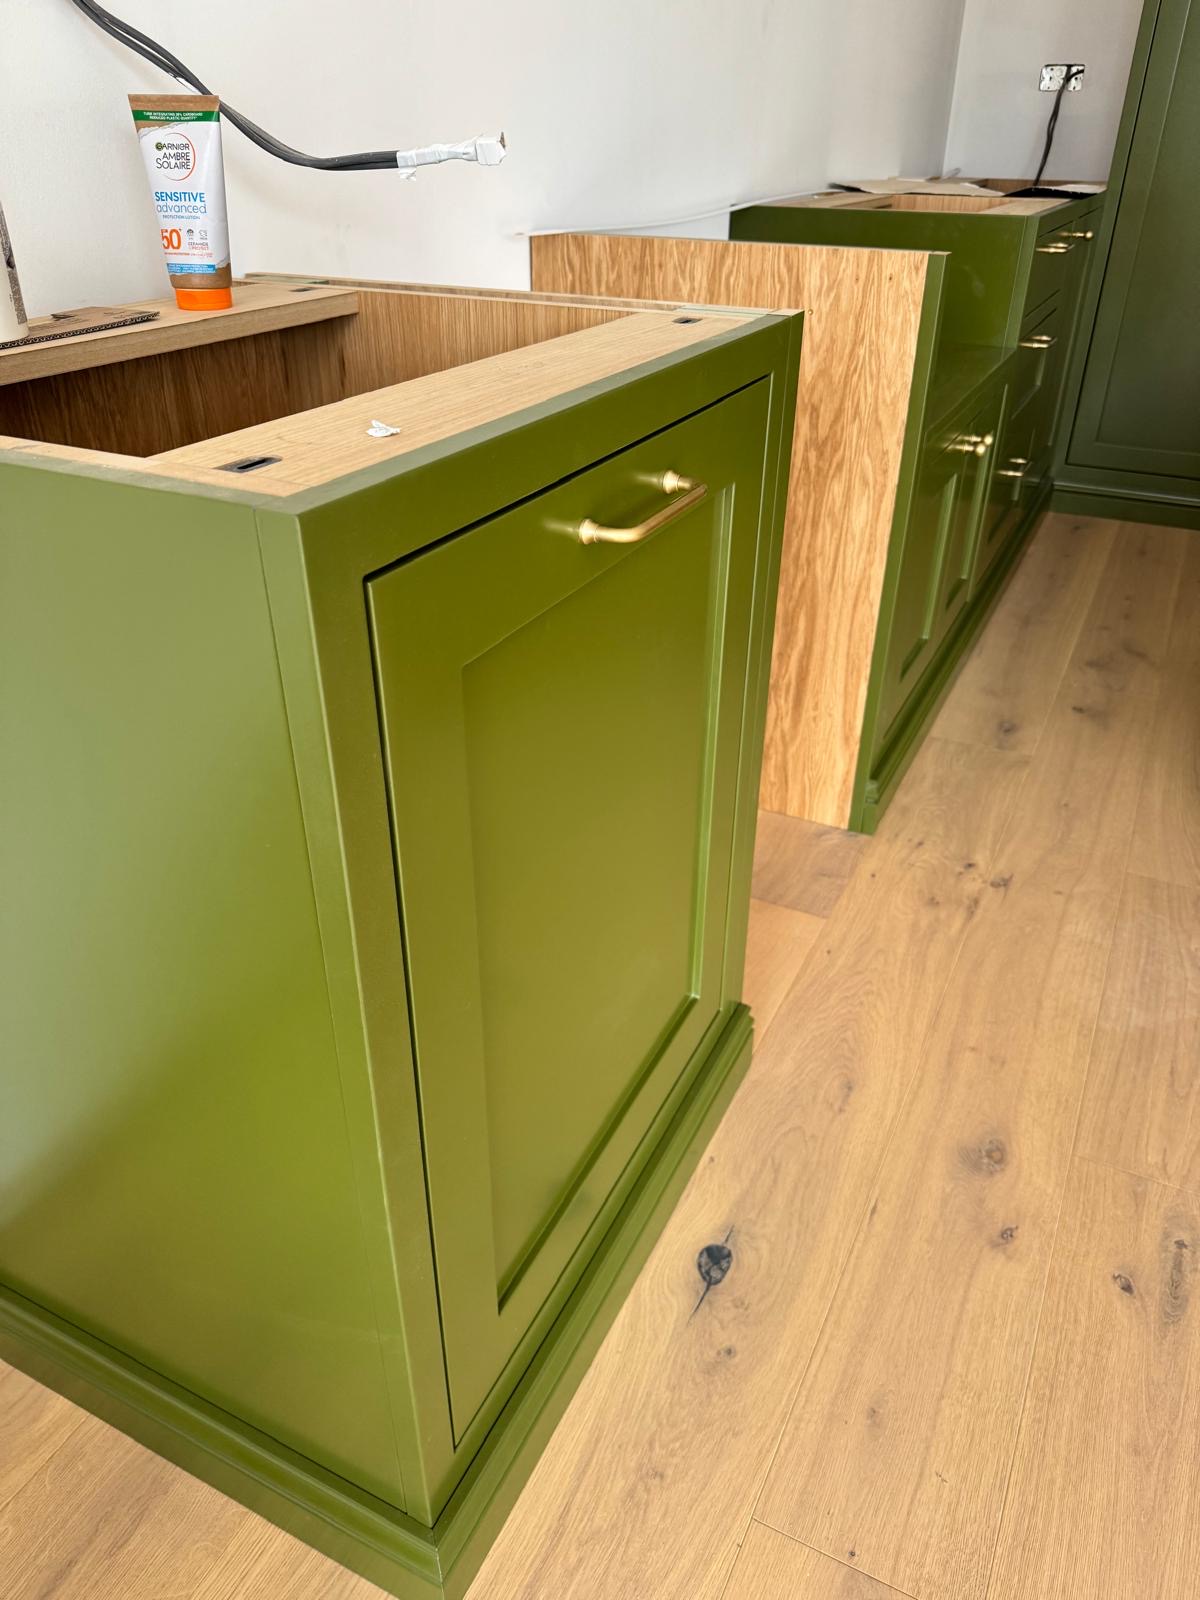
Breakfast Cupboards
A working station for the coffee machine, kettle and toaster, closed away behind doors when it isn't in use.

Kitchen Storage
The everyday detail of kitchen storage, from drawer internals and corners to bins, cutlery and appliance garages.

Kitchen Cabinetry
The cupboards, drawers and worktop runs that make up a kitchen, built to your walls rather than a modular system.
Bespoke Kitchens in Birmingham
A kitchen planned around the shape of your actual room, whether that is a narrow Victorian galley or a wide rear extension opened onto the garden.
Bespoke furniture in Birmingham
Furniture designed for the specific proportions of your Birmingham home, made in our Derbyshire workshop and fitted by the team that designed it.

Bespoke Kitchens
Cabinetry built around how you actually cook, store and gather — not around standard carcass sizes.
Speak to us about your bespoke kitchens in Birmingham on +44 7418 627358, email info@chesterthomas.com or send us the details.

Planning Something Bespoke?
Tell us about your space, what you're looking to create and where the project is located.