
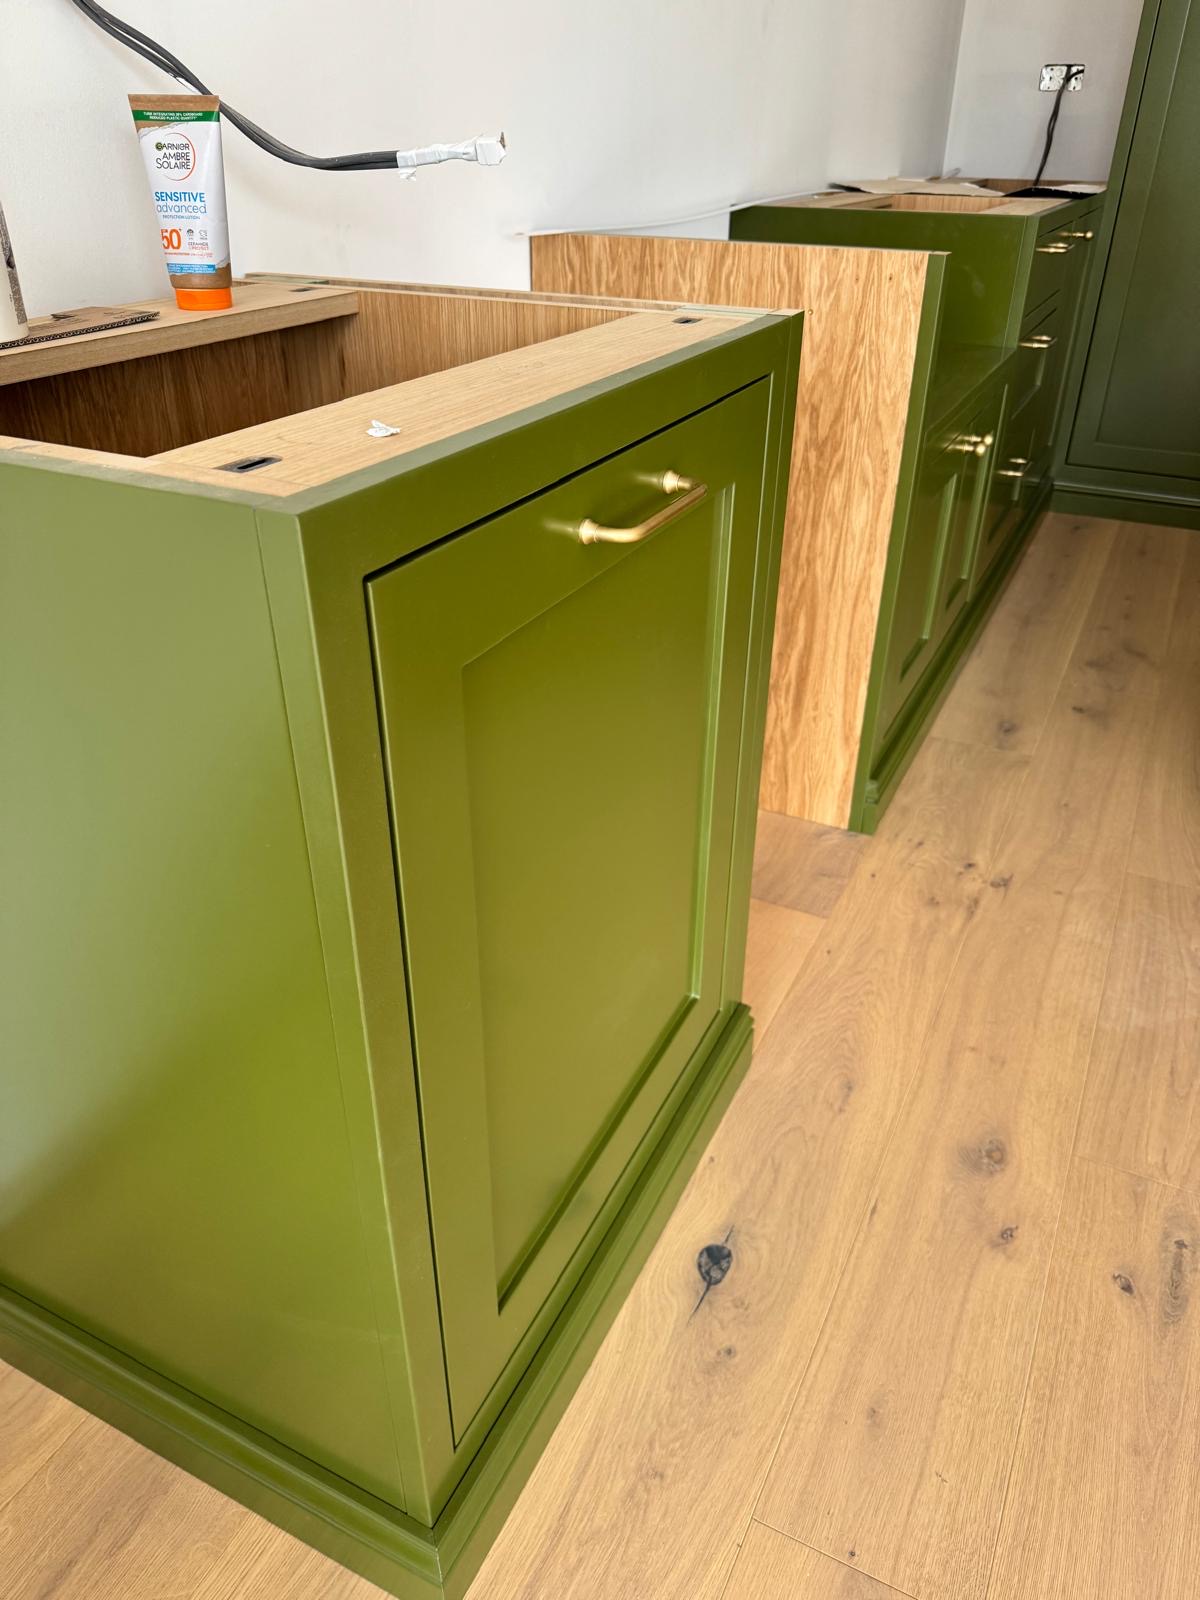
Bespoke Kitchens
Bespoke Breakfast Cupboards
A breakfast cupboard hides the small appliances that otherwise sit permanently on a worktop, giving them their own working area that closes away completely once the morning routine is over.
Breakfast Cupboards, designed around the room
Most kitchens have a corner of worktop that has quietly become permanent appliance storage — a coffee machine, a kettle, a toaster, and whatever cables and crumbs come with them. A breakfast cupboard is a deliberate response to that: a dedicated area, built with the right services and worktop for those appliances, that closes behind doors the rest of the time.
Internal sockets are the practical foundation of the whole idea. Appliances can be plugged in permanently inside the cupboard, so there is no daily routine of pulling a machine forward, finding a socket and pushing it back again. Cable management within the cupboard keeps leads tidy rather than trailing across a worktop or dangling behind the unit.
Doors matter as much as the interior. Pocket doors, which slide back into the cabinet body rather than swinging open, are a popular choice because they disappear when open and don't need clearance in front of the unit — useful in a kitchen where floor space near the area is tight. Bi-fold doors serve the same purpose where a pocket mechanism isn't practical, folding away neatly to one side rather than projecting into the room.
Internal lighting makes the space properly usable rather than just a dark box, particularly if the cupboard sits under a wall unit with no natural light reaching it. Shelving above or beside the appliances holds cups, coffee, tea and everyday breakfast items, while a drawer below can take spoons, filters and the odds and ends that otherwise clutter a nearby drawer.
The worktop inside needs to withstand the same daily use as the rest of the kitchen — heat from a kettle, spills from a coffee machine, crumbs from a toaster — so it is specified properly rather than treated as a lesser surface simply because it sits behind a door.
What can be included
01
Internal sockets
Sockets built into the cupboard so appliances can stay plugged in permanently without a daily unplug-and-move routine.
02
Cable management
Routing for appliance cables kept tidy within the cupboard rather than trailing across the worktop.
03
Pocket door mechanisms
Doors that slide back into the cabinet body, disappearing when open and needing no clearance in front of the unit.
04
Bi-fold door options
Doors that fold neatly to one side where a pocket mechanism is not practical for the space.
05
Internal lighting
Lighting fitted for a cupboard that may otherwise sit in shadow under a wall unit.
06
Dedicated worktop surface
A worktop specified to withstand heat, spills and daily use, matched to or coordinated with the main kitchen surfaces.
07
Shelving for cups and provisions
Shelving positioned for everyday cups, tea, coffee and breakfast items close to where they are used.
08
Drawer storage below
A drawer for spoons, filters, coffee pods or capsules kept close to the appliances themselves.
09
Ventilation for appliances
Adequate airflow considered for any appliance that generates heat during use, such as a coffee machine.
Every commission begins with a conversation about the room, how it is used and what needs to be stored or shown.
Built for the architecture you already have
- Appliance dimensions
- The cupboard is sized to the actual coffee machine, kettle and toaster you own or intend to buy, including clearance for lids and reservoirs.
- Door clearance and floor space
- Pocket or bi-fold doors are chosen based on the floor space in front of the cupboard and how much clearance can be given for a swinging door.
- Position within the kitchen
- Sited close to the sink and main worktop for convenience, without interrupting the primary cooking and preparation area.
- Existing electrical circuits
- Positioned near an existing circuit where practical, or planned with a new run where the layout genuinely calls for it.
- Morning routine and access
- Height and shelf positions are set for how the area will actually be used each morning, not as a generic appliance shelf.
Materials & finishes
Specifications are developed with you during the design stage and sampled before anything is built. Not every option suits every commission, and we will say so where a material is the wrong choice for the room or the use.
Painted timber and MDF doors
Matched to the rest of the kitchen cabinetry, including sliding pocket door panels.
Heat-resistant worktop surfaces
Stone, quartz or laminate specified for daily appliance use inside the cupboard.
Soft-close pocket and bi-fold hardware
Mechanisms engineered for smooth, quiet operation over daily use.
Integrated LED lighting
Door-activated or switched lighting suited to a shaded position under a wall unit.
Adjustable timber shelving
For cups, tea, coffee and breakfast provisions above or beside the appliances.
Lined or divided drawer interiors
For spoons, filters, capsules and the smaller items that gather around a coffee station.
Designed and built bespoke
We confirm the exact appliances intended for the cupboard before manufacture, since dimensions and ventilation vary between machines, and check the available floor space to determine the best door mechanism. The cupboard is built in our Derbyshire workshop and installed with sockets and lighting connected on site.
Read our full processBreakfast Cupboards — your questions answered
- What is a breakfast cupboard?
- It is a dedicated cupboard built to house a coffee machine, kettle, toaster and related items, with its own worktop, sockets and lighting, that can be closed away behind doors once it is not needed. It keeps small appliances off the main worktop without giving up their convenience.
- Can appliances stay plugged in inside the cupboard?
- Yes, internal sockets are built in specifically so appliances can remain plugged in permanently, removing the daily task of pulling a machine out to use it and pushing it back afterwards.
- What type of doors work best for a breakfast cupboard?
- Pocket doors, which slide back into the cabinet body, are popular because they disappear entirely when open and need no clearance in front of the unit. Bi-fold doors are a good alternative where a pocket mechanism is not practical for the available space.
- Do breakfast cupboards need their own worktop?
- Yes, a proper worktop suited to heat, spills and daily appliance use is included, coordinated with the rest of the kitchen's materials rather than treated as a lesser surface simply because it sits behind a door.
- Is lighting necessary inside a breakfast cupboard?
- It is worth including, particularly if the cupboard sits under a wall unit or in a position with limited natural light, since it makes the appliances genuinely easy to see and use rather than just concealed.
- How much space does a breakfast cupboard need?
- This depends on the appliances involved and their clearance requirements for lids, reservoirs and steam. We measure the specific machines you intend to keep in there before finalising dimensions.
- Can a coffee machine be plumbed in inside the cupboard?
- Where a plumbed-in coffee machine is wanted, we can plan a water supply and any drainage into the cupboard design, though this needs to be confirmed early, as it affects both the carcass and the surrounding services.
- Where should a breakfast cupboard be positioned in the kitchen?
- Close to the sink and main worktop tends to work best for convenience, without sitting directly within the main cooking and preparation zone where it would be in the way during meal preparation.
- Can storage for cups, tea and coffee be included?
- Yes, shelving above or beside the appliances is typically included for everyday cups, tea, coffee and breakfast items, sized and positioned for how the area is actually used each morning.
- Can drawer storage be added below the appliances?
- Yes, a drawer beneath the worktop is a common addition, used for spoons, filters, capsules or pods, keeping everything related to the breakfast routine within reach of the appliances themselves.
- How is ventilation handled for appliances that generate heat?
- Ventilation is considered at design stage for any appliance producing heat or steam during use, such as a coffee machine, to avoid trapped heat building up inside a closed cupboard.
- Can a breakfast cupboard be added to an existing kitchen?
- Often, yes, provided there is a suitable run of cabinetry or wall space to work with and access to a nearby electrical circuit. We survey the existing kitchen to confirm what is achievable.
- How does a breakfast cupboard relate to the rest of the kitchen storage?
- It takes a specific, frequently used group of appliances out of general circulation on the main worktop, complementing wider kitchen storage covered on our bespoke kitchen storage page.
- Can the cupboard finish match the rest of the kitchen cabinetry?
- Yes, door colour, hardware and worktop material are all matched to the wider kitchen design so the breakfast cupboard reads as part of the same run rather than a separate addition.
- How long does it take to design and fit a breakfast cupboard?
- This depends on whether it forms part of a larger kitchen project or is being added independently. We confirm a written programme covering design, manufacture and installation once the scope is agreed.
- What does a bespoke breakfast cupboard cost?
- Cost depends on the cupboard's dimensions, door mechanism, worktop material and any plumbing or electrical work required. A quotation follows a design discussion once these details are established.
- What areas do you cover for bespoke breakfast cupboards?
- We design, build and install from our Derbyshire workshop, covering Derbyshire, Staffordshire, Leicestershire, Nottinghamshire and the West Midlands. Get in touch through our contact page with details of your kitchen.
Related bespoke services

Bespoke Kitchens
Cabinetry built around how you actually cook, store and gather — not around standard carcass sizes.

Kitchen Islands
A freestanding centrepiece built for the room it stands in, from proportion and seating through to storage and appliances.

Kitchen Storage
The everyday detail of kitchen storage, from drawer internals and corners to bins, cutlery and appliance garages.

Kitchen Cabinetry
The cupboards, drawers and worktop runs that make up a kitchen, built to your walls rather than a modular system.
Utility Room Cabinetry
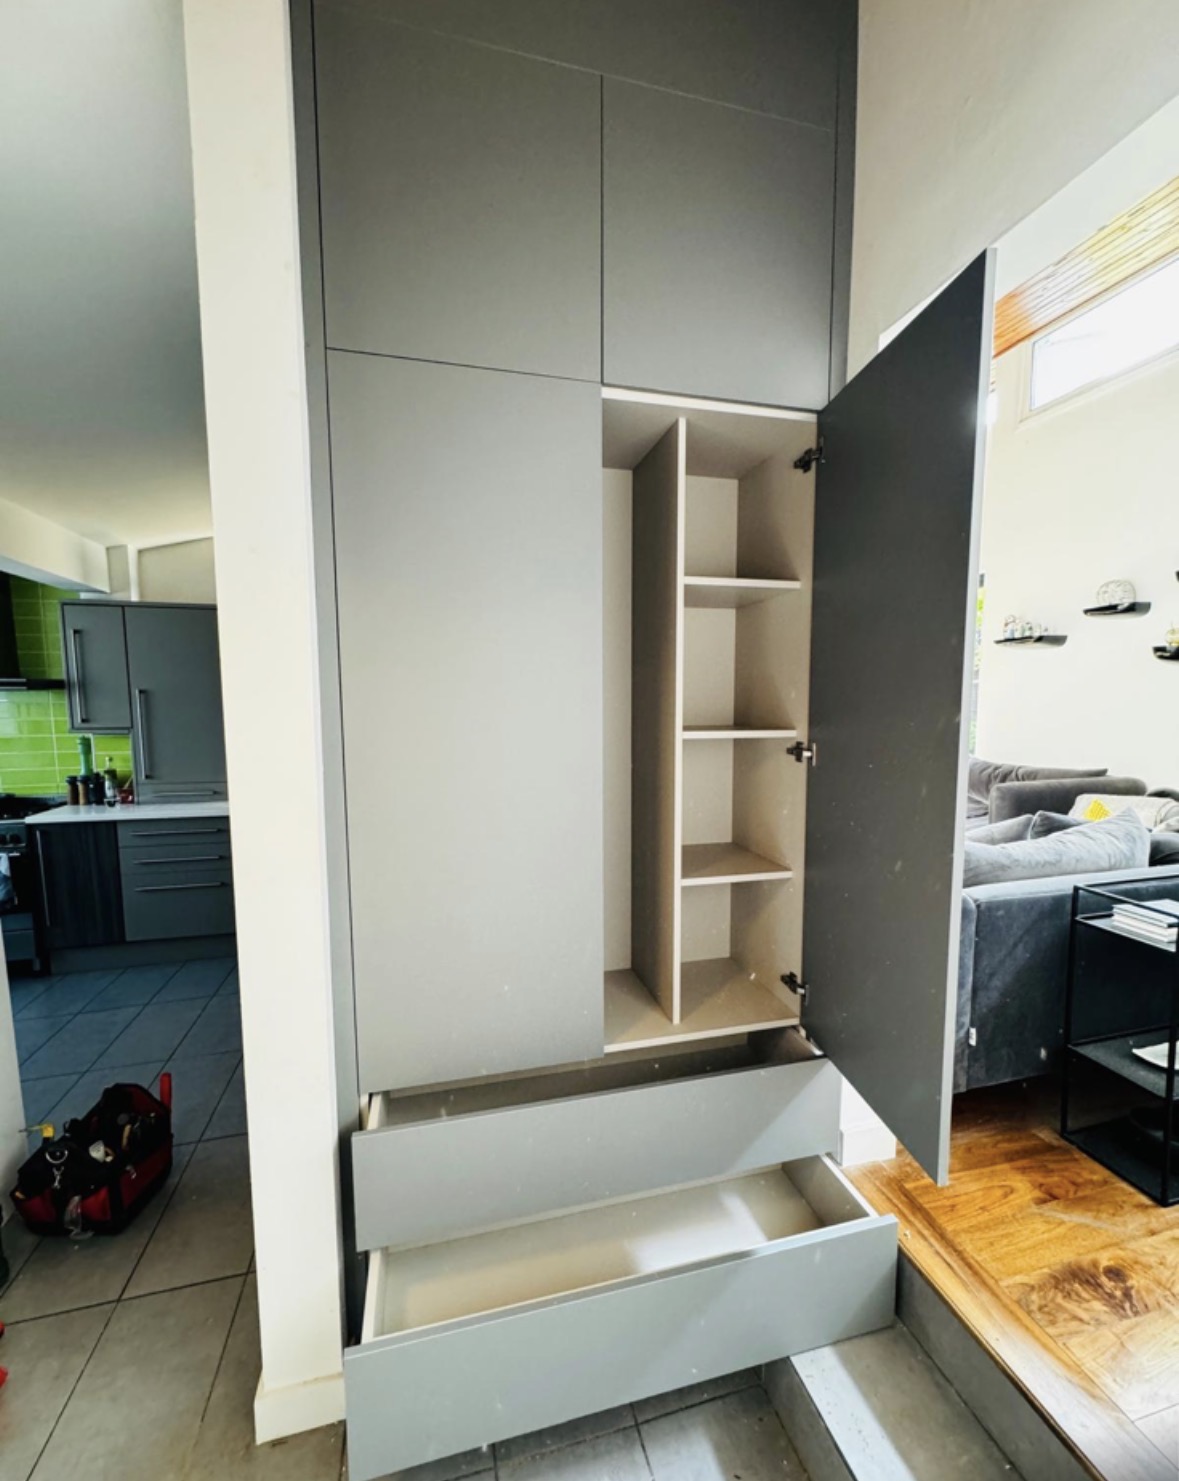
Appliance housing, sink runs and laundry storage set out to suit the room, not a standard utility layout.
Kitchen Banquette Seating
Built-in seating for a kitchen dining or breakfast corner, with storage beneath and a table sized to fit.
Areas we work in
Everything is designed and built at our Derbyshire workshop and installed by our own team across the Midlands, including Solihull, Sutton Coldfield, Four Oaks, Lichfield, Birmingham, Burton upon Trent, Ashby-de-la-Zouch, Swadlincote, Derbyshire, Leicestershire.
Areas we coverSpeak to us about your project on 07542 822456 or send us the details.

Planning Something Bespoke?
Tell us about your space, what you're looking to create and where the project is located.