
Bespoke Kitchens
Bespoke Kitchen Cabinetry
A kitchen is made up mostly of cabinetry — the boxes behind the doors and drawers, and the frames they sit within. Building these individually, rather than assembling standard modules, lets every run fit its wall exactly.

Kitchen Cabinetry, designed around the room
Most kitchens are built from a modular carcass system, filled out with panels and fillers to close the gaps a stock size leaves behind. Bespoke cabinetry starts from the opposite direction: the room is measured first, and the cabinets are drawn to fit the walls, corners and openings that already exist, so there are no filler strips disguising a size that did not quite work.
That approach matters most where a kitchen has an awkward run, a chimney breast, a sloped ceiling or a doorway close to a corner. A modular system either leaves a gap or forces a compromise; cabinetry built to measure simply follows the wall. It also means door widths, drawer heights and internal fittings can be set to suit what will actually be stored, rather than a manufacturer's standard division.
The carcass construction itself is plain but exacting — square, rigid boxes built to take drawer runners, shelving and worktop loads without flexing over years of use. What shows on the outside, the doors, drawer fronts, handles and end panels, is where the character of the kitchen sits, and this is where we spend the most design time, working through material, colour and profile until the room reads as a considered whole rather than a run of boxes.
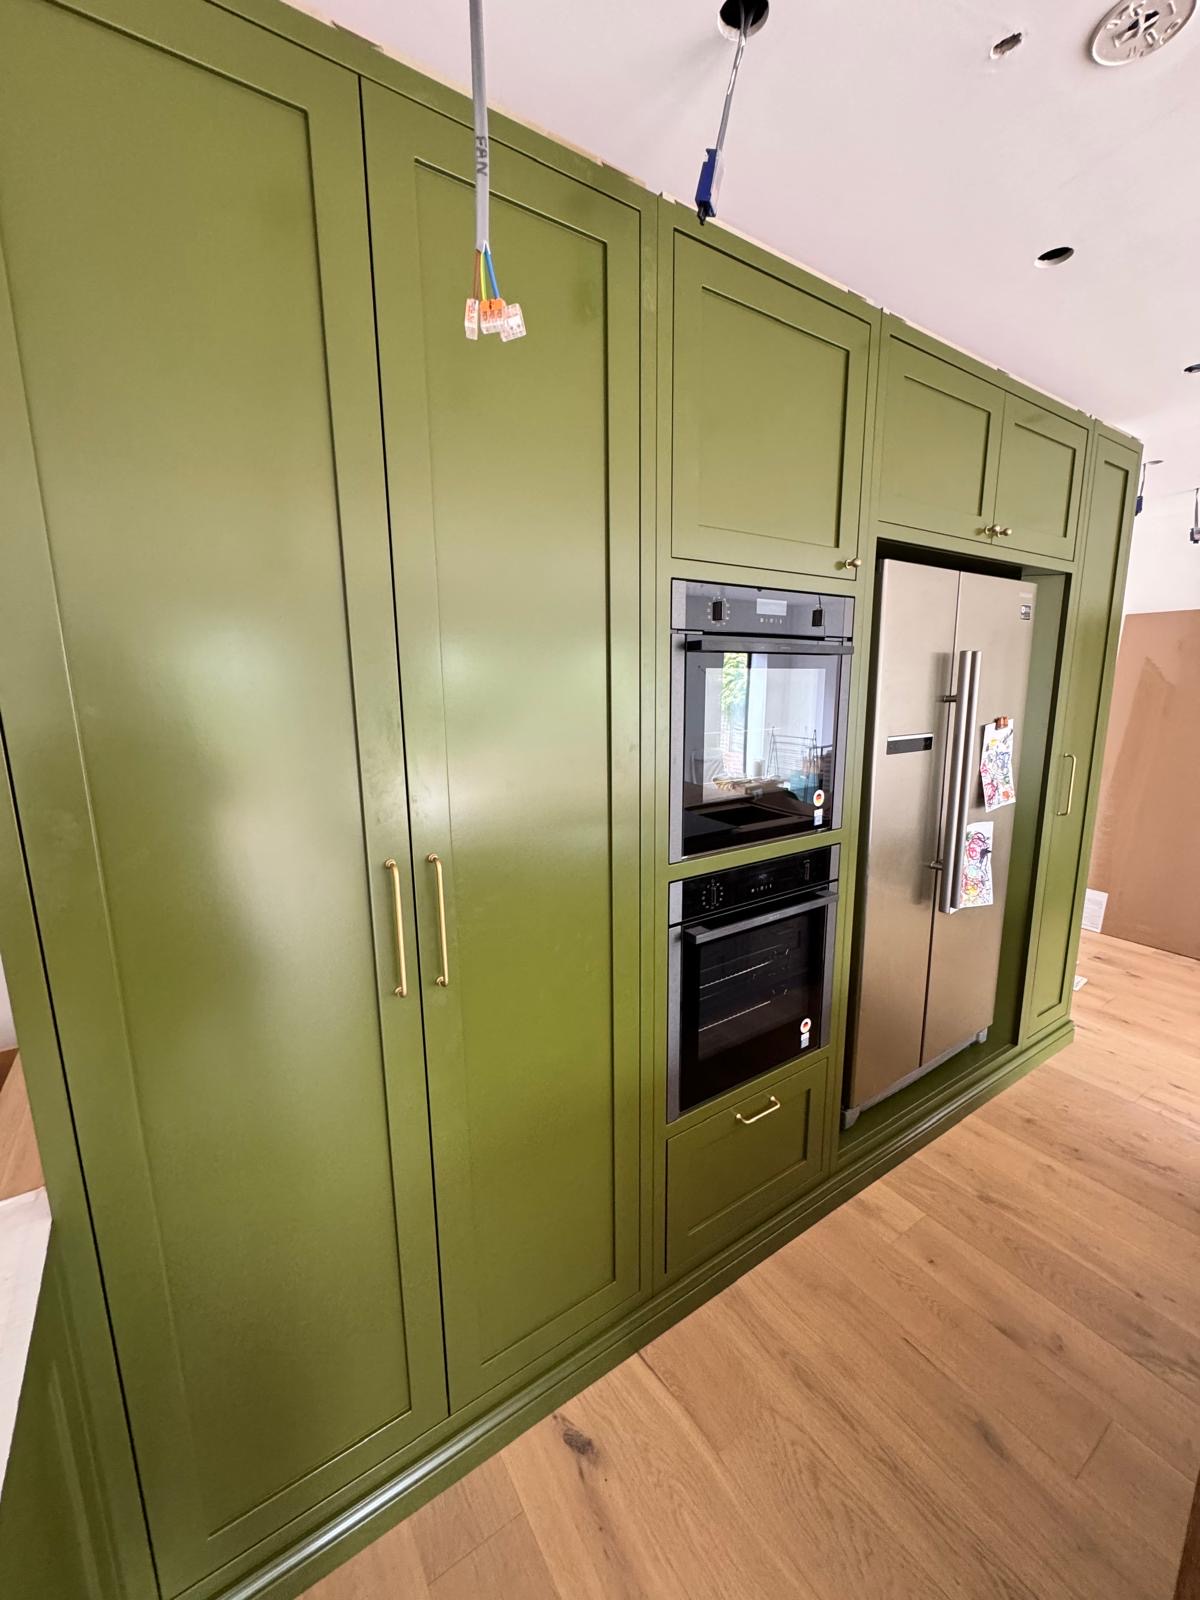
We also think about the cabinetry that does not look like cabinetry at all: integrated appliance housings, panelled fridge and dishwasher fronts, and end panels that turn a run of units into a piece of furniture rather than a fitted kit. None of this is unusual to build, but it does need to be planned from the first drawing rather than added once the units are already ordered.
The result is a kitchen built specifically for the room it stands in — its plumbing, its wiring, its walls and its proportions — and for the way you actually cook, store and gather in it.
What can be included
01
Full-height and base cabinetry
Base units, wall cabinets and full-height housings built as one coordinated design rather than separate purchases.
02
Appliance integration
Ovens, fridges, dishwashers and wine coolers housed behind matching panels or built into dedicated cabinetry.
03
Drawer and cupboard interiors
Internal layouts set to what will be stored — pans, crockery, small appliances or linen.
04
Corner and awkward-space solutions
Carousel, pull-out or bespoke-shaped units designed for the corner or reduced space you actually have.
05
End panels and furniture detailing
Panelled ends, feature legs and cornice or pelmet detailing that turn cabinetry into furniture.
06
Worktop coordination
Cabinet widths and heights set to suit the chosen worktop material and any upstands or splashbacks.
07
Handle and hardware selection
Handles, hinges and runners chosen for daily use and to suit the overall design.
08
Lighting and socket planning
Under-cabinet, plinth and internal lighting, and socket positions, agreed before manufacture begins.
09
Colour and finish matching
Paint, veneer and stain finishes matched to worktops, flooring or existing joinery in adjoining rooms.
From our work
Every commission begins with a conversation about the room, how it is used and what needs to be stored or shown.
Built for the architecture you already have
- Room dimensions and walls
- Every run is measured on site, including out-of-square walls and skirting profiles, so cabinetry sits tight without filler panels.
- Services and plumbing
- Existing or planned plumbing, extraction and electrical points are established early so cabinetry is cut and drilled correctly first time.
- Appliance specification
- Appliance makes and models are confirmed before manufacture, since housing dimensions and ventilation vary between them.
- Traffic and work patterns
- Door and drawer positions are checked against how people actually move and work in the kitchen, not just the plan on paper.
- Adjoining rooms
- Where a kitchen opens into a dining or living space, cabinetry detailing is considered against what is visible from those rooms too.
Materials & finishes
Specifications are developed with you during the design stage and sampled before anything is built. Not every option suits every commission, and we will say so where a material is the wrong choice for the room or the use.
Painted timber and MDF
Sprayed, hand-finished doors and frames in a colour matched precisely to your specification.
Oak, walnut and ash veneers and solids
For a natural timber kitchen with grain matched across a run of doors.
Stone and quartz worktops
Coordinated with cabinet dimensions and upstand details from the outset.
Soft-close hinges and runners
Quality hardware selected for daily use rather than the lowest cost option.
Brass, bronze and blackened steel
Handles and trim finishes chosen to suit the overall palette.
Integrated LED lighting
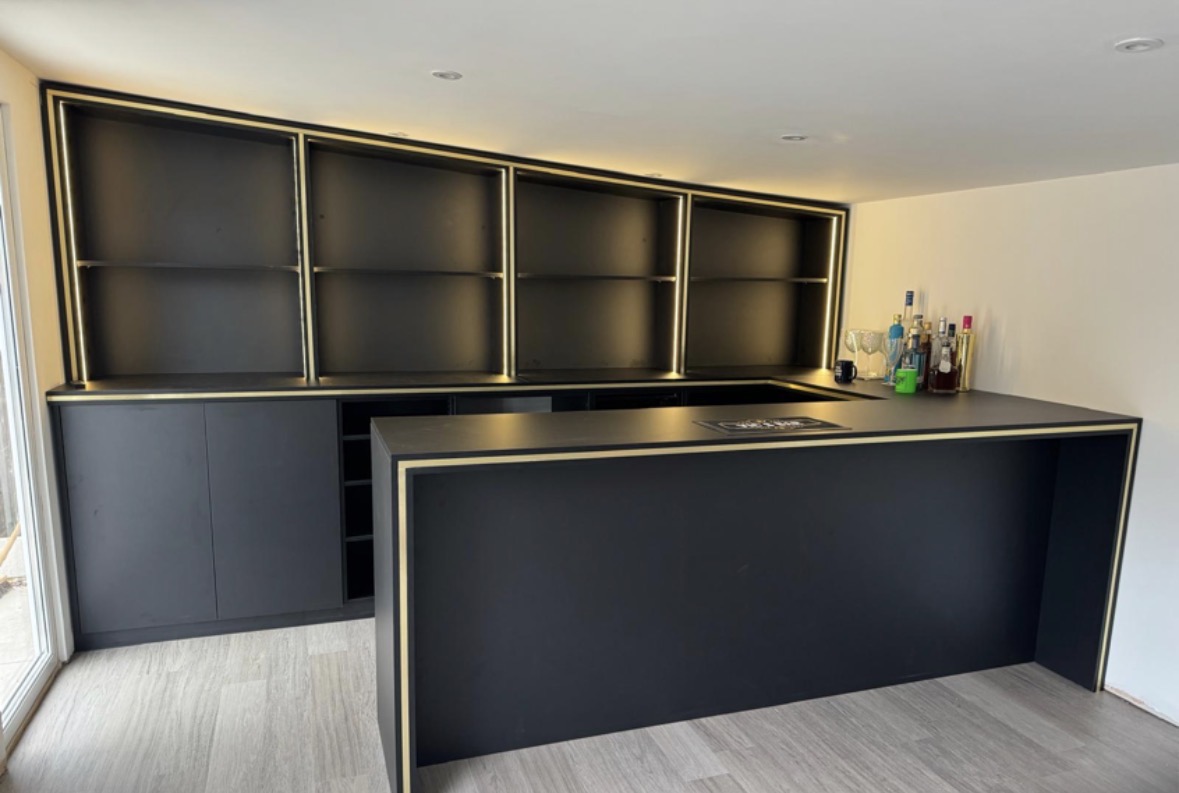
Under-cabinet, plinth and internal cabinet lighting, warm and dimmable.
Panelled appliance fronts
Doors and panels sized to conceal fridges, freezers and dishwashers within the run.
Designed and built bespoke
We survey the kitchen space in detail, including services, appliance positions and adjoining rooms, before any cabinetry is drawn. Everything is built in our Derbyshire workshop and installed by the team who made it, with final adjustments carried out on site to suit the room as it actually is rather than as it was measured on paper.
Read our full processKitchen Cabinetry — your questions answered
- What does bespoke kitchen cabinetry actually mean?
- It means the cabinet boxes, doors and drawers are built to your specific walls, corners and appliances rather than assembled from a standard modular range. Sizes, internal layouts and finishes are set individually for your kitchen, so nothing is filled out with panels to make a stock size fit.
- Is bespoke cabinetry stronger than a standard kitchen system?
- It is built to the same structural principles as any well-made carcass, but without the compromises a modular system makes to fit a range of possible room sizes. Because each box is built for its exact position, joints and supports can be placed precisely where the load actually sits.
- Can you work with an existing kitchen layout?
- Yes, we can design cabinetry for an existing plumbing and electrical layout to avoid unnecessary building work, or suggest changes where moving a point would genuinely improve how the kitchen works. We will explain the implications of either route before you decide.
- How do you plan cabinetry around appliances?
- We ask for the exact make and model of ovens, fridges, dishwashers and any other integrated appliance before drawing cabinetry, since housing dimensions, ventilation gaps and door clearances differ between manufacturers. Confirming this early avoids adjustments once units are built.
- Can drawer and cupboard interiors be customised?
- Yes. Internal layouts are set to what you intend to store, whether that is pan drawers with divided sections, a dedicated tray cupboard, or adjustable shelving for crockery. This is agreed at design stage rather than fitted afterwards.
- What finishes are available for kitchen cabinetry?
- Painted, veneered and solid timber finishes are all available, in a colour or grain matched to your specification. We can also match existing woodwork elsewhere in the house where continuity between rooms matters to you.
- Can you handle corner cabinets and awkward spaces?
- Yes, corners, reduced-depth runs and other awkward areas are designed individually, using carousel fittings, pull-out mechanisms or a bespoke-shaped cabinet, whichever suits the specific space and how you use it.
- How is lighting incorporated into kitchen cabinetry?
- Under-cabinet, plinth and internal lighting positions are planned alongside the cabinetry design and wired before installation, so the finished kitchen has lighting built in rather than added as an afterthought.
- Do you coordinate with our worktop and appliance suppliers?
- Yes, we work directly with worktop fabricators and confirm appliance specifications with suppliers, so cabinet dimensions, cut-outs and upstand details are correct before manufacture rather than adjusted on installation day.
- Can cabinetry be designed to match a kitchen island?
- Yes, and if the island is the main focus of your project it is worth looking at our dedicated page on bespoke kitchen islands, since island cabinetry often carries slightly different structural and appliance requirements to the perimeter units.
- How long does bespoke kitchen cabinetry take?
- Timescales depend on the scope of the kitchen and the complexity of the design, including any appliance integration. We agree a written programme covering design, manufacture and installation once the brief is confirmed.
- What does bespoke kitchen cabinetry cost?
- Cost depends on the dimensions of the kitchen, the specification of materials, hardware and finishes, and how much appliance integration and bespoke detailing is involved. A quotation follows a proper design discussion rather than being given from a floor plan alone.
- Do you remove the existing kitchen before installation?
- Yes, we can manage removal of an existing kitchen as part of the project, coordinating with any trades needed for plumbing, electrics or plastering ahead of the new cabinetry going in.
- Can you build cabinetry for a kitchen extension or new-build?
- Yes, and working from architects' drawings before the room is finished lets us plan cabinetry, services and appliance positions together with the wider building project, rather than fitting a kitchen after everything else is complete.
- What areas do you cover for bespoke kitchen cabinetry?
- We design, build and install from our workshop in Derbyshire, covering Derbyshire, Staffordshire, Leicestershire, Nottinghamshire and the West Midlands. Get in touch through our contact page to discuss your project and location.
- Can existing kitchen cabinetry be extended?
- Sometimes, if the original construction and finish allow a genuine match. In many cases it is more successful to build a new run designed to sit alongside what remains, and we will be honest about which route suits your kitchen.
- How do you handle sloped ceilings or low walls?
- Wall cabinets and full-height housings are drawn to follow the actual ceiling line or reduced headroom in the room, rather than assuming a standard height, so the finished cabinetry looks intentional rather than trimmed to fit.
- Is bespoke cabinetry available for a full kitchen refit, or only new-build?
- Both. Bespoke cabinetry works equally well replacing an existing kitchen or fitting out a new space, and our main bespoke kitchens page sets out the fuller scope of what a complete kitchen project can involve.
Related bespoke services

Bespoke Kitchens
Cabinetry built around how you actually cook, store and gather — not around standard carcass sizes.

Kitchen Islands
A freestanding centrepiece built for the room it stands in, from proportion and seating through to storage and appliances.
Pantry Cupboards
A dedicated food store built into the kitchen, with shelving, drawers and lighting planned around what you actually keep in it.

Kitchen Storage
The everyday detail of kitchen storage, from drawer internals and corners to bins, cutlery and appliance garages.

Bespoke Cabinetry
Alcoves, boot rooms, utilities, panelling and everything that does not fit a category.
Handleless Kitchens
Clean, unbroken door and drawer fronts with the opening mechanism built into the cabinetry rather than screwed onto it.
Shaker Kitchens
A framed, recessed-panel door built to genuine cabinet proportions rather than a stock size dressed up to look the part.
Areas we work in
Everything is designed and built at our Derbyshire workshop and installed by our own team across the Midlands, including Solihull, Sutton Coldfield, Four Oaks, Lichfield, Birmingham, Burton upon Trent, Ashby-de-la-Zouch, Swadlincote, Derbyshire, Leicestershire.
Areas we coverSpeak to us about your project on 07542 822456 or send us the details.

Planning Something Bespoke?
Tell us about your space, what you're looking to create and where the project is located.