
Bespoke Kitchens
Bespoke Handleless Kitchens
Take the handles away and every gap, joint and shadow line becomes visible, which is what makes a handleless kitchen as much about tolerance and alignment as it is about looks.
Handleless Kitchens, designed around the room
A handleless kitchen removes the one feature most people use to judge a door's quality at a glance, so everything else has to be right instead. Without a handle to interrupt a run of cabinetry, the eye travels straight along the gap lines between doors and drawers, which means every reveal has to be consistent, every door has to sit flush, and every drawer front has to align with its neighbour to within a couple of millimetres.
There are two broad ways to open a handleless door or drawer: an integrated pull, machined or routed into the top edge of the door so fingers slip in above or behind it, and a push-to-open mechanism, where a light press releases a catch and the door springs slightly ajar. Each has a different feel in daily use and a slightly different visual result, and the choice often comes down to how the kitchen is used day to day as much as how it looks.
Integrated pulls need to be sized and positioned carefully, since a pull that is too shallow is uncomfortable to use, while one that is too deep starts to compete visually with the flat door front it is meant to keep clean. We test pull depth and profile at design stage rather than committing to a single standard detail across every cabinet.
Push-to-open hardware removes any visible pull at all, which gives the cleanest possible line but changes how a kitchen feels to use — every door needs a firm, deliberate press rather than a pull, and the mechanism itself needs servicing space behind the door in case it ever needs attention. We talk through this trade-off honestly, since it suits some households more than others.
Drawer systems in a handleless kitchen carry more of the weight, quite literally, since a full-extension drawer with an integrated pull needs a runner strong enough to support the load without the front sagging or the alignment drifting over years of use. We specify runners to the drawer size and expected load rather than defaulting to one grade throughout the kitchen.
Appliance integration is where the handleless approach is tested most, since an integrated fridge or dishwasher front has to align with the cabinetry around it exactly, usually using the same pull detail so the appliance disappears into the run rather than announcing itself. Lighting, particularly a shadow-gap light beneath wall cabinets or along a plinth, tends to do more visual work in a handleless kitchen than in a handled one, since it reinforces the clean lines rather than competing with hardware.
What can be included
01
Integrated pull details
A pull machined into the top edge of the door or drawer front, sized and profiled to suit the cabinetry it belongs to.
02
Push-to-open mechanisms
Sprung catches that release a door or drawer with a light press, leaving a completely uninterrupted front.
03
Precision alignment
Doors and drawers set to consistent, even gap lines across a run, checked and adjusted during fitting rather than left to settle.
04
Reinforced drawer systems
Runners specified to the size and expected load of each drawer, since handleless fronts rely more heavily on the mechanism itself.
05
Appliance integration
Fridge, freezer and dishwasher fronts built to the same pull or push detail as the rest of the cabinetry, so appliances sit within the run rather than standing out.
06
Shadow-gap lighting
Lighting positioned to reinforce clean horizontal and vertical lines rather than compete with visible hardware.
07
Material selection
Surface materials chosen partly for how they read across a large, uninterrupted door front, since imperfections show more without a handle to break up the surface.
08
Servicing access
Space allowed behind push-to-open mechanisms for adjustment or replacement without disturbing the surrounding cabinetry.
Every commission begins with a conversation about the room, how it is used and what needs to be stored or shown.
Built for the architecture you already have
- Wall widths and run lengths
- Door and drawer widths are set to divide each run evenly, since uneven divisions are far more noticeable without handles to break up the sightline.
- Ceiling heights
- Wall cabinet heights and any shadow-gap lighting detail are set to the actual ceiling line rather than a standard height.
- Sockets and switches
- Socket positions are agreed before manufacture, since a handleless run leaves little room to disguise a poorly placed switch or socket plate.
- Existing floor levels
- Plinths and integrated push mechanisms at floor level are set to accommodate any variation across the kitchen floor.
- Windows and doors
- Cabinet divisions either side of an opening are balanced so the clean lines of a handleless run read evenly on both sides.
- Existing architecture
- Where a handleless kitchen sits within a period property, cabinetry lines are set to work alongside existing skirting, cornice and door proportions rather than fighting them.
Materials & finishes
Specifications are developed with you during the design stage and sampled before anything is built. Not every option suits every commission, and we will say so where a material is the wrong choice for the room or the use.
Painted MDF
A common substrate for handleless doors, with paint specification developed to suit the flat, unbroken surface.
Timber veneers
For a natural finish across a large handleless door front, with grain matching considered during design.
Laminate and lacquered finishes
Alternative surface options developed where a particular sheen or texture is wanted.
Aluminium pull profiles
Where an integrated pull uses a metal insert rather than a machined timber edge, specified to suit the door thickness.
Heavy-duty runners and hinges
Hardware grade is set to the size and expected load of each drawer and door during design.
Integrated LED strip lighting
Warm, dimmable lighting positioned to reinforce shadow gaps and horizontal lines.
Designed and built bespoke
Handleless cabinetry depends on tight tolerances, so drawings, manufacture and fitting are all carried out by the same team, from initial survey through to installation, in line with the stages described on the process page, at our workshop in Derbyshire.
Read our full processHandleless Kitchens — your questions answered
Design
- What is the difference between an integrated pull and push-to-open?
- An integrated pull is a groove or channel machined into the door edge that fingers slip into, always visible but not protruding. Push-to-open uses a hidden mechanism released by pressing the door itself, leaving no visible pull at all. Each has a different feel in daily use.
- Is a handleless kitchen suitable for a family with children?
- It can work well, though push-to-open mechanisms need a firmer, more deliberate press than a handle, which is worth trying in a showroom sample before committing. We can talk through which mechanism suits your household during design.
- Do you offer specific handleless systems by brand name?
- We specify hardware based on the mechanism, load and finish your kitchen needs, developed with you during the design stage rather than being tied to one named proprietary system throughout every project.
Materials
- Do imperfections show more on a handleless door?
- A large, uninterrupted door front does show light and reflection differently to a smaller panelled door, so surface quality and lighting position both matter more. We take this into account when developing the material and finish specification.
- What materials work best for handleless doors?
- Painted MDF, timber veneers and lacquered finishes are all commonly used, with the choice depending on the look you want and how the surface will read under kitchen lighting. Specifications are developed together during design rather than fixed in advance.
- Can handleless doors be curved?
- Curved doors and integrated pulls are possible in some configurations, though they add complexity to manufacture. We would assess this specifically for your kitchen once we understand the layout and the mechanism involved.
Installation
- How is alignment kept consistent across a long run of handleless cabinets?
- Cabinets are built and pre-fitted in the workshop to check alignment before installation, then adjusted again on site once fixed in position, since floor and wall tolerances can shift a reveal slightly during fitting.
- What happens if a push-to-open mechanism needs servicing later?
- Space is allowed behind the mechanism during design so it can be accessed or replaced without disturbing surrounding cabinetry. This is planned in from the outset rather than addressed only if a problem arises.
- Do handleless drawers need different hardware to a handled kitchen?
- Generally yes, since the drawer front and mechanism carry more of the visual and functional load without a separate handle. Runners are specified to the size and expected load of each individual drawer.
Practical questions
- Are handleless kitchens harder to keep clean?
- Flat, uninterrupted surfaces are generally straightforward to wipe down, though fingerprints can show more clearly on certain finishes near a push-to-open point. Finish choice is discussed with everyday use in mind during design.
- Can appliances be fully integrated into a handleless run?
- Yes, fridge, freezer and dishwasher fronts can be built to the same pull or push detail as the rest of the cabinetry, so the appliance sits within the line of the run rather than standing out as a separate unit.
- Does lighting matter more in a handleless kitchen?
- It tends to do more visual work, since shadow-gap lighting under wall cabinets or along a plinth reinforces the clean horizontal lines that would otherwise be interrupted by handles. We plan lighting alongside the cabinetry design.
Cost & quotations
- Does a handleless kitchen cost more than a handled one?
- It can, depending on the mechanisms and alignment tolerances involved, though cost overall depends on dimensions, materials, finishes, hardware, lighting, configuration and site conditions. Please get in touch through the contact page for a proper quotation.
- Do you provide a written quotation before manufacture begins?
- Yes, once the design, mechanisms and finishes are agreed we provide a written quotation, so the full cost is confirmed before any cabinetry is built rather than adjusted partway through the project.
- Is push-to-open hardware more expensive than integrated pulls?
- Mechanism cost varies, but the bigger factor is usually the overall specification of the kitchen rather than the choice between the two opening methods. We can compare both directly once we understand your brief.
Chester Thomas
- What areas do you cover for bespoke handleless kitchens?
- We design, build and install from our Derbyshire workshop, covering Birmingham, Sutton Coldfield and the surrounding Midlands. Contact us through the contact page to discuss your kitchen and location.
Design
- Can a handleless kitchen include an island?
- Yes, and islands often carry more of the handleless detailing since they are viewed from every side. Our bespoke-kitchen-islands page covers island-specific design considerations in more depth.
Related bespoke services

Bespoke Kitchens
Cabinetry built around how you actually cook, store and gather — not around standard carcass sizes.

Kitchen Cabinetry
The cupboards, drawers and worktop runs that make up a kitchen, built to your walls rather than a modular system.

Kitchen Islands
A freestanding centrepiece built for the room it stands in, from proportion and seating through to storage and appliances.
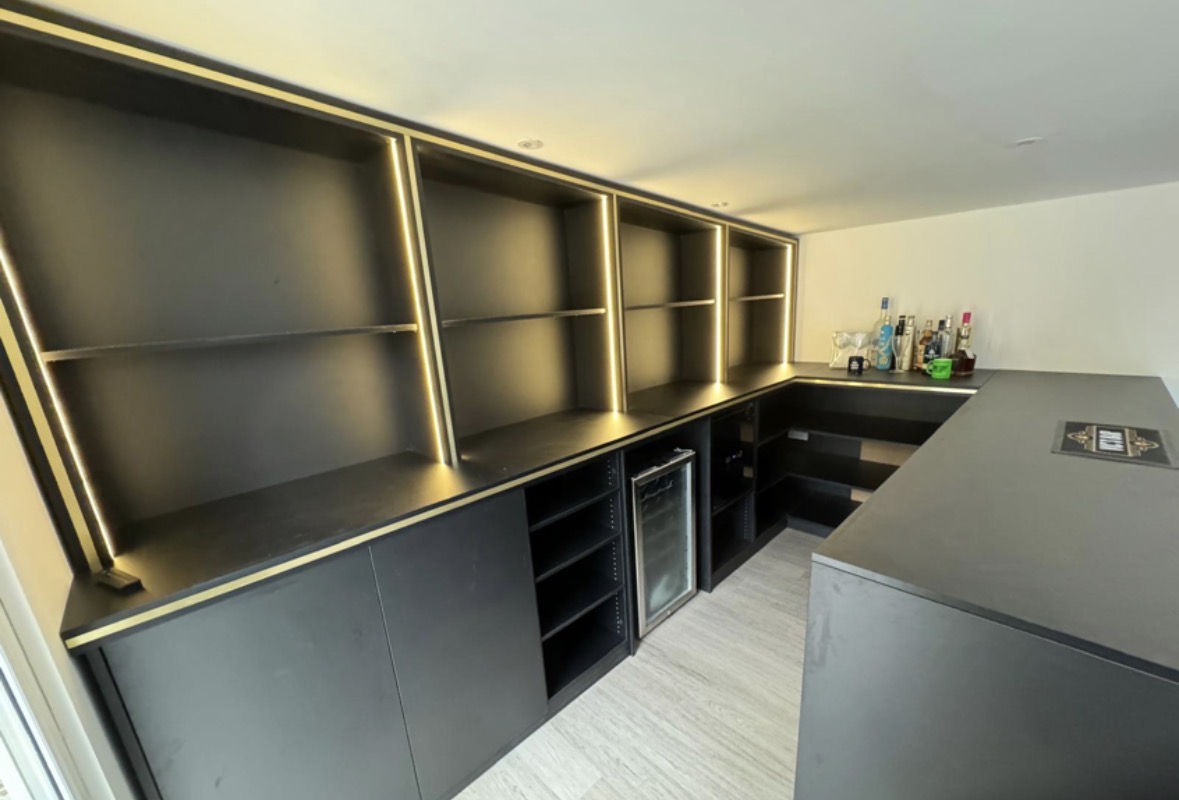
Appliance Housing
Cabinetry built around confirmed appliance dimensions, with ventilation, alignment and access considered from the outset.
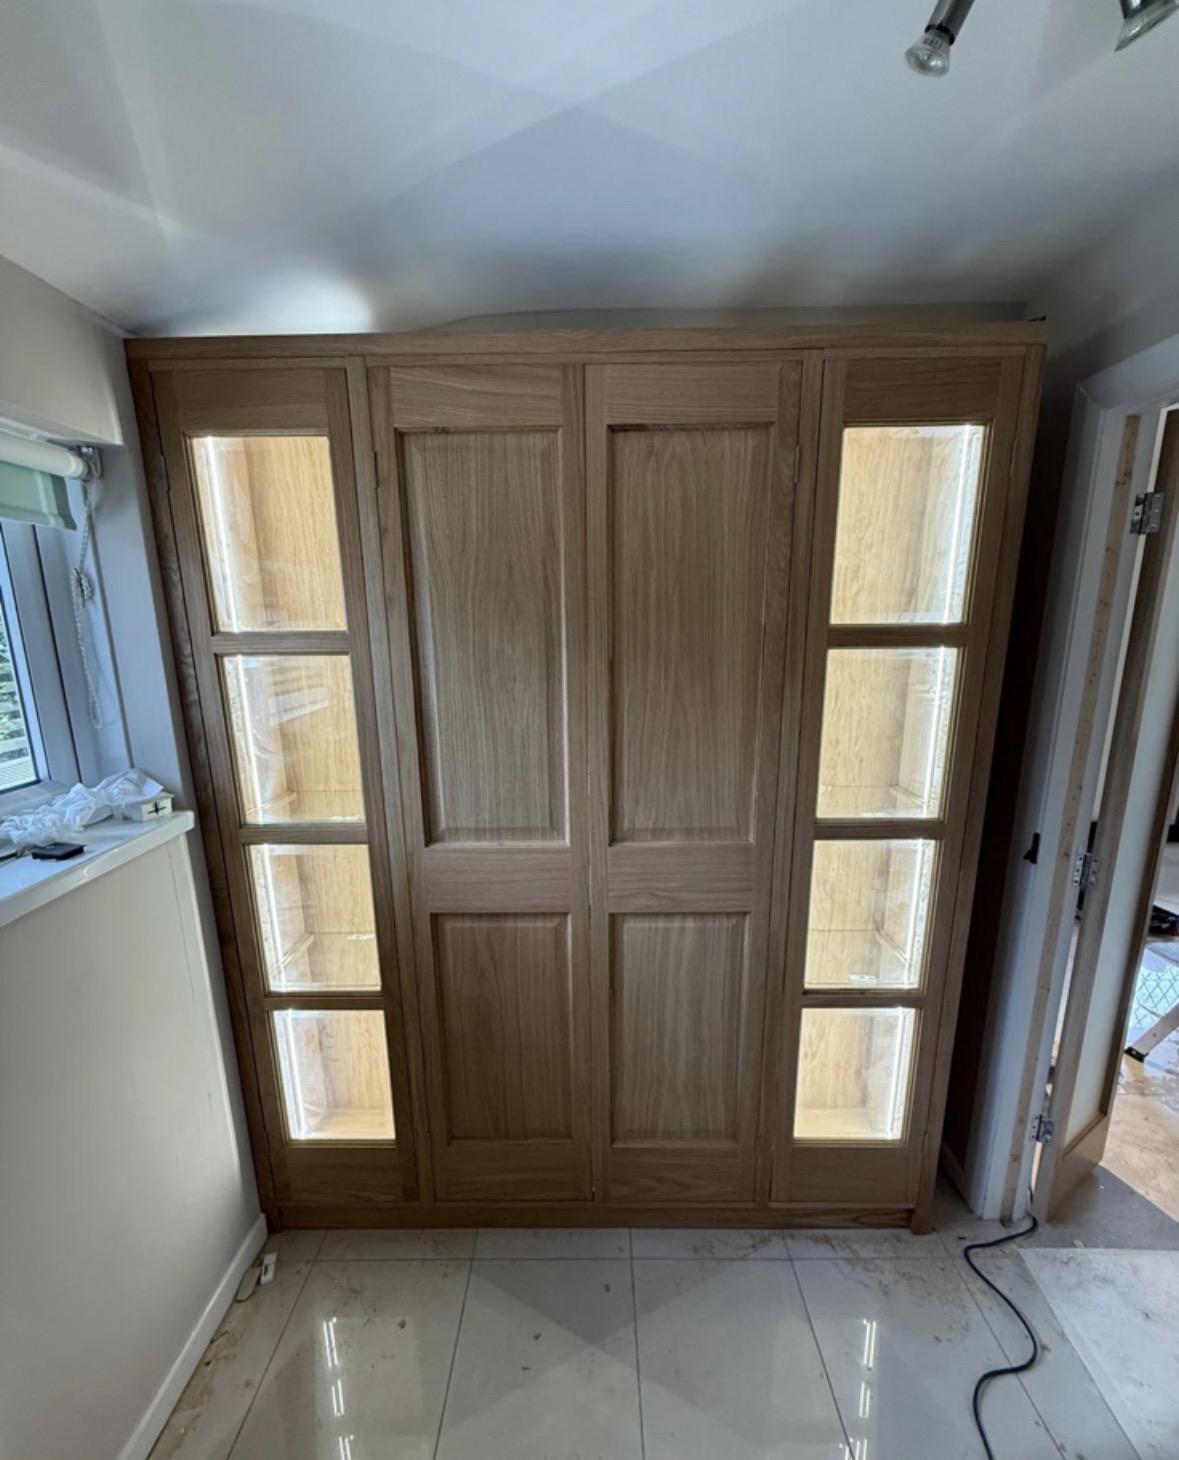
Timber Kitchens
Natural grain, stained or left bare, built into cabinetry that shows the timber rather than covering it in paint.
Areas we work in
Everything is designed and built at our Derbyshire workshop and installed by our own team across the Midlands, including Solihull, Sutton Coldfield, Four Oaks, Lichfield, Birmingham, Burton upon Trent, Ashby-de-la-Zouch, Swadlincote, Derbyshire, Leicestershire.
Areas we coverSpeak to us about your project on 07542 822456 or send us the details.

Planning Something Bespoke?
Tell us about your space, what you're looking to create and where the project is located.