
Bespoke Kitchens
Bespoke Appliance Housing
An integrated appliance should disappear into the cabinetry around it, which only happens when the housing is built to the appliance's exact dimensions rather than a generic allowance.
Appliance Housing, designed around the room
Appliance housing is one of the least visible parts of kitchen cabinetry and one of the easiest to get wrong, because the finished result depends entirely on dimensions that are decided before manufacture ever begins. Ovens, fridges, dishwashers, wine coolers and warming drawers all vary in width, depth, height and ventilation requirement between manufacturers and even between models from the same manufacturer, so we confirm the exact make and model before any housing cabinet is drawn.
Ventilation is the single most common issue with poorly planned appliance housing. Many built-in appliances need a clear air gap around part of the casing to avoid overheating, and cabinetry built without allowing for this can shorten an appliance's working life or cause it to run inefficiently, regardless of how good the joinery looks from the front. We build ventilation gaps to the appliance manufacturer's stated requirements, hidden within the cabinetry design rather than left as an obvious visible gap.
Alignment between an appliance and the doors either side of it is what actually makes integration look convincing. A panelled fridge or dishwasher front needs to sit flush with the surrounding cabinet doors, matching reveal, handle position and finish, so the appliance reads as part of the run rather than an obvious insertion. This level of alignment depends on knowing the exact appliance dimensions at the drawing stage, not adjusting cabinetry once the appliance has already been delivered.
Service access is worth planning honestly rather than assuming it will never be needed. Ovens, dishwashers and washing machines occasionally need a plumber or engineer to access connections behind or beneath them, and cabinetry can be designed so this is possible without demolishing a fitted run, for example through a removable plinth panel or a housing that can be drawn forward slightly rather than being permanently sealed in.
Cabinet depth is a related consideration, since a housing built to the minimum possible depth leaves little tolerance for an appliance that sits slightly differently to its specification sheet, or for a future replacement model with a different depth. We build in a sensible tolerance where practical, discussed with you at design stage, so a future appliance change does not automatically mean rebuilding the surrounding cabinetry.
Provision for power is planned alongside the housing itself: socket position, cable routes and isolation switches are agreed before manufacture so an appliance can be installed, serviced or replaced without exposing unsightly trailing cables. We design housings so that when an appliance eventually needs replacing, whether in a year or in a decade, the surrounding doors and panels can be adjusted or refitted rather than needing to be rebuilt from scratch.
What can be included
01
Confirmed appliance dimensions
Exact make and model confirmed before cabinetry is drawn, since housing sizes vary between manufacturers and models.
02
Ventilation planning
Air gaps built to the appliance manufacturer's stated requirements, hidden within the cabinetry design.
03
Panelled and integrated fronts
Fridge, freezer and dishwasher fronts matched to surrounding cabinet doors in reveal, handle position and finish.
04
Service access provision
Removable panels or accessible housings designed so plumbing or electrical connections can be reached without demolishing cabinetry.
05
Depth tolerance
Cabinet depth set with sensible tolerance for variation between appliance models and for future replacement.
06
Power and cable routing
Socket positions, cable routes and isolation switches planned before manufacture to avoid exposed trailing cables.
07
Visual continuity
Housing cabinetry designed to sit within the wider kitchen's door style and finish rather than standing out as a separate element.
08
Future replacement planning
Housings designed so an appliance can be swapped later without rebuilding the surrounding run.
Every commission begins with a conversation about the room, how it is used and what needs to be stored or shown.
Built for the architecture you already have
- Existing sockets and power points
- Socket positions are checked against appliance requirements early, since moving a point later is far more disruptive than planning for it.
- Wall widths and run lengths
- Housing width is set within the wider run so appliance doors align correctly with neighbouring cabinet doors.
- Ceiling heights
- Tall housings, such as full-height fridge freezers or built-in ovens with a cabinet above, are set to the actual ceiling line.
- Existing plumbing
- Water and drainage connections for dishwashers and some fridges are confirmed early so housing position and access panels are planned correctly.
- Floor levels
- Plinths beneath appliance housings are set to accommodate any variation in floor level, keeping appliance fronts level with the rest of the run.
- Existing architecture
- Where a housing sits within an existing kitchen layout, surrounding walls, alcoves and services are surveyed before the cabinet is drawn.
Materials & finishes
Specifications are developed with you during the design stage and sampled before anything is built. Not every option suits every commission, and we will say so where a material is the wrong choice for the room or the use.
Painted and veneered panels
Appliance fronts finished to match the rest of the kitchen's door specification, developed during design.
Ventilated panel systems
Panel construction that allows concealed airflow where an appliance requires it, specified to the appliance in question.
Reinforced carcass construction
Housing carcasses built to support the specific weight of the appliance they contain, particularly for ovens and wine coolers.
Soft-close and reinforced hinges
Hinge specification set to the weight and size of a panelled appliance door.
Removable and accessible panels
Plinth or side panels designed for removal where service access is likely to be needed.
Concealed cable and socket fittings
Power provision specified and routed within the carcass during design rather than added afterwards.
Designed and built bespoke
Appliance makes and models are confirmed with you before any housing cabinetry is drawn, with manufacture carried out in our Derbyshire workshop and installation completed by the same team, following the stages described on the process page.
Read our full processAppliance Housing — your questions answered
Design
- Why do you need the exact appliance model before designing cabinetry?
- Housing dimensions, ventilation requirements and door clearances vary between manufacturers and models, so confirming the exact appliance before drawing cabinetry avoids adjustments once units are already built.
- Can appliances be fully hidden behind matching cabinet doors?
- Many appliances can be given a panelled front matched to the surrounding cabinetry, though some, such as certain hob or extraction types, are designed to remain visible. We confirm what is achievable for your specific appliances during design.
- What happens if I choose my appliances after the kitchen design is finished?
- It is best to confirm appliance choices before final cabinetry drawings are produced, since dimensions affect housing sizes directly. If a change is needed later we will explain what adjustments, if any, are required.
Materials
- Does appliance housing need special construction compared with normal cabinetry?
- Yes, housings are often reinforced to support the appliance's weight and built with ventilation allowances that standard cabinetry does not need, specified according to the exact appliance.
- Can appliance panels be matched exactly to the rest of the kitchen?
- Yes, panelled appliance fronts are finished in the same material, colour and hardware as surrounding cabinet doors, so the appliance sits within the run rather than standing apart.
- Do all appliances need ventilation gaps?
- Many built-in appliances, particularly fridges, freezers and wine coolers, need a clear air gap to work correctly; ovens and dishwashers have their own specific requirements. We build to each manufacturer's stated allowance.
Installation
- How is service access planned for a built-in appliance?
- Removable plinth panels or an accessible housing design are built in wherever future access to plumbing or electrical connections is likely to be needed, agreed with you during design.
- Do you install the appliances yourselves?
- We build and fit the surrounding cabinetry precisely to the appliance dimensions; connection of plumbing, gas and electrical supplies is carried out by the relevant qualified trade, coordinated as part of the wider project.
- Can appliance housing be adjusted after installation if an appliance is faulty on delivery?
- Housings are built with practical tolerance to allow adjustment, and our team can return to make changes if an appliance delivered differs slightly from the specification originally confirmed.
Practical questions
- What happens if I want to replace an appliance in a few years?
- Housings are designed with a sensible depth tolerance and doors that can be adjusted or refitted, so a future appliance of a similar size can usually be accommodated without rebuilding the surrounding cabinetry.
- Do larger appliances need wider cabinet runs than standard sizes?
- Yes, larger fridge freezers, ranges or double ovens need correspondingly sized housings, which affects the overall layout. We plan run lengths around confirmed appliance sizes from the outset.
- Can appliance housing be built into an island rather than the perimeter run?
- Yes, ovens, wine coolers and warming drawers are commonly housed within islands where the layout allows; our bespoke-kitchen-islands page covers island-specific appliance integration in more detail.
Cost & quotations
- What does bespoke appliance housing cost?
- Cost depends on the number and type of appliances, cabinet dimensions, materials, finishes, hardware and how much integration and panelling is involved. A proper quotation follows a design discussion, so please get in touch through the contact page.
- Is panelled appliance housing more expensive than a visible appliance front?
- It typically adds some cost, since a matching door and additional hardware are needed, though the difference depends on the overall specification. We can outline this once we understand your brief.
- Do you charge extra if appliance choices change during the project?
- Confirming appliances early avoids the need for redesign, but if a genuine change is unavoidable we will explain any implications for cost and timescale before proceeding.
Chester Thomas
- What areas do you cover for bespoke appliance housing?
- We design, build and install from our workshop in Derbyshire, covering Birmingham, Lichfield and the surrounding Midlands. Contact us through the contact page to discuss your project and location.
Design
- Does appliance housing differ between a handleless and a handled kitchen?
- The underlying dimensions and ventilation principles are the same, though a handleless kitchen typically needs the appliance front to match an integrated pull or push mechanism; see our bespoke-handleless-kitchens page for more on this.
Related bespoke services

Bespoke Kitchens
Cabinetry built around how you actually cook, store and gather — not around standard carcass sizes.

Kitchen Cabinetry
The cupboards, drawers and worktop runs that make up a kitchen, built to your walls rather than a modular system.

Kitchen Islands
A freestanding centrepiece built for the room it stands in, from proportion and seating through to storage and appliances.
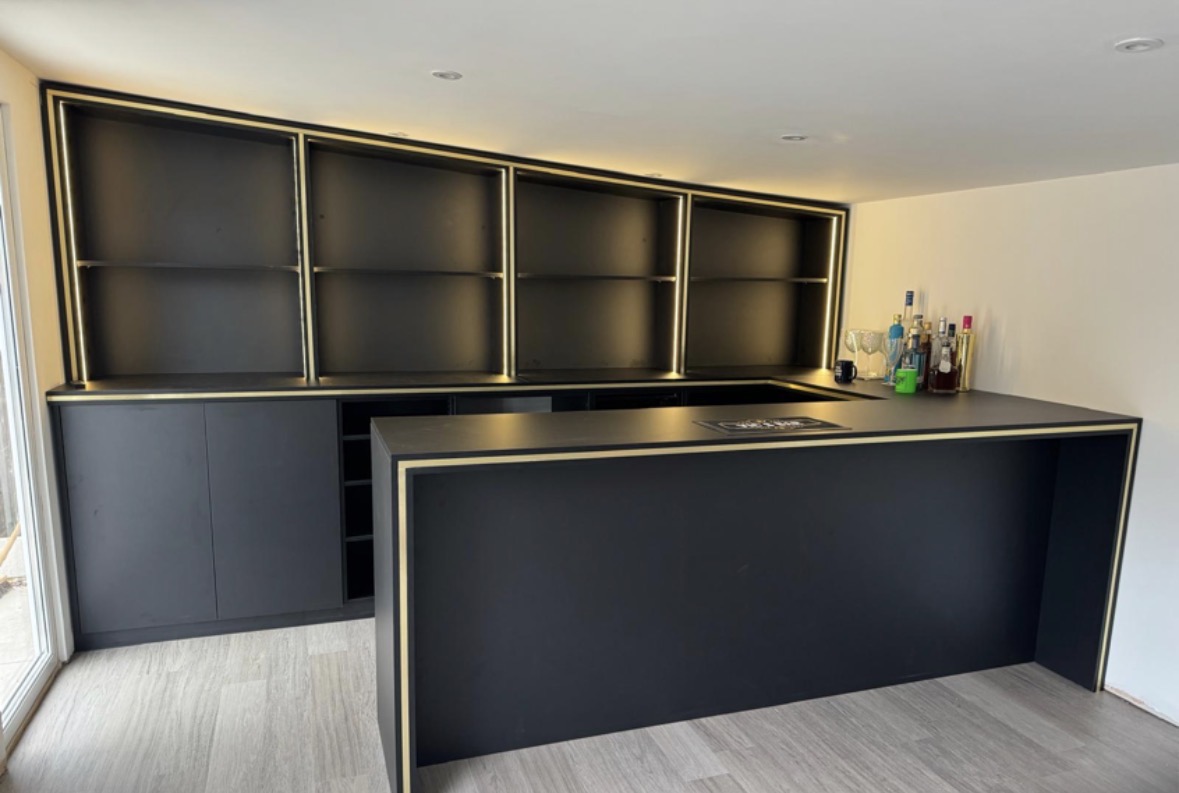
Handleless Kitchens
Clean, unbroken door and drawer fronts with the opening mechanism built into the cabinetry rather than screwed onto it.
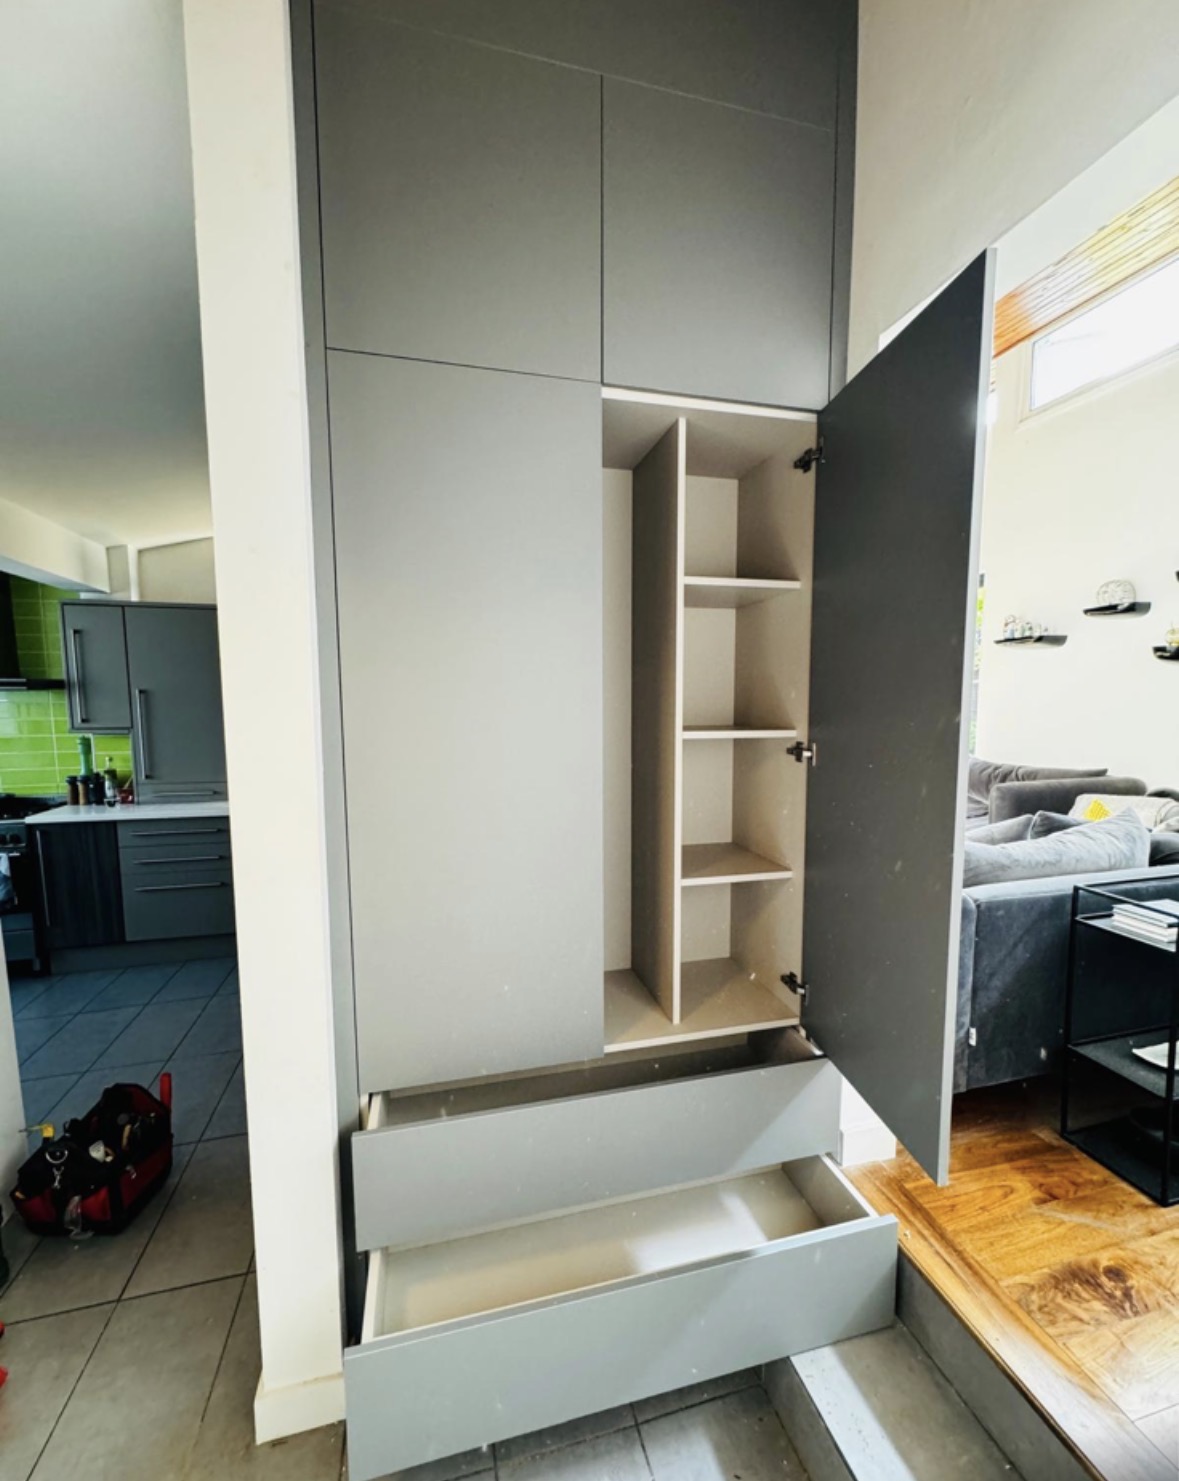
Utility Room Cabinetry
Appliance housing, sink runs and laundry storage set out to suit the room, not a standard utility layout.
Areas we work in
Everything is designed and built at our Derbyshire workshop and installed by our own team across the Midlands, including Solihull, Sutton Coldfield, Four Oaks, Lichfield, Birmingham, Burton upon Trent, Ashby-de-la-Zouch, Swadlincote, Derbyshire, Leicestershire.
Areas we coverSpeak to us about your project on 07542 822456 or send us the details.

Planning Something Bespoke?
Tell us about your space, what you're looking to create and where the project is located.