
Bespoke Kitchens
Bespoke Kitchen Storage
Good kitchen storage is judged by how the drawers and cupboards work once the doors are closed and life is underway, not by how the room photographs on the day it's finished.

Kitchen Storage, designed around the room
Storage is where a kitchen either delivers on its promise or quietly disappoints, and most of the disappointment comes from generic internals — a drawer with no divisions, a corner cupboard that swallows anything put into it, a bin that's too small within a fortnight. Building storage specifically for the kitchen means these details are decided deliberately rather than left to whatever came standard with the units.
Drawer internals are worth particular attention because drawers do more of the daily work than doors in most kitchens. Cutlery trays sized to the actual cutlery, dividers for utensils, and deep drawers for pans rather than a shallow cupboard with a stack that has to be unpacked to reach the bottom pan, all come from designing the interior around use rather than leaving it as an empty box.
Corners are the classic weak point of any kitchen layout. A carousel unit, a swing-out mechanism or simply a cleverly shaped cabinet can turn an awkward corner from dead space into genuinely usable storage, and the right solution depends on the specific corner geometry and what you want to keep there, not a single default fitting used everywhere.
Bins and recycling deserve proper sizing rather than an afterthought squeezed under the sink — councils' recycling requirements have grown, and a bin drawer sized for one bag quickly becomes inadequate. Cutlery and pan storage similarly benefit from being planned around the actual items owned rather than a standard tray.
Tall units and appliance garages round out the picture — tall units for less frequently used items or bulk storage, and appliance garages for the machines that need to stay accessible but not permanently on display. None of this needs to be extensive to be effective; it needs to be specific to how you actually use your kitchen, which is what a bespoke approach is for.
What can be included
01
Cutlery tray and drawer dividers
Trays and dividers sized to your actual cutlery and utensils rather than a generic layout.
02
Pan drawer storage
Deep drawers for pans and lids, avoiding the stack-and-unpack problem of a low cupboard.
03
Corner carousel and swing-out units
Mechanisms chosen for the specific geometry of the corner and what needs to be stored there.
04
Bin and recycling drawers
Bin capacity and division sized to your household's actual waste and recycling routine.
05
Tall unit storage
Full-height cupboards for bulk items, small appliances or infrequently used equipment.
06
Appliance garages
A concealed worktop-level space for appliances that need to stay accessible without sitting permanently on display.
07
Plate and crockery storage
Shelving and racking sized to your dinner service and everyday crockery.
08
Tray and board storage
Vertical slots for baking trays, chopping boards and cooling racks.
09
Spice and condiment storage
Narrow pull-outs or door-mounted racking for jars and bottles used during cooking.
10
Under-sink organisation
Layout planned around plumbing to make genuine use of the space around and beneath the sink.
Every commission begins with a conversation about the room, how it is used and what needs to be stored or shown.
Built for the architecture you already have
- What you actually own
- We ask what fills your current drawers and cupboards before designing new ones, so storage solves a real problem rather than following a generic checklist.
- Corner geometry
- Each corner cupboard is designed for its specific dimensions and swing clearance, since even similar-looking corners can behave differently.
- Waste and recycling routine
- Bin sizing and division reflect your household's actual recycling streams and collection routine, not a standard two-bin assumption.
- Frequency of use
- Items used daily are placed for easy access; items used occasionally are given tall or higher storage further from the main working area.
- Plumbing and appliance positions
- Under-sink and appliance-adjacent storage is designed around the actual pipework and appliance dimensions on site.
Materials & finishes
Specifications are developed with you during the design stage and sampled before anything is built. Not every option suits every commission, and we will say so where a material is the wrong choice for the room or the use.
Solid timber and laminate drawer boxes
Built to carry the weight of pans and crockery without flexing.
Bespoke drawer dividers and inserts
Cut and fitted to your specific cutlery and utensils rather than a stock tray.
Carousel and swing-out hardware
Quality mechanisms selected for smooth operation and long-term reliability.
Soft-close runners
Fitted throughout for drawers carrying daily weight and frequent use.
Bin and recycling systems
Sized and divided to suit your household's actual waste routine.
Adjustable shelving
For crockery, trays and boards, spaced to the items you own.
Ventilated appliance garage panels
Where a concealed appliance space needs airflow during use.
Designed and built bespoke
We start by looking at what currently fills your kitchen drawers and cupboards, then design storage around those actual belongings rather than a generic internal layout. Everything is built in our Derbyshire workshop and fitted by the same team, with adjustments made on site to suit the finished room.
Read our full processKitchen Storage — your questions answered
- What makes kitchen storage bespoke rather than standard?
- Standard storage comes with generic internals sized to fit a range of possible uses; bespoke storage is designed around what you actually own, from cutlery and pans through to bins and appliances, so drawers and cupboards work properly rather than adequately.
- How do you design cutlery and utensil drawers?
- We ask what cutlery and utensils you own and how you sort them, then build trays and dividers to those specific items rather than fitting a standard tray that leaves gaps or forces awkward stacking.
- What is the best way to store pans?
- Deep drawers generally work better than low cupboards, since pans can be seen and lifted out directly rather than unstacked from a cupboard shelf. Drawer depth and divider positions are set to the pans you actually own.
- How do corner cupboards work?
- A carousel or swing-out mechanism turns an awkward corner into usable, accessible storage rather than dead space. The right mechanism depends on the corner's exact geometry and clearance, which we assess on site.
- Can bin and recycling storage be sized to our council's requirements?
- Yes, bin drawers can be divided and sized around your household's actual waste and recycling routine, rather than assuming a standard two-bin setup that may no longer match your local collection requirements.
- What is an appliance garage?
- It is a concealed worktop-level cupboard, often with a lift or roller door, for appliances used regularly enough to want at hand but not attractive enough to leave permanently on display, such as a food processor or stand mixer.
- How is tall unit storage best used?
- Tall units suit bulk items, less frequently used equipment or appliances, since they are further from the main working area. Shelving within them can be adjustable to suit changing needs over time.
- Can plate and crockery storage be designed around our dinner service?
- Yes, shelf spacing and depth are set to your actual crockery, so plates are not stacked precariously and bowls or serving dishes have a proper place rather than being squeezed in wherever they fit.
- How do you store baking trays and chopping boards?
- Vertical slotted storage is a common solution, keeping flat items upright and easy to pull out individually rather than stacked flat where the one you need is always at the bottom.
- Can spice storage be built into the kitchen design?
- Yes, narrow pull-out racking or door-mounted storage can be sized specifically for spice jars and bottles, positioned close to where you cook rather than in a general cupboard.
- What happens to storage around the sink and plumbing?
- We survey the pipework beneath the sink so any drawers or shelving fitted around it make genuine use of the available space rather than being blocked by pipes running through the middle.
- How does this relate to a kitchen island's storage?
- Much of the same thinking applies, though an island often has deeper storage and different access considerations. Our bespoke kitchen islands page covers island-specific storage in more detail.
- Can storage be added to an existing kitchen without a full refit?
- Sometimes, if the existing cabinetry allows internal replacement without altering the carcass. In other cases a new run of cabinetry gives a better result, and we will advise honestly on which applies to your kitchen.
- How does kitchen storage relate to a pantry or larder?
- General kitchen storage tends to hold cookware, crockery and items used during active cooking, while a pantry or larder takes on bulk food storage separately. Our bespoke pantry cupboards and larder cupboards pages cover those in more detail.
- How long does it take to design and fit new kitchen storage?
- This depends on the scope of the work, from a single drawer internal replacement to a full storage overhaul across the kitchen. We confirm a written programme once the scope is agreed.
- What does bespoke kitchen storage cost?
- Cost depends on the number and type of storage solutions, materials, hardware specification and complexity of any mechanisms such as carousels or appliance garages. A quotation follows a design discussion rather than a fixed price list.
- What areas do you cover for bespoke kitchen storage?
- We design, build and install from our Derbyshire workshop, covering Derbyshire, Staffordshire, Leicestershire, Nottinghamshire and the West Midlands. You can find full details of what a kitchen project involves on our bespoke kitchens page.
Related bespoke services

Bespoke Kitchens
Cabinetry built around how you actually cook, store and gather — not around standard carcass sizes.
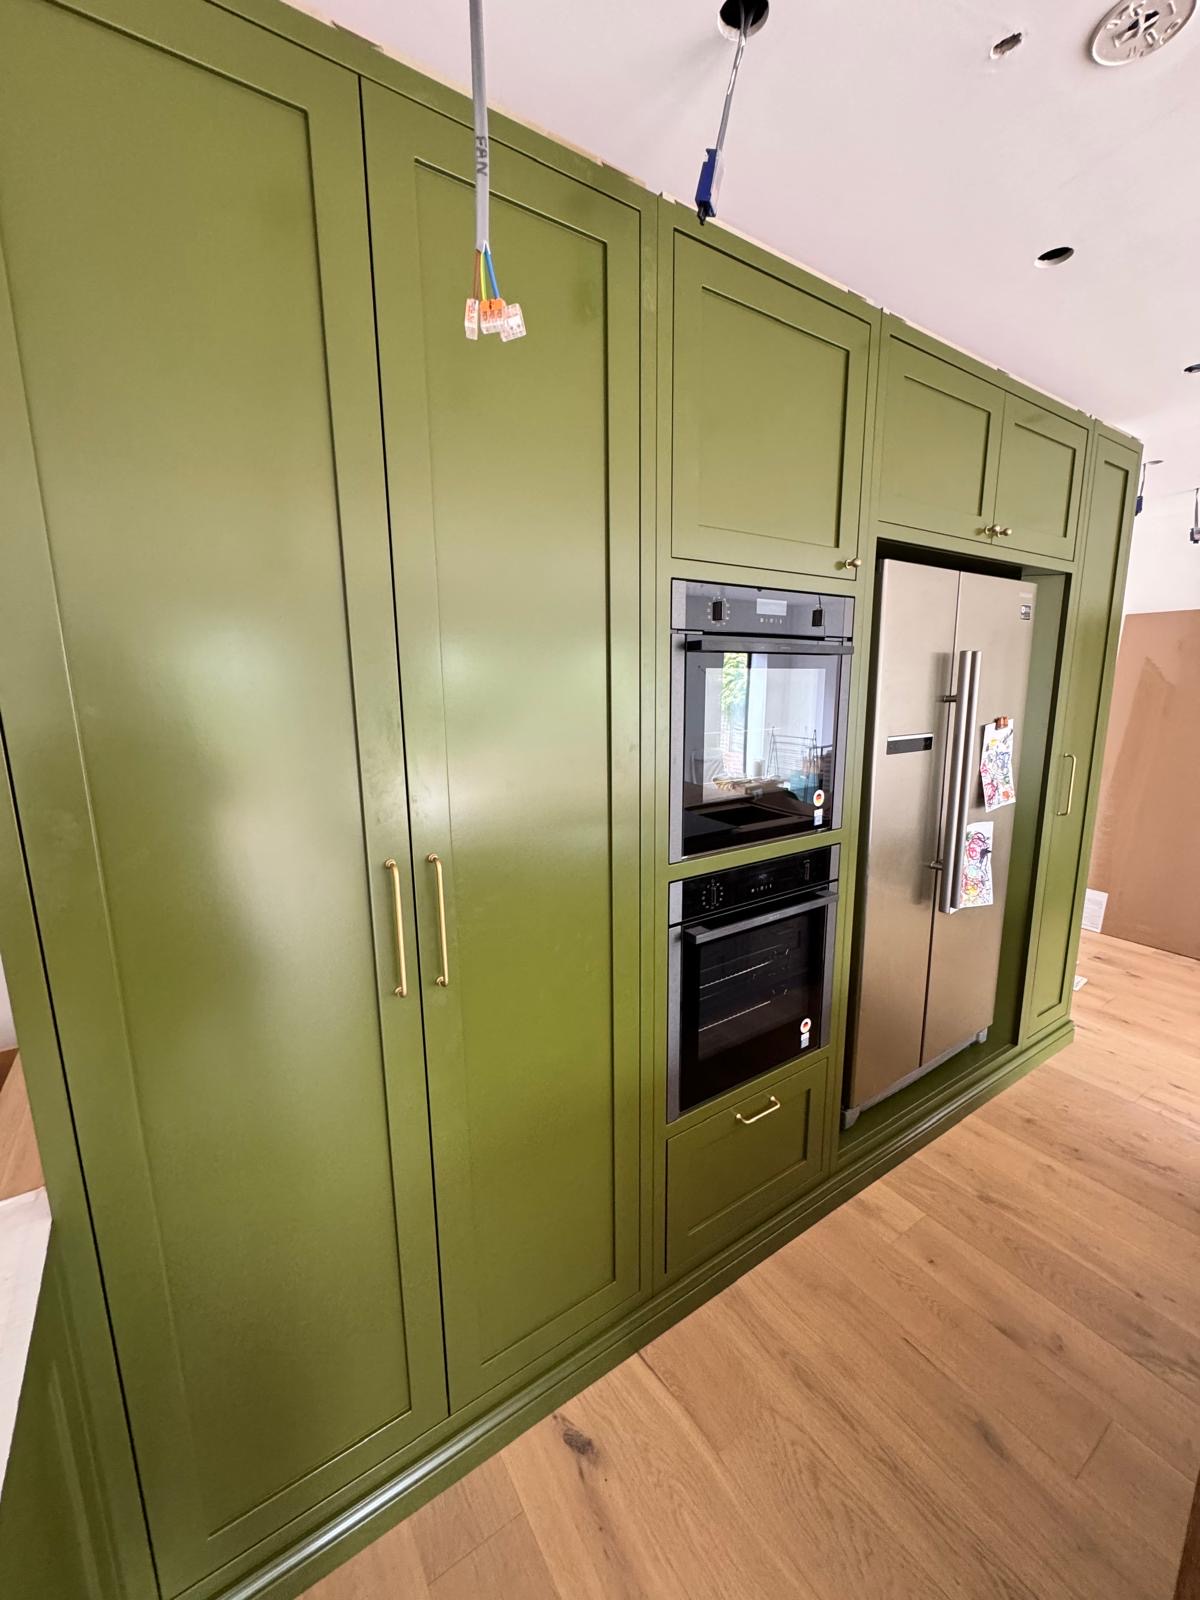
Pantry Cupboards
A dedicated food store built into the kitchen, with shelving, drawers and lighting planned around what you actually keep in it.

Kitchen Islands
A freestanding centrepiece built for the room it stands in, from proportion and seating through to storage and appliances.

Kitchen Cabinetry
The cupboards, drawers and worktop runs that make up a kitchen, built to your walls rather than a modular system.
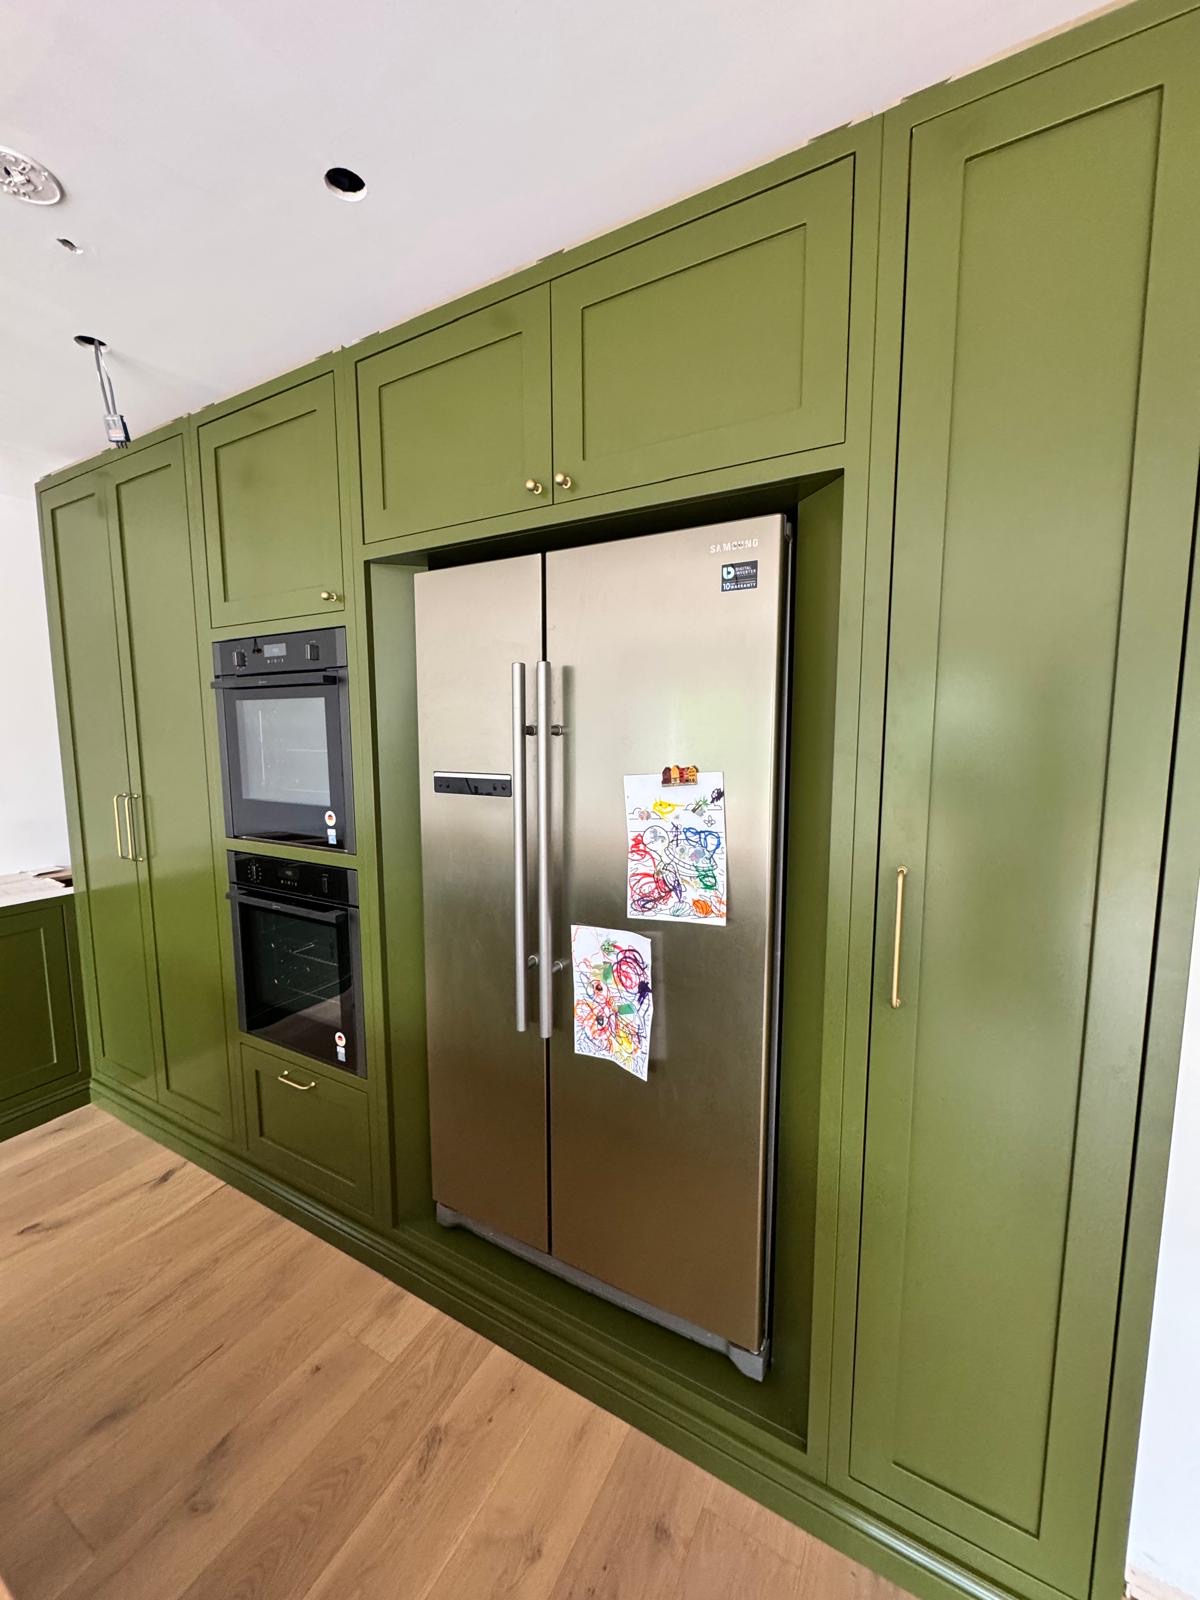
Larder Cupboards
One purpose-built cupboard, doors and all, fitted out for the mix of cold and dry storage you actually keep in it.
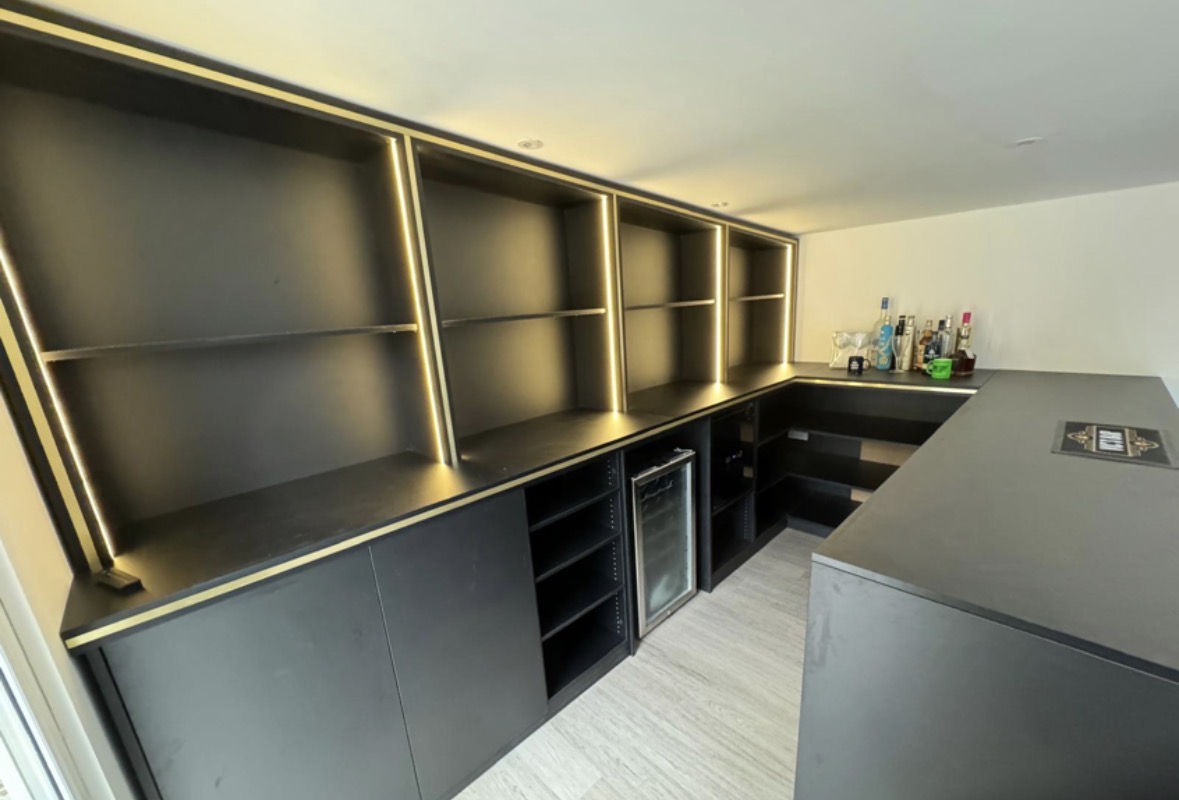
Appliance Housing
Cabinetry built around confirmed appliance dimensions, with ventilation, alignment and access considered from the outset.
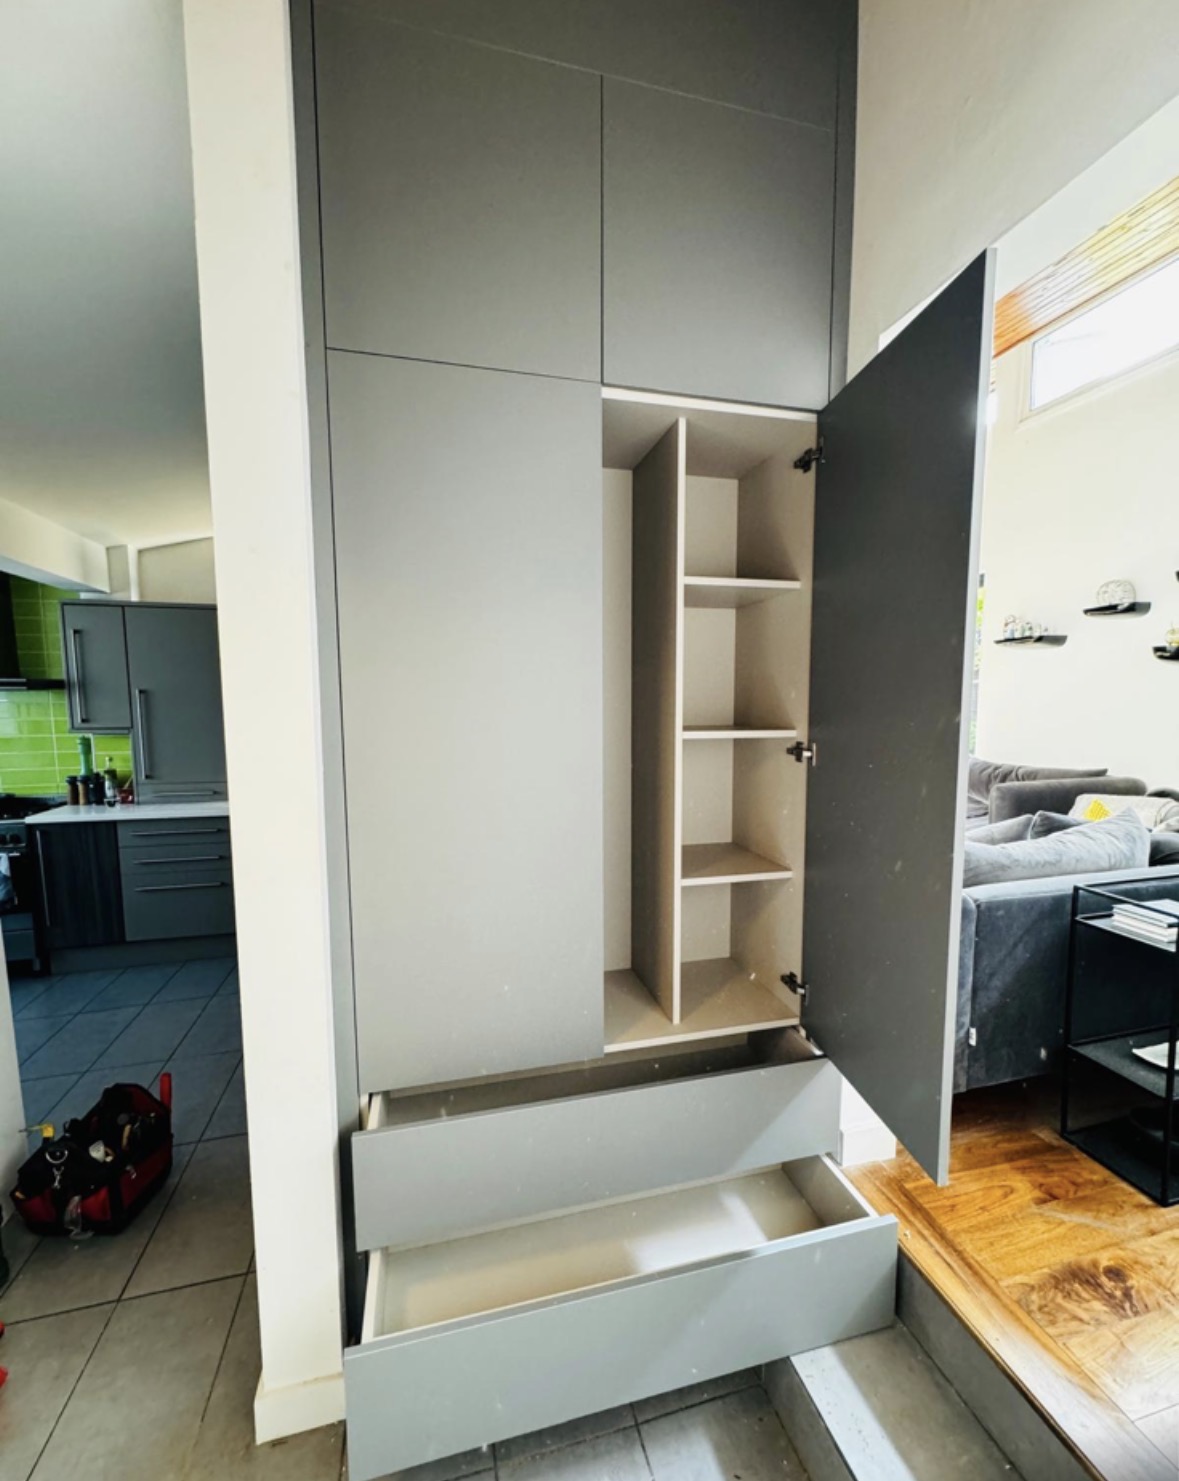
Laundry Cupboards
Cabinetry designed around your washing machine, dryer and laundry baskets, with ventilation kept in mind.
Areas we work in
Everything is designed and built at our Derbyshire workshop and installed by our own team across the Midlands, including Solihull, Sutton Coldfield, Four Oaks, Lichfield, Birmingham, Burton upon Trent, Ashby-de-la-Zouch, Swadlincote, Derbyshire, Leicestershire.
Areas we coverSpeak to us about your project on +44 7418 627358 or send us the details.

Planning Something Bespoke?
Tell us about your space, what you're looking to create and where the project is located.