
Bespoke Kitchens
Bespoke Kitchen Banquette Seating
A banquette in a kitchen has to earn its place among appliances, cabinetry and circulation routes, which makes it a more practical piece of furniture than the same idea in a dining room.
Kitchen Banquette Seating, designed around the room
Built-in seating in a kitchen usually exists to solve a genuinely practical problem: a breakfast corner that needs to seat more people than loose chairs comfortably allow, an awkward bay window that a freestanding table would never fit properly, or a family kitchen where everyday meals happen close to where the cooking is done rather than in a separate dining room. This page covers banquette seating built specifically for a kitchen or breakfast area; our separate page on bespoke banquette seating covers the equivalent built for dining rooms, snugs and bay windows away from the kitchen itself.
The kitchen setting brings its own demands. A banquette here sits close to cooking activity, so upholstery and finish need to cope with proximity to a hob or oven, spills are a genuine daily possibility rather than an occasional one, and the seating has to share space sensibly with cabinetry, appliances and the working routes people take between them. We design kitchen banquette seating with this daily reality in mind rather than treating it purely as a decorative corner.
Layout is usually built around a corner, since an L-shaped or U-shaped bench makes efficient use of a space that a run of individual chairs cannot, and lets more people sit around a table without the room needing to be any larger. Where a window is involved, whether a bay or a simple wall opening, the bench is built to work with the sill height and window proportions rather than blocking or awkwardly interrupting them.
Tables paired with a kitchen banquette are sized specifically to the bench they serve, since a table that is too large makes the seat uncomfortable to get in and out of, while one that is too small leaves the bench feeling underused. We also think about how people actually get in and out of a corner banquette, particularly where children or older family members are involved, so at least one side generally allows an easy, unobstructed entry and exit.
Storage beneath the seat is one of the most valuable parts of a kitchen banquette, since bench seating naturally creates a void that would otherwise go unused. Lift-up seats, drawers accessed from the front or end, or a mix of both can all be built in, sized to what you actually want to store, whether that is table linen, seasonal items or everyday kitchen overflow that does not fit elsewhere.
Circulation around the banquette matters as much as the seating itself. We check clearances for chairs being pulled out, for people walking past with hot dishes, and for how the space works when the bench is fully occupied, rather than relying on a plan measurement that assumes the room is always empty. Proportion, upholstery, and how the piece relates to surrounding cabinetry are all developed together so the finished banquette feels like part of the kitchen rather than a separate addition to it.
What can be included
01
Corner and L-shaped layouts
Bench seating built around a corner to make efficient use of space and seat more people than individual chairs would allow.
02
Window and bay integration
Seating built to work with sill height and window proportions where a bay or wall opening forms part of the layout.
03
Storage beneath the seat
Lift-up seats or front and end-accessed drawers built into the void beneath the bench, sized to what you want to store.
04
Tables sized to the bench
Table dimensions set to the specific seating arrangement, balancing comfortable entry and exit with usable table space.
05
Upholstery selection
Fabric or leather chosen for comfort and for coping with proximity to everyday kitchen use, including spills.
06
Entry and exit planning
At least one side of a corner banquette generally designed for easy, unobstructed access, particularly important for children or older family members.
07
Circulation clearance
Space around the banquette checked for chairs being pulled out and for movement past the seating during everyday use.
08
Coordination with cabinetry
Finish, colour and detailing of the banquette considered alongside the rest of the kitchen's cabinetry design.
Every commission begins with a conversation about the room, how it is used and what needs to be stored or shown.
Built for the architecture you already have
- Wall widths and corners
- Bench length and corner configuration are set to the actual room dimensions, checked on site rather than from a plan measurement alone.
- Windows
- Seat height and backrest position are set to work with an adjoining window or bay rather than obstructing the sill or glazing bars.
- Doors and traffic routes
- Banquette position is checked against nearby doors and the routes people take through the kitchen, so seating does not obstruct daily movement.
- Radiators
- Where a radiator falls within the footprint of a planned banquette, seating is designed around it or an alternative heating position discussed early.
- Skirting and floor levels
- Bench bases are set to sit correctly against existing skirting and to accommodate any variation in floor level across the room.
- Existing architecture
- Cornice, panelling or other existing joinery nearby is considered so the banquette's proportions and finish sit comfortably within the room.
Materials & finishes
Specifications are developed with you during the design stage and sampled before anything is built. Not every option suits every commission, and we will say so where a material is the wrong choice for the room or the use.
Painted and timber bench carcasses
Base and backrest construction finished to match or complement surrounding kitchen cabinetry.
Performance and natural upholstery fabrics
Fabric specified for comfort and everyday practicality close to cooking activity, developed during design.
Leather and faux leather
An alternative upholstery option considered where wipeable surfaces are a priority.
Solid timber and veneered table tops
Table material chosen to suit the bench finish and the rest of the kitchen.
Storage hardware
Hinges and runners for lift-up seats or drawers beneath the bench, specified to the load they will carry.
Cushioning and foam density
Seat padding specified for comfortable everyday seating rather than occasional use.
Designed and built bespoke
Kitchen banquette seating is designed alongside the rest of the room's cabinetry, drawn and built in our Derbyshire workshop, and installed by the same team, following the stages described on the process page.
Read our full processKitchen Banquette Seating — your questions answered
Design
- How is kitchen banquette seating different from dining room banquette seating?
- Kitchen banquette seating sits close to cooking activity and everyday family use, so upholstery, layout and storage are planned around that daily reality. Seating built for a dining room, snug or bay window away from the kitchen is covered on our separate bespoke-banquette-seating page.
- Does a corner banquette always need a bay window?
- No, corner seating works well in a plain wall corner too; a bay window simply gives a particular shape to design around. We plan the layout to whatever architecture your kitchen actually has.
- How many people can a built-in banquette seat?
- This depends on the length of bench your room allows; an L-shaped or U-shaped layout generally seats more people in the same footprint than individual chairs would. We work this out against your specific room during design.
Materials
- What upholstery suits seating close to a kitchen hob?
- Practical, wipeable fabrics or leather are often chosen for kitchen banquette seating given the proximity to cooking and everyday spills, though the final choice depends on your priorities for comfort and appearance, discussed during design.
- Can the bench be finished to match my kitchen cabinetry exactly?
- Yes, the bench base and any visible timber can be finished in the same colour, material and hardware as the rest of the kitchen, so the seating reads as part of the room rather than a separate piece of furniture.
- Is leather or fabric easier to maintain in a kitchen?
- Leather and leather-alternative finishes are generally easier to wipe clean, while fabric can offer a wider range of colour and texture; we can talk through the practical trade-offs for your household during design.
Installation
- How long does kitchen banquette seating take to build?
- Timescales depend on the complexity of the layout, storage and upholstery involved. A programme covering design, manufacture and installation is agreed once the brief is confirmed, usually alongside the rest of a kitchen project.
- Is banquette seating installed at the same time as the kitchen cabinetry?
- It generally is, since worktop heights, skirting and floor levels are coordinated across the whole room, though it can also be added to an existing kitchen where the layout allows.
- Can storage beneath the seat be accessed easily once installed?
- Yes, lift-up seats or drawers are designed for genuine everyday use, with hinges and runners specified to make regular access straightforward rather than an occasional chore.
Practical questions
- Is built-in seating comfortable for long periods, or only quick meals?
- Seat depth, backrest angle and cushioning are all specified with everyday, extended use in mind, not just quick breakfasts, so the bench works for family meals of any length.
- Can children get in and out of a corner banquette easily?
- We generally design at least one side of a corner bench for easy, unobstructed entry and exit, which matters particularly where children or older family members will be using the seating regularly.
- Does banquette seating make a small kitchen feel more cramped?
- Built-in seating can actually make better use of a compact space than a table with loose chairs, since it does not need clearance to pull chairs fully away from the table. We check circulation carefully during design either way.
Cost & quotations
- What does bespoke kitchen banquette seating cost?
- Cost depends on the bench dimensions, storage complexity, materials, upholstery, table size and site conditions. A proper quotation follows a design discussion, so please get in touch through the contact page.
- Does storage beneath the seat add much to the cost?
- Adding lift-up seats or drawers does increase build complexity compared with a simple solid bench, though the overall cost depends on the full specification. We can outline this once we understand your brief.
- Is a table included in the banquette quotation?
- A table can be included as part of the same commission, sized specifically to the bench, or we can advise on dimensions if you already have a table you would like to keep using.
Chester Thomas
- What areas do you cover for bespoke kitchen banquette seating?
- We design, build and install from our workshop in Derbyshire, covering Solihull, Sutton Coldfield and the wider Midlands. Contact us through the contact page to discuss your project and location.
Design
- Can banquette seating be built alongside a kitchen island?
- Yes, though the two need to be planned together so circulation between the island and the seating area works comfortably; our bespoke-kitchen-islands page covers island-specific layout considerations in more depth.
Related bespoke services

Bespoke Kitchens
Cabinetry built around how you actually cook, store and gather — not around standard carcass sizes.

Kitchen Cabinetry
The cupboards, drawers and worktop runs that make up a kitchen, built to your walls rather than a modular system.

Kitchen Storage
The everyday detail of kitchen storage, from drawer internals and corners to bins, cutlery and appliance garages.

Kitchen Islands
A freestanding centrepiece built for the room it stands in, from proportion and seating through to storage and appliances.
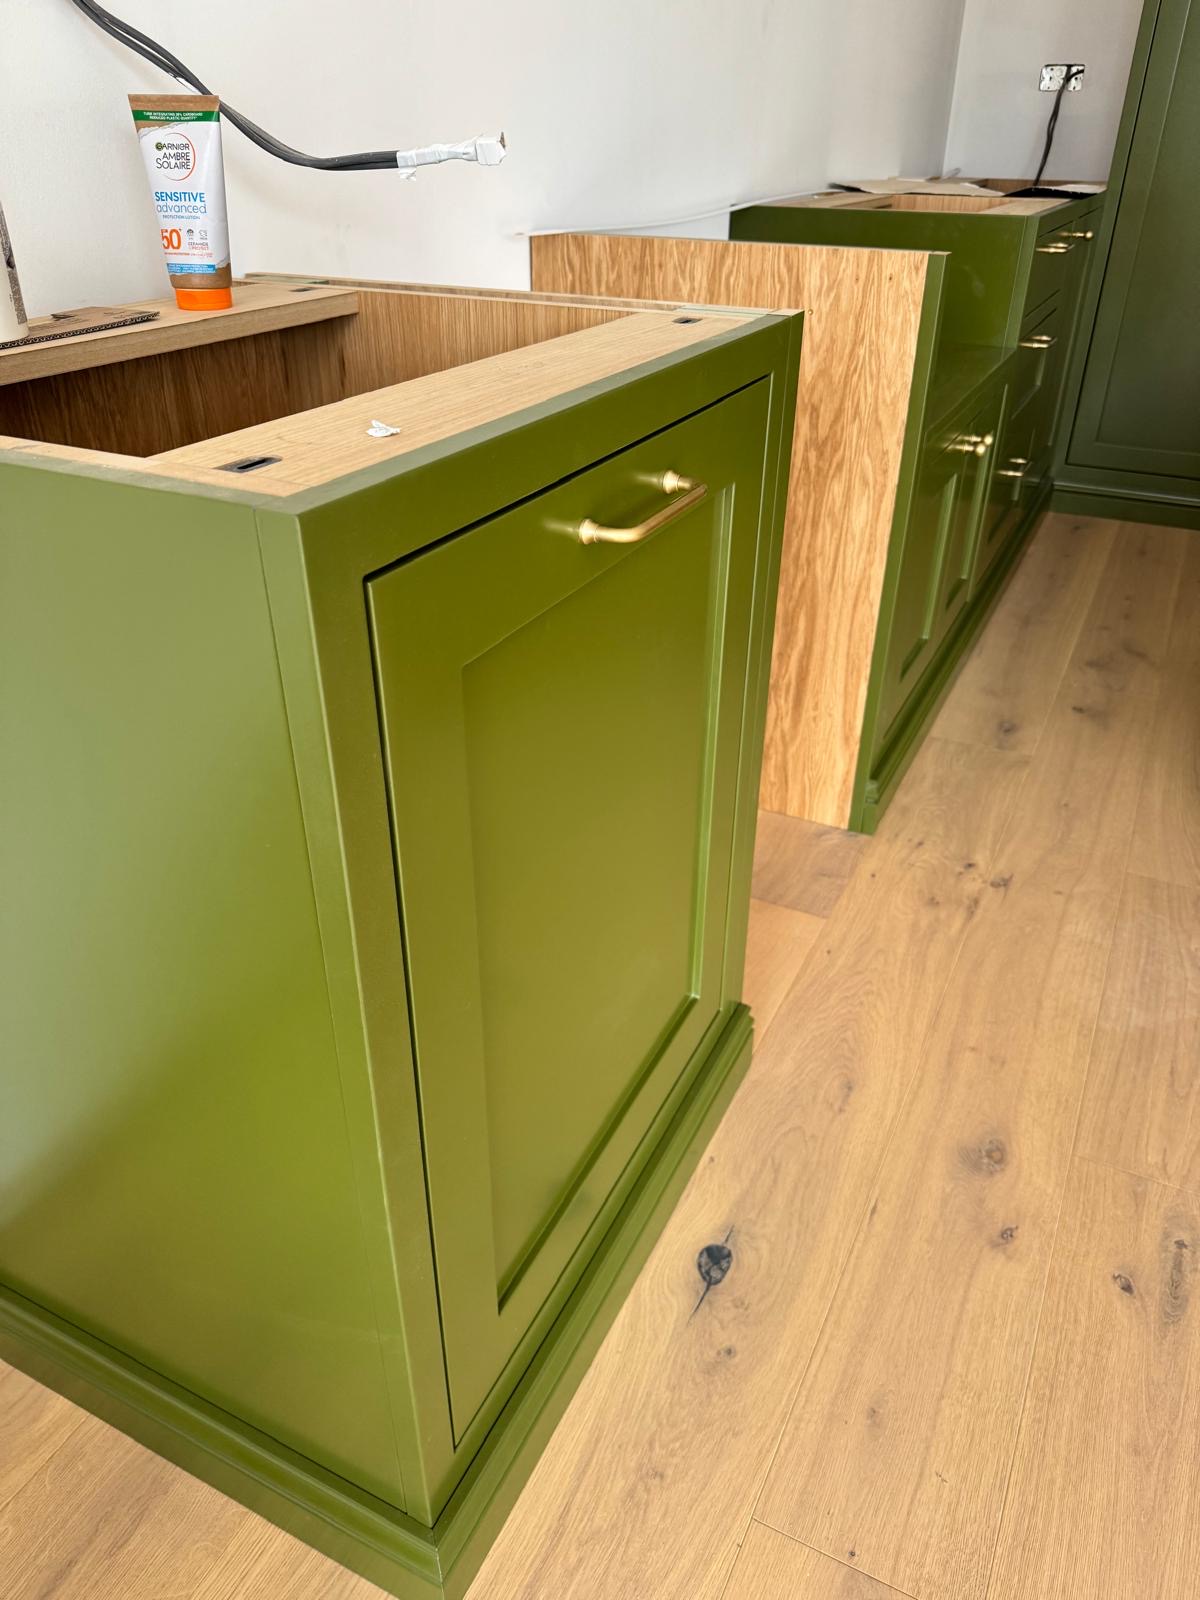
Breakfast Cupboards
A working station for the coffee machine, kettle and toaster, closed away behind doors when it isn't in use.
Areas we work in
Everything is designed and built at our Derbyshire workshop and installed by our own team across the Midlands, including Solihull, Sutton Coldfield, Four Oaks, Lichfield, Birmingham, Burton upon Trent, Ashby-de-la-Zouch, Swadlincote, Derbyshire, Leicestershire.
Areas we coverSpeak to us about your project on 07542 822456 or send us the details.

Planning Something Bespoke?
Tell us about your space, what you're looking to create and where the project is located.