
Burton upon Trent
Bespoke Home Offices in Burton upon Trent
A study built into the space you actually have, whether that is a spare bedroom, a landing corner or a repurposed box room.
Bespoke Home Offices for Burton upon Trent homes
A dedicated home office is often carved out of a room originally intended for something else in Burton's traditional houses, whether that is a small third bedroom, a converted loft space or an underused landing. Designing furniture for that kind of space means working with awkward proportions and fixed features rather than assuming a purpose-built study.
The desk is usually the starting point, sized and positioned for how you actually work: whether that involves dual monitors, paperwork that needs to stay accessible, or simply enough surface to spread out during a working day. From there, storage is planned around what genuinely needs to be in the room, from filing to books to equipment that would otherwise clutter the desk itself.
Where the office shares a room with another function, such as a guest bed or hobby space, the cabinetry is designed to keep the working area distinct without requiring the room to be entirely rearranged each time it changes use. Built-in desks and shelving that align with the room's architecture help that dual purpose feel intentional rather than makeshift.
Every office is built in our Derbyshire workshop and installed by the same team that designed it, following the process at the process page, so the finished study fits the room precisely.
Working in Burton upon Trent
Several Burton properties have a third bedroom or landing space that is too small for comfortable everyday bedroom use but works well as a study once furniture is built to its exact dimensions rather than bought off the shelf.
Design considerations
- Working habits
- Desk size and layout are planned around how you actually work day to day.
- Room shape and constraints
- Sloped ceilings, landings and box-room proportions are surveyed and designed around.
- Storage needs
- Filing, books and equipment storage proportioned to what genuinely needs to be in the room.
- Dual-purpose use
- Where the room serves more than one function, furniture keeps the working area distinct.
- Cable and power routing
- Planned before construction so the finished desk has no visible trailing leads.
- Lighting
- Task and ambient lighting planned together with the desk and shelving layout.
What can be included
01
Built-in desk design
Desks sized and positioned for your actual working setup, including monitor arrangement and cable access.
02
Bookcases and shelving
Open shelving designed for books, files and reference material, proportioned to the room.
03
Filing and paper storage
Closed cabinetry for documents that need to stay accessible but out of sight.
04
Cable and equipment management
Routing planned for power, network and peripherals before cabinetry is built.
05
Dual-purpose room design
Furniture that keeps a working area distinct within a room used for more than one purpose.
06
Awkward space utilisation
Desks and shelving built into sloped ceilings, landings or box-room proportions others would leave unused.
07
Lighting integration
Task lighting positioned for desk work, alongside ambient lighting for the wider room.
We survey and measure at the property, then design around the room as it is actually built.
Materials & finishes
Specifications are developed with you during the design stage and sampled before anything is built. Nothing here is a fixed range; we will say so where a material is the wrong choice for the room or the way it is used.
Painted timber cabinetry
Sprayed to a colour agreed and sampled before manufacture.
Oak and walnut veneers
Grain-matched across desk and shelving fronts.
Solid timber desktops
Selected for durability and finished to suit daily working use.
Brushed brass and matt black hardware
Handles and hinges chosen to suit the overall finish.
Integrated cable management
Grommets and internal routing specified for a tidy desk surface.
Task lighting fittings
Specified for desk and shelving areas as part of the overall design.
How the work is done
Design begins with a survey of the room and a conversation about how you work, followed by drawings you approve before manufacture. The full process is set out at the process page.
Read our full processExplore our work
Our published case studies show completed commissions in detail, from the brief through to installation.
View our projectsBespoke Home Offices in Burton upon Trent — your questions answered
Design
- Can a home office be built into a spare bedroom?
- A spare bedroom can be converted into a dedicated study without stripping out its ability to double as an occasional guest room. We survey the window position, radiator and any chimney breast first, then design the desk and shelving to sit comfortably around those fixed points rather than forcing a generic layout into an irregular space. Where a fold-away or sofa bed will remain, we plan clearances so both functions coexist properly.
- Can an office be designed into a loft or landing space?
- Loft conversions and wide landings are often overlooked as working space simply because the ceiling slopes or the footprint is narrow. We measure headroom carefully and set desk height and depth to sit under the usable part of the slope, with shelving stepped back as the ceiling drops. A landing desk can be designed as a slim run that doesn't obstruct the route between rooms.
- Can a room serve as both a study and a guest bedroom?
- We design the desk and storage as a defined zone within the room, using cabinetry to create a visual break between the working area and the sleeping area, so neither function feels like an afterthought. A fold-down desk, sliding door or freestanding screen can be built in where the room needs to switch between uses quickly, and storage is planned to hide work materials when guests are staying.
- How is desk size determined?
- We take a full survey of the room and discuss how you actually work, including your monitor setup, whether you need space to spread out paperwork, and how much of the day you spend at the desk. A single-screen desk needs far less depth than a dual-monitor or drawing setup, and we size the surface and any return unit around that rather than a standard dimension.
Materials
- What materials are used for desktops?
- Desktops are typically specified in solid timber or a veneered surface, chosen to suit daily working use and finished to resist knocks, spills and the wear of a keyboard and mouse moving across it every day. Oak, walnut and painted options are all viewed as samples before manufacture, and edge profile and thickness are agreed alongside the wider cabinetry design.
- Can shelving match existing joinery elsewhere in the house?
- Where continuity between rooms matters to you, we match paint colour or timber veneer to existing skirting, doors or cabinetry, working from a physical sample or an existing piece brought to the workshop or matched on site. This keeps a home office feeling like part of the house rather than a separate addition, particularly where it sits off a hallway or landing.
- What hardware is used for drawers and cupboards?
- Handles, hinges and drawer runners are chosen to suit the overall design rather than fitted as a standard afterthought, with soft-close mechanisms specified throughout for quieter, longer-lasting operation. Finishes range from brushed brass to blackened steel or matt black, and physical samples of any handle or knob are shown to you before an order is placed.
Installation
- How long does a home office installation take?
- Installation time depends on the size and complexity of the study, including how much built-in shelving is involved and whether existing skirting or plaster needs adjustment to accommodate it. A single desk and a short shelving run is generally quicker than floor-to-ceiling cabinetry across a whole wall. We agree a realistic schedule with you once the design is confirmed and keep you informed if anything changes on site.
- Do you handle electrical sockets for the desk area?
- We coordinate with qualified electricians where new sockets, additional circuits or cabling need to be added or relocated for the desk area, sequencing our installation around that first-fix work. This is agreed at the planning stage so sockets end up exactly where the desk design needs them, rather than being worked around after cabinetry has gone in.
- Is the furniture built off-site?
- All cabinetry for a home office is designed and manufactured in our Derbyshire workshop, where desks, shelving and drawer units are built and finished under one roof before being delivered to Burton upon Trent. The same team that produced your drawings carries out the installation, so any small adjustments to walls or skirting are made by people who understand exactly how the piece was designed.
Practical
- How much storage should a home office include?
- Storage is planned around your actual filing, book and equipment needs rather than a standard allowance, which we discuss during the design conversation alongside how much you want left visible on open shelving versus hidden behind cupboard doors. A household with substantial paperwork or reference books typically needs deeper drawer runs and taller shelving than one working mainly from a laptop.
- Can cable management be built into the desk?
- Cable routing, grommets and access points are planned before construction begins, so the finished desk keeps power leads, chargers and network cables tidy and largely out of view. Where a printer, monitor arm or docking station is part of the setup, we plan clearances and cable paths for those specifically, rather than leaving them to trail across the desktop.
- What if my working needs change after installation?
- We discuss likely future needs at the design stage, such as a second monitor, additional storage or a change in working pattern, and build in some flexibility where it is practical to do so. That said, a significant change in equipment or how the room is used further down the line may call for some adjustment to the original design, which we would be glad to discuss when the time comes.
Cost
- How much does a bespoke home office cost?
- Cost depends on the room's dimensions, the materials and finish chosen, hardware, lighting, internal configuration, the complexity of the design and any installation or site work required. Because every home office is designed around a specific room rather than a fixed catalogue range, we cannot give a meaningful figure without understanding the project first. Get in touch through the contact page to arrange a survey and discuss your requirements.
- Does built-in shelving cost more than a freestanding bookcase?
- A built-in design typically involves more joinery than a freestanding piece, since it is scribed to the wall, floor and ceiling rather than simply standing in the room, and the exact difference depends on the length of run, internal fittings and finish specified. We go through this comparison with you directly once we understand what the room needs to hold.
Chester Thomas
- Where is the furniture made?
- Every desk, drawer unit and shelving element is designed and manufactured in our Derbyshire workshop, where the joinery is built and finished before being transported to Burton upon Trent for fitting. The same team that produced your drawings carries out the installation, which means any queries that arise on site are handled by people who understand exactly how the piece was designed and built.
- Do you design home offices across Burton upon Trent and nearby towns?
- We design and fit bespoke home offices across Burton upon Trent and the surrounding area, including Ashby-de-la-Zouch, Swadlincote and Derby, all served from our Derbyshire workshop. Distance from the workshop does not change the design or manufacturing process, since every piece is made off-site and delivered ready for installation wherever the property sits within that wider area.
Related bespoke services
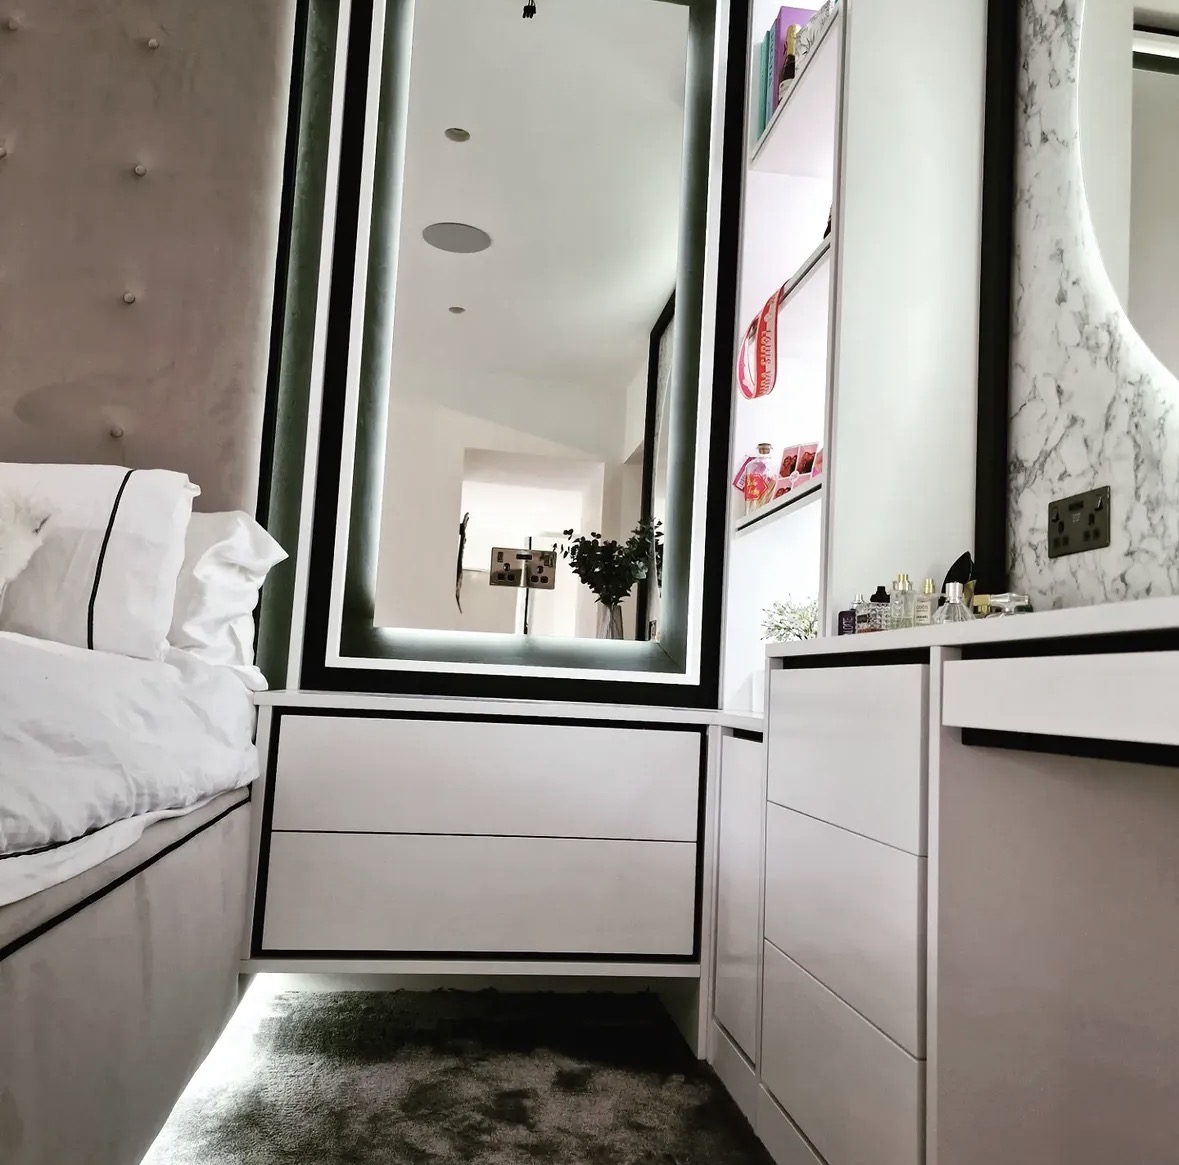
Walk-in Wardrobes in Burton upon Trent
A dressing space planned around the room it occupies, whether that is a converted box room or space carved out of an extension.

Bespoke Cabinetry in Burton upon Trent
Cabinetry built to fill an alcove, wall or awkward corner precisely, rather than a freestanding piece placed inside the room.
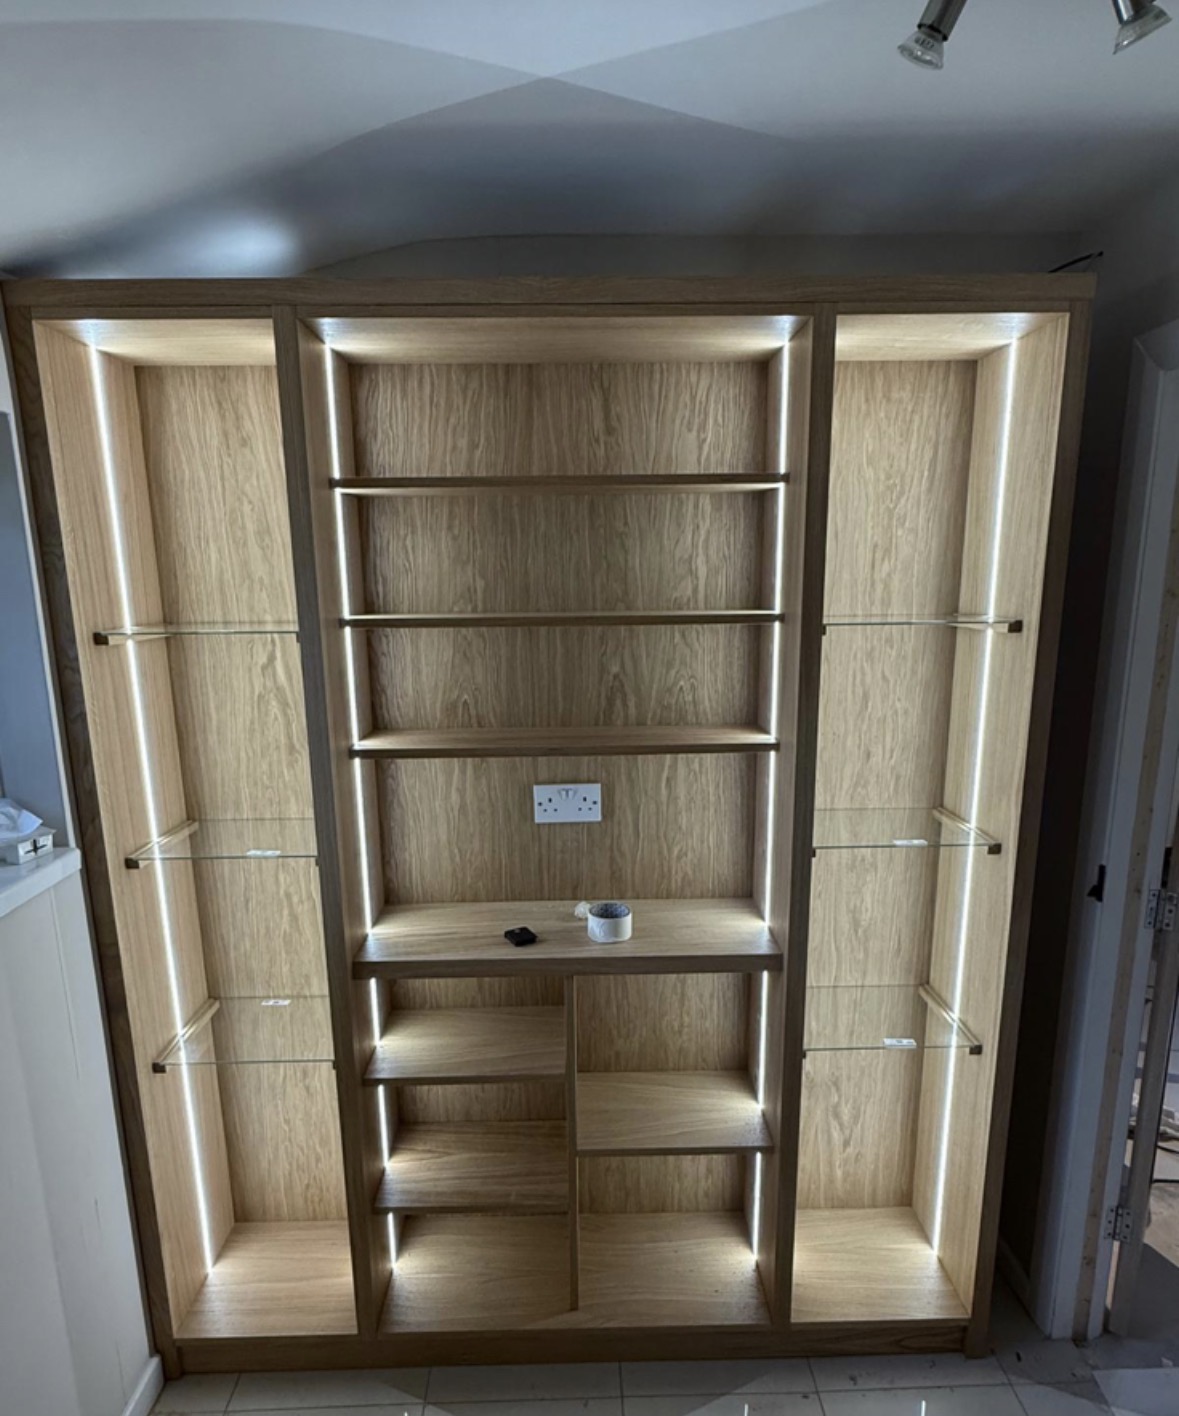
Study Furniture
Fitted desks, shelving and panelling designed as one composition, not a collection of furniture.

Home Office Storage
Cupboards, drawers and equipment housings sized to what you actually need to store, not a stock unit.
Home Office Desks
A desk built to your posture, your screens and the cabling behind them, not a standard blank.
Study Bookcases
Shelving proportioned to reference books and working papers, planned around the desk rather than instead of it.
Specialist bespoke home offices in Burton upon Trent
Speak to us about your bespoke home offices in Burton upon Trent on +44 7418 627358, email info@chesterthomas.com or send us the details.

Planning Something Bespoke?
Tell us about your space, what you're looking to create and where the project is located.