
Burton upon Trent
Bespoke Home Office Desks in Burton upon Trent
A desk designed to fit the space you actually have, whether that is a box room, a landing or a corner of an open-plan extension.
Home Offices for Burton upon Trent homes
Burton upon Trent's mix of traditional houses and more recent family renovations means a home office project rarely starts from the same brief twice. A traditional terrace might offer only a small bedroom or a stair landing for a desk; a renovated or extended family home might offer a wider, open-plan space where the desk needs to sit comfortably alongside kitchen or living cabinetry. We measure the actual room in each case and design the desk to those dimensions rather than a standard size that fits neither situation particularly well.
Awkward spaces come up often in this kind of project: an understairs recess, a narrow gap beside a chimney breast, or a landing widened just enough for a chair. We treat these as genuine design opportunities rather than compromises, measuring the space precisely and building a desk that uses the full width and depth available, including any variation in an older wall that a standard flat-pack unit would not accommodate.
Where a home office sits within an open-plan extension or renovated living space, the desk is designed as part of that wider scheme, matching materials to adjoining cabinetry so it does not look like a separate purchase placed in the corner once the main room was finished. This matters particularly in family homes where the desk needs to look at home in a room used for several purposes across the day, rather than reading purely as a work area.
Bedroom storage and a home office sometimes need to coexist in the same room, particularly where a spare bedroom is used occasionally by guests. In these cases we design the desk alongside wardrobes or other storage as one scheme, keeping the room genuinely dual-purpose rather than dominated by one function. Cable routing, socket positions and drawer storage are agreed at the same stage, before manufacture begins, so nothing is added as an afterthought once the desk is fitted.
Each desk is designed from a measured survey, manufactured in our Derbyshire workshop, and installed by the team who carried out the design, so households in Burton upon Trent receive a desk built to their own room rather than a standard product adapted on site.
Working in Burton upon Trent
Burton upon Trent's traditional houses and more recent renovations each present different starting points for a home office: a compact room or landing in an older house, and a wider open-plan space in a renovated or extended family home. We design each desk to the room's actual shape and use rather than assuming one typical layout applies across the town.
Design considerations
- Awkward room shapes
- Understairs, landings and narrow recesses measured and designed to their full usable dimensions.
- Open-plan consistency
- Materials and proportions matched to adjoining kitchen or living cabinetry.
- Dual-purpose rooms
- Desk and storage designed together where a spare bedroom also needs to function as a guest room.
- Alcove dimensions
- Each side of a chimney breast measured on its own terms.
- Cable and data routes
- Power and data cabling planned through the carcass before manufacture.
- Storage allocation
- Drawers and shelving assigned according to what is actually stored.
What can be included
01
Desks for awkward spaces
Understairs recesses, narrow gaps and landings measured and used in full rather than left as leftover space.
02
Open-plan extension desks
Materials matched to adjoining kitchen or living cabinetry so the desk fits the wider scheme.
03
Combined desk and bedroom storage
Desk and wardrobe designed together to keep a spare room genuinely dual-purpose.
04
Alcove-built desks
Chimney breast alcoves measured individually rather than assumed equal in width.
05
Cable and socket routing
Cabling planned through the desk carcass, with sockets positioned to suit the layout.
06
Filing and stationery storage
Drawer sizes matched to actual paperwork rather than a generic configuration.
07
Task lighting
Positioned to suit the working surface without glare or shadow.
We survey and measure at the property, then design around the room as it is actually built.
Materials & finishes
Specifications are developed with you during the design stage and sampled before anything is built. Nothing here is a fixed range; we will say so where a material is the wrong choice for the room or the way it is used.
Painted and veneered desk surfaces
Finishes sampled against adjoining cabinetry or existing woodwork before manufacture.
Solid timber edge details
Used on desk fronts where a natural finish is wanted.
Soft-close drawer runners
Fitted to filing and stationery drawers for durable daily use.
Concealed cable fittings
Grommets and internal routing kept out of sight within the carcass.
Integrated task lighting
Positioned above or within the desk to suit the working surface.
How the work is done
Room dimensions, storage needs and cable routing are agreed at drawing stage from a measured survey, with any new socket or data point specified alongside a qualified electrician before manufacture begins. Our full approach is set out at the process page.
Read our full processExplore our work
Our published case studies show completed commissions in detail, from the brief through to installation.
View our projectsHome Offices in Burton upon Trent — your questions answered
Design
- Can a desk be built into an understairs recess?
- An understairs recess is measured to its full width, depth and the sloped line of the stair above, and the desk is built to those exact dimensions rather than a standard rectangular shape. This makes use of space that would otherwise sit empty, though the sloped ceiling does limit how tall any storage above the desk can be.
- How is a desk designed to fit an open-plan extension?
- We match the desk's materials and proportions to the adjoining kitchen or living cabinetry, so it reads as part of the same scheme rather than a separate item placed in the room afterwards. This is discussed at the same time as the rest of the extension's joinery design.
- Can a desk share a room with bedroom storage?
- A desk and wardrobe or storage elements can be designed together as one layout, allocating floor space and cable routes so the room continues to work as an occasional guest bedroom rather than being taken over entirely by office furniture. This suits the smaller spare rooms found in many Burton upon Trent houses, where a full-time dedicated study is not really practical, and it keeps the bed, wardrobe and desk from competing for the same wall.
- What if the two sides of a chimney breast are different sizes?
- We measure each alcove beside a chimney breast individually rather than assuming they match, since older houses in the area rarely have exactly symmetrical alcoves. The desk is built to the actual dimensions of the alcove it will occupy, and any difference in depth or width between the two sides is treated as normal rather than something to disguise or correct.
Materials
- What finish options suit a desk in a family living space?
- Desk surfaces can be sprayed to a painted finish or veneered to match adjoining cabinetry, with solid timber edges available where a natural finish is preferred. We sample finishes against the room before manufacture so the desk sits comfortably alongside the rest of the space.
- How durable is a bespoke desk for family use?
- Desk surfaces and hardware are specified for daily use, including the weight of monitors and general wear, and we discuss how the desk will be used, including whether family members share it, before confirming the specification. A desk used by children for homework as well as an adult for work calls for tougher hardware than one used briefly for admin, and we specify accordingly rather than applying a single standard finish to every project.
Installation
- Who installs new sockets for the desk?
- A qualified electrician handles any new socket or data point, working from the agreed desk drawing so power lands exactly where the cabling exits the carcass, rather than wherever an existing wall socket happens to sit. In a family home this is usually arranged alongside other electrical work in the same room, so the desk, the wider renovation and the wiring are all planned together rather than as separate jobs.
- How is the desk fitted if the walls are not straight?
- Variation in older walls is measured during the survey, and we allow for it behind the desk or in a scribed edge, keeping the visible front of the desk square regardless of what the wall itself is doing. This is checked again on site before final fixing, since plaster and brickwork in older Burton upon Trent houses can shift slightly between survey and installation.
Practical
- Can the desk include a printer housing?
- A ventilated printer opening can be included in the desk carcass, its size set against the printer you already own or against a sensible allowance if you have not bought one yet. We agree its position early, since a printer housed at one end of the desk changes how much space is left for filing drawers along that same run.
- How is cable clutter avoided in a family living space?
- Cable routes are planned through the desk carcass before manufacture, so cables for a monitor, laptop or printer stay out of view rather than trailing across a surface used by the rest of the household during the day. This matters in an open-plan room where the desk is visible from the kitchen or living area, and a tangle of leads would be far more noticeable than in a closed-off study.
- Can filing drawers be sized to household paperwork rather than a full office archive?
- Filing drawers can be sized modestly for household paperwork rather than a full office archive, avoiding unused capacity in a smaller desk designed for occasional admin. We ask about the volume and format of paperwork before the drawer dimensions are set, so a household with a handful of files is not given the same drawer depth as a full-time home business.
- What if the desk needs to work for more than one family member?
- A desk used by more than one person can be built as a single wider run with a shared cable route, or as two smaller desks positioned so lighting and screen placement do not clash. We discuss how the room is actually used before recommending either approach.
Cost & quotations
- What determines the cost of a desk in Burton upon Trent?
- Cost depends on the desk's dimensions, materials and finish, drawer and shelving specification, hardware, lighting and the complexity of the room, including any electrical work and how easily the space can be accessed for installation. These factors vary between a small landing desk and a wider run built into an open-plan extension, so get in touch through the contact page and we can talk through your own room rather than a general figure.
- Do I need to have chosen a finish before getting a quotation?
- A general conversation about scope can happen before a finish is chosen, but a firm quotation follows a survey and an agreed specification, since materials and finish both affect the final figure. This keeps the quotation tied to what will actually be built rather than to a rough idea discussed before the room has been measured or the drawer layout agreed.
Chester Thomas
- Do Chester Thomas build bespoke home office desks in Burton upon Trent?
- Home office furniture is designed, made and fitted by Chester Thomas from a Derbyshire workshop, serving households across Burton upon Trent and the surrounding area rather than through a local branch. Every project begins with a survey of the actual room, since traditional houses and renovated family homes present quite different starting points, from a narrow landing to a wide open-plan extension.
Related bespoke services
Office Cabinetry
Closed storage sized to your files, stationery and equipment, so the desk can close down at the end of the day.

Home Office Storage
Cupboards, drawers and equipment housings sized to what you actually need to store, not a stock unit.
Desk Wall Units
Desk, shelving and closed storage built as a single integrated wall, rather than separate pieces sharing a room.

Bespoke Cabinetry
Alcoves, boot rooms, utilities, panelling and everything that does not fit a category.
Bespoke Home Offices in Burton upon Trent
A study built into the space you actually have, whether that is a spare bedroom, a landing corner or a repurposed box room.

Bespoke Cabinetry in Burton upon Trent
Cabinetry built to fill an alcove, wall or awkward corner precisely, rather than a freestanding piece placed inside the room.
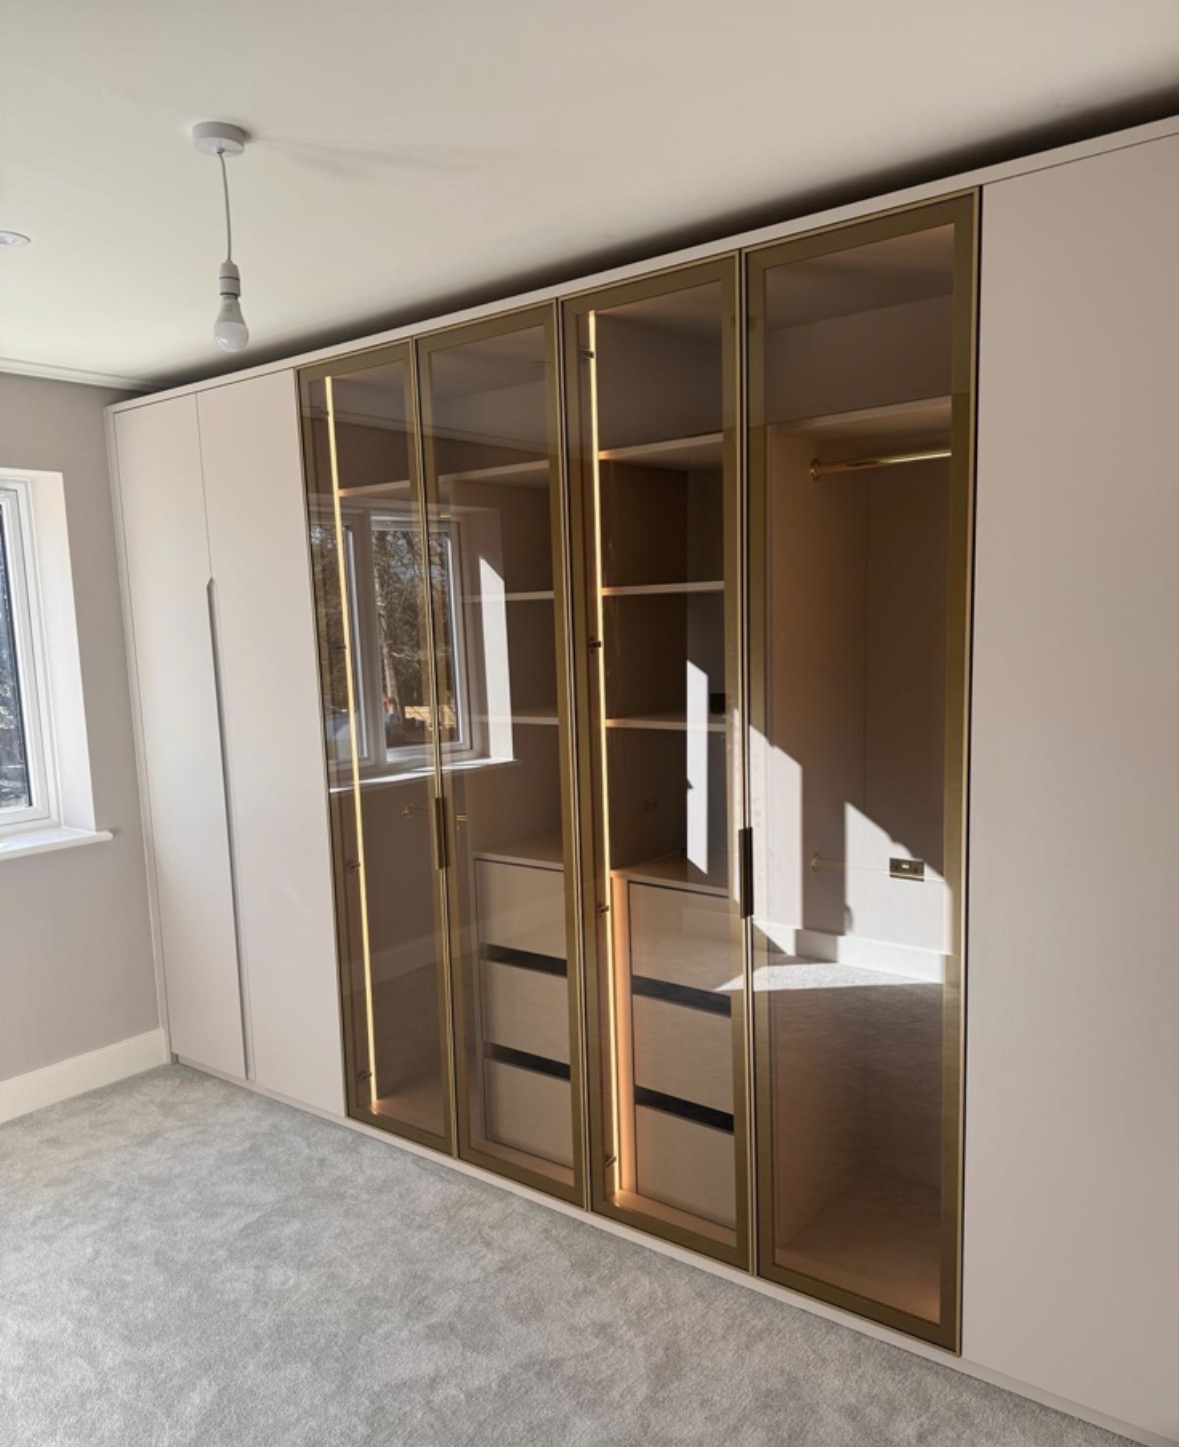
Fitted Wardrobes in Burton upon Trent
Wardrobes built to the exact shape of the bedroom, rather than a standard flat-pack width forced to fit.
Speak to us about your home offices in Burton upon Trent on 07542 822456, email info@chesterthomas.com or send us the details.

Planning Something Bespoke?
Tell us about your space, what you're looking to create and where the project is located.