
Burton upon Trent
Fitted Wardrobes in Burton upon Trent
Wardrobes built to the exact shape of the bedroom, rather than a standard flat-pack width forced to fit.
Fitted Wardrobes for Burton upon Trent homes
Bedrooms in Burton's traditional houses rarely come with generous or regular built-in storage, and where a wardrobe run does exist it often sits within an awkward alcove or against a chimney breast. A fitted wardrobe designed for the actual room, rather than assembled from standard modules, makes use of every usable inch without leaving gaps at the sides or above the doors.
We survey each bedroom in detail, noting wall alignment, skirting depth, ceiling height and any features such as a fireplace recess before drawing anything up. That level of detail matters because a wardrobe built to slightly wrong dimensions either wastes space or never quite closes properly, and both are avoidable with proper measurement at the outset.
Internal configuration is planned around what actually needs to be stored: hanging space split between long and short garments, drawers for folded clothing, and shelving for shoes or accessories. Two households with similar bedrooms can need quite different internal layouts, so we design the interior as carefully as the exterior doors.
Every wardrobe is made in our Derbyshire workshop and installed by the same team that designed it, with the full approach set out at the process page. The result is a wardrobe that reads as part of the room's architecture rather than an item of furniture placed inside it.
Working in Burton upon Trent
Bedrooms in Burton's older terraces and semis frequently have a chimney breast on one wall, leaving two alcoves of slightly different widths either side. We design wardrobe runs to work with that asymmetry directly, rather than forcing identical units into unequal spaces.
Design considerations
- Room geometry
- Wall alignment, skirting depth and ceiling height are surveyed before any design work begins.
- Alcove asymmetry
- Wardrobe runs are designed to work with uneven alcove widths either side of a chimney breast.
- Storage mix
- Hanging space, drawers and shelving are proportioned to the household's actual wardrobe contents.
- Door mechanism
- Hinged or sliding doors are chosen based on the space available in front of the wardrobe.
- Ceiling constraints
- Sloped or lower ceilings are worked into the design rather than left as an obstruction.
- Light and finish
- Mirrored or glazed fronts are used where they suit the room's natural light and layout.
What can be included
01
Alcove and chimney breast fitting
Wardrobes designed to fit either side of a chimney breast, accounting for any difference in alcove width.
02
Floor-to-ceiling storage
Cabinetry built up to the ceiling line to use the full height of the room, rather than stopping short.
03
Sloping ceiling adaptation
Where a bedroom has a sloped or restricted ceiling, wardrobe depth and door positions are adjusted accordingly.
04
Tailored internal fittings
Hanging rails, drawers and shelving specified for the actual mix of clothing and accessories to be stored.
05
Hinged or sliding door options
Door mechanism chosen to suit the room's proportions and how the space in front of the wardrobe is used.
06
Mirrored and glazed fronts
Mirrored panels or glazed sections included where they suit the room's light and layout.
07
Integrated lighting
Interior lighting fitted where it improves visibility inside deeper wardrobe sections.
From our work
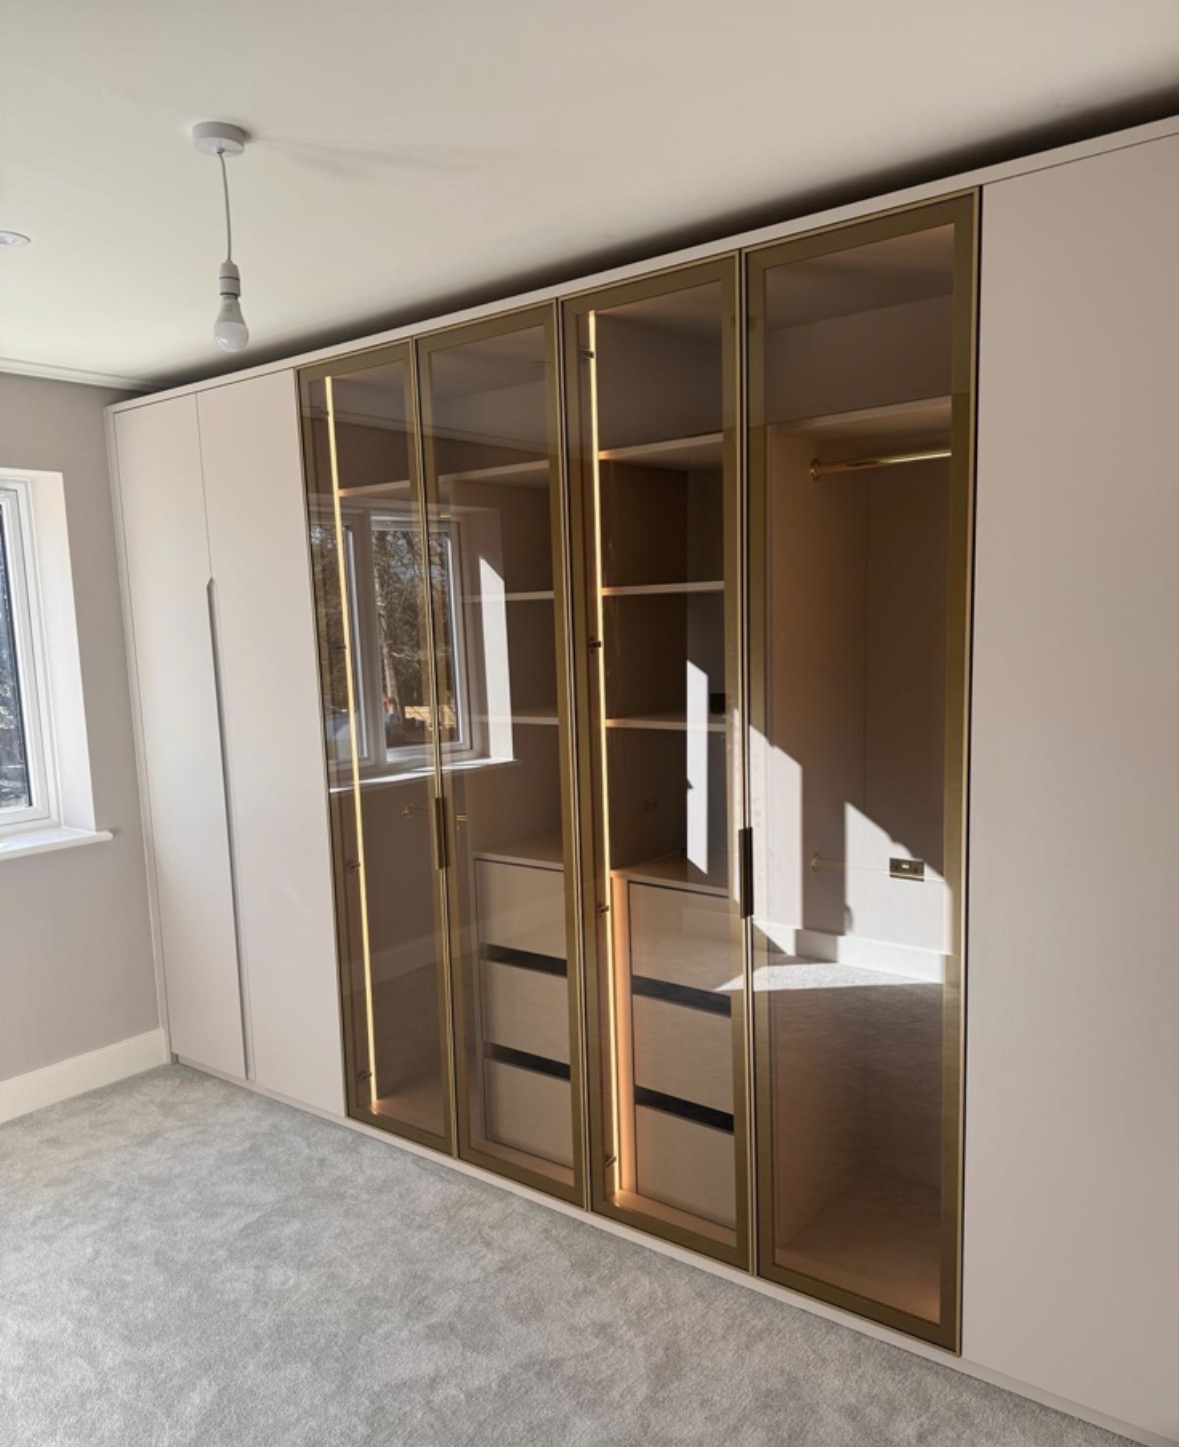
We survey and measure at the property, then design around the room as it is actually built.
Materials & finishes
Specifications are developed with you during the design stage and sampled before anything is built. Nothing here is a fixed range; we will say so where a material is the wrong choice for the room or the way it is used.
Painted timber fronts
Sprayed to a colour agreed and sampled before manufacture.
Oak and walnut veneers
Grain-matched across door fronts for a continuous appearance.
Mirrored glass panels
Fitted where they suit the room's light and layout, with edges finished to specification.
Brushed brass and matt black hardware
Handles and hinges chosen to suit the overall finish.
Soft-close hinges and runners
Specified for doors and drawers to suit daily use.
Interior LED lighting
Fitted within deeper sections where visibility benefits from it.
How the work is done
Each wardrobe begins with a detailed survey of the bedroom, followed by drawings you approve before manufacture. The full process, from first visit to installation, is set out at the process page.
Read our full processExplore our work
Our published case studies show completed commissions in detail, from the brief through to installation.
View our projectsFitted Wardrobes in Burton upon Trent — your questions answered
Design
- Can you design wardrobes for uneven alcoves either side of a chimney breast?
- We measure both alcoves individually rather than assuming they are a matched pair, since chimney breasts in Burton's older houses rarely sit exactly centred on a wall. Each side is designed to its own width and depth, with door sizes and internal fittings adjusted so the finished run looks balanced even where the underlying structure is not, and scribed panels close any gap against an uneven wall.
- Can wardrobes be built floor to ceiling?
- We build up to the ceiling line wherever the room allows, which makes use of the full height available for storage rather than leaving a gap above the doors that only collects dust. Where the ceiling is not perfectly level, as is common in older Burton bedrooms, the top of the carcass is scribed to follow the line so the fit looks intentional rather than approximate.
- Do you design wardrobes for bedrooms with a sloping ceiling?
- Loft and attic bedrooms with a sloped ceiling are a common feature in Burton's older housing, and we adjust wardrobe depth, door height and hanging rail position to suit. Storage is kept usable at the front of the run where headroom is greatest, with lower sections given over to drawers or shelving where the ceiling drops too low for hanging space to be practical.
- Can I choose between hinged and sliding doors?
- Door mechanism is chosen based on the space available in front of the wardrobe as well as personal preference. Hinged doors generally suit rooms with enough clearance to open them fully and can offer a more traditional appearance, while sliding doors work well where floor space is tight or furniture sits close by. We discuss the practical trade-offs of each during the design conversation.
Materials
- What finishes are available for wardrobe doors?
- We offer painted timber sprayed to a colour of your choosing, oak and walnut veneers grain-matched across the run, and mirrored or glazed fronts where they suit the room's light. Door profile, whether flat, shaker or fluted, is agreed at drawing stage, and a sample panel is produced so you can see the actual colour and finish before the full run is made.
- Can wardrobes include mirrored doors?
- Mirrored panels can be included on some or all doors where they suit the room's natural light and layout, which can be particularly useful in a smaller bedroom where a mirror also helps the space feel larger. Edges are finished to the agreed specification, and mirror can be combined with painted or veneered panels within the same door run rather than used across the whole wardrobe.
- What hardware options are offered?
- Handles, hinges and drawer runners are specified to suit the overall design, ranging from discreet integrated handles to brushed brass or matt black fittings where a more visible detail suits the room. Soft-close mechanisms can be specified on doors and drawers for quiet daily use, and physical samples of any handle are shown to you before an order is confirmed.
Installation
- How long does a wardrobe installation take?
- Installation time depends on the size and complexity of the run, including how much internal fitting-out is involved and whether doors are hinged or sliding. A single alcove wardrobe is generally quicker to fit than a full floor-to-ceiling run across a wider wall. We agree a realistic schedule with you once the design is confirmed, so you know what to expect on the day.
- Will installation disrupt the rest of the room?
- Installation is carried out by the same team that designed the wardrobe, working carefully within the bedroom rather than treating it as a general building site. Dust sheets and floor protection are used throughout, existing furniture is worked around wherever possible, and any adjustment to skirting or plaster is kept to what the design genuinely requires, so the rest of the room is left as it was found.
- Do you remove old wardrobes as part of the project?
- Removal of existing wardrobes can be included as part of the project scope, along with any making good to the wall or floor left behind once they are taken out. This is agreed with you before installation begins, so the scope of work and the sequence of the fit are both clear ahead of the team arriving on site.
Practical
- How is the internal layout decided?
- We discuss the mix of hanging space, drawers and shelving you actually need based on your wardrobe contents, rather than defaulting to a generic internal split. That conversation covers the balance of long and short hanging, how many drawers suit folded clothing, and whether shoe or accessory storage should sit within the main run, all worked into the drawings before manufacture begins.
- Can wardrobes include drawers as well as hanging space?
- Drawers are included within the wardrobe carcass wherever the internal layout calls for them, sized for folded clothing, accessories or smaller items alongside hanging rails for longer garments. Soft-close runners can be specified, and drawer depth can vary along the run so, for example, a shallower top drawer sits above deeper storage lower down where reach is easier.
- Can a wardrobe be extended later if needed?
- Future extension depends on the original design, the available wall space and whether the finish can be reasonably matched some years on. We discuss any likely future changes with you at the design stage, and where an extension is a realistic possibility we can plan the original run with that in mind, though an exact colour match cannot always be guaranteed later.
Cost
- How much does a fitted wardrobe cost?
- Cost depends on the dimensions of the run, the materials and finish chosen, hardware, internal configuration, lighting and the complexity of fitting the space, including any awkward alcoves or sloped ceilings. Because each wardrobe is designed around a specific room, we cannot give a meaningful figure without understanding the project first, so get in touch through the contact page to arrange a survey.
- Does a sliding door system cost more than hinged doors?
- The cost difference between sliding and hinged systems depends on the track mechanism, door size and finish chosen, since sliding gear involves different componentry to a standard hinge. Rather than a fixed rule of one being more expensive than the other, we go through the specification with you once the design and preferred mechanism are agreed, so the figure reflects your actual wardrobe.
Chester Thomas
- Where are the wardrobes made?
- Every wardrobe carcass and door is designed and manufactured in our Derbyshire workshop, where the joinery is made and finished before delivery to Burton upon Trent. Fitting on site is carried out by the same team that produced the original drawings, which means any minor adjustment needed for an uneven wall or floor is made by people who understand the design in full.
- Do you fit wardrobes across Burton upon Trent and nearby areas?
- We design and fit wardrobes across Burton upon Trent and the surrounding area, including Ashby-de-la-Zouch, Swadlincote and Derby, all served from our Derbyshire workshop. Wherever the property sits within that area, the process is the same: a measured survey, drawings for your approval, manufacture off-site, then installation by the team that designed the piece.
Related bespoke services
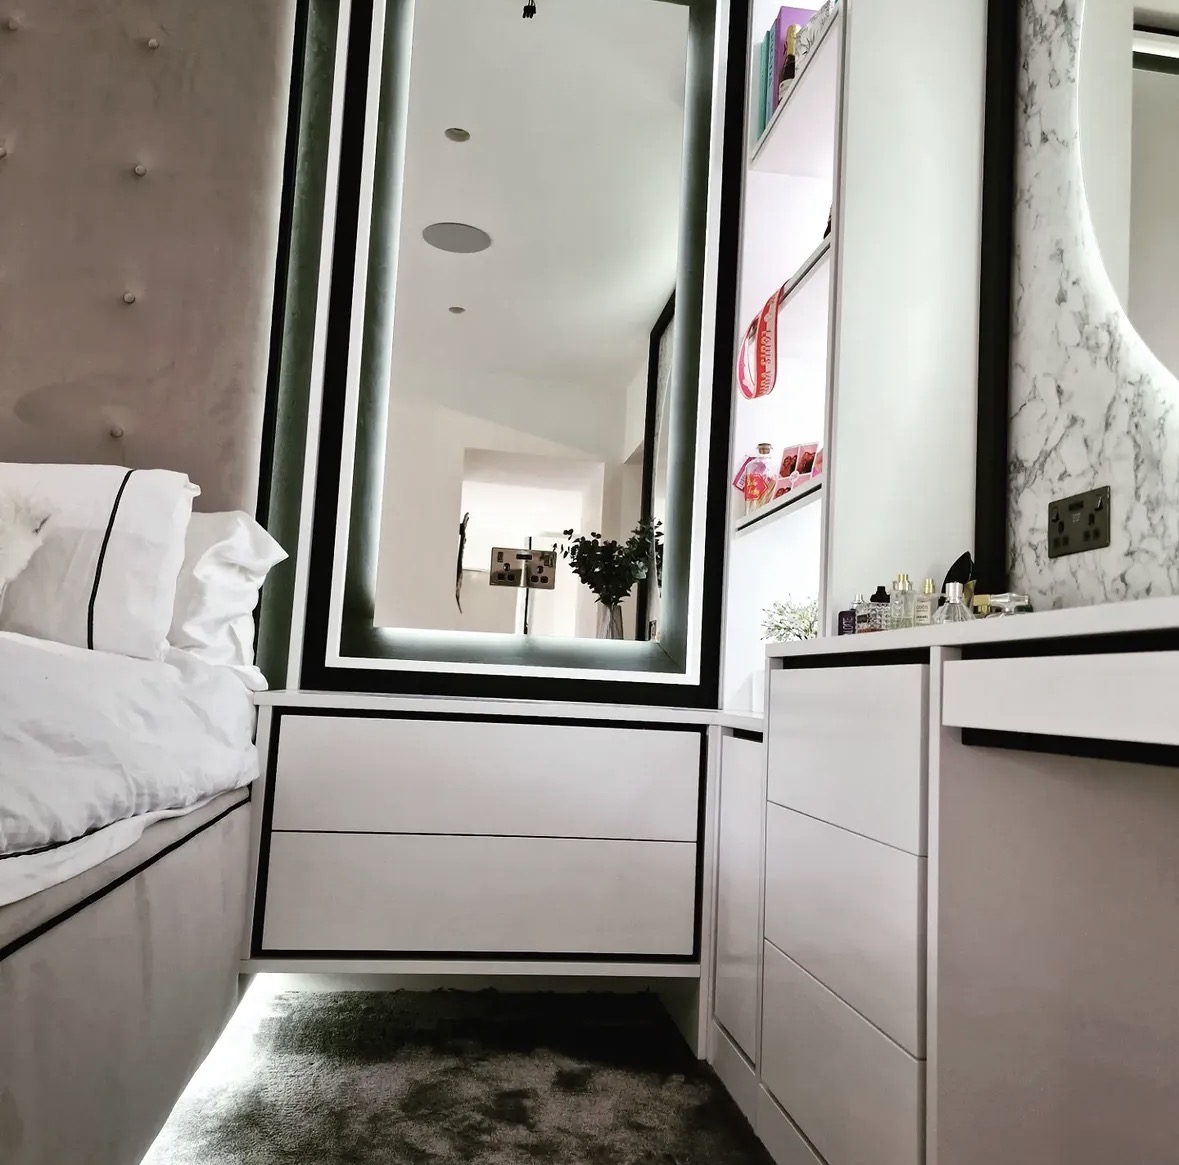
Walk-in Wardrobes in Burton upon Trent
A dressing space planned around the room it occupies, whether that is a converted box room or space carved out of an extension.
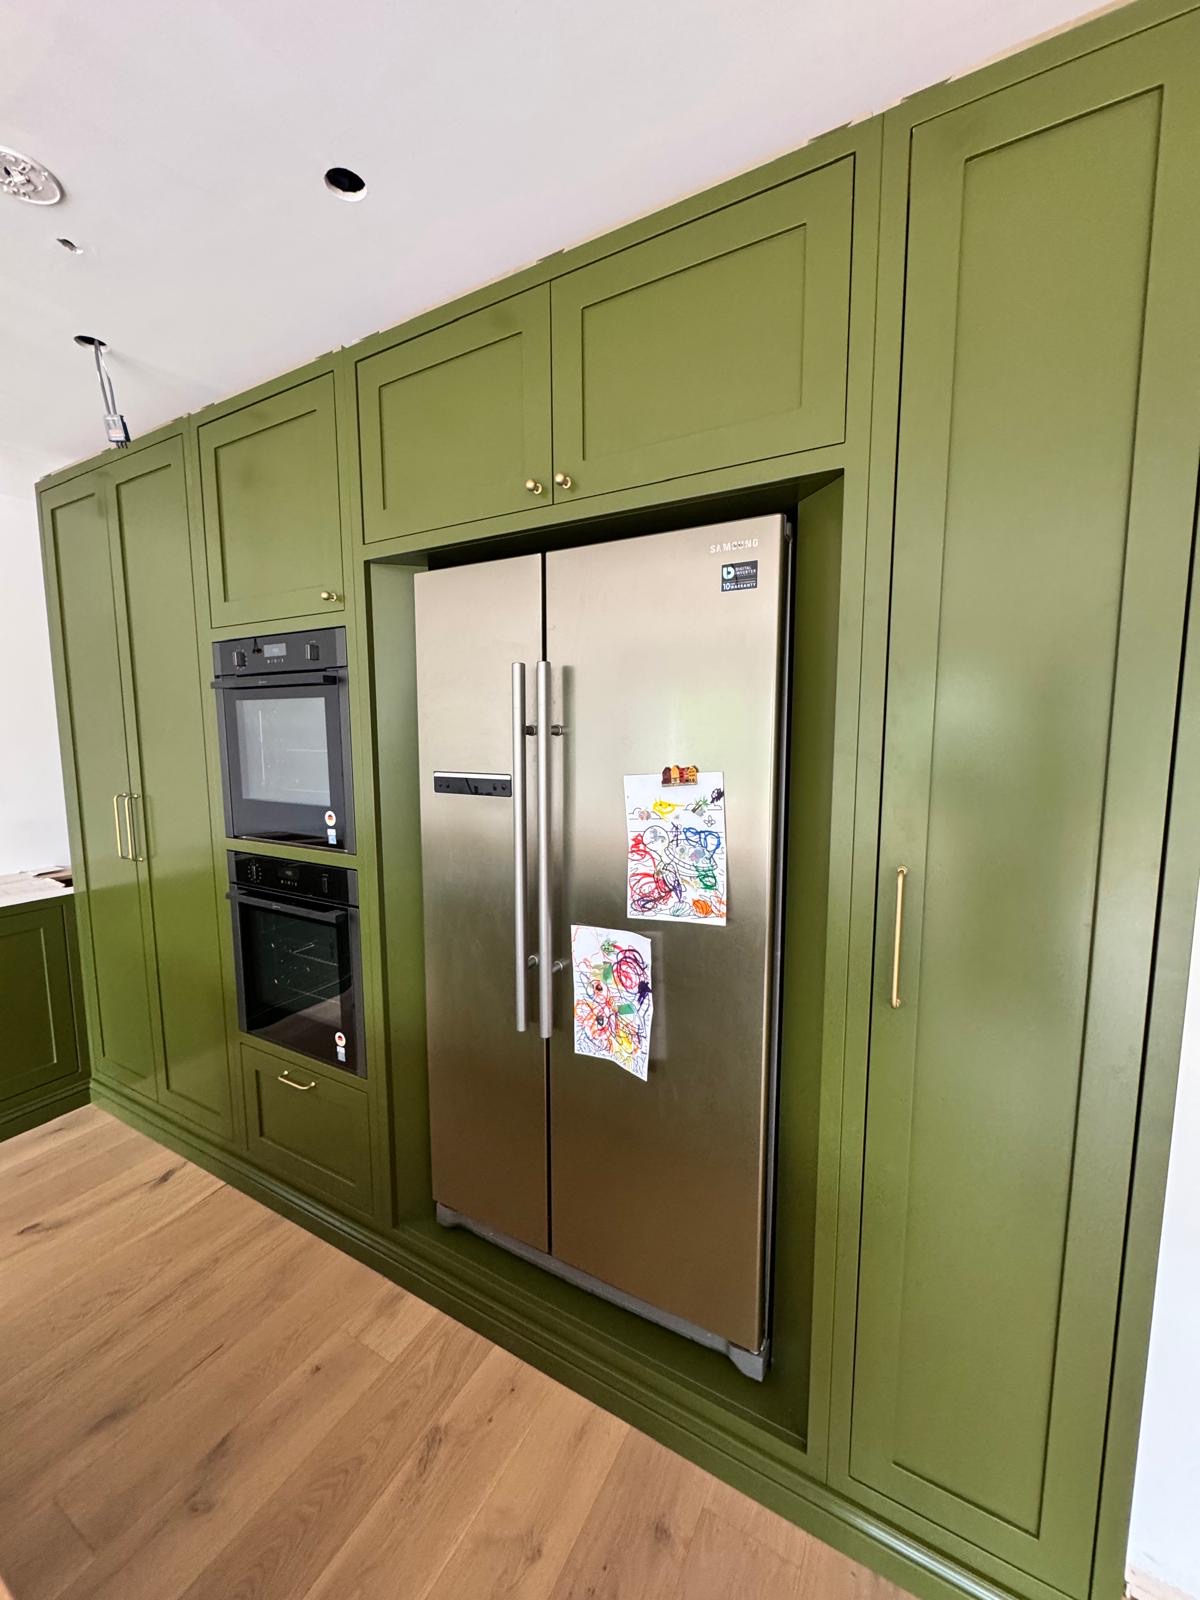
Bespoke Kitchens in Burton upon Trent
A kitchen planned around your household's routine and your home's actual proportions, not a catalogue layout.

Floor-to-Ceiling Wardrobes
Wardrobes taken to the true ceiling line, removing the dust shelf that sits above most freestanding furniture.
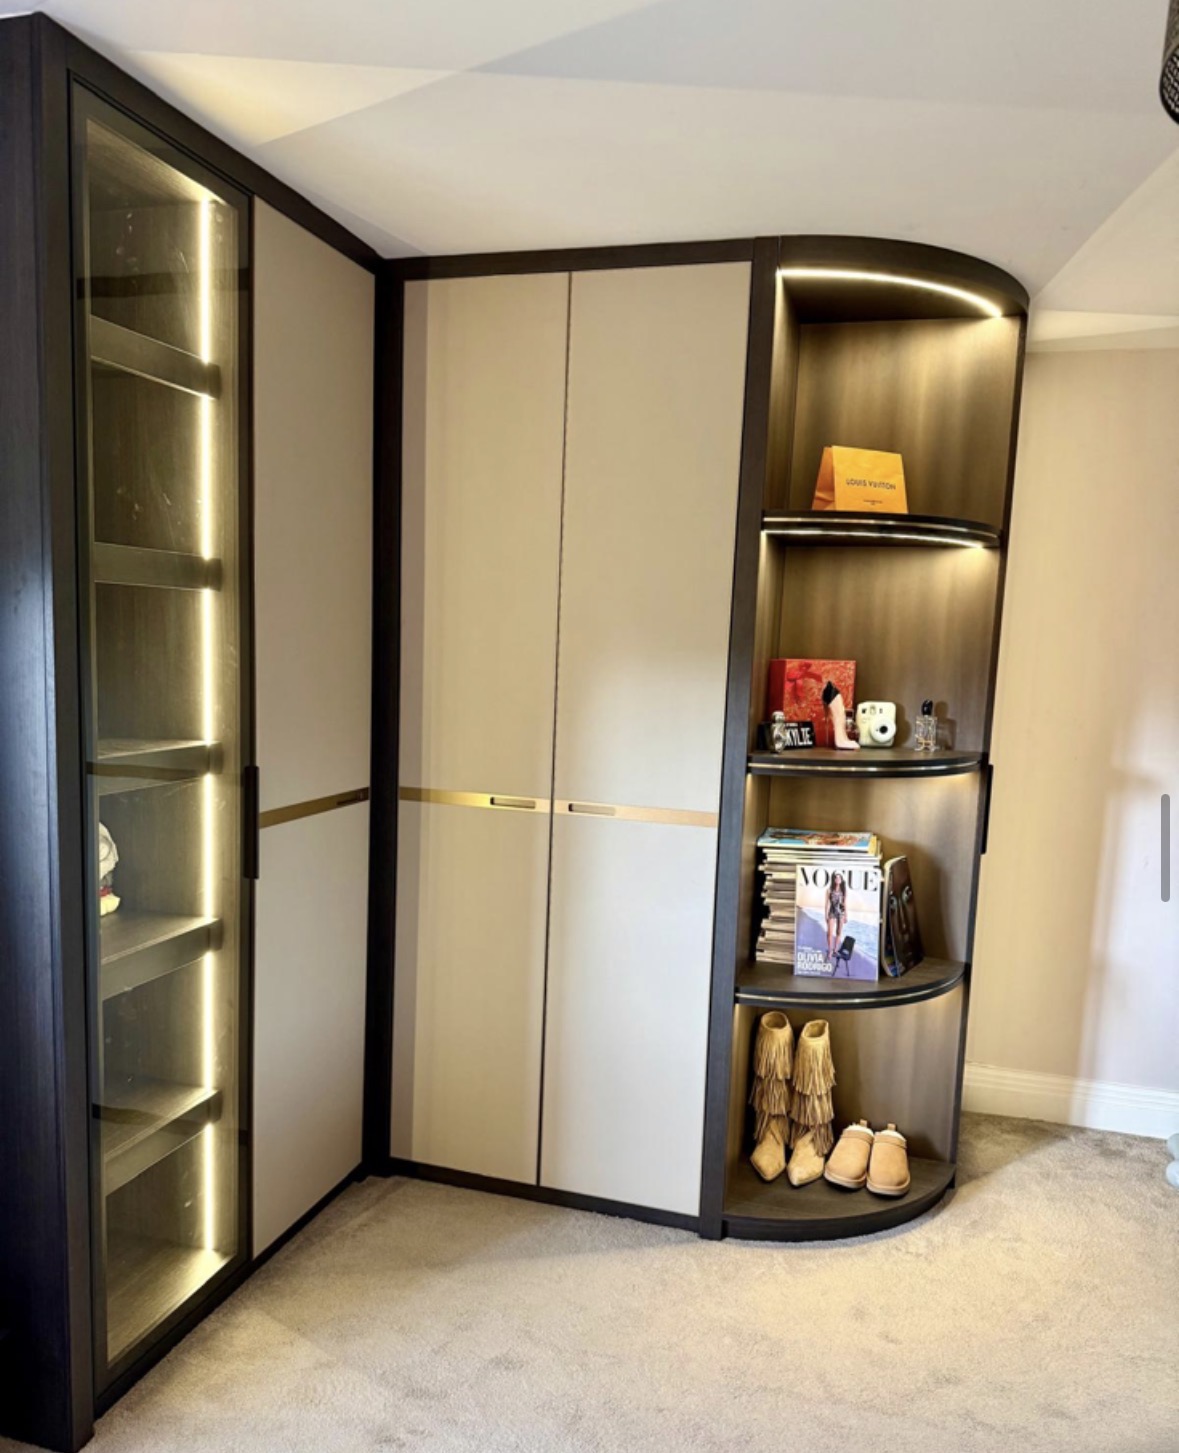
Bespoke Alcove Wardrobes
Wardrobes built to the exact, and often uneven, dimensions of the recess beside a chimney breast.
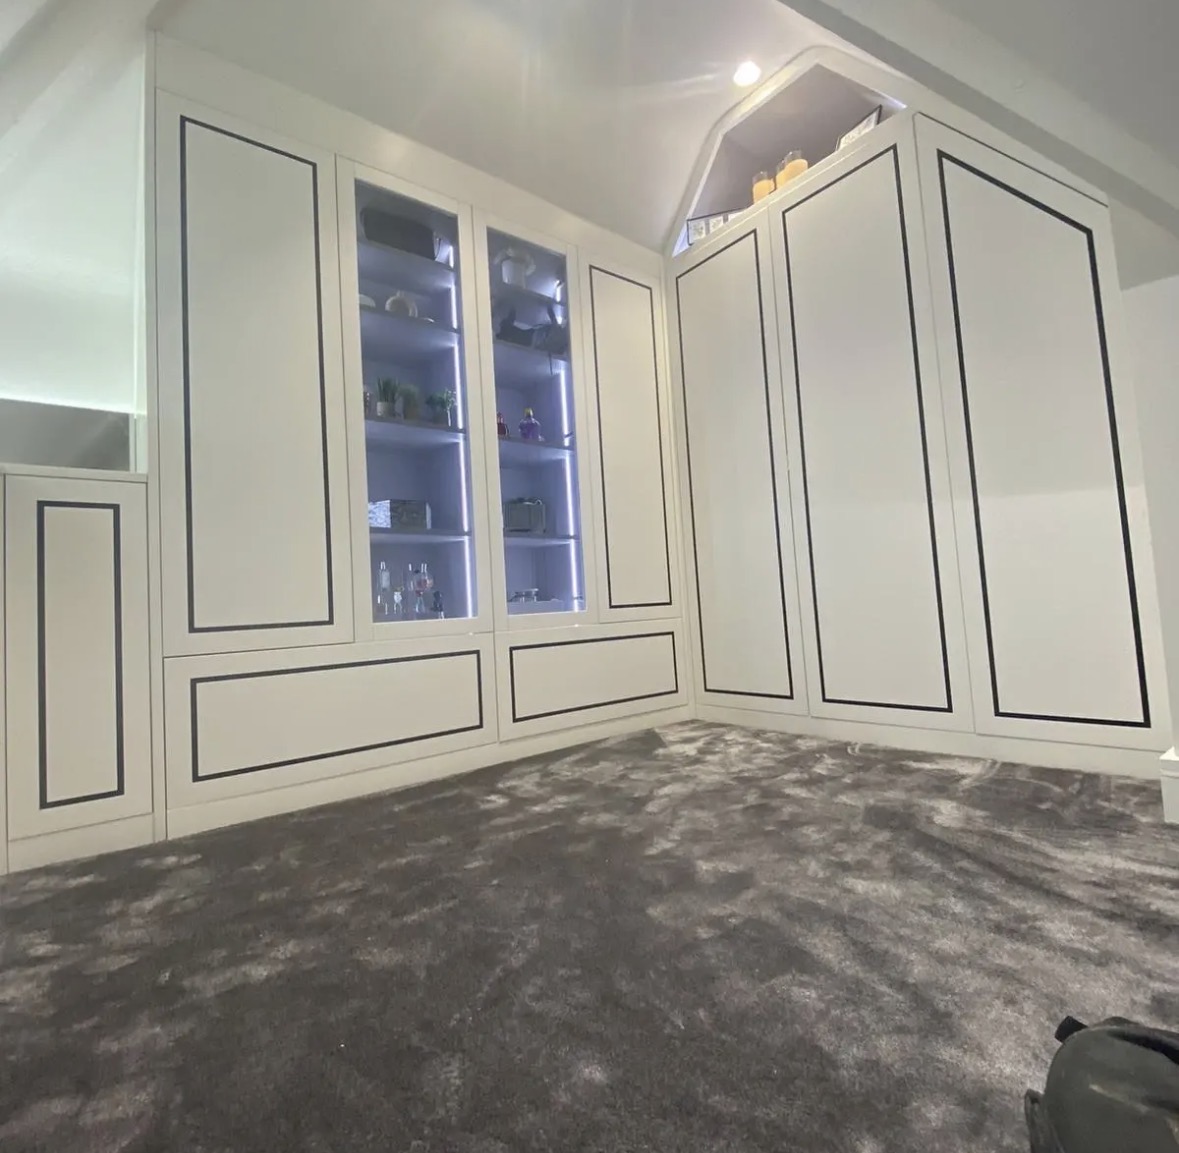
Sloping Ceiling Wardrobes
Wardrobe doors and internal fittings set out against the pitch of the roof, not boxed in below it.

Bespoke Wardrobe Interiors
The inside of the wardrobe designed first, around what you actually own, before the doors are even discussed.
Specialist fitted wardrobes in Burton upon Trent
Speak to us about your fitted wardrobes in Burton upon Trent on 07542 822456, email info@chesterthomas.com or send us the details.

Planning Something Bespoke?
Tell us about your space, what you're looking to create and where the project is located.