
Burton upon Trent
Walk-in Wardrobes in Burton upon Trent
A dressing space planned around the room it occupies, whether that is a converted box room or space carved out of an extension.
Walk-in Wardrobes for Burton upon Trent homes
A walk-in wardrobe in Burton is more often created than inherited, typically by converting a small bedroom or reorganising space freed up by an extension elsewhere in the house. That means the design has to work with whatever shape the room actually is, rather than the generous square footage some walk-in wardrobes assume from the outset.
We start by surveying the room and discussing how you actually get dressed day to day: what needs to be immediately visible, what can sit in less accessible storage, and whether a dressing table or seating area matters to you. Those answers shape the layout as much as the room's dimensions do.
Internal configuration typically combines open hanging, drawers and shelving, arranged to make the most of wall space without crowding the centre of the room. Where the space is narrow, a run of storage down one or two walls often works better than an island, which needs generous floor area on all sides to function properly.
Every walk-in wardrobe is built in our Derbyshire workshop and fitted by the same team that designed it, following the process set out at the process page, so the finished space matches the drawings you approved.
Working in Burton upon Trent
Many Burton walk-in wardrobes come from converting an existing small bedroom rather than being purpose-built, which means working within a fixed door position, window and sometimes a chimney breast. We design the internal layout to make the most of that existing shape rather than treating it as a constraint to work around apologetically.
Design considerations
- Existing room shape
- Door, window and any chimney breast positions are surveyed and worked into the layout.
- Daily dressing routine
- What needs to be visible and accessible shapes the mix of open and closed storage.
- Storage mix
- Hanging, drawers and shelving are proportioned to your actual wardrobe contents.
- Dressing table or seating
- Included where the room's layout genuinely supports it.
- Lighting and display
- Backlit shelving or feature lighting included where it suits the design.
- Floor space allocation
- Wall-run or island layout chosen based on the actual circulation space available.
What can be included
01
Room conversion planning
Existing bedrooms or box rooms are surveyed and planned to work as dedicated dressing spaces.
02
Open hanging and closed storage mix
A combination of visible hanging space and closed cabinetry, arranged for daily use.
03
Drawer and shelving configuration
Interiors specified around your actual clothing and accessory storage needs.
04
Dressing table integration
A dressing table or seating area included where the room's layout allows.
05
Backlit display sections
Lit shelving or display areas included where they suit the design and the items being stored.
06
Full-height mirror positioning
Mirrors positioned to suit natural light and the practical flow of getting dressed.
07
Wall-run and island layouts
Storage arranged along one or two walls, or around a central island where floor space genuinely allows it.
From our work
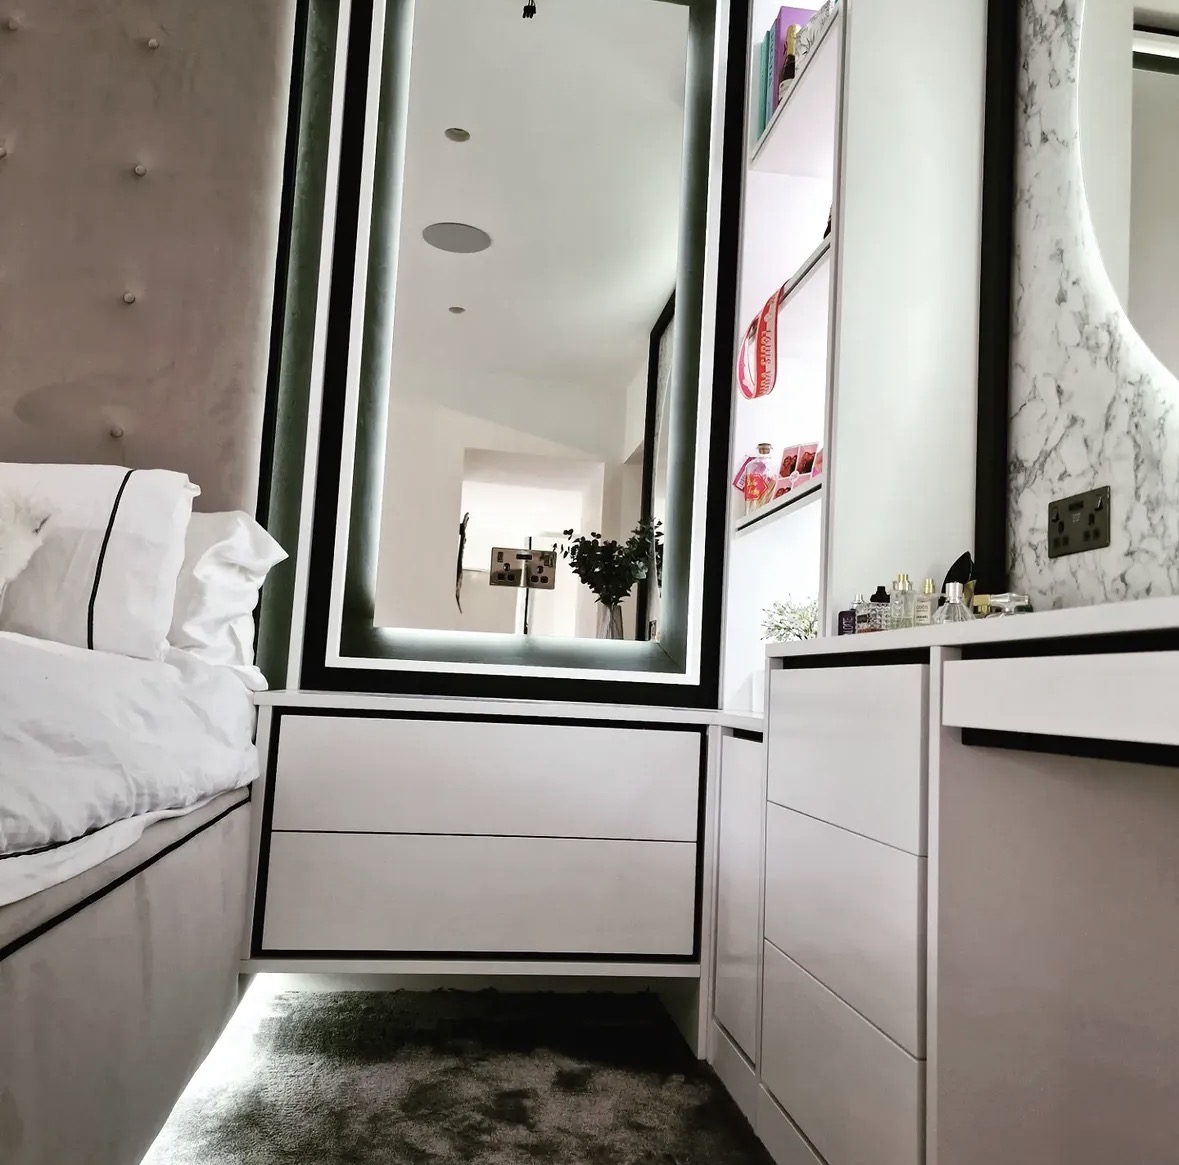
We survey and measure at the property, then design around the room as it is actually built.
Materials & finishes
Specifications are developed with you during the design stage and sampled before anything is built. Nothing here is a fixed range; we will say so where a material is the wrong choice for the room or the way it is used.
Painted timber cabinetry
Sprayed to a colour agreed and sampled before manufacture.
Oak and walnut veneers
Grain-matched across cabinetry fronts for a continuous appearance.
Mirrored and glazed panels
Positioned to suit natural light and daily dressing routine.
Brushed brass and matt black hardware
Handles and hinges chosen to suit the overall finish.
Backlit display shelving
Fitted where it suits the design and items being displayed.
Soft-close drawer systems
Specified for daily use and quiet operation.
How the work is done
Design begins with a survey of the room and a conversation about how you get dressed day to day, followed by drawings you approve before manufacture. The full approach is set out at the process page.
Read our full processExplore our work
Our published case studies show completed commissions in detail, from the brief through to installation.
View our projectsWalk-in Wardrobes in Burton upon Trent — your questions answered
Design
- Can a small bedroom be converted into a walk-in wardrobe?
- A small bedroom can work well as a dressing space, provided the layout is planned around its existing door, window and any chimney breast rather than assuming an unobstructed room. We survey the space and design storage to suit its actual shape.
- Should storage run along the walls or around an island?
- That depends on the floor area available. An island needs generous clearance on all sides to remain practical for everyday dressing, so in narrower converted bedrooms a wall-run layout usually makes better use of the space and keeps the centre of the room clear. Where the room is genuinely large enough, an island can add valuable folded storage and a surface for laying out clothes.
- Can a dressing table be included?
- A dressing table or seating area can be included where the room's layout genuinely supports it, typically worked into the design where a window offers good natural light for a mirror. We discuss this as part of the initial design conversation, weighing the floor space it takes up against the hanging or drawer storage that space could otherwise provide.
- Do you design open or closed storage, or a mix?
- Most walk-in wardrobes combine some open hanging with closed cabinetry, arranged according to what you want visible day to day and what is better kept behind a door. Open sections work well for frequently worn clothing and a considered display of shoes or accessories, while closed cupboards suit seasonal items, bulkier storage or anything you would rather not see each morning.
Materials
- What finishes are available for a walk-in wardrobe?
- We offer painted timber sprayed to a colour of your choosing, oak and walnut veneers grain-matched across the run, and mirrored or glazed panels where they suit the room's light. All finishes are sampled and agreed with you before manufacture begins, and hardware such as handles and hinges is chosen to complement the overall specification.
- Can lighting be built into the shelving?
- Backlit or under-shelf lighting can be included where it suits the design and the items being displayed, such as folded knitwear, shoes or handbags arranged on open shelving. Lighting is specified and wired in as part of the overall project rather than added afterwards, and warm-white LED fittings are typically used to keep the effect subtle rather than showroom-bright.
- What hardware is used for drawers and doors?
- Handles, hinges and drawer runners are specified to suit the design, from discreet integrated pulls to brushed brass or matt black fittings where a visible detail suits the room. Soft-close mechanisms are fitted throughout for quiet daily use, and any hardware is shown to you as a physical sample before an order is placed.
Installation
- How long does installation take?
- Installation time depends on the size of the room and the complexity of the internal fit-out, including how much of it is open hanging versus fitted drawers and cabinetry. A single wall of storage is quicker to fit than a full room converted on all sides. We agree a realistic schedule once the design is confirmed, and coordinate around any building work already under way.
- Do you handle any building work needed to convert a room?
- We focus on the design, manufacture and fitting of the cabinetry itself, rather than structural building work. Where a room needs a partition removed, a doorway altered or plastering made good before we start, that work is coordinated separately with your builder, and we plan our installation to follow on once the room is ready to receive the cabinetry.
- Is the wardrobe built off-site?
- Cabinetry is manufactured in our Derbyshire workshop, where carcasses, doors and internal fittings are made and finished before delivery to Burton upon Trent. The wardrobe arrives ready for fitting rather than being assembled from panels in the room, and installation is carried out by the same team that produced the original drawings.
Practical
- How much hanging space can a walk-in wardrobe provide?
- Hanging capacity depends on the room's dimensions and how much wall space is given over to open hanging versus drawers and shelving. We plan the balance around your actual wardrobe contents, including how much needs full-length hanging for dresses or coats compared with shorter rails for shirts and jackets, rather than assuming an even split across the run.
- Can shoes and accessories be stored within the design?
- Dedicated shelving and drawer sections can be included for shoes, bags and accessories, sized to your actual collection rather than a generic allowance. Angled or open shoe shelving can be combined with lined drawers for jewellery or smaller items, and these sections are typically positioned where they are easiest to reach during a normal morning routine.
- What happens to the room's existing window or radiator?
- Existing windows and radiators are surveyed and worked into the layout, with cabinetry designed around them rather than requiring their removal. A window can often be left clear for natural light or incorporated as a break in a run of storage, and radiator positions are accounted for when planning cabinet depth and any skirting detail nearby.
Cost
- How much does a walk-in wardrobe cost?
- Cost depends on the room's dimensions, materials, finish, hardware, lighting, internal configuration, the complexity of the conversion and any installation or site work involved. Because each design is built around a specific room rather than a standard layout, we cannot offer a meaningful figure without understanding the project first, so get in touch through the contact page to arrange a survey.
- Does backlit shelving add significant cost?
- Lighting adds to the overall specification through fittings, transformers and wiring, and the exact impact depends on how much of the design includes it, whether it runs along a single shelf or throughout the wardrobe. This varies enough between projects that we discuss it with you directly once the layout and lighting extent are agreed.
Chester Thomas
- Where is the wardrobe made?
- All cabinetry is designed and manufactured in our Derbyshire workshop, where the joinery is made and finished before delivery to Burton upon Trent. Installation on site is carried out by the same team that produced the drawings, so the finished wardrobe matches what you approved during design.
- Do you design walk-in wardrobes across Burton upon Trent and nearby towns?
- We design and fit walk-in wardrobes across Burton upon Trent and the surrounding area, including Ashby-de-la-Zouch, Swadlincote and Derby, working from our Derbyshire workshop. The design and manufacturing process is identical wherever the property sits within that area, from initial survey through to fitting.
Related bespoke services
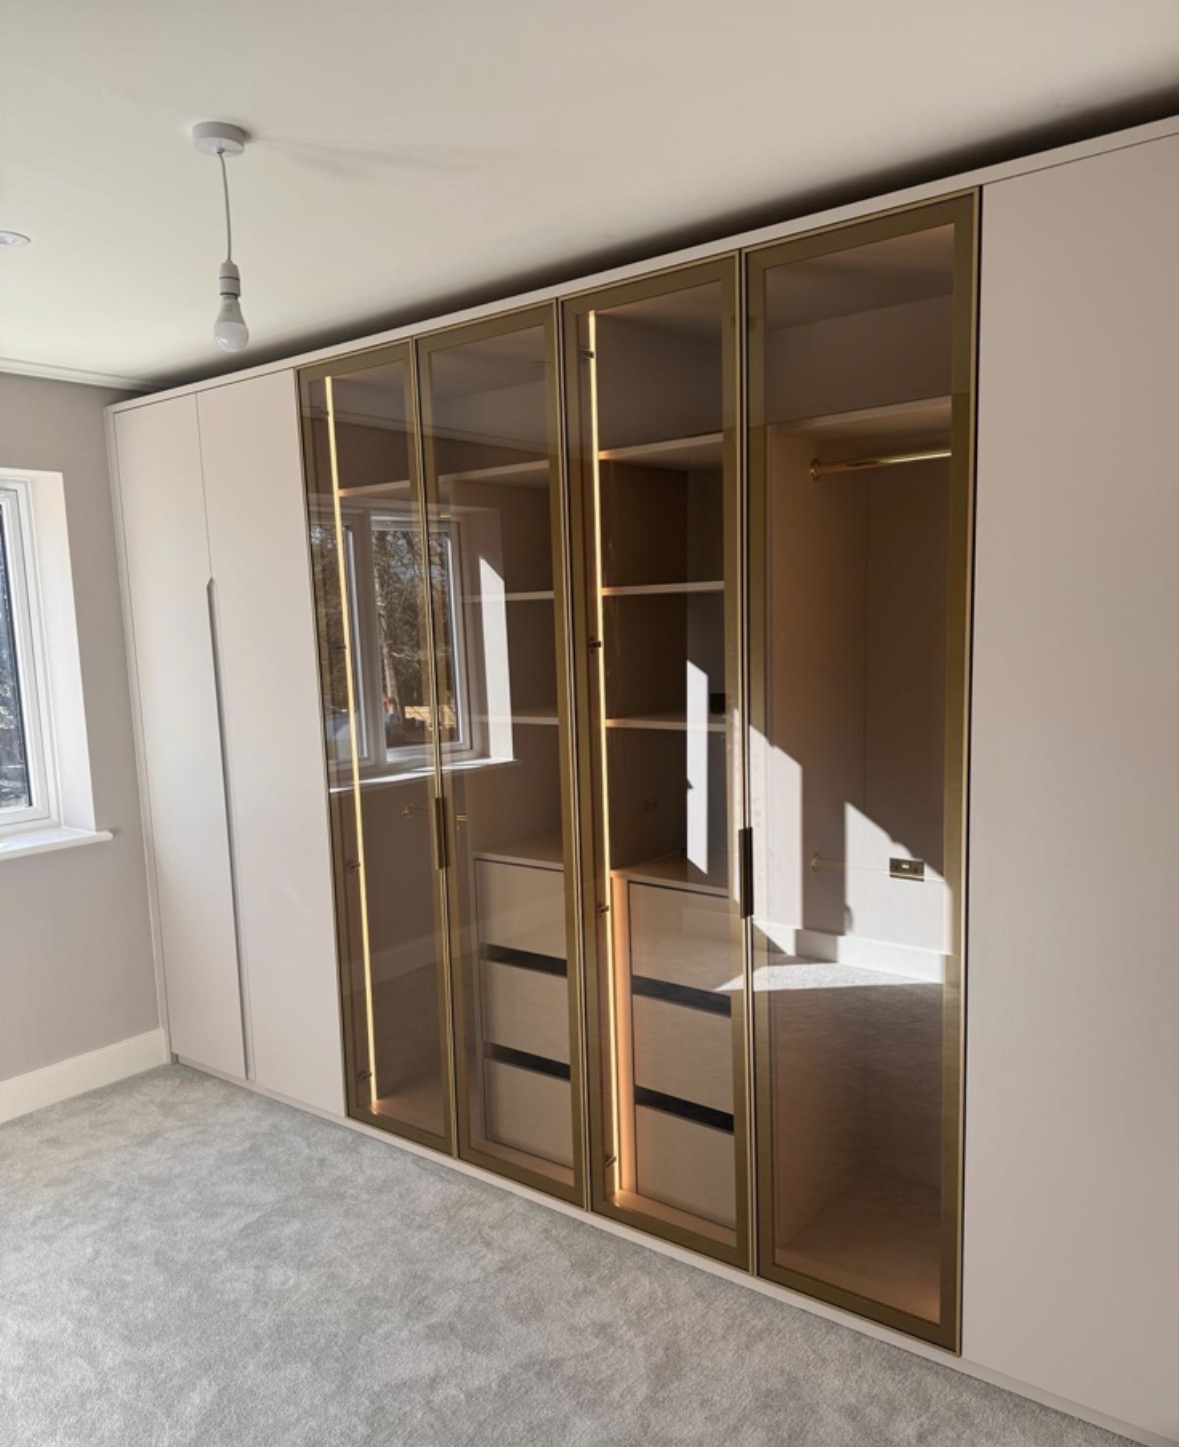
Fitted Wardrobes in Burton upon Trent
Wardrobes built to the exact shape of the bedroom, rather than a standard flat-pack width forced to fit.
Bespoke Home Offices in Burton upon Trent
A study built into the space you actually have, whether that is a spare bedroom, a landing corner or a repurposed box room.
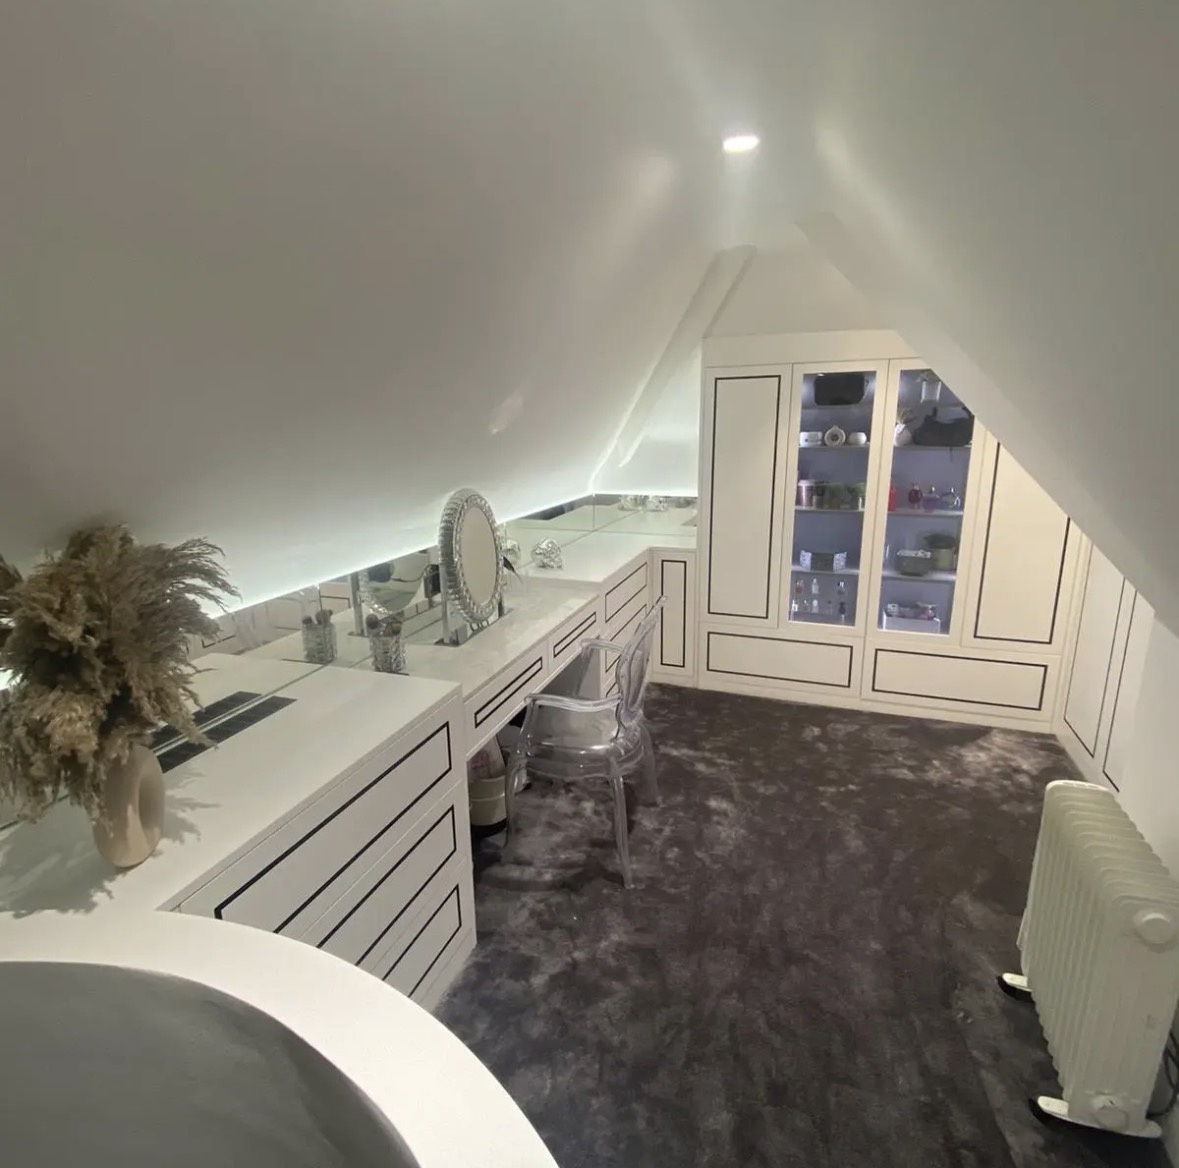
Dressing Rooms
A dedicated room for dressing, planned around circulation, mirrors and light rather than filled wall to wall with rails.
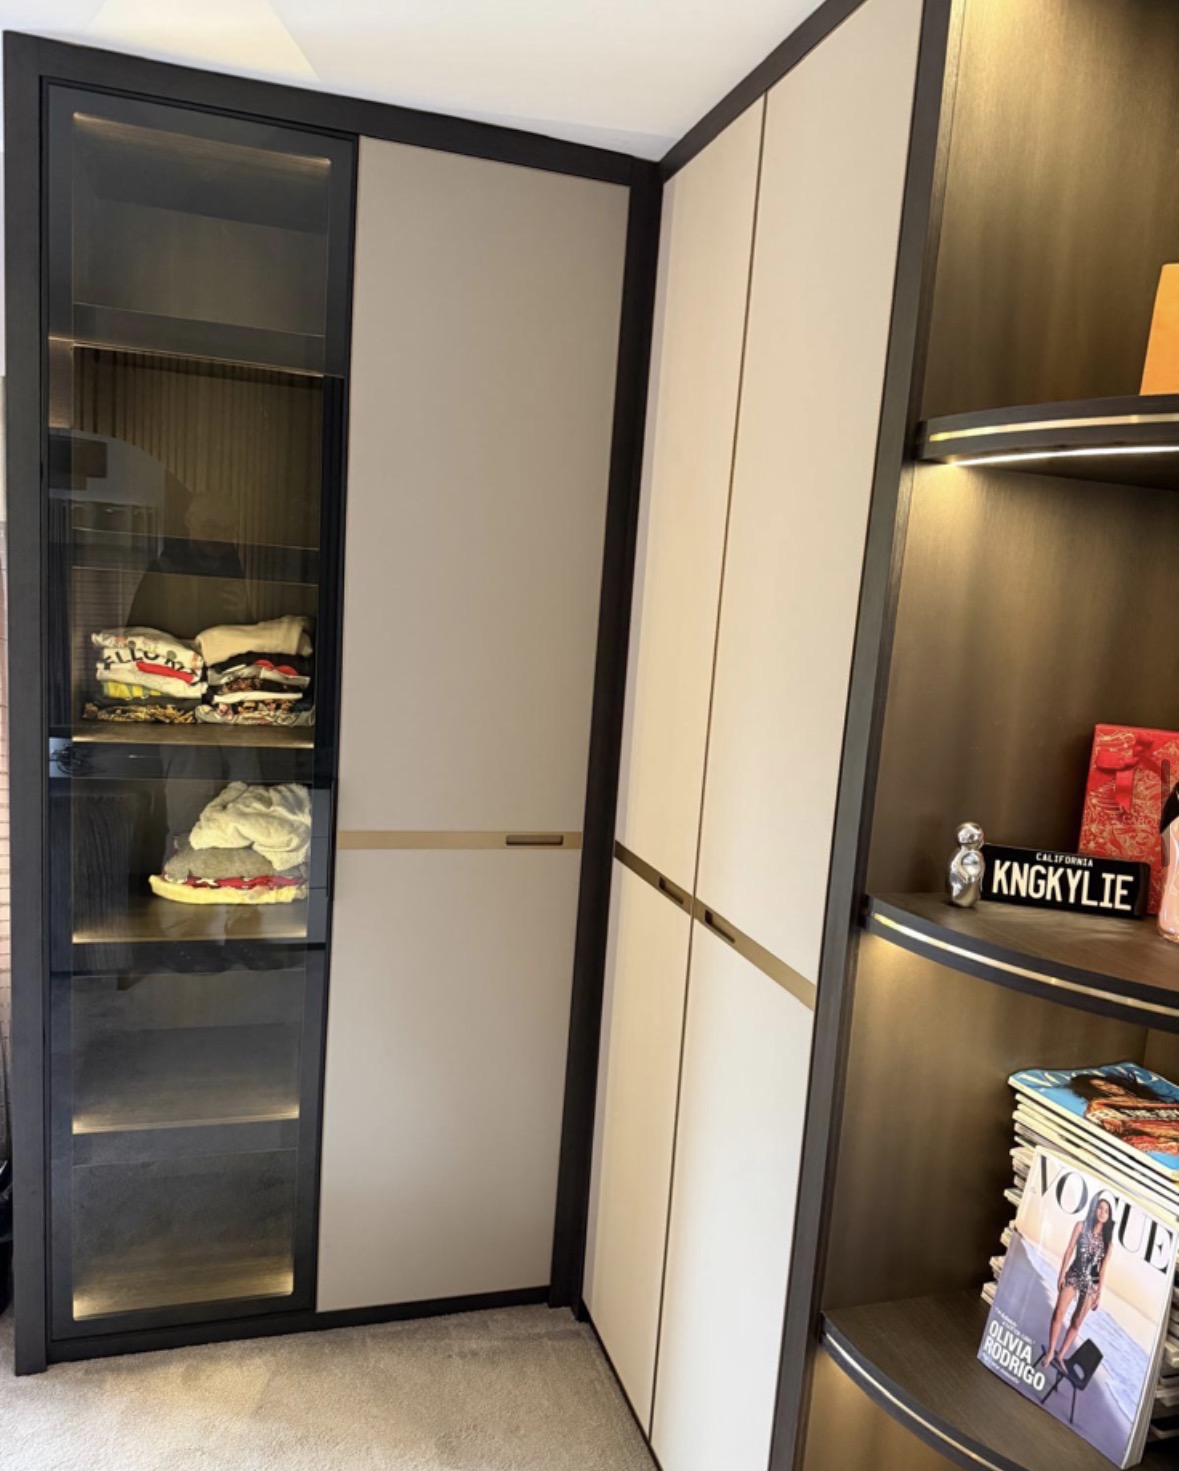
Walk-In Wardrobe Storage
The internal storage layout for a walk-in space, planned around how you move through it, not just what lines the walls.
Bespoke Dressing Tables
A dressing table designed around your actual routine, from drawer layout to mirror position and lighting.
Bespoke Jewellery Storage
Shallow, lined drawers and compartments designed around the specific pieces you actually own.
Speak to us about your walk-in wardrobes in Burton upon Trent on 07542 822456, email info@chesterthomas.com or send us the details.

Planning Something Bespoke?
Tell us about your space, what you're looking to create and where the project is located.