
Burton upon Trent
Bespoke Kitchens in Burton upon Trent
A kitchen planned around your household's routine and your home's actual proportions, not a catalogue layout.
Bespoke Kitchens for Burton upon Trent homes
Burton upon Trent's housing stock covers a good deal of ground, from traditional terraces and semis close to the town centre to more recently extended family homes on its outer edges. A bespoke kitchen has to answer to whichever of those a household lives in, which is why we begin every project with a measured survey rather than working from a standard set of cabinet widths. The room dictates the design, not the other way round.
For many Burton households, the kitchen has become the room where cooking, homework and evening conversation all happen at once, particularly where a rear extension has opened it into a dining or garden-facing space. That shift changes what the cabinetry needs to do: storage has to work harder, sightlines matter more, and the kitchen often needs to look considered from a seating area as well as from the hob.
We plan the layout in three dimensions before any doors or worktops are chosen, working through where appliances, storage and preparation space sit in relation to each other. In a more traditional Burton semi that might mean resolving a narrower galley shape without losing usable worktop; in an extended property it can mean designing an island that earns its footprint as storage, seating and a visual anchor for the wider room.
Every kitchen is built in our Derbyshire workshop and fitted by the team who designed it, so the drawings you approve are the kitchen you get. The process, from first visit through to installation, is set out in full at the process page.
Working in Burton upon Trent
Many Burton kitchens sit within a rear extension added to an otherwise traditional house, which means the cabinetry design has to bridge two different characters of space rather than treat the room as a blank canvas. We take that transition into account from the first survey, so the finish and layout feel deliberate rather than bolted on.
Design considerations
- Layout and workflow
- The relationship between hob, sink and storage is worked through for your household's routine.
- Islands and peninsulas
- Sized for circulation as well as worktop and storage where the room permits.
- Pantry provision
- A larder or pantry run planned where space and appetite for it exist.
- Appliance integration
- Housings sized to your chosen appliances, clearances agreed ahead of manufacture.
- Storage configuration
- Interiors specified around what will actually be stored in them.
- Connection to adjoining space
- Where the kitchen opens into a dining or garden room, the design accounts for both.
What can be included
01
Layout and workflow planning
The kitchen is planned around how you actually cook and move through the room, with hob, sink and storage positioned to suit.
02
Island and peninsula design
Where space allows, an island or peninsula is sized for genuine circulation as well as storage and worktop.
03
Pantry and larder cabinetry
Dedicated larder storage with adjustable shelving, sized to what the household actually keeps in stock.
04
Integrated appliance housing
Cabinetry built around your chosen appliances, with clearances and services agreed before manufacture.
05
Considered drawer and cupboard interiors
Internal fittings specified for specific items rather than left as generic storage boxes.
06
Kitchen lighting design
Task and ambient lighting planned alongside cabinetry, including under-cabinet and plinth positions.
07
Extension and open-plan integration
Where a kitchen has been extended into a dining or garden room, cabinetry and finishes are designed to read as one space.
From our work
We survey and measure at the property, then design around the room as it is actually built.
Materials & finishes
Specifications are developed with you during the design stage and sampled before anything is built. Nothing here is a fixed range; we will say so where a material is the wrong choice for the room or the way it is used.
Painted timber cabinetry
Sprayed to a colour agreed and sampled before manufacture, finished to a durable kitchen specification.
Oak and walnut veneers
Grain-matched across door and drawer fronts for a continuous appearance.
Natural and engineered stone worktops
Viewed as slabs or samples before fabrication, with edge profile agreed in advance.
Brushed brass and blackened steel hardware
Handles and hinges specified to suit the overall finish.
Shaker and fluted door profiles
Agreed at drawing stage and sampled before the full run is made.
Integrated LED lighting
Warm-white strip and spot fittings specified for under-cabinet and display use.
How the work is done
A measured survey and conversation about how the kitchen will be used come first, followed by drawings you review before manufacture begins. The full process, from initial visit to installation, is set out at the process page.
Read our full processExplore our work
Our published case studies show completed commissions in detail, from the brief through to installation.
View our projectsBespoke Kitchens in Burton upon Trent — your questions answered
Design
- How do you design a kitchen for a Burton upon Trent semi or terrace?
- We start with a measured survey of the existing room, which is often more compact or a distinct shape than a newly built kitchen. Layout options are worked through to make the most of the available footprint, focusing on worktop continuity and storage before any cabinet style is chosen.
- Can you design a kitchen that opens into a rear extension?
- We plan the cabinetry, worktop run and finishes to read as one considered space across an extended kitchen and dining area, rather than treating the original room and the new addition separately. Sightlines from any seating or dining position are worked into the layout alongside the practical working kitchen, and floor level or ceiling height changes between the old and new structure are accounted for at survey stage so the transition feels deliberate rather than bolted on.
- Do you design kitchen islands?
- An island is included where the room genuinely has circulation space around it once seating, walkways and appliance doors are accounted for. We size and position it from your actual floor plan rather than a standard footprint, deciding whether it should house the hob, sink or simply extra worktop and storage, and whether stools or a raised breakfast bar make sense for how the household uses the room day to day.
- Can cabinetry be designed around an existing chimney breast or alcove?
- Older Burton properties often have a chimney breast or recess that shapes the kitchen layout, and we survey these features closely rather than working around an assumed straight wall. Cabinetry is scribed to meet uneven plaster or a wall that is out of true, and units either side of a chimney breast are measured independently so storage depth and door widths suit each alcove exactly.
Materials
- Can I see materials before committing to a specification?
- Paint colours, worktop slabs, door profiles and hardware are all shown to you as physical samples before manufacture begins, rather than left to a printed swatch or an online image. For stone or timber worktops in particular, we encourage viewing the actual piece being used, since veining and grain vary considerably, and it is far easier to adjust a specification at this stage than after cabinetry has been made.
- What worktop options are available?
- We work with natural stone, engineered stone and solid timber worktops, each suited to slightly different households: stone for durability and a cool, hard-wearing surface, timber for warmth and a softer look that can be re-oiled over time. Slabs or samples are viewed in person so veining, colour and edge profile are agreed before fabrication, and upstands, drainer grooves and sink cut-outs are all specified at the same stage.
- Can the cabinetry be painted to match existing woodwork?
- Cabinetry doors and carcasses are sprayed to order rather than supplied in a fixed range, so a colour can be matched closely to existing skirting or joinery elsewhere in the house, or chosen entirely fresh. A sample panel is produced first for approval, and the full run is only sprayed once you are satisfied with the colour, sheen level and finish quality.
- What hardware options do you offer?
- Handles, hinges and drawer runners are specified to suit the overall design rather than treated as an afterthought, with finishes ranging from brushed brass to blackened steel or matt black depending on the kitchen's character. Soft-close mechanisms can be specified throughout, and physical samples of any handle or knob are shown to you before an order is placed.
Installation
- How long does a kitchen installation take?
- Installation time depends on the size and complexity of the kitchen, whether an island is included, and whether building, plumbing or electrical work needs to happen alongside the fit. A single-room refit is generally quicker than a kitchen tied into a wider extension project. We agree a realistic schedule with you once the design is confirmed, and keep you informed if the sequence changes on site.
- Do you coordinate with builders or electricians on site?
- Where an extension, rewiring or plumbing changes form part of the wider project, we coordinate our installation timeline with the other trades involved, so sockets, waste pipes and lighting circuits are confirmed and in the right position before cabinetry is fitted. This avoids units being installed too early and needing to come back off again once services are finalised.
- Is the kitchen made off-site or built in the room?
- Every cabinet is built in our Derbyshire workshop, where doors, carcasses and drawer boxes are made and finished before delivery, rather than assembled from flat-pack panels on site. The finished units are then delivered to Burton upon Trent and fitted by the same team that produced the drawings, so any small adjustments to walls or skirting are made by people who understand the original design.
Practical
- How much storage can be included in a bespoke kitchen?
- Storage capacity depends on the room's footprint, but we plan the mix of drawers, cupboards, larder units and wall cabinetry around what the household actually needs to keep, from everyday crockery to bulkier appliances and less frequently used equipment. Internal fittings such as dividers, pull-out racks and bin storage are specified for specific items rather than left as generic boxes behind a door.
- Can you design a kitchen for a narrower galley-shaped room?
- A narrower galley layout is designed to keep the walkway clear while still delivering usable worktop and storage, often through tall larder cabinetry, careful appliance placement and handleless or slim-profile doors that reduce visual clutter. We plan the working triangle between hob, sink and fridge carefully in this shape of room, since there is less margin for a poor layout than in a larger kitchen.
- Do you handle plumbing and electrical work?
- We work alongside qualified plumbers and electricians rather than carrying out that work ourselves, coordinating the sequence of the wider project so pipework, waste connections and sockets are correctly positioned before cabinetry arrives on site. This is agreed at the planning stage of the project, so there is no gap between first fix and installation.
Cost
- How much does a bespoke kitchen cost?
- Cost depends on the size of the kitchen, the materials and worktop chosen, hardware, lighting, internal configuration, the complexity of the layout and any installation or site work required. Because every kitchen is designed around a specific room rather than a fixed catalogue range, we cannot give a meaningful figure without understanding the project first. Get in touch through the contact page to arrange a survey and discuss your requirements.
- Does an island increase the cost significantly?
- An island adds to the overall project through extra cabinetry, worktop area and often additional plumbing or electrical work if it houses a sink, hob or sockets. The exact impact depends on its size, worktop material and internal specification, which varies considerably between a simple storage island and one built around appliances, so we discuss this with you directly once a layout is agreed.
Chester Thomas
- Where is the kitchen made?
- Every cabinet, door and drawer is designed and manufactured in our Derbyshire workshop, where the joinery is made and finished under one roof before being transported to Burton upon Trent. The same team that produced your drawings carries out the installation, which means any queries that arise on site are handled by people who understand exactly how the kitchen was designed and built.
- Do you work across Burton upon Trent and nearby towns?
- We design and fit bespoke kitchens across Burton upon Trent and the surrounding area, including Ashby-de-la-Zouch, Swadlincote and Derby, all served from our Derbyshire workshop. Distance from the workshop does not change the design or manufacturing process, since every kitchen is made off-site and delivered ready for installation regardless of where the property sits within that wider area.
Related bespoke services
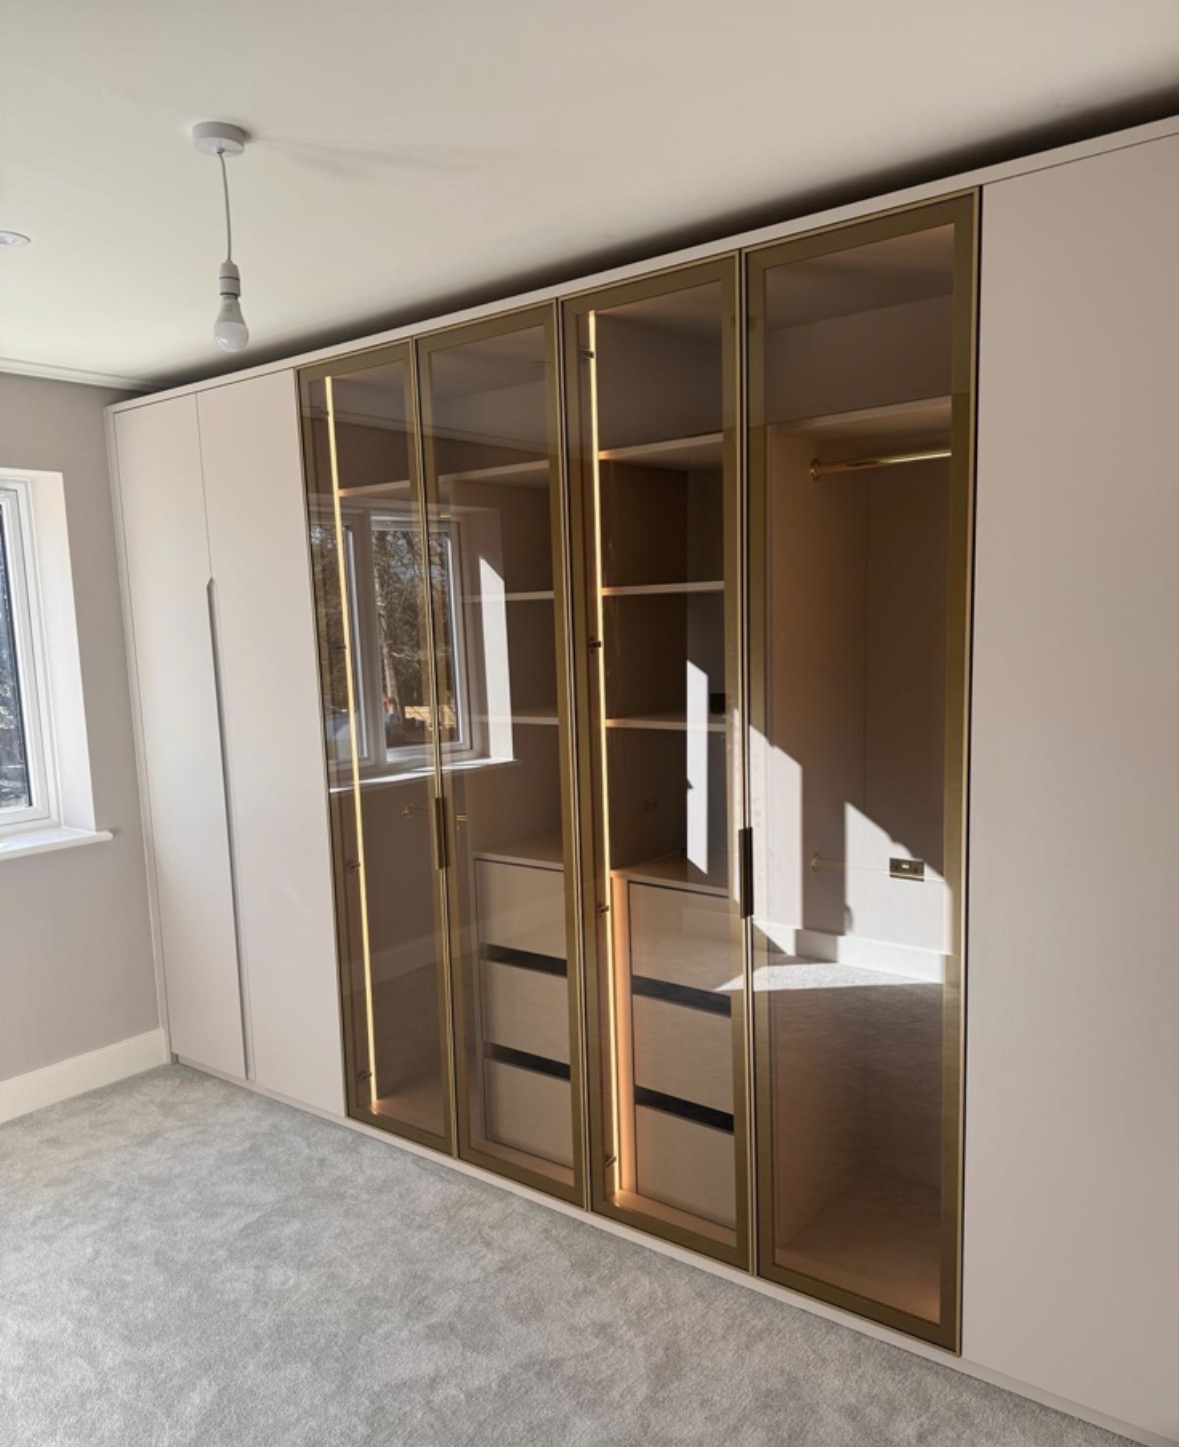
Fitted Wardrobes in Burton upon Trent
Wardrobes built to the exact shape of the bedroom, rather than a standard flat-pack width forced to fit.

Bespoke Cabinetry in Burton upon Trent
Cabinetry built to fill an alcove, wall or awkward corner precisely, rather than a freestanding piece placed inside the room.

Kitchen Islands
A freestanding centrepiece built for the room it stands in, from proportion and seating through to storage and appliances.
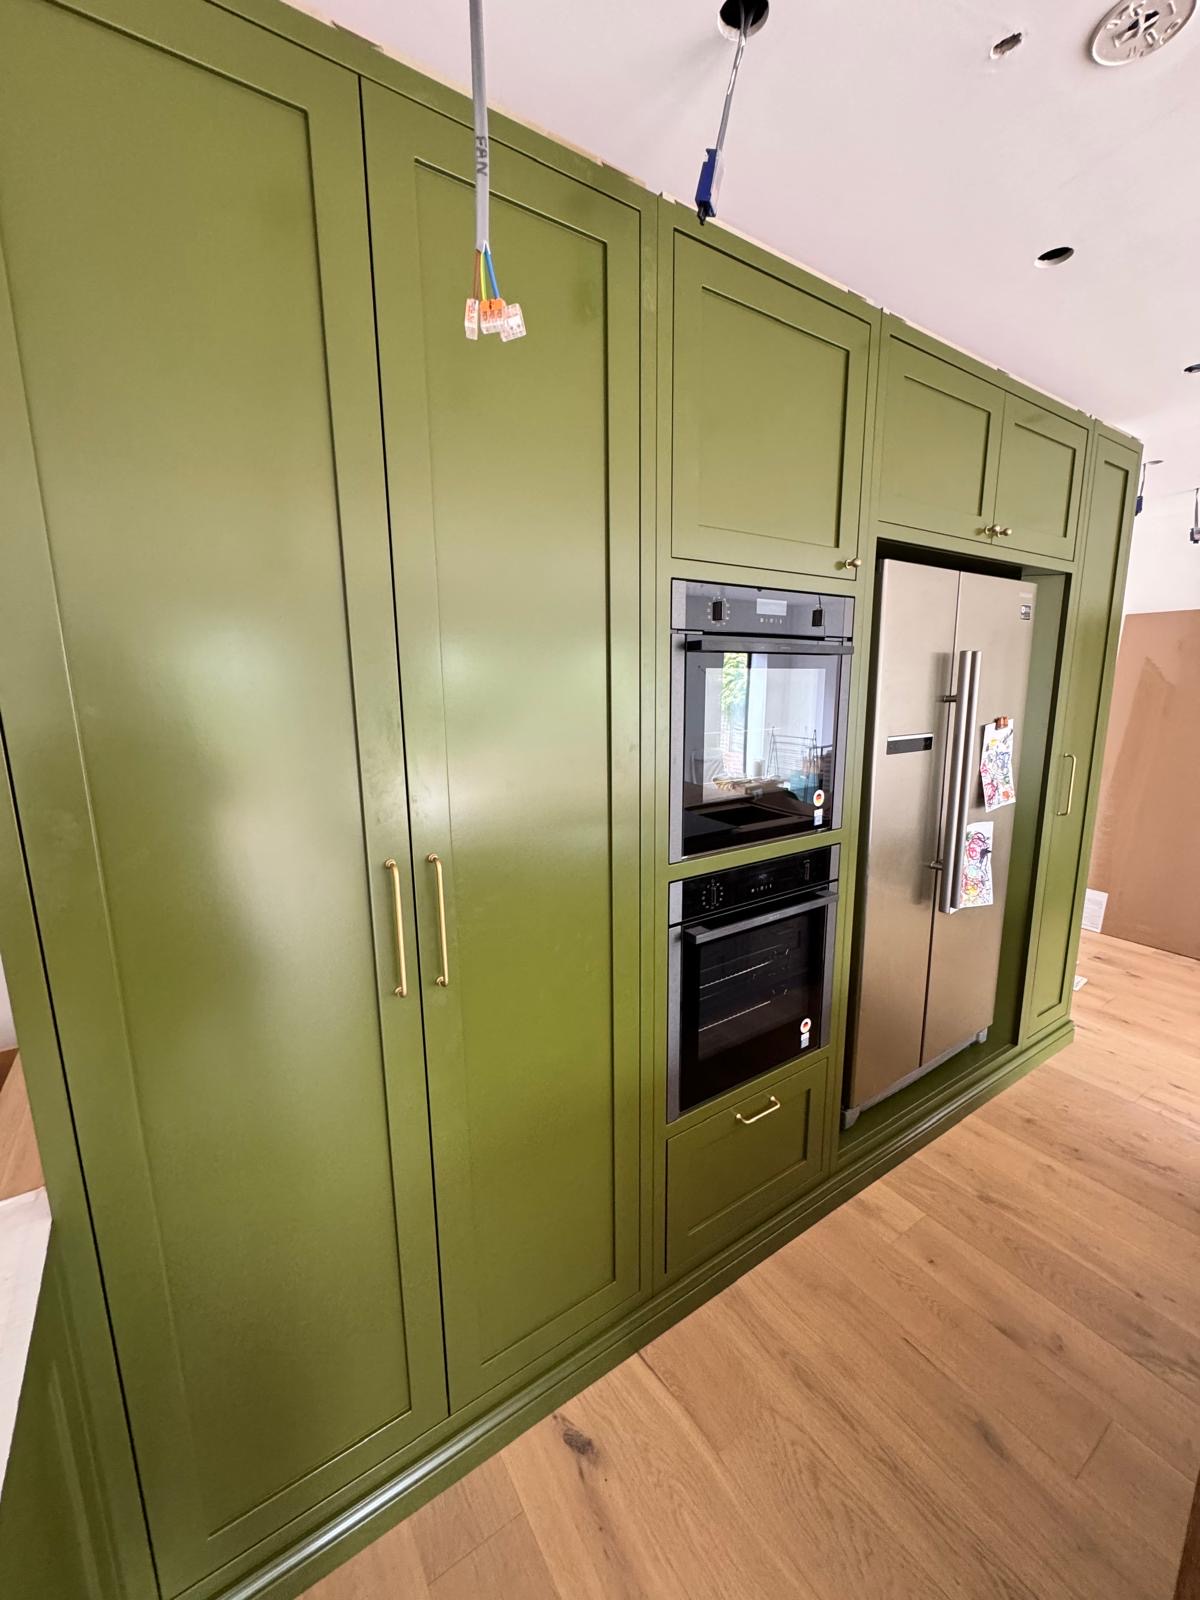
Pantry Cupboards
A dedicated food store built into the kitchen, with shelving, drawers and lighting planned around what you actually keep in it.
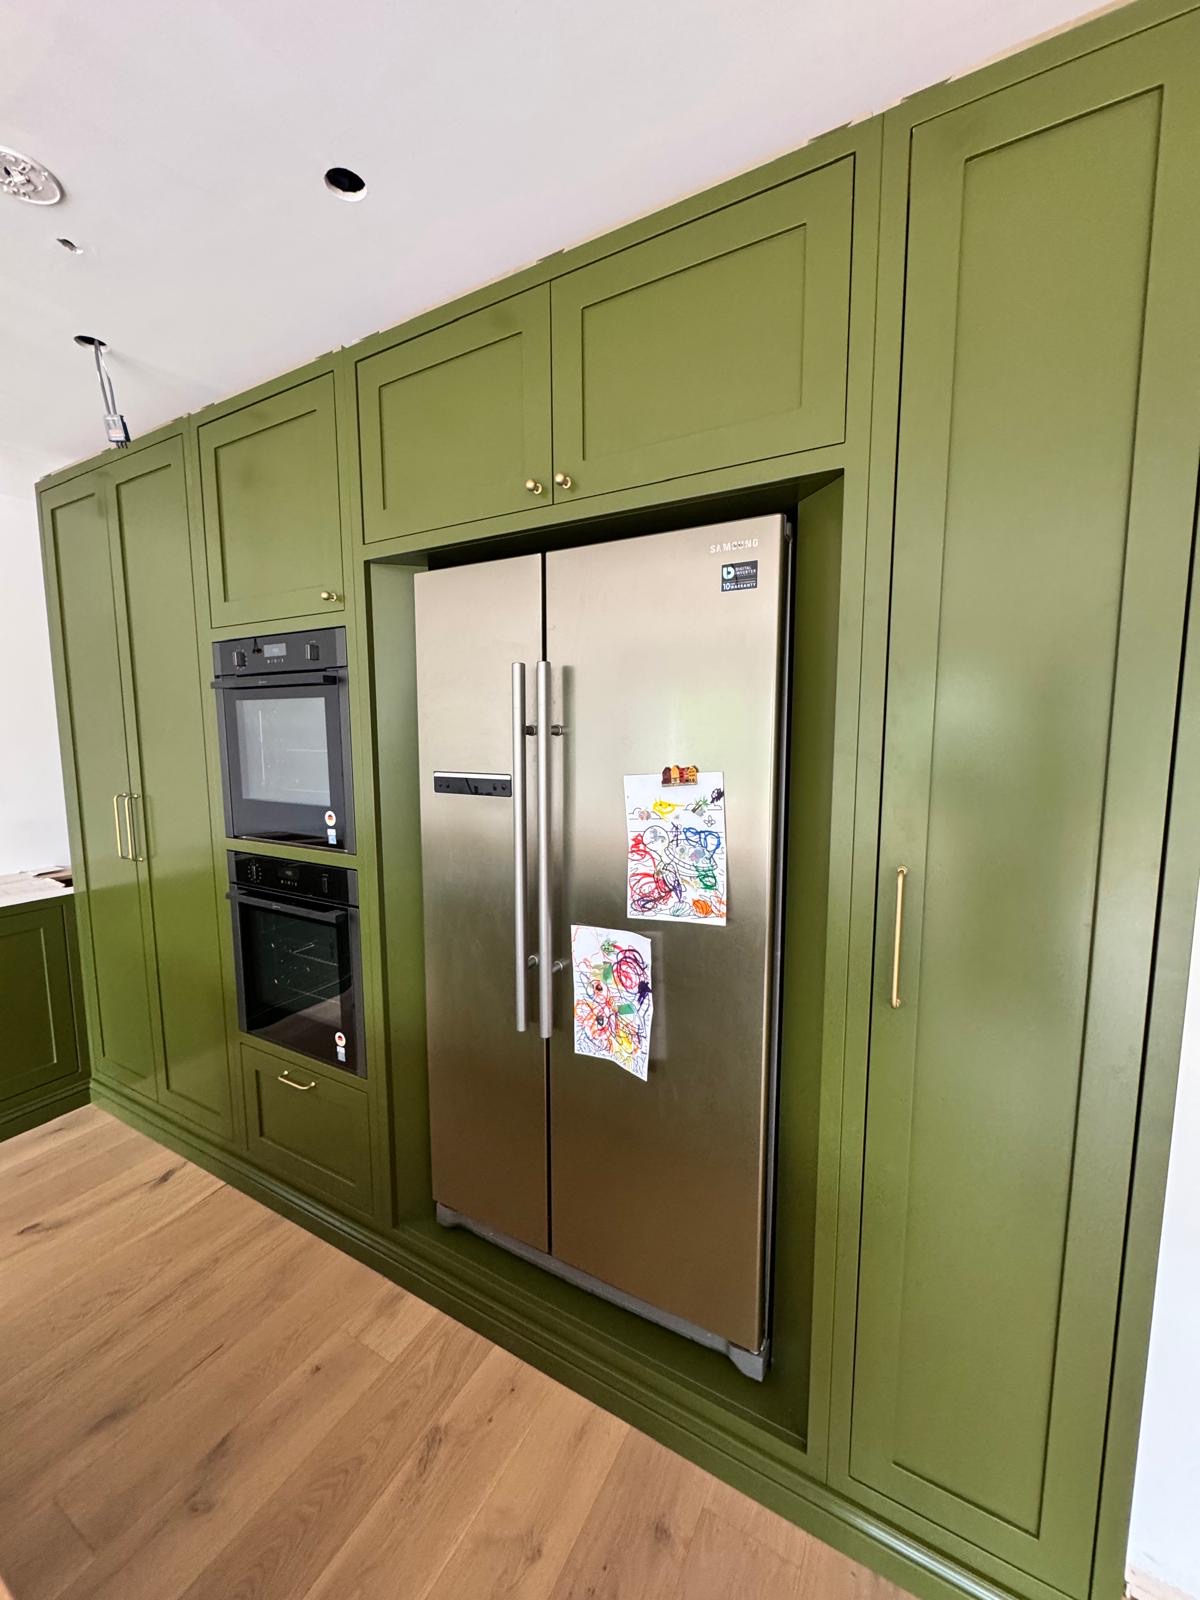
Larder Cupboards
One purpose-built cupboard, doors and all, fitted out for the mix of cold and dry storage you actually keep in it.

Kitchen Storage
The everyday detail of kitchen storage, from drawer internals and corners to bins, cutlery and appliance garages.
Speak to us about your bespoke kitchens in Burton upon Trent on 07542 822456, email info@chesterthomas.com or send us the details.

Planning Something Bespoke?
Tell us about your space, what you're looking to create and where the project is located.