
Burton upon Trent
Bespoke Pantry Cupboards in Burton upon Trent
A pantry cupboard fitted to the actual shape of your kitchen, including the awkward corners and part-height walls that a standard cupboard rarely suits.
Bespoke Kitchens for Burton upon Trent homes
Traditional houses and more recently renovated family homes in Burton upon Trent both tend to produce kitchens with at least one awkward corner or unusually shaped wall, whether that comes from an old chimney breast, a boxed-in pipe run or the junction between an original kitchen and a later extension. A pantry cupboard built to that specific shape, rather than a standard rectangular unit, generally makes better use of the space than fitting an off-the-shelf size and leaving gaps.
Open-plan renovations are common across the town, and where a kitchen has been knocked through into a dining or living area, storage that was previously spread across several rooms often needs consolidating into the new kitchen space. A single pantry cupboard, properly shelved, is usually a more practical answer to that than adding extra wall units piecemeal, and keeps the new open-plan layout looking considered rather than cluttered.
Bedroom storage projects in Burton upon Trent homes sometimes run alongside kitchen work, particularly where a family is renovating more than one room at a time, and a pantry cupboard can share the same finish and hardware as wardrobes or other joinery being fitted elsewhere in the house, giving the various rooms a consistent look without them needing to match in function.
Home offices carved out of a spare room or landing are another common addition in the town's family houses, and the same careful approach to shelf spacing and drawer sizing used there applies equally well to a kitchen pantry, since both come down to matching the internal layout to what actually needs to be stored rather than a generic assumption.
We keep claims about fit and capacity restrained and specific to the room measured, and the cupboard itself is built in our Derbyshire workshop before being fitted by the same team who took the original measurements, so the awkward corner or extension junction it was designed for is the one it is finally installed into.
Working in Burton upon Trent
Burton upon Trent's mix of traditional houses and modern renovations means kitchens here often include an awkward corner, a boxed-in service run or a junction between old and new that a standard cupboard does not suit well. We measure and design each pantry cupboard around that specific shape rather than assuming a uniform layout across the town's homes.
Design considerations
- Room-specific shaping
- Cabinetry designed to the actual corner, recess or service run in the kitchen rather than a standard footprint.
- Storage consolidation
- Capacity sized to genuinely absorb food storage from an open-plan knock-through.
- Shelf and drawer balance
- Adjustable shelving combined with deeper drawers for bulkier goods.
- Lighting position
- Fittings placed to reach both ends of a tall cupboard evenly.
- Cross-project consistency
- Finish and hardware carried through from other joinery being fitted elsewhere in the house.
- Exterior consistency
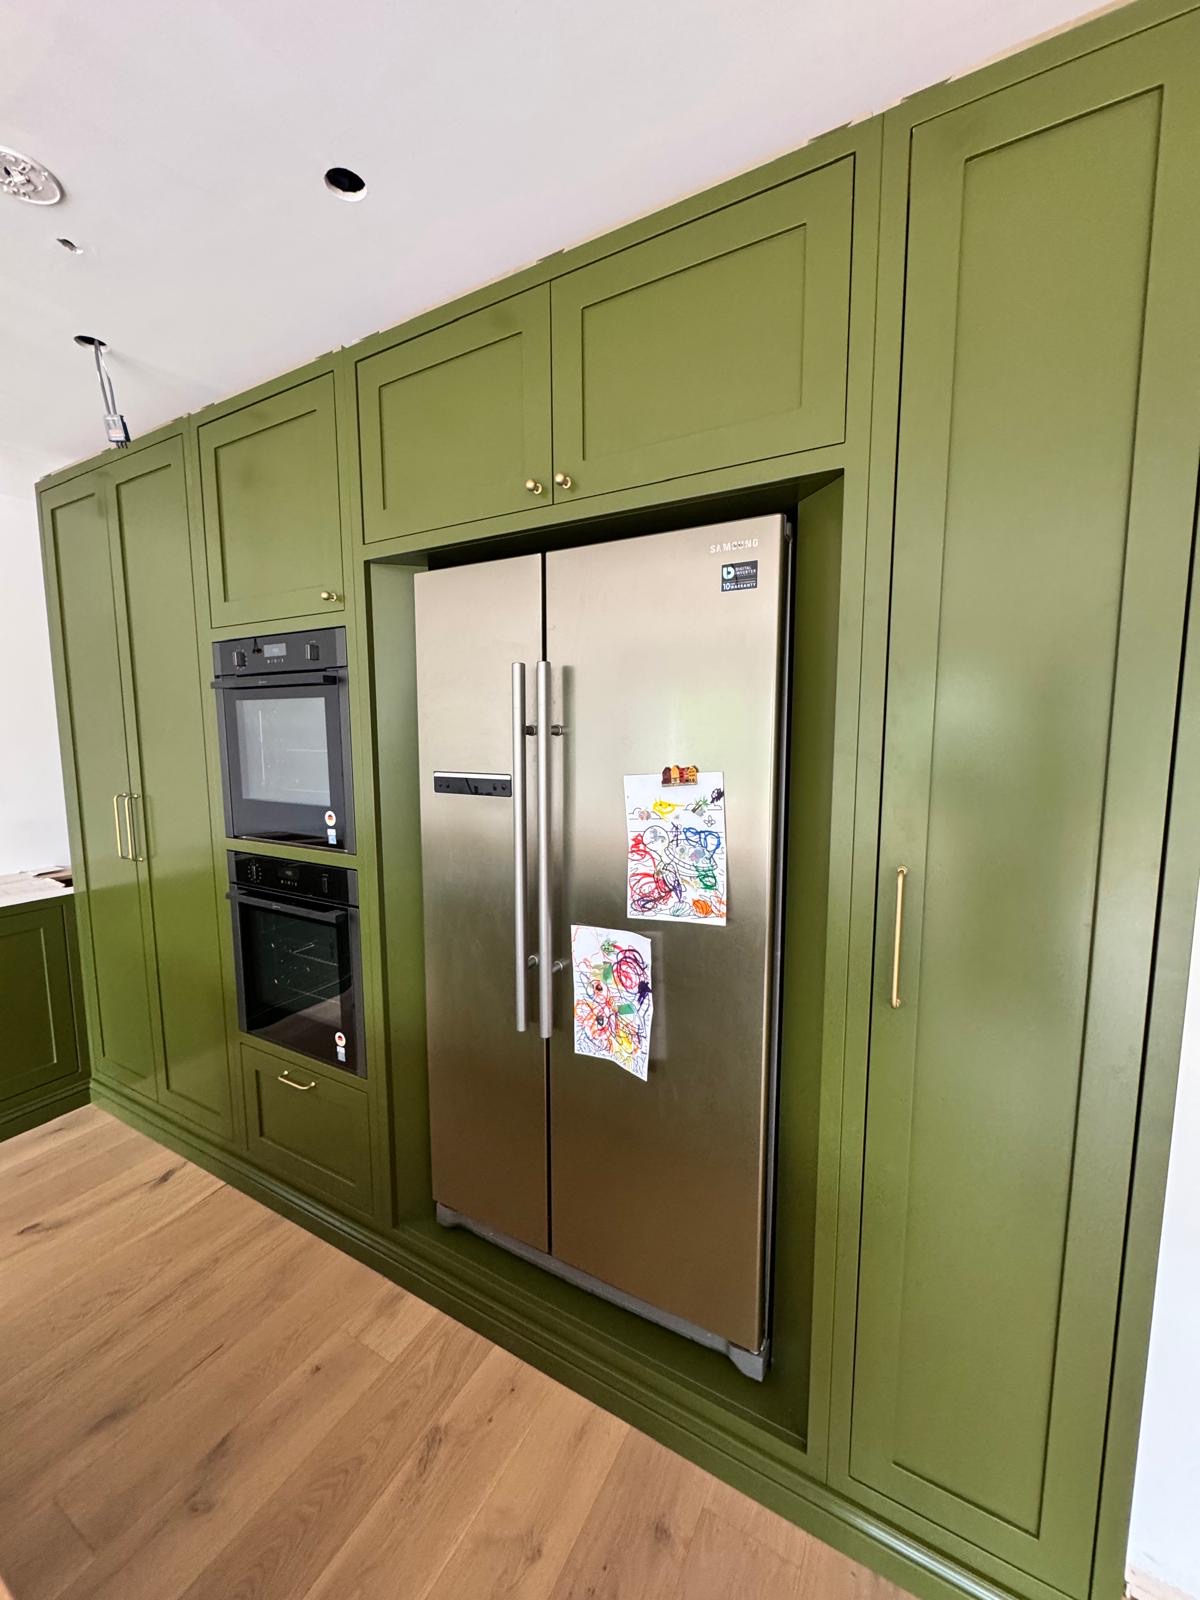
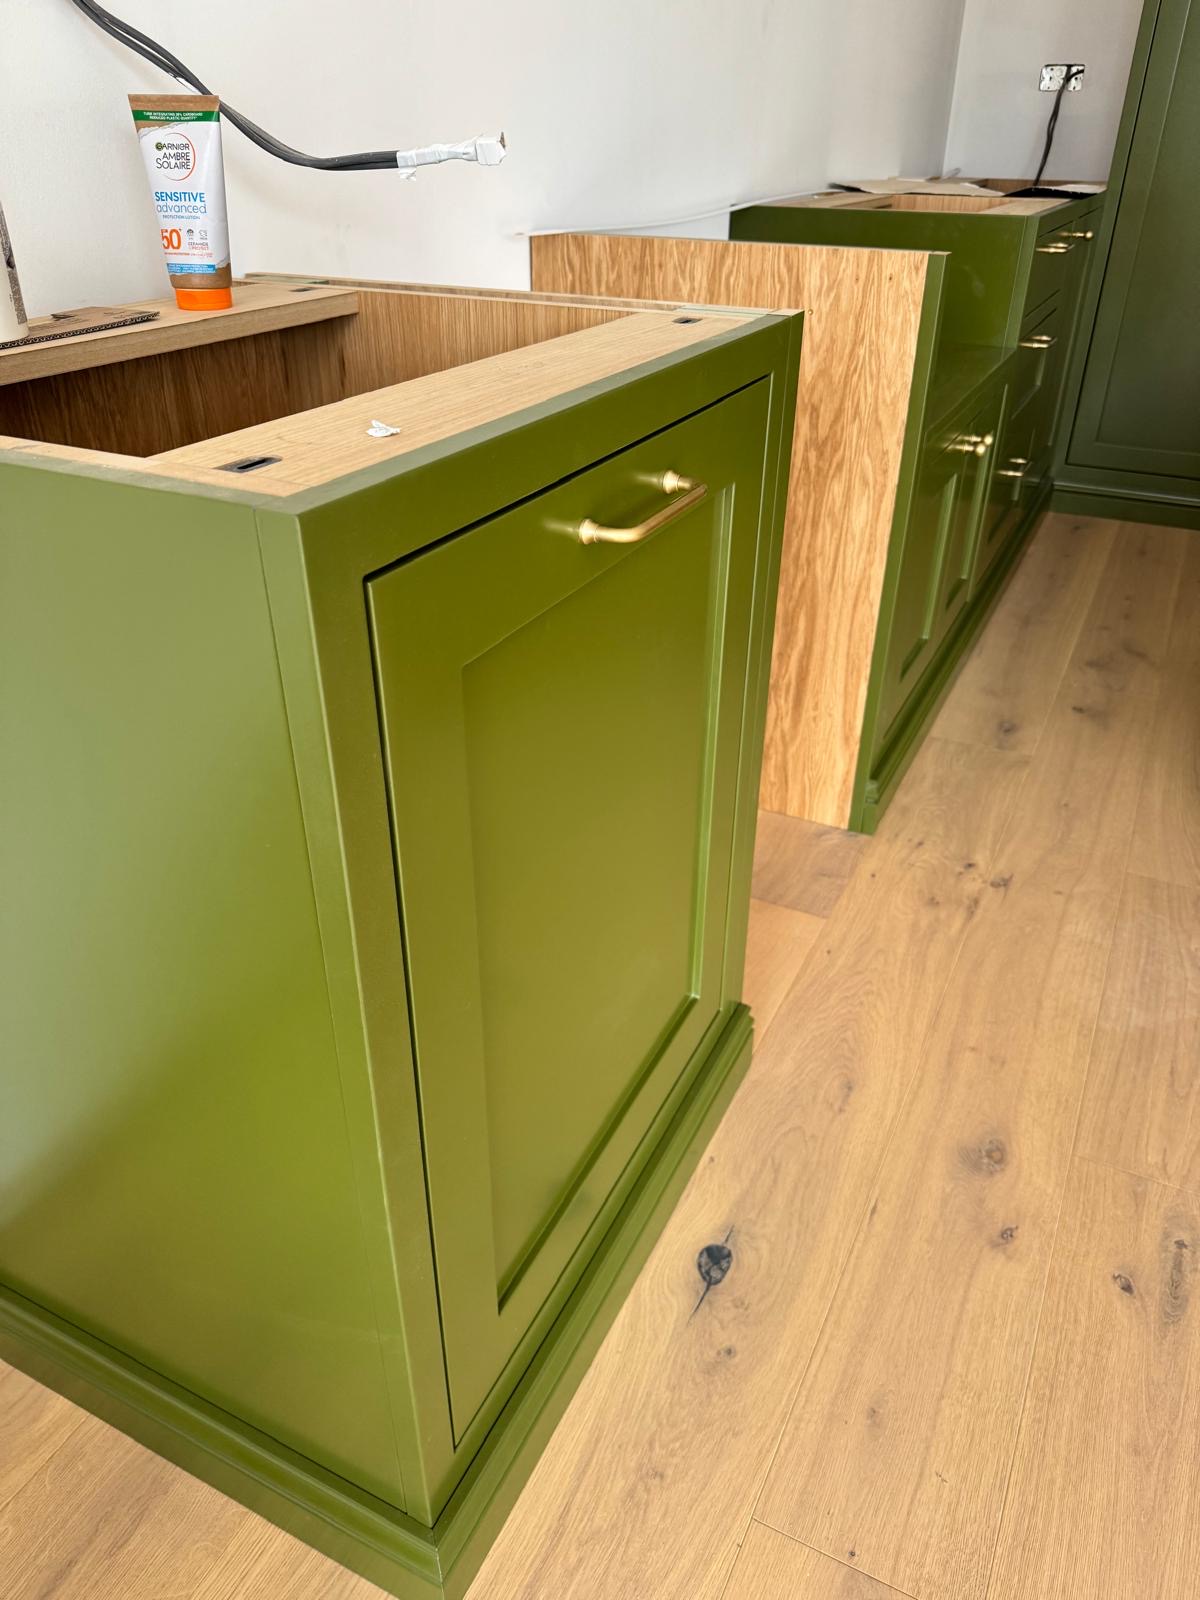
- Door style and hardware matched to the surrounding kitchen cabinetry.
What can be included
01
Awkward-space cabinetry
Cupboards shaped to fit corners, boxed pipe runs or part-height walls that a standard unit would not suit.
02
Open-plan storage consolidation
A single tall cupboard sized to absorb food storage previously spread across separate rooms after a knock-through.
03
Adjustable shelving throughout
Shelf spacing that can be reset as the range of stored items changes over time.
04
Deep drawers for bulk items
Pull-out drawers sized for bulkier packaging that a narrow shelf would not hold well.
05
Internal lighting
Door-activated lighting reaching the top and bottom shelves of a full-height cupboard.
06
Cross-room finish consistency
Door and hardware finish matched where a pantry cupboard is specified alongside other joinery in the same house.
07
Internal door racks
Racks fitted to the door face for spice jars and condiments without reducing main shelf depth.
08
Matched exterior finish
Door style carried through from the main kitchen so the pantry reads as part of the room.
We survey and measure at the property, then design around the room as it is actually built.
Materials & finishes
Specifications are developed with you during the design stage and sampled before anything is built. Nothing here is a fixed range; we will say so where a material is the wrong choice for the room or the way it is used.
Painted or timber cabinetry
Matched to the door style and finish used across the rest of the kitchen.
Adjustable shelving in timber or veneered board
Fitted on pegs or runners so spacing can be reset as needed.
Soft-close drawer runners
Specified for deeper drawers carrying bulk items.
Integrated LED lighting
Door-activated fittings positioned for the full height of the cupboard.
Wire or timber door racks
Fitted to the inside door face for smaller jars and condiments.
How the work is done
Room shape, storage needs and internal layout are all agreed at drawing stage before manufacture, so the cupboard fits the specific corner or run it was measured for. Our full approach is set out at the process page.
Read our full processExplore our work
Our published case studies show completed commissions in detail, from the brief through to installation.
View our projectsBespoke Kitchens in Burton upon Trent — your questions answered
Design
- Can a pantry cupboard be shaped to fit an awkward kitchen corner?
- Cabinetry can be built to the specific dimensions of a corner, boxed pipe run or part-height wall rather than assuming a standard rectangular footprint, which tends to make better use of the available space than fitting an off-the-shelf size and leaving gaps around it. We measure the actual space during a home visit.
- How does a pantry cupboard help after a kitchen knock-through?
- Opening a kitchen into a dining or living space often disperses storage that used to sit in a separate room, and a single well-shelved pantry cupboard can consolidate that back into one place rather than requiring several extra wall units fitted piecemeal around the new open-plan layout.
- Can a pantry cupboard match wardrobes being fitted at the same time?
- Where bedroom or other joinery work is happening alongside a kitchen project, the pantry cupboard's finish and hardware can be specified to match, giving the various rooms in the house a consistent look even though a kitchen and a bedroom serve entirely different purposes. We agree the shared palette of door colour, handle and internal fitting style across both projects at the design stage, so each room is drawn up with the other in mind rather than finalised in isolation.
- Is a pantry cupboard practical for a modern renovated kitchen?
- A pantry cupboard suits a modern open-plan renovation as well as a traditional layout, since its role is concentrating food storage into one well-organised place rather than being tied to a particular style of kitchen. We design the exterior finish to suit whichever style the rest of the kitchen has been given.
Materials
- What shelving suits an awkwardly shaped pantry cupboard?
- Adjustable shelving in a durable timber or veneered board can be fitted even within a shaped or part-height cupboard, with spacing agreed to suit the specific dimensions of the space rather than a standard shelf layout. We confirm this once the cupboard's shape has been measured and drawn.
- Can deep drawers still be included in a shaped cupboard?
- Where the available depth allows it, pull-out drawers can be included for bulkier packaging even within a cupboard shaped around a corner or service run, though the exact configuration depends on how much usable depth the specific space provides. We work through the internal layout at drawing stage, sometimes concentrating drawers towards the deeper end of a shaped cupboard and adjustable shelving towards the shallower end, so the storage suits the shape rather than fighting it.
Installation
- Does fitting around a boxed pipe run cause installation delays?
- Cabinetry designed from the outset to fit around an existing boxed service run generally installs without complication, since the shape has already been accounted for at drawing stage rather than discovered on site. Any adjustment needed is usually minor and handled by the fitting team directly.
- Can lighting be added without major rewiring?
- Door-activated LED lighting typically connects to the kitchen's existing circuit through a low-voltage transformer, coordinated with your electrician at first-fix stage, so significant rewiring is not usually required. We plan the cable route at drawing stage before the cabinetry goes in, agreeing the transformer position and any switch arrangement with your electrician so the wiring and the joinery installation are sequenced correctly rather than clashing on site.
Practical
- Will a shaped pantry cupboard hold as much as a standard one?
- Capacity depends on the specific dimensions available rather than the cupboard's shape alone, and a well-designed unit built into an awkward space can still hold a useful volume of everyday storage, though we assess and discuss the realistic capacity against the actual room rather than assuming it will match a standard-sized cupboard.
- Can appliances be positioned near the pantry cupboard?
- Refrigeration and other appliances are not supplied as part of the cupboard, but surrounding cabinetry can be designed with space and ventilation provision for appliances the household already owns or sources separately, so the finished kitchen still reads as one coordinated layout. We agree the exact opening dimensions and any ventilation requirements at drawing stage once you have confirmed which appliance is going where, so the surrounding cabinetry is built to suit it rather than adjusted afterwards.
Cost & quotations
- What affects the cost of a bespoke pantry cupboard in Burton upon Trent?
- Cost depends on the cupboard's dimensions, the materials and finish chosen, the complexity of fitting it around an awkward corner or service run, and whether lighting or extra drawer storage is included. We do not quote without seeing the space; get in touch through the contact page to discuss your kitchen.
- Does fitting a cupboard into an awkward space cost more?
- Shaping cabinetry to fit a specific corner or boxed service run can involve more design and manufacturing time than a straightforward rectangular unit, though the difference is generally modest against the overall kitchen project. We can talk through the details once we have seen the room; contact us via the contact page.
Chester Thomas
- Do Chester Thomas design pantry cupboards for kitchens in Burton upon Trent?
- We design, build and fit pantry cupboards for households across Burton upon Trent and the surrounding area from our Derbyshire workshop, with the same team involved from initial visit through to installation. Each cupboard is designed around the specific kitchen and its own awkward spaces rather than a standard template.
Related bespoke services
Larder Cupboards
One purpose-built cupboard, doors and all, fitted out for the mix of cold and dry storage you actually keep in it.
Breakfast Cupboards
A working station for the coffee machine, kettle and toaster, closed away behind doors when it isn't in use.

Kitchen Storage
The everyday detail of kitchen storage, from drawer internals and corners to bins, cutlery and appliance garages.

Kitchen Cabinetry
The cupboards, drawers and worktop runs that make up a kitchen, built to your walls rather than a modular system.
Bespoke Kitchens in Burton upon Trent
A kitchen planned around your household's routine and your home's actual proportions, not a catalogue layout.
Bespoke furniture in Burton upon Trent
Furniture designed around the room it will occupy and the way your household actually lives, made in our Derbyshire workshop.

Bespoke Kitchens
Cabinetry built around how you actually cook, store and gather — not around standard carcass sizes.
Speak to us about your bespoke kitchens in Burton upon Trent on 07542 822456, email info@chesterthomas.com or send us the details.

Planning Something Bespoke?
Tell us about your space, what you're looking to create and where the project is located.