
Burton upon Trent
Bespoke Cabinetry in Burton upon Trent
Cabinetry built to fill an alcove, wall or awkward corner precisely, rather than a freestanding piece placed inside the room.
Bespoke Cabinetry for Burton upon Trent homes
Living rooms in Burton's traditional houses commonly have a pair of alcoves either side of a chimney breast, and those spaces are rarely identical in width or depth. Bespoke cabinetry designed for that exact geometry makes proper use of both alcoves rather than fitting an off-the-shelf unit that either overhangs or leaves a gap.
Beyond alcove storage, we design freestanding sideboards, display cabinets and bookcases for households that want a specific piece rather than a built-in run. The design process is the same either way: understanding what needs to be stored or displayed, then building the cabinet's interior and exterior around that.
Display and storage often need to coexist in the same piece, particularly in a living room that holds books, ornaments and everyday items together. We plan open shelving and closed cupboards in proportion to what you actually want on show, rather than defaulting to an even split.
Every piece is built in our Derbyshire workshop and installed by the same team that designed it, following the process set out at the process page, so cabinetry fits its space exactly, whether that is a precise alcove or an open run of wall.
Working in Burton upon Trent
Burton's semis and terraces frequently have slightly uneven alcove widths on either side of a chimney breast, a detail that off-the-shelf furniture cannot account for. We measure both sides independently and design cabinetry that fits each exactly.
Design considerations
- Alcove geometry
- Each alcove is measured independently and designed to its own dimensions.
- Display and storage balance
- Open shelving and closed cupboards proportioned to what you want on show.
- Room architecture
- Cabinetry designed to sit comfortably alongside existing skirting, cornicing and wall lines.
- Awkward spaces
- Sloped ceilings and reduced-height areas are built into the design rather than left empty.
- Lighting
- Feature lighting positioned to highlight display shelving where relevant.
- Specific contents
- The cabinet interior is planned around the actual items it will hold.
What can be included
01
Alcove cabinetry
Storage designed to fit either side of a chimney breast, accounting for any difference in width or depth.
02
Bookcases and open shelving
Shelving proportioned to your book and display collection, with adjustable spacing where useful.
03
Sideboards and display cabinets
Freestanding or built-in pieces designed for a specific spot and specific contents.
04
Glazed and lit display sections
Glazed doors and integrated lighting used to highlight items worth showing off.
05
Window seat integration
Cabinetry that incorporates a window seat where the room's layout allows.
06
Under-eaves and awkward-space storage
Cabinetry built into sloped ceilings or reduced-height spaces others would leave unused.
07
Mixed open and closed storage
A balance of visible shelving and closed cupboards, proportioned to what you want on display.
From our work

We survey and measure at the property, then design around the room as it is actually built.
Materials & finishes
Specifications are developed with you during the design stage and sampled before anything is built. Nothing here is a fixed range; we will say so where a material is the wrong choice for the room or the way it is used.
Painted timber cabinetry
Sprayed to a colour agreed and sampled before manufacture.
Oak and walnut veneers
Grain-matched across cabinet fronts for a continuous appearance.
Glazed cabinet doors
Used for display sections, with glass type agreed at design stage.
Brushed brass and matt black hardware
Handles and hinges chosen to suit the overall finish.
Adjustable shelving systems
Fitted to allow spacing changes as your collection evolves.
Integrated LED lighting
Specified for display shelving and glazed sections.
How the work is done
Design begins with a survey of the room and a conversation about what the cabinetry needs to hold or display, followed by drawings you approve before manufacture. The full process is set out at the process page.
Read our full processExplore our work
Our published case studies show completed commissions in detail, from the brief through to installation.
View our projectsBespoke Cabinetry in Burton upon Trent — your questions answered
Design
- Can cabinetry be designed for alcoves either side of a chimney breast?
- We measure each alcove independently, since they are rarely identical in width or depth even in a symmetrical-looking room, and design cabinetry to fit each side exactly rather than installing matching off-the-shelf units. This means door widths, shelf spans and plinth heights can differ slightly between the two sides where the walls demand it, while the finished pair still reads as a considered whole.
- Can you design a freestanding piece rather than built-in cabinetry?
- We design freestanding sideboards, display cabinets and dressers as well as built-in runs, following the same process of understanding what needs to be stored or displayed before drawing up the piece. A freestanding design suits a tenant, a room where the layout may change, or simply a preference for furniture over fitted joinery, and the same materials and finish options apply.
- Can a window seat be incorporated into cabinetry?
- Where the room's layout allows, a window seat can be built into a wider run of cabinetry, designed to work with the window's proportions, sill height and any surrounding radiator. Storage is often built beneath the seat itself, and the cushion and upholstery are specified alongside the joinery so the finished piece feels like one design rather than two separate elements.
- Can cabinetry be built into a sloped ceiling or reduced-height space?
- We design storage to make proper use of sloped ceilings and lower sections that would otherwise sit empty or become an awkward dead zone, adjusting shelf depth and door height as the ceiling drops. This is common in loft conversions and older cottage-style rooms across Burton upon Trent, where a standard cabinet run simply would not fit the geometry of the space.
Materials
- What finishes are available for bespoke cabinetry?
- We offer painted timber, oak and walnut veneers, and glazed doors for display sections, all sampled and agreed with you before manufacture begins. Paint colours are sprayed to order rather than chosen from a fixed range, so a finish can be matched closely to existing woodwork elsewhere in the house or selected entirely fresh for the room.
- Can cabinet lighting be included for display shelving?
- Integrated LED lighting can be specified for display shelving or glazed sections, wired in as part of the overall design rather than fitted as an afterthought once cabinetry is installed. Warm-white strip lighting within a shelf edge or top panel is a common choice for highlighting books, ceramics or glassware without creating glare.
- Are shelves adjustable?
- Shelving is generally fitted on an adjustable pin or track system, allowing spacing to change as your collection or storage needs evolve over time, rather than being fixed permanently at the point of installation. This is particularly useful for book collections and display items, where heights vary considerably from one shelf to the next.
Installation
- How long does cabinetry installation take?
- Installation time depends on the scale of the piece and whether it is built-in or freestanding, with a single alcove unit generally quicker to fit than a full wall of cabinetry incorporating a window seat or glazed display sections. We agree a realistic schedule once the design is confirmed and keep you informed if the sequence changes on site.
- Is the cabinetry built off-site?
- Cabinetry is manufactured in our Derbyshire workshop, where carcasses, doors and drawer boxes are made and finished before delivery, then installed by the same team that designed it. This means the finished piece arrives largely complete, with fitting on site focused on scribing to the walls and floor rather than assembling flat-pack components.
- Will installation damage existing skirting or walls?
- We work carefully around existing skirting and wall finishes, scribing panels where needed so the cabinetry meets an uneven wall or floor cleanly without unnecessary cutting or alteration. Where skirting needs to be removed to fit a plinth flush, this is agreed with you in advance and made good as part of the installation.
Practical
- How is the balance between open and closed storage decided?
- We discuss what you want visible day to day, such as books, ceramics or family photographs, versus what should be stored away out of sight, then proportion open shelving and closed cupboards to match rather than defaulting to an even split. This conversation happens early in the design process, before door styles or finishes are chosen.
- Can cabinetry be designed around a specific book or object collection?
- Shelving depth and spacing can be planned around specific items, such as a particular book format, vinyl records or a display collection, discussed with you during the design conversation. Knowing the exact dimensions of what will sit on a shelf allows us to avoid wasted space above or below each item.
- What if my storage needs change later?
- We discuss likely future needs at the design stage, including whether a collection is likely to grow, and build in adjustable shelving where practical. That said, a significant change in what needs to be stored further down the line, such as a much larger television or a new collection entirely, may call for some adjustment to the original design.
Cost
- How much does bespoke cabinetry cost?
- Cost depends on dimensions, materials, finish, hardware, lighting, internal configuration, complexity and installation, including whether glazing, a window seat or lighting are part of the specification. Because every piece is designed around a specific room, we do not provide a figure without understanding the project first. Get in touch through the contact page to arrange a survey.
- Does glazed display cabinetry cost more than closed cupboards?
- Glazing adds to the specification through the glass itself and the additional joinery needed to frame and support it securely, and the exact difference depends on the extent of glazing and the door mechanism chosen. We discuss this comparison with you directly once we understand what the cabinetry needs to display.
Chester Thomas
- Where is the cabinetry made?
- All cabinetry is designed and manufactured in our Derbyshire workshop, where the joinery is built and finished before being transported to Burton upon Trent for fitting. The same team that produced your drawings carries out the installation, so any queries that arise on site are handled by people who understand exactly how the piece was designed.
- Do you design cabinetry across Burton upon Trent and nearby towns?
- We design and fit bespoke cabinetry across Burton upon Trent and the surrounding area, including Ashby-de-la-Zouch, Swadlincote and Derby, all served from our Derbyshire workshop. Every piece is made off-site and delivered ready for installation, regardless of where the property sits within that wider area.
Related bespoke services

Bespoke TV Units in Burton upon Trent
A TV unit sized to the exact wall it sits against, with storage built around your equipment rather than adapted to fit it afterwards.
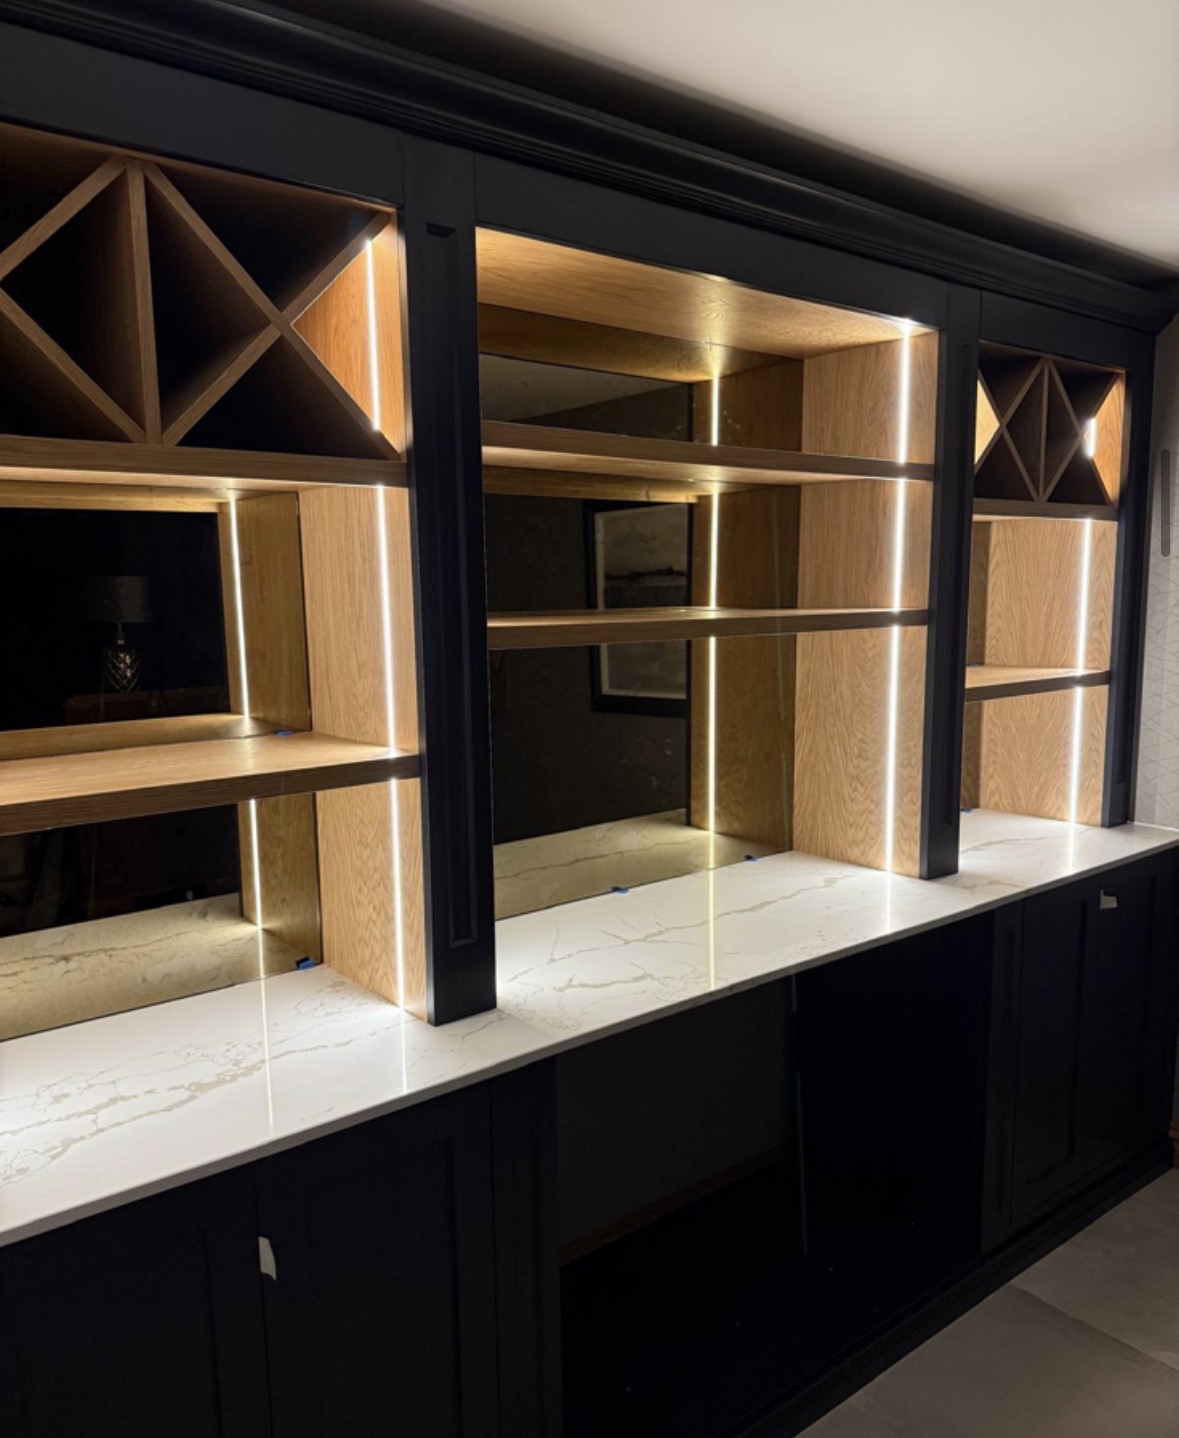
Bespoke Home Bars in Burton upon Trent
A home bar built to suit how you actually entertain, from a compact drinks cabinet to a full counter with wine storage.
Alcove Units
Shelving and cabinetry that fill the alcoves beside a chimney breast without gaps or awkward packing pieces.

Display Cabinets
Glazed cabinetry sized and lit for what you actually want to display, not a generic showcase unit.

Bookshelves
Shelving built to the height of your books and the shape of your wall, not a fixed run of standard-width units.

Window Seats
A seat built to the exact line of a bay or recess, with storage below rather than wasted void.
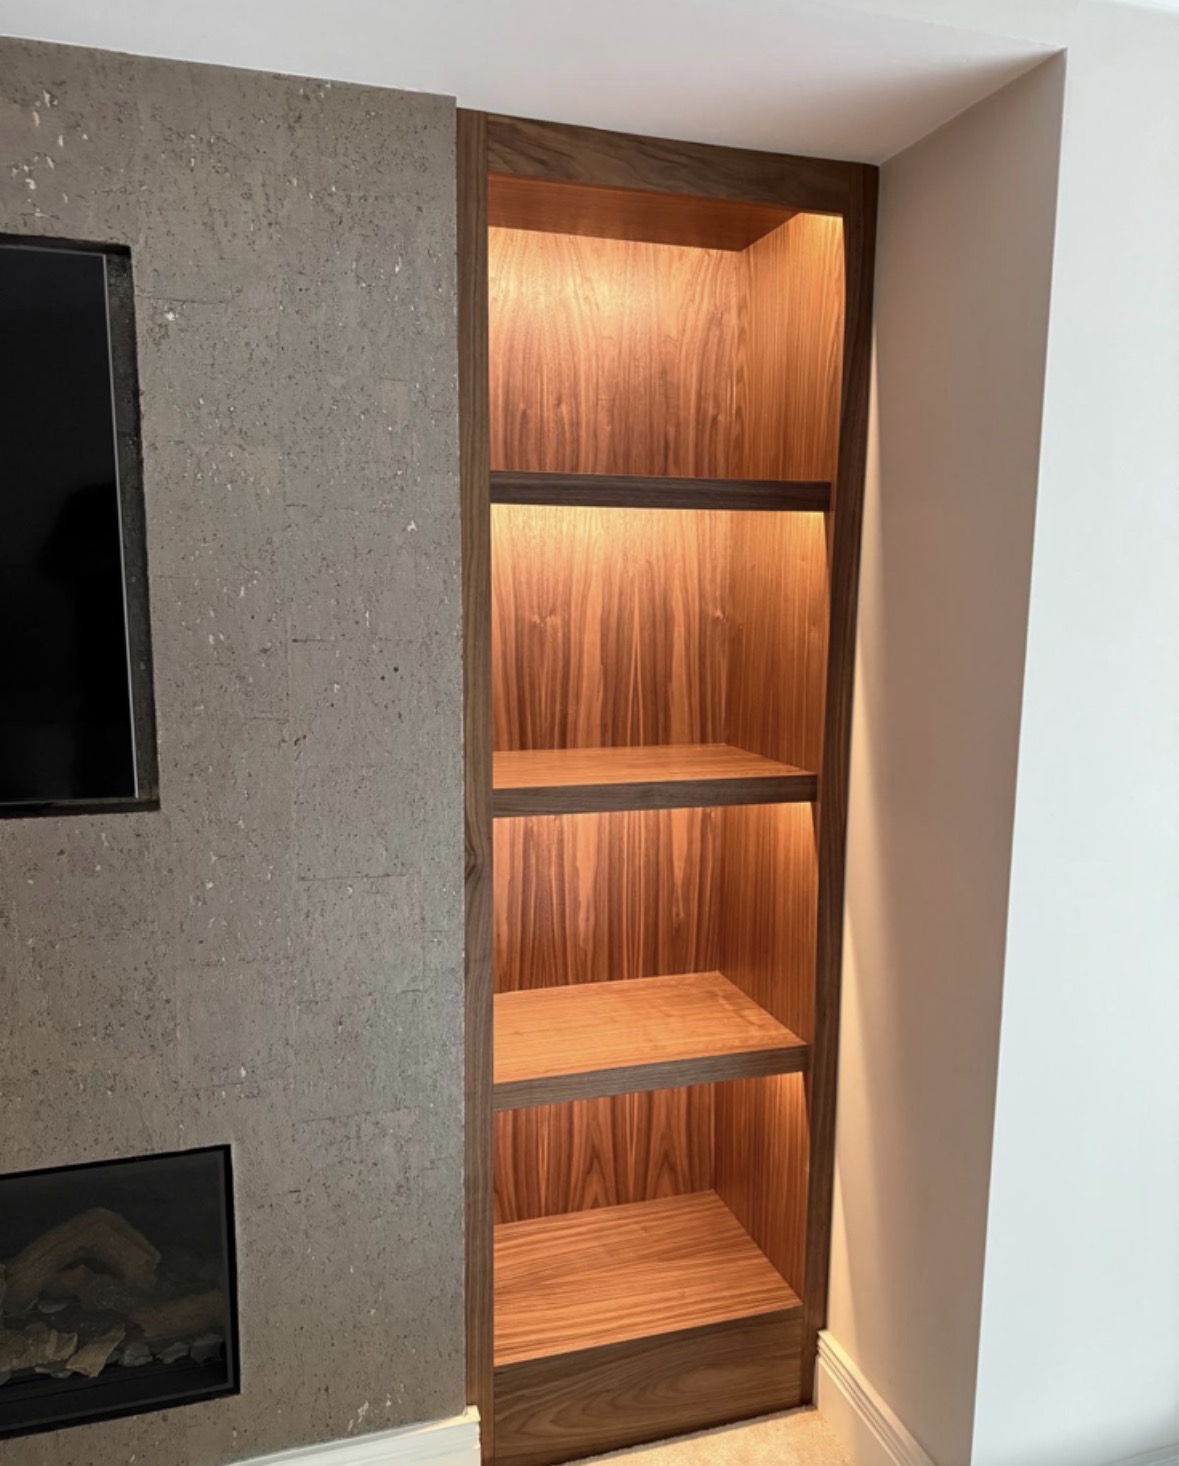
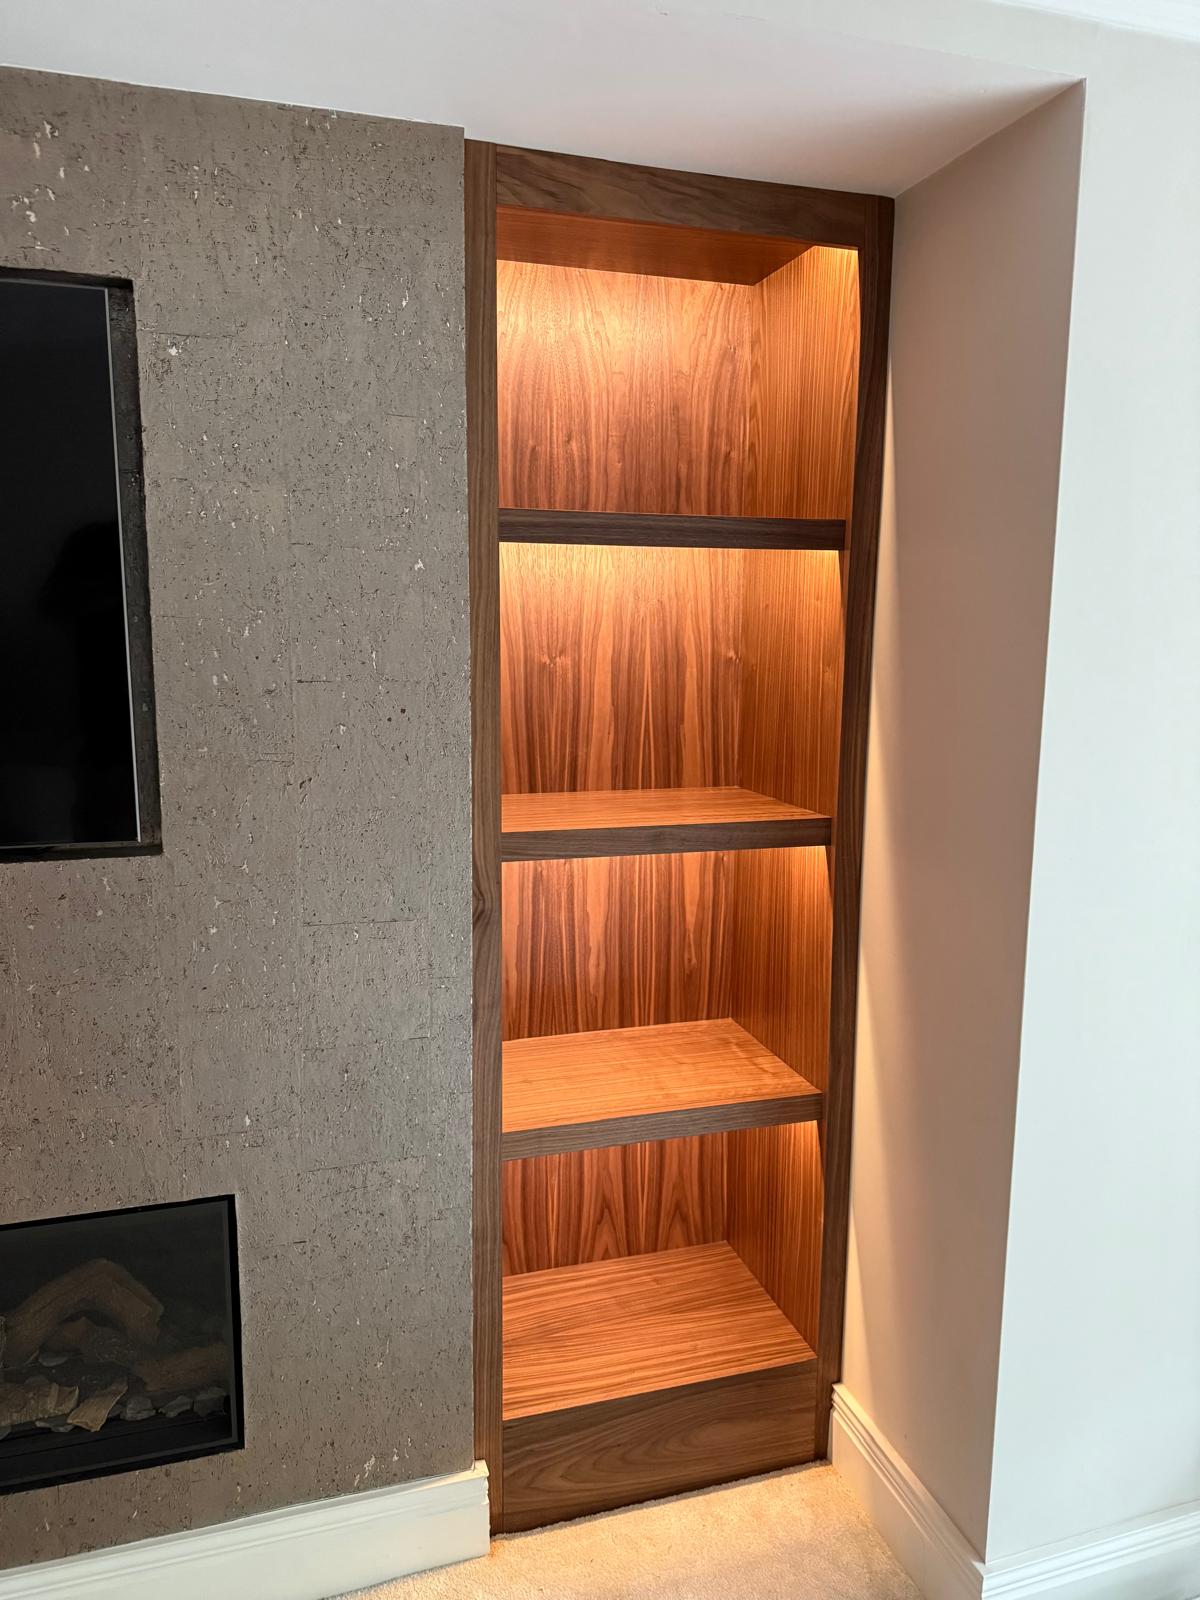
Chimney Breast Cabinetry
A full composition built around the chimney breast, uniting both alcoves, the fireplace and the wall between them.
Specialist bespoke cabinetry in Burton upon Trent
Bespoke Alcove Units in Burton upon Trent
Alcove cabinetry measured to each recess individually, built for the traditional houses, extensions and family homes found across Burton upon Trent.
Built-In Bookcases in Burton upon Trent
Shelving sized to the wall it will actually sit against, whether that wall belongs to a traditional Burton upon Trent house or a recent open-plan renovation.
Bespoke Home Libraries in Burton upon Trent
An under-used spare room in a Burton upon Trent house can become a genuine library once it is designed as one scheme, not filled with a single bookcase.
Bespoke Under Stairs Storage in Burton upon Trent
A cupboard built to the staircase in front of it, whether the house is a traditional terrace or a recent renovation.
Speak to us about your bespoke cabinetry in Burton upon Trent on 07542 822456, email info@chesterthomas.com or send us the details.

Planning Something Bespoke?
Tell us about your space, what you're looking to create and where the project is located.