
Burton upon Trent
Bespoke Under Stairs Storage in Burton upon Trent
A cupboard built to the staircase in front of it, whether the house is a traditional terrace or a recent renovation.
Bespoke Cabinetry for Burton upon Trent homes
Burton upon Trent's traditional terraced and semi-detached houses share a common problem beneath the stairs: a shallow door, a single shelf and a lot of unused depth toward the tall end of the cavity. A modern renovation elsewhere in the house often draws attention to how little the original cupboard is doing, which is usually when we are asked to survey the space properly and design something that uses it in full.
Open-plan living is increasingly common across the town's renovated family homes, where a kitchen and dining area now run into the hallway rather than being separated by a door. In that layout, the under-stairs cupboard is on view far more than it used to be, so we design the run with the same attention to proportion and finish as the rest of the open space, rather than treating it as a hidden utility area.
Bedroom storage pressure is a recurring theme in family houses where a growing household has outgrown the original wardrobes, and a well-planned run of drawers or a shallow cupboard under the stairs can take some of that load without any building work. We look at this alongside the ground-floor storage during the same visit, since the two are often solved most efficiently together.
A home office corner is another frequent request, particularly in houses without a spare room to convert, and a shelf and drawer arrangement fitted into the taller part of the cavity can hold files and everyday desk items. We keep claims about what will fit restrained until the actual dimensions are known, since even a modest difference in stair pitch changes how much usable space is really there.
The cabinetry is made in our Derbyshire workshop from a site template and fitted by the same team that designed it, so awkward spaces and minor variations in the wall or floor are dealt with by people who understand the original drawing. A number of the houses we visit around Burton upon Trent have already had one round of renovation, whether that is a new kitchen, a loft conversion or a rewired hallway, and the under-stairs cupboard is very often the one area left untouched throughout. Bringing it up to the same standard as the rest of the work usually means starting from a fresh survey rather than adapting whatever was fitted originally, since the existing cupboard rarely reveals the true shape of the cavity behind its door.
Working in Burton upon Trent
Burton upon Trent's mix of traditional terraces and more recently renovated family homes means the stair cavities we see vary in shape from house to house. We survey each one individually rather than offering a single standard cupboard design.
Design considerations
- Stair string profile
- The pitch of the staircase is templated on site and carried through every door and drawer front.
- Open-plan sightlines
- The run is proportioned with the new view from an adjoining kitchen or dining space in mind.
- Household storage pressure
- Ground-floor and bedroom storage needs are considered together during the same visit.
- Restrained capacity claims
- What will realistically fit is confirmed against surveyed dimensions rather than assumed in advance.
- Runner capacity
- Drawer runners are matched to the loaded weight of what will actually be stored.
- Out-of-true walls
- Variation in the hallway walls is taken up in scribed panels rather than left as a gap.
What can be included
01
Surveyed to the stair rake
Door and drawer top edges follow the actual pitch of the staircase, taken from a site template.
02
Designed for open-plan visibility
Panel proportions suited to a hallway now seen from a kitchen or dining space beyond it.
03
Bedroom storage overflow
Drawers or a shallow cupboard planned to take pressure off bedroom wardrobes where needed.
04
Home office provision
Shelving and drawers sized for files and everyday desk items where a study corner is wanted.
05
Heavy-duty drawer runners
Runners rated to the loaded weight of drawers, particularly at the taller end of the cavity.
06
Zoned interior layout
The cavity divided into sections for shoes, coats and household items.
07
Scribed fit to hallway walls
Cabinetry scribed to out-of-true walls so gaps do not open up along the run.
We survey and measure at the property, then design around the room as it is actually built.
Materials & finishes
Specifications are developed with you during the design stage and sampled before anything is built. Nothing here is a fixed range; we will say so where a material is the wrong choice for the room or the way it is used.
Painted or veneered cabinetry
Matched to or set apart from adjoining hallway joinery.
Heavy-duty soft-close runners
Specified to the loaded weight of each drawer along the run.
Scribed solid timber end panels
Cut to the true stair angle and any out-of-true wall behind it.
Push-to-open hardware
Fitted where a handle-free hallway elevation is wanted.
Adjustable interior shelving
Set to varying depths to suit the diminishing cavity or a study corner.
How the work is done
We survey the stair string, the hallway walls and any adjoining open-plan space before drawing the cabinetry, so the design suits the room as it genuinely is. Our full approach is set out at the process page.
Read our full processExplore our work
Our published case studies show completed commissions in detail, from the brief through to installation.
View our projectsBespoke Cabinetry in Burton upon Trent — your questions answered
Design
- How is the cupboard designed for a hallway that is now open to the kitchen?
- Once a hallway is visible from a kitchen or dining area, the storage under the stairs is on view far more than when it sat behind a closed door. We proportion the run and choose finishes with the same care as the rest of the open space, rather than treating it as a hidden utility cupboard.
- Can this storage help with bedroom wardrobe overflow?
- A run of drawers or a shallow cupboard under the stairs can take some of the pressure off bedroom wardrobes in a growing household, without any building work. We look at this alongside the ground-floor design during the same visit, since the two often solve more efficiently together.
- Is there room for a small home office corner?
- Where a house has no spare room to convert, a shelf and drawer arrangement built into the taller part of the cavity can hold files and everyday desk items. We confirm what will realistically fit against the surveyed dimensions before finalising the layout, rather than promising a fixed capacity in advance.
- Will the doors line up with the stairs above them?
- The top edge of each door and drawer front follows the surveyed pitch of the stair string, so the finished run reads as one considered design rather than a series of separate boxes stepped awkwardly under the rise of the staircase. This depends on an accurate template taken on site before manufacture begins, since every staircase has its own pitch, and older Burton houses in particular can vary from the angle a standard cupboard assumes.
Materials
- What finish suits a traditional terraced hallway?
- Painted or timber-veneered cabinetry can be matched to existing hallway skirting and architrave in a more traditional terrace, or specified as a considered contrast where the house has already been modernised with a more contemporary kitchen or living space. We agree the right approach once we have seen the hallway and understood which finishes are used in the rooms nearby, since the under-stairs cupboard rarely sits entirely on its own.
- Why is runner specification important here?
- A drawer under the stairs is often deeper and more heavily loaded than a standard hallway drawer, particularly toward the taller end of the cavity. Runners are specified to that loaded weight so the drawer continues to open smoothly over time rather than sagging once it holds shoes or files.
- Can push-to-open hardware be used throughout the run?
- Push-to-open hardware suits a clean, handle-free hallway elevation, though a handle on the most frequently used drawer is sometimes worth considering, since a mechanism used many times a day can feel less positive over time than a handle. We discuss which suits your daily use.
Installation
- Is the staircase disturbed during installation?
- The staircase itself is not structurally altered during the work; cabinetry is built to fit against the existing stair string and the surrounding walls rather than requiring any change to the stairs. Installation is carried out by the same team that surveyed the house and designed the unit, so any adjustment needed on the day, such as scribing a panel to a skirting board, follows the original drawing rather than being worked out on site from scratch.
- How do you deal with a hallway wall that is out of true?
- Variation in wall line or level is measured during the site survey and taken up behind the cabinetry with a scribed panel, so doors and drawer fronts sit flush even where the wall behind them is not perfectly straight, as is common in older terraced houses.
Practical
- How much storage can a typical terraced staircase provide?
- This depends on the height, depth and length of the cavity, which we assess case by case during the survey rather than quoting a standard capacity. Dividing the space into zones for shoes, coats and household items generally makes better use of it than one open cupboard.
- Can cleaning equipment be kept separate from coats and shoes?
- Cleaning equipment such as a vacuum or mop can be given its own zone within the run, with a door or drawer that keeps it well away from coats and shoes so nothing gets marked. Households in Burton renovating an open-plan ground floor often want this kept firmly out of sight from the new living space, which we can plan for once we know roughly what needs to be stored.
- What happens at the shallowest end of the cavity?
- The lowest section, where the ceiling meets the floor, is rarely deep enough for hanging storage but can still take flat items such as shoe trays behind a smaller door. We design the run so this part of the space still contributes rather than being sealed off entirely.
Cost & quotations
- What determines the cost of a project like this?
- Cost is shaped by the internal layout, how the space is divided between drawers and doors, the finish and hardware chosen, and how much complexity the staircase and surrounding walls add to the design and manufacture. A straightforward terraced cupboard and a run built around an office corner or a bedroom overflow section will cost differently. Get in touch through the contact page so we can talk through your staircase and what you would like it to hold.
- Does adding a home office corner affect the cost?
- Including shelving, a fitted work surface or cable provision for a study corner involves more design thinking and manufacturing time than a simple coat cupboard with a single shelf and rail, which can affect the overall cost. We discuss this once we understand how you intend to use the space day to day, including how much filing or equipment needs a permanent home rather than a temporary spot on the hall table.
Chester Thomas
- Do Chester Thomas design under stairs storage in Burton upon Trent?
- We design, manufacture and install under stairs storage for households across Burton upon Trent and the surrounding area from our Derbyshire workshop, rather than operating a local branch. Each project starts with an on-site survey, since the stair pitch and wall lines vary from house to house.
Related bespoke services
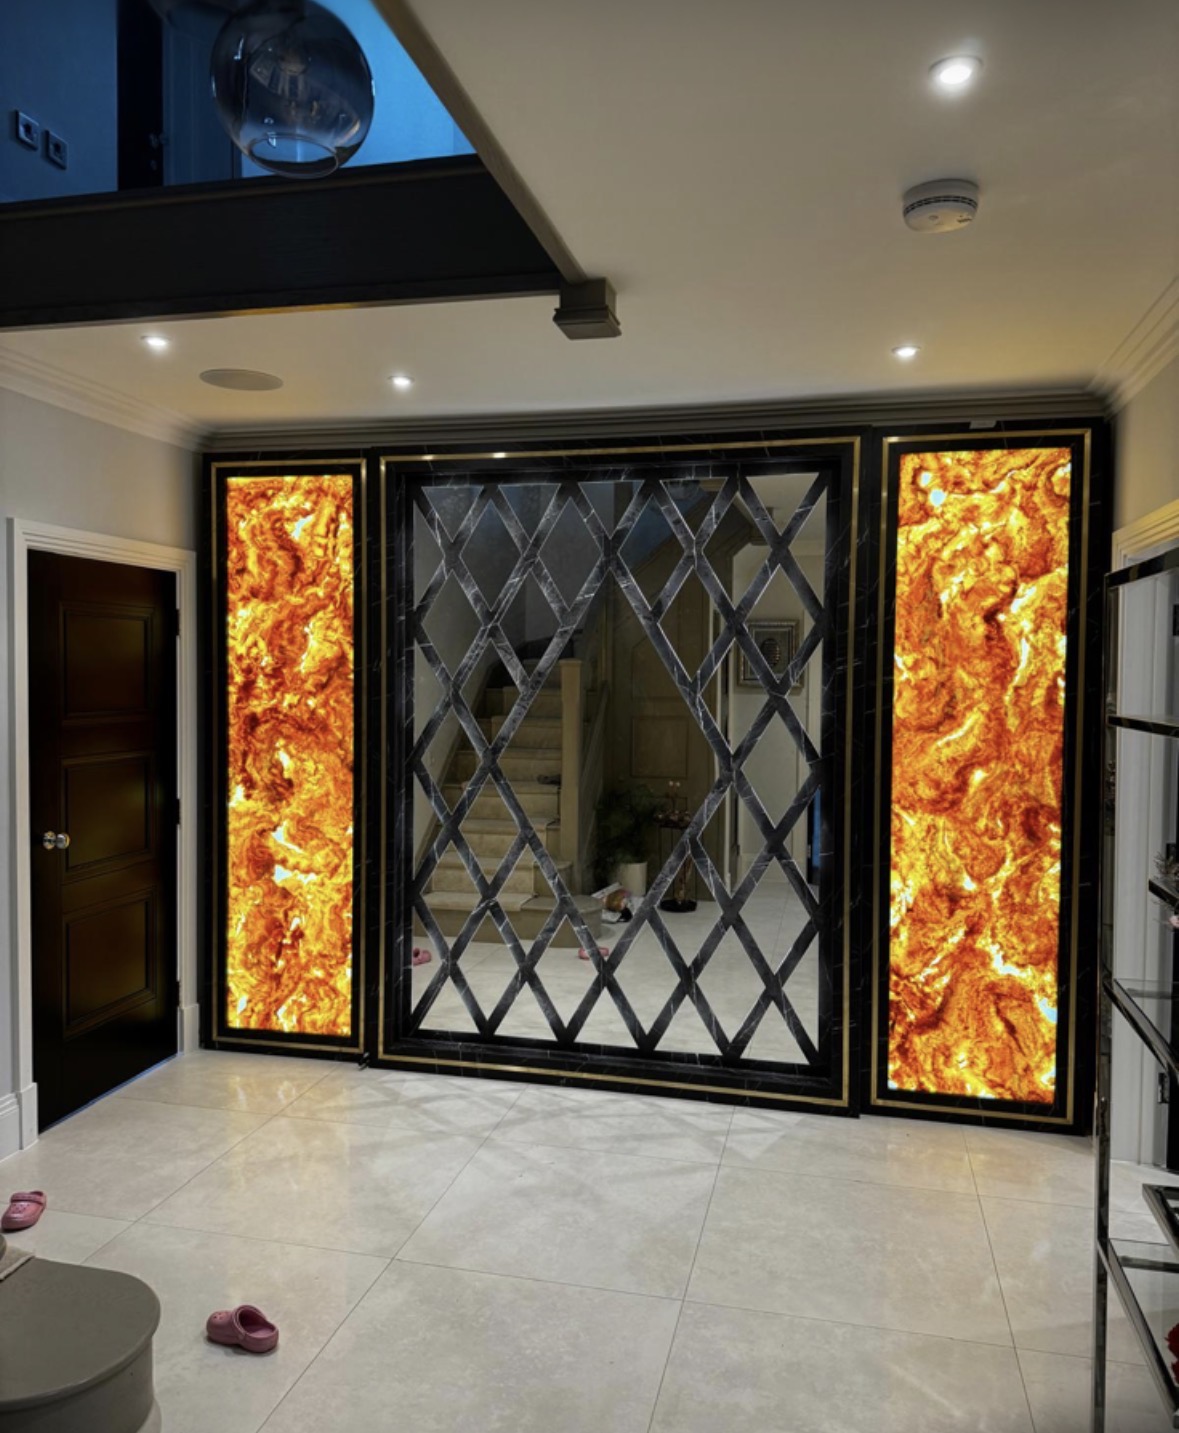
Hallway Furniture
Coats, shoes and keys given a proper place, built to fit a hallway rather than a standard aisle width.
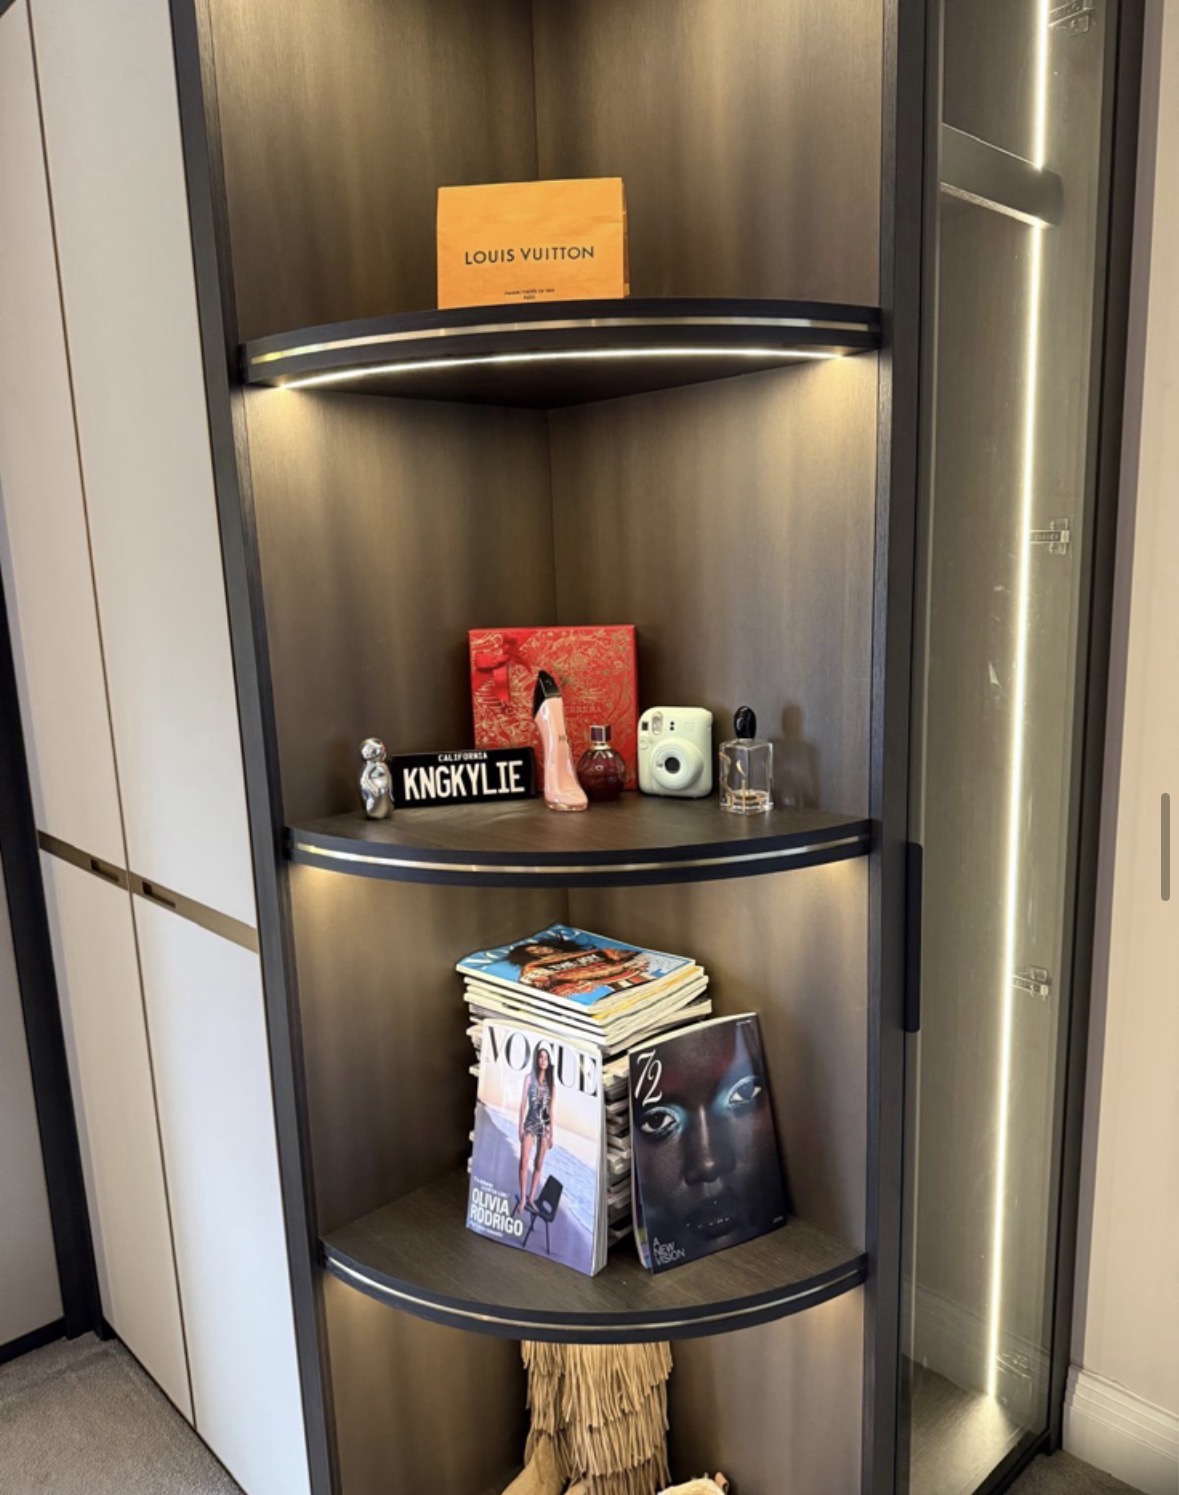
Bespoke Shoe Storage
Shoe storage designed around what you actually own, from angled shelving to concealed drawers.
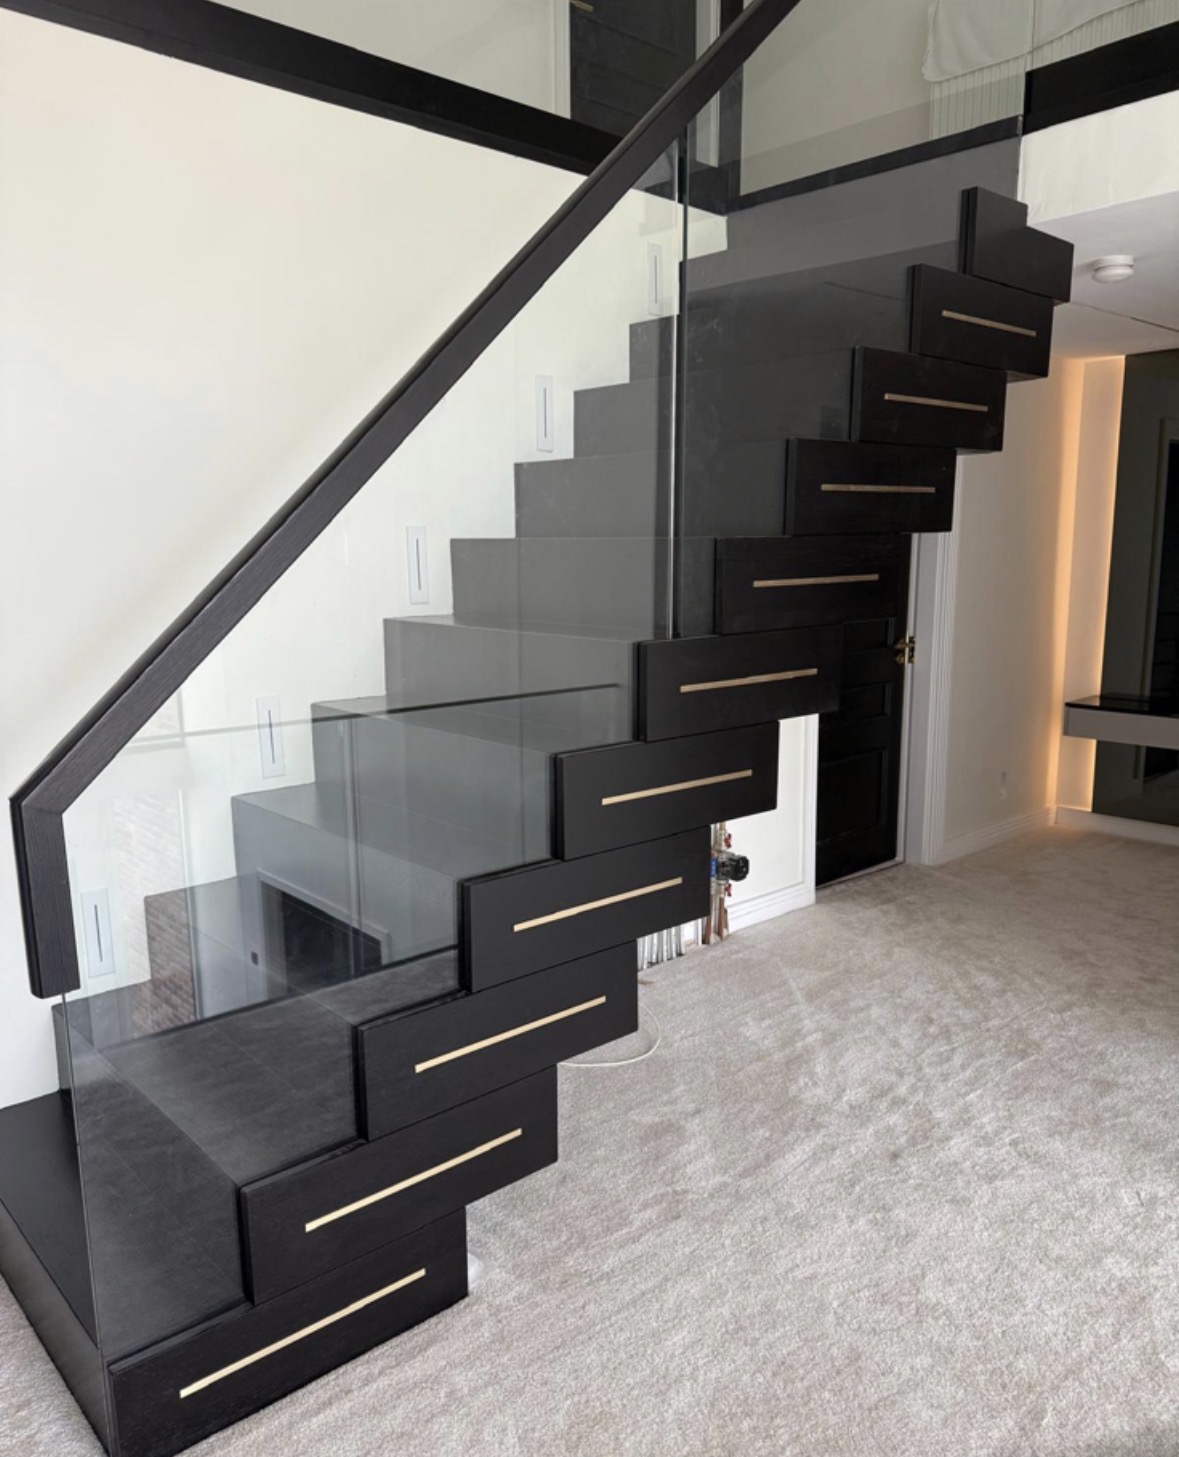
Cloakroom Storage
Hooks, cupboards and a bench built to fit a small entrance space and cope with daily use.

Bespoke Cabinetry in Burton upon Trent
Cabinetry built to fill an alcove, wall or awkward corner precisely, rather than a freestanding piece placed inside the room.

Bespoke Cabinetry
Alcoves, boot rooms, utilities, panelling and everything that does not fit a category.
Bespoke Home Offices in Burton upon Trent
A study built into the space you actually have, whether that is a spare bedroom, a landing corner or a repurposed box room.
Desk Wall Units
Desk, shelving and closed storage built as a single integrated wall, rather than separate pieces sharing a room.
Speak to us about your bespoke cabinetry in Burton upon Trent on 07542 822456, email info@chesterthomas.com or send us the details.

Planning Something Bespoke?
Tell us about your space, what you're looking to create and where the project is located.