
Burton upon Trent
Bespoke TV Units in Burton upon Trent
A TV unit sized to the exact wall it sits against, with storage built around your equipment rather than adapted to fit it afterwards.
Bespoke TV Units for Burton upon Trent homes
Not every household wants a full media wall, and a well-proportioned TV unit can do the same job more simply, provided it is sized correctly for the wall and the seating distance in the room. We design each unit to the exact dimensions of the space, rather than choosing the nearest size from a standard range.
In many Burton living rooms the television sits opposite a window or beside a chimney breast, and both positions bring their own considerations, from glare on the screen to how much depth is available for the unit itself. We survey the room properly before settling on dimensions, so the finished piece works with the light and layout rather than against them.
Storage within the unit is planned around your actual equipment and media, from games consoles and set-top boxes to books, records or ornaments. Cable routing and ventilation are worked out at the design stage, so the finished piece keeps connections tidy without restricting airflow to anything that generates heat.
Every unit is built in our Derbyshire workshop and installed by the same team that designed it, following the process at the process page, so it fits the exact spot it is made for.
Working in Burton upon Trent
In smaller Burton living rooms, a low-profile floating TV unit often works better than a floor-standing piece, keeping the wall visually lighter while still providing proper storage for equipment and media.
Design considerations
- Wall and floor dimensions
- The unit is surveyed and sized to its exact position rather than a standard width.
- Screen position and glare
- Window and light positions are considered when settling on placement and depth.
- Equipment storage
- Consoles, set-top boxes and media are housed with proper ventilation and cable access.
- Display versus storage
- Open shelving and closed cabinetry proportioned to what you want visible.
- Room finish
- Materials and colour coordinated with the rest of the living room.
- Seating distance
- Unit height and depth considered relative to where you actually sit to watch television.
What can be included
01
Wall-to-wall or freestanding sizing
The unit is sized to the exact wall or floor space available, rather than a nearest standard width.
02
Floating and low-profile designs
Floating units keep the wall visually lighter, particularly useful in smaller rooms.
03
Cable and equipment management
Routing planned before construction for a tidy connection point behind the television.
04
Ventilated equipment housing
Storage for consoles or set-top boxes designed with airflow in mind.
05
Mixed open and closed storage
Open shelving for display alongside closed cabinetry for less visible items.
06
Feature lighting
LED lighting included beneath or within the unit where it suits the design.
07
Finish coordination with the wider room
Materials and colour chosen to work with existing furniture and wall finishes.
From our work

We survey and measure at the property, then design around the room as it is actually built.
Materials & finishes
Specifications are developed with you during the design stage and sampled before anything is built. Nothing here is a fixed range; we will say so where a material is the wrong choice for the room or the way it is used.
Painted and veneered timber
Sprayed or veneered finish agreed and sampled before manufacture.
Oak and walnut fronts
Grain-matched across doors and drawers for a continuous appearance.
Blackened steel and brass detailing
Used for trims, handles or shelving supports.
Ventilated cabinet backs
Specified where equipment needs airflow within closed storage.
Integrated LED lighting
Fitted beneath or within the unit as part of the overall design.
Soft-close hardware
Specified for drawers and doors to suit daily use.
How the work is done
Design starts with a survey of the wall and a conversation about your equipment and storage needs, followed by drawings you approve before manufacture. The full process is set out at the process page.
Read our full processExplore our work
Our published case studies show completed commissions in detail, from the brief through to installation.
View our projectsBespoke TV Units in Burton upon Trent — your questions answered
Design
- How is a TV unit sized correctly for a room?
- We survey the wall and seating position first, then size the unit to that exact space rather than choosing the nearest standard width, so the proportions of the wall and the practical viewing distance both work properly. Height, depth and screen position are all considered together, since a unit that looks right on a drawing can still put the screen too high for comfortable viewing.
- Should a TV unit float or sit on the floor?
- A floating unit keeps the wall visually lighter and makes cleaning underneath easier, which often suits smaller or more contemporary rooms, while a floor-standing design can offer greater storage depth where the room allows it. We discuss which suits your space, your flooring and the wall construction during design, since a floating unit needs secure fixing points to carry its weight.
- Can a TV unit be positioned to avoid glare from a window?
- We take window position and the direction of natural light into account when settling on the television's placement and the unit's overall depth, aiming to reduce glare on the screen at typical viewing times. Where glare cannot be avoided entirely, we discuss screen angle and curtain or blind provision as part of the wider room layout.
- Can the unit include both shelving and closed storage?
- Most units combine open shelving for display, such as books or ornaments, with closed cabinetry for consoles, cables and less visible items like remote controls or spare leads. We proportion the split between the two based on what you actually want left on show, rather than defaulting to an even balance across the whole unit.
Materials
- What finishes are available for a TV unit?
- We offer painted and veneered timber, with blackened steel or brass detailing where it suits the design, all sampled and agreed with you before manufacture begins. Paint colours are sprayed to order and can be matched to existing woodwork in the room, while veneers are grain-matched across doors and panels for a continuous appearance.
- Can lighting be built into the unit?
- LED lighting can be fitted beneath or within the unit, specified and wired in as part of the overall design rather than added afterwards. A strip beneath a floating unit is a popular choice for a soft evening glow, and lighting within glazed or open sections can also be used to highlight display items alongside the television.
- Is the closed storage ventilated for equipment?
- Where consoles, set-top boxes or amplifiers are housed in closed cabinetry, we specify ventilated backs or panels so equipment is not left to overheat behind a solid door. Cable access points are positioned alongside the ventilation so wiring can pass through cleanly without blocking airflow.
Installation
- How long does installation take?
- Installation time depends on the size and complexity of the unit, including whether it floats and requires reinforced wall fixings, and we agree a realistic schedule once the design is confirmed. A simple floor-standing unit is generally quicker to fit than a floating design combined with wall-mounted shelving either side.
- Can the television be wall-mounted above the unit?
- A wall-mounted screen can be planned alongside the unit, with cable routing coordinated between the two so power and signal leads stay hidden rather than trailing down the wall. We agree the mounting bracket and screen height with you before manufacture, so the unit's proportions relate properly to the finished television position.
- Is the unit built off-site?
- The unit is manufactured in our Derbyshire workshop and delivered ready for fitting, then installed by the same team that designed it, so any small adjustments to walls or skirting are made by people who understand the original drawings. This keeps the fitting on site focused on precise positioning rather than construction work.
Practical
- How is cable management handled?
- Cable routes and access points are planned before construction, so the finished unit keeps power, aerial and network connections tidy without visible trailing leads across the floor or wall. Where a wall-mounted television is involved, cable paths are coordinated between the unit and the mounting position so everything stays concealed.
- Can the unit store records, games or books as well as AV equipment?
- Storage can be proportioned for a mix of media formats and other items, such as vinyl records, games consoles or books, discussed with you during the design conversation rather than assumed from a standard layout. Shelf and drawer dimensions are set to suit the actual items you want to keep close to the television.
- What happens if I upgrade my television later?
- We discuss likely future changes at the design stage, including whether a larger screen is a realistic possibility, and can allow some margin in the unit's width where practical. That said, a significantly different screen size later may need some adjustment to the unit or its wall-mounting position, which we would be happy to discuss when the time comes.
Cost
- How much does a bespoke TV unit cost?
- Cost depends on dimensions, materials, finish, hardware, lighting, internal configuration, complexity and installation, including whether the unit floats or requires additional wall reinforcement. Because every unit is designed around a specific room and television, we do not provide a figure without understanding the project first. Get in touch through the contact page to arrange a survey.
- Is a floating unit more expensive than a floor-standing one?
- The cost difference depends on the specification and any wall-fixing work involved, since a floating unit typically requires a reinforced bracket system to carry its weight securely. We go through this comparison with you directly once the design and wall construction have been assessed.
Chester Thomas
- Where is the TV unit made?
- All cabinetry is designed and manufactured in our Derbyshire workshop, where the joinery is built and finished before being transported to Burton upon Trent for fitting. The same team that produced your drawings carries out the installation, so any queries that arise on site are handled by people who understand exactly how the unit was designed and built.
- Do you design TV units across Burton upon Trent and nearby towns?
- We design and fit bespoke TV units across Burton upon Trent and the surrounding area, including Ashby-de-la-Zouch, Swadlincote and Derby, all served from our Derbyshire workshop. Every unit is made off-site and delivered ready for installation, regardless of where the property sits within that wider area.
Related bespoke services

Bespoke Media Walls in Burton upon Trent
A media wall built to resolve the television, fireplace and storage as one considered design, rather than as separate purchases.

Bespoke Cabinetry in Burton upon Trent
Cabinetry built to fill an alcove, wall or awkward corner precisely, rather than a freestanding piece placed inside the room.
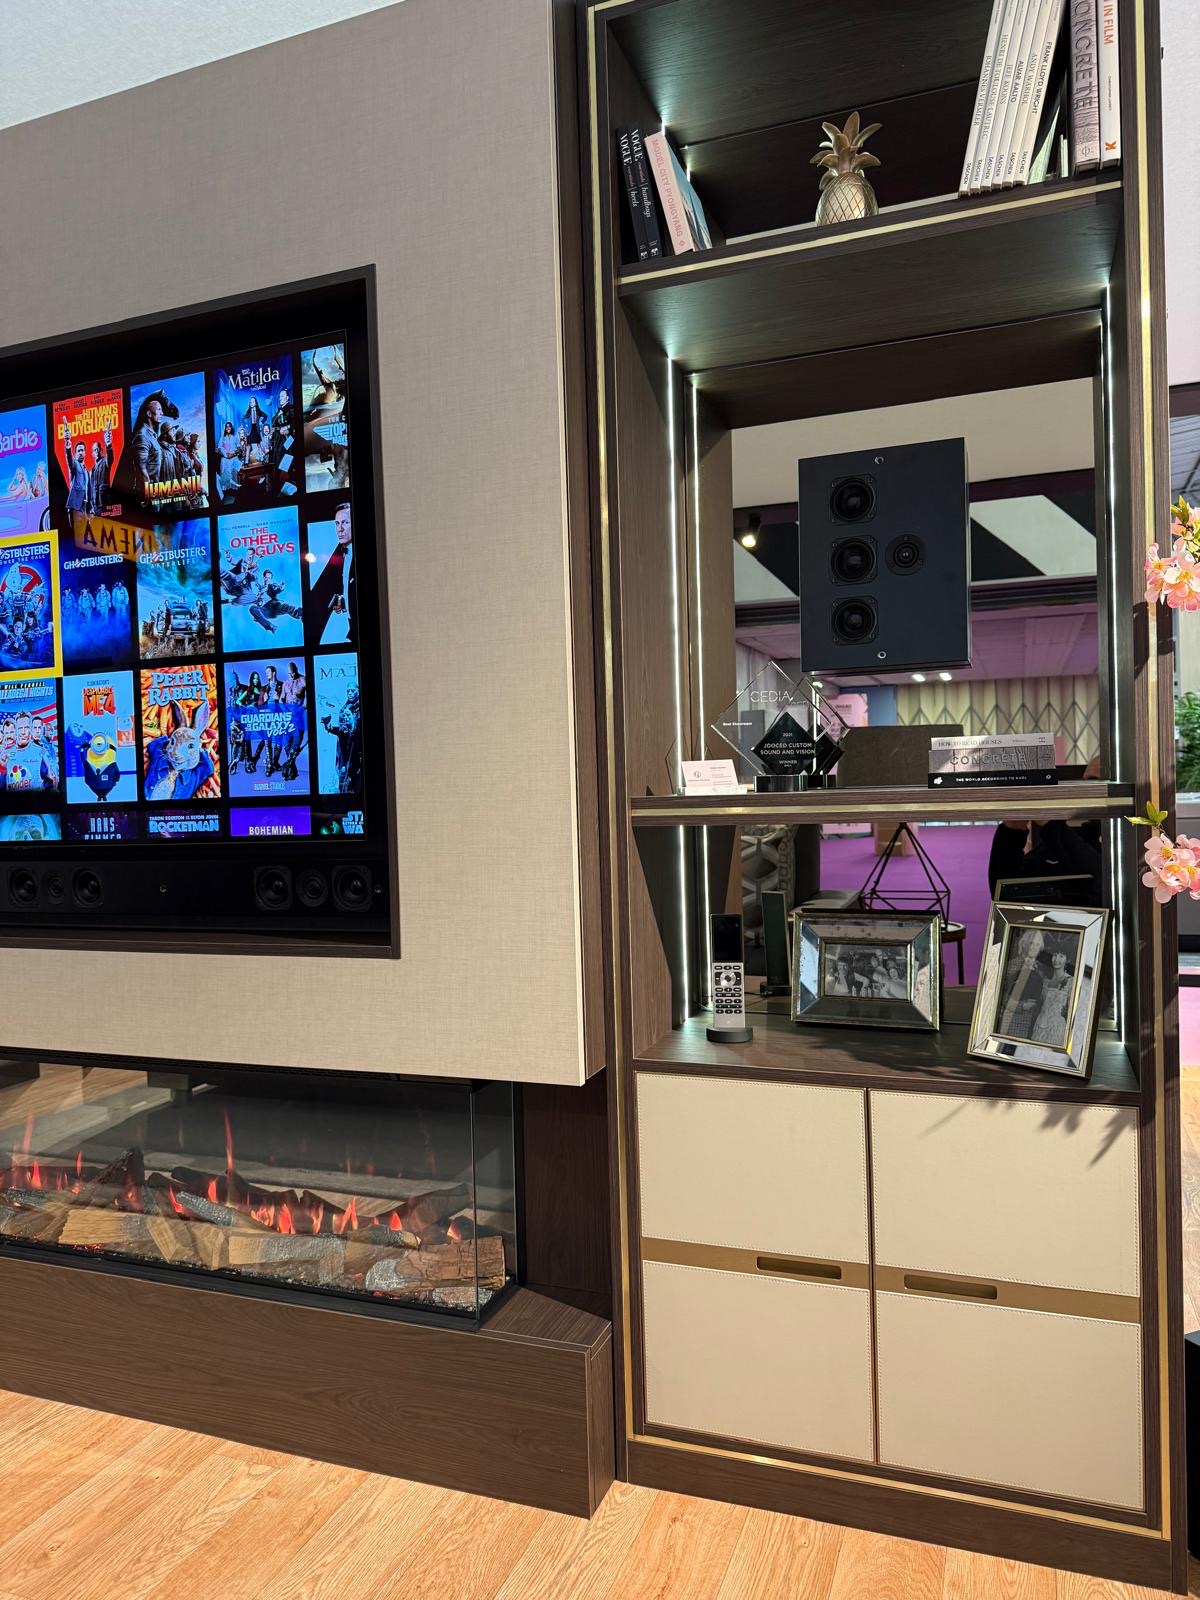
Built-In TV Units
A television unit built into the wall itself, scribed to the alcove or opening rather than sat in front of it.
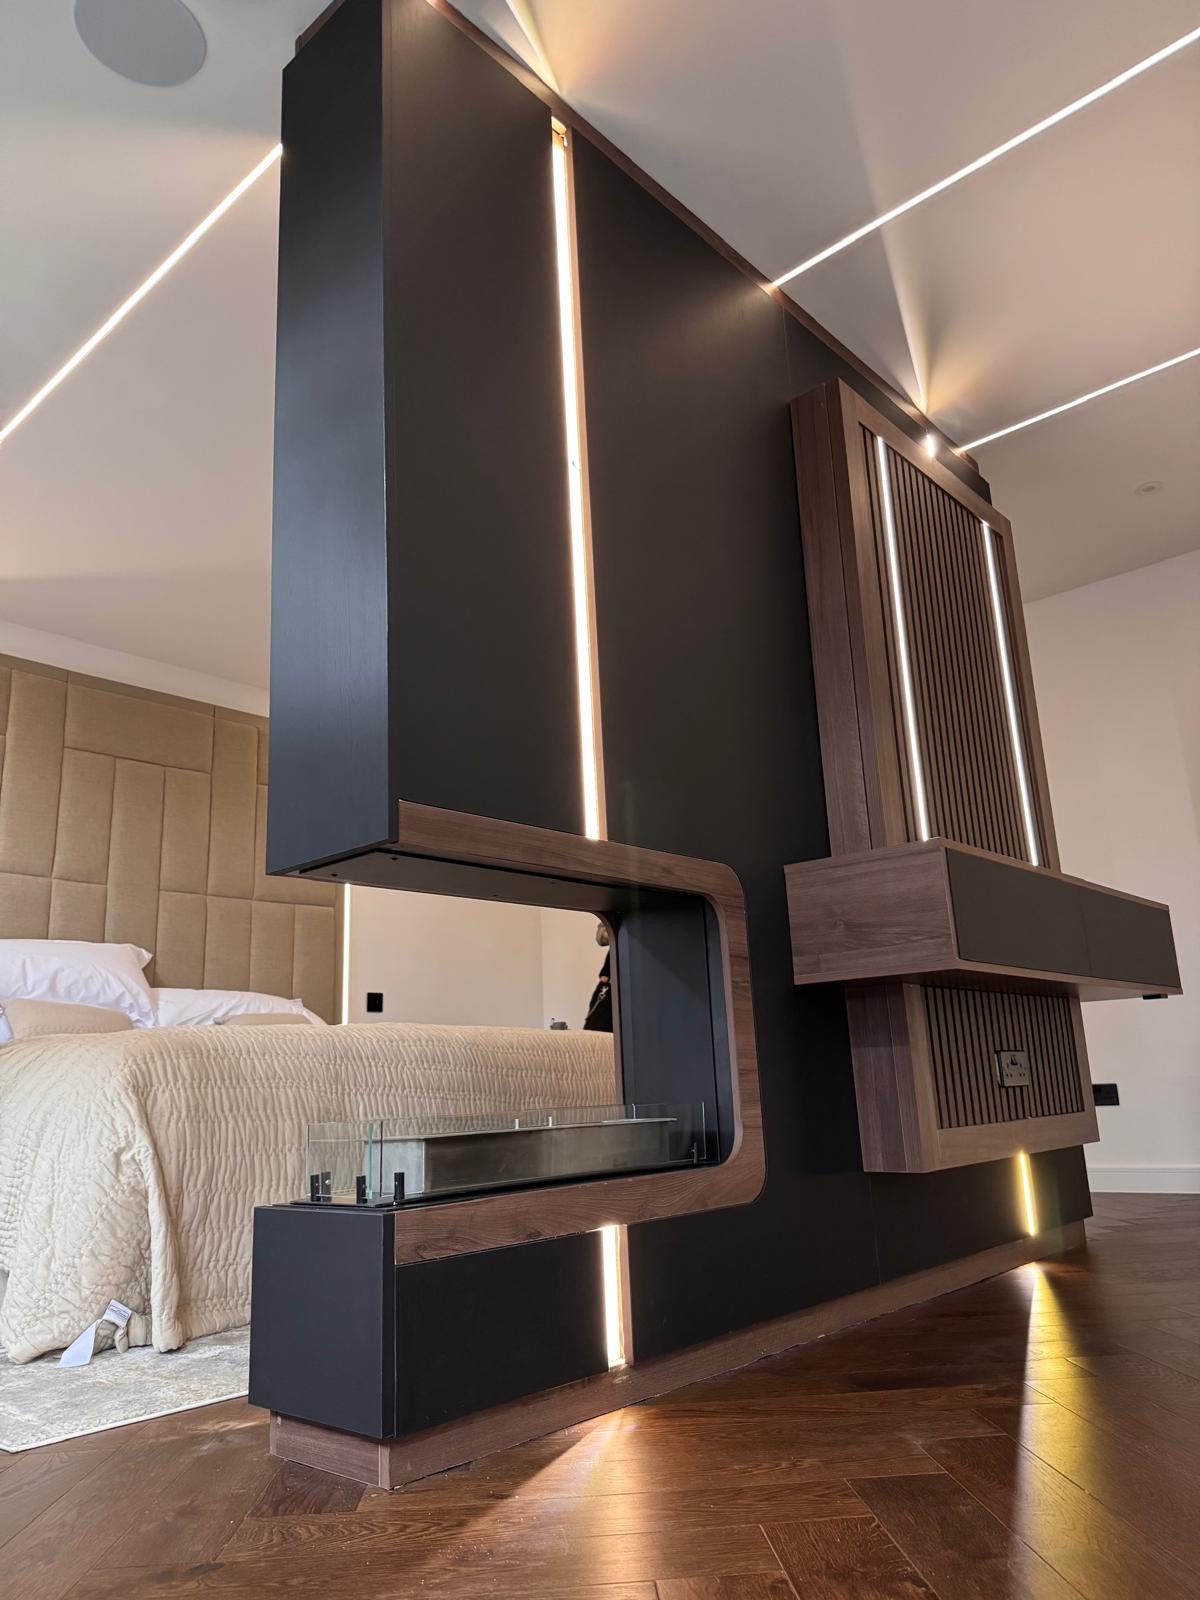
Floating TV Units
A television unit that appears to hover clear of the floor, fixed on concealed brackets rather than legs.
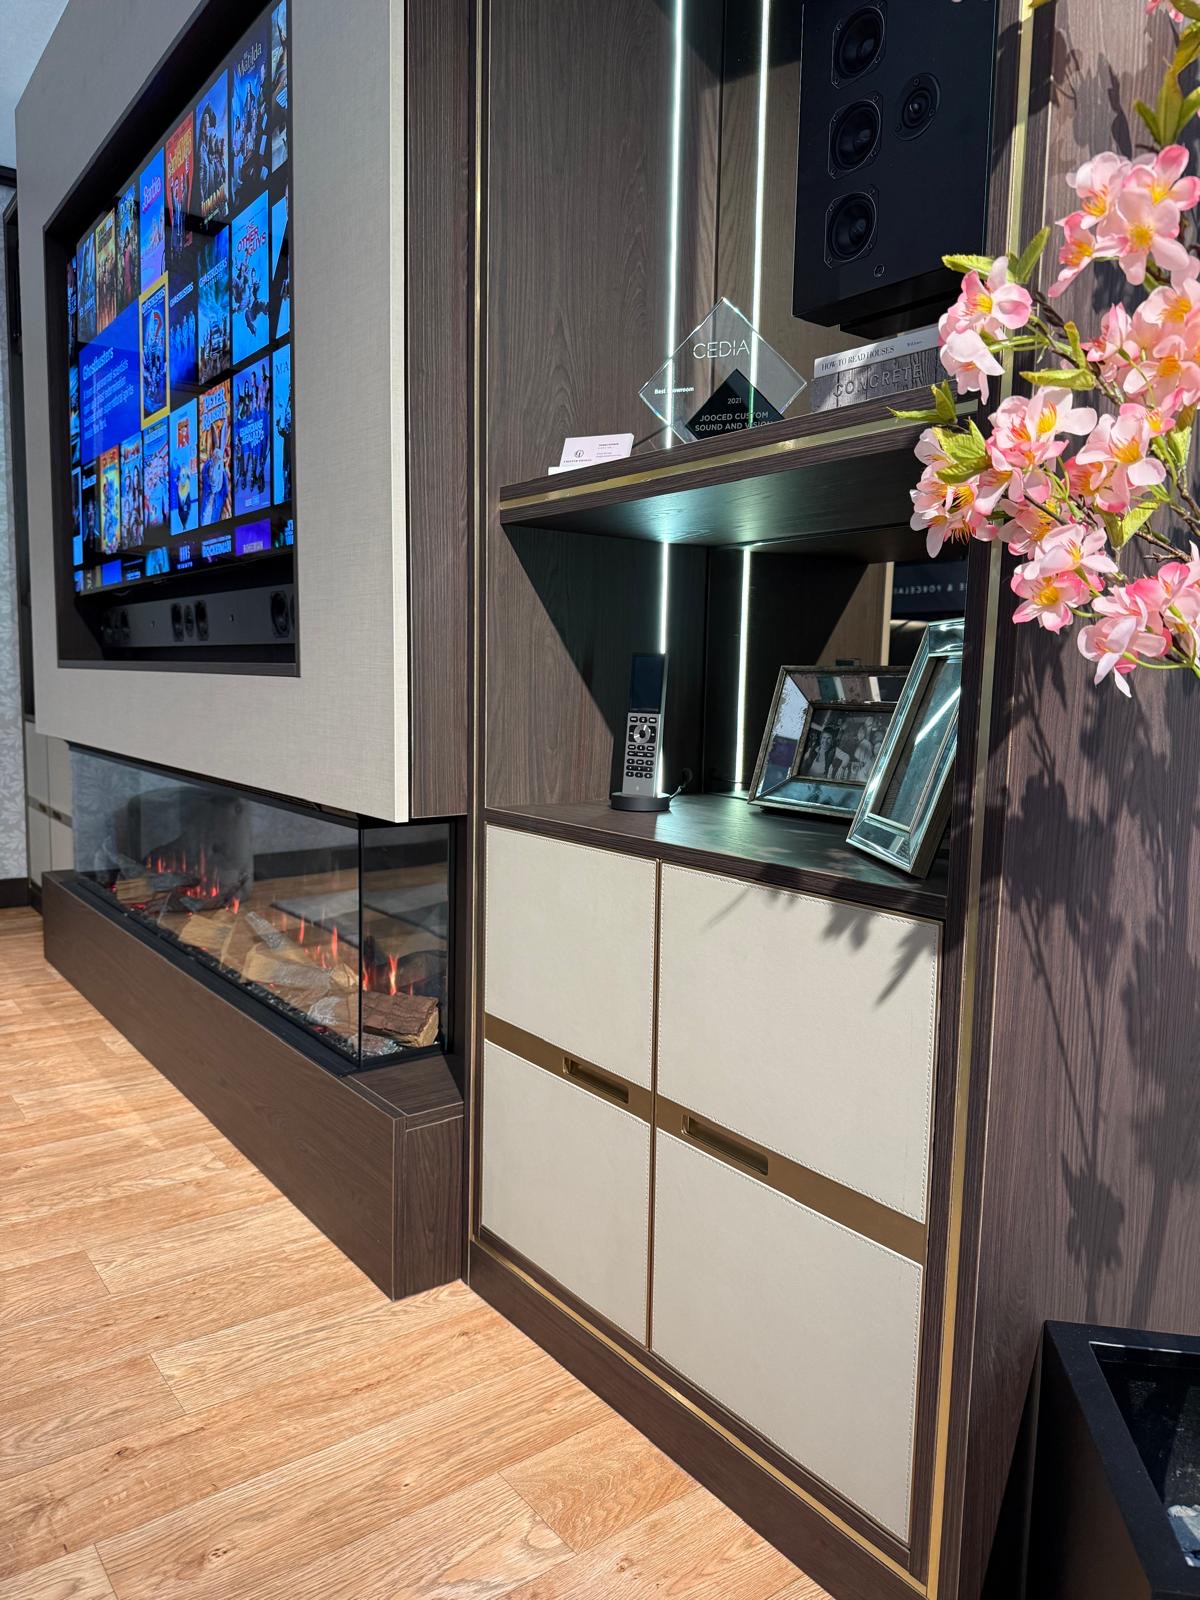
AV Cabinets
Cabinetry built around the equipment itself — receivers, consoles, routers and streaming boxes — kept ventilated and out of sight.
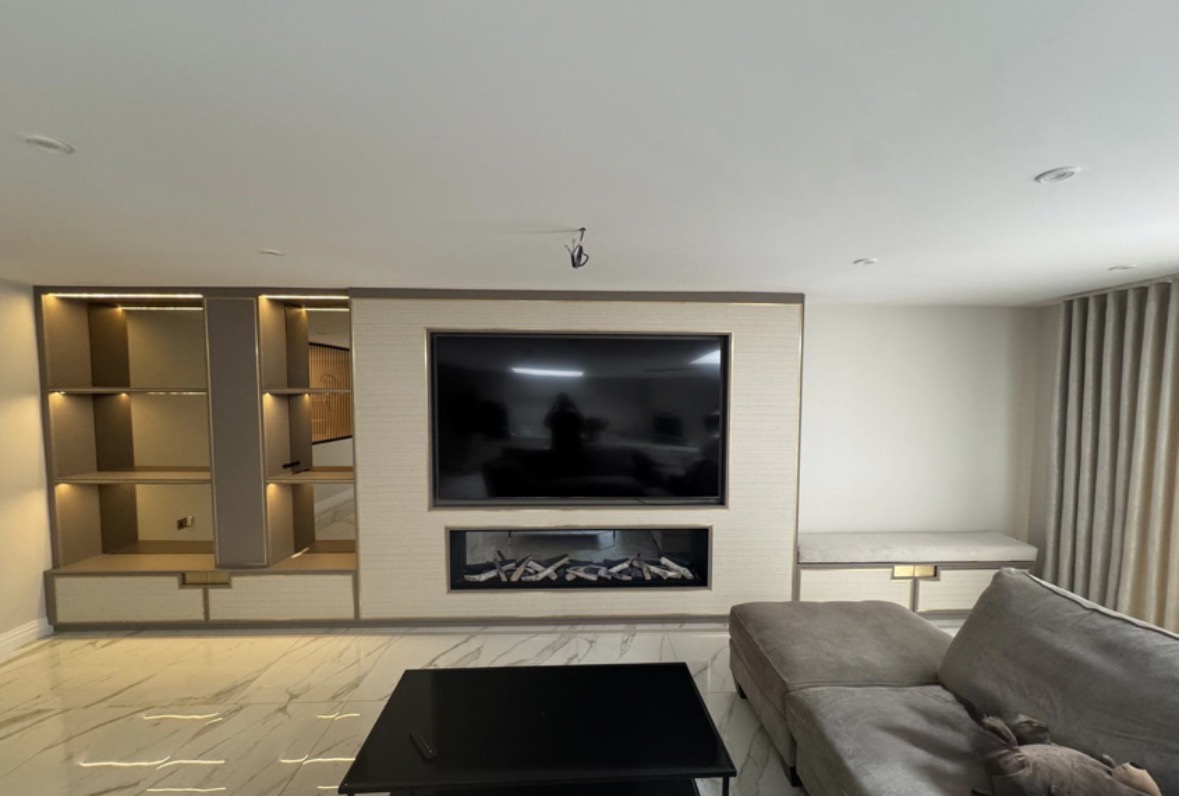
Media Wall Storage
The closed side of a media wall — drawers and cupboards built to keep everyday clutter out of view.
Speak to us about your bespoke tv units in Burton upon Trent on 07542 822456, email info@chesterthomas.com or send us the details.

Planning Something Bespoke?
Tell us about your space, what you're looking to create and where the project is located.