
Media Walls
Bespoke Built-In TV Units
A built-in unit reads as part of the wall, not a piece of furniture pushed against it. The television sits within a scribed opening, with the joinery carrying on either side.
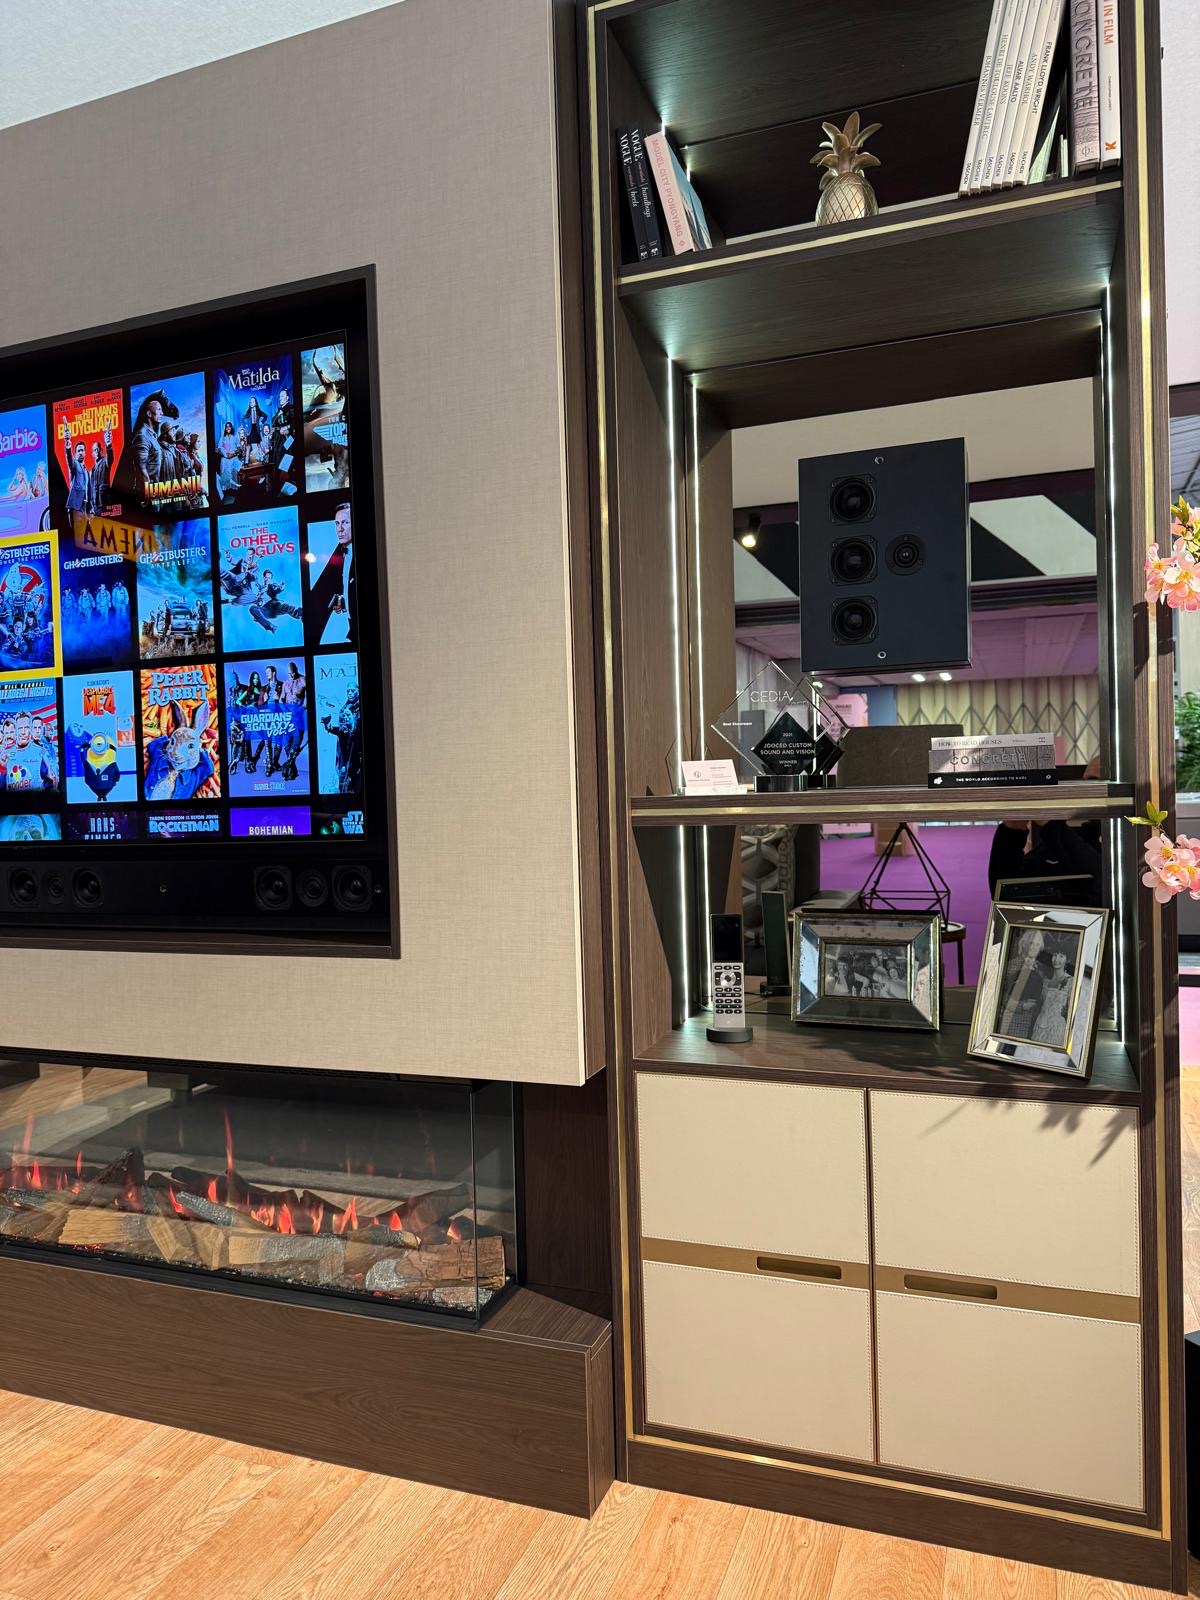
Built-In TV Units, designed around the room
Building a television unit into the wall is a different exercise from choosing a freestanding cabinet. The joinery has to be scribed to the actual dimensions of the alcove, chimney breast or opening it occupies, so no two are quite the same width, depth or height once plaster, skirting and coving are accounted for. We take those measurements at survey stage rather than working from a generic template.
The appeal of a built-in approach is the finish it leaves behind. Rather than a cabinet standing proud of the wall with gaps at either side, the unit is scribed to meet the plaster, skirting and any coving so it reads as though the room was designed around it. That takes more care at the drawing stage, and more precision in the workshop, but it is what gives a built-in unit its settled, permanent appearance.
Television size and mounting method are decided early, since they affect the opening's proportions and how much depth is needed behind the screen for cabling and ventilation. We plan an aperture that suits your screen with enough tolerance either side, rather than sizing the opening to the exact bezel and leaving no room for a different television in future.
Either side of the screen, most built-in units include a run of storage or shelving that continues the same datum lines as the aperture, so the whole wall reads as one composition rather than a television with cupboards added afterwards. Door and drawer fronts are usually detailed to sit flush with the surrounding case, keeping the wall's surface as calm as possible.
Cable routes are built into the carcass from the outset, running from the socket position behind or beside the television down to equipment storage, so nothing is left trailing across the finished wall. Where a socket needs relocating to sit behind the screen, that is arranged with a qualified electrician ahead of installation.
We also think about how the unit meets the ceiling and floor. Some built-in designs run floor to ceiling for a genuinely architectural result; others sit as a lower run with a plain wall above the television. Both are legitimate approaches, and the right one depends on ceiling height, room proportions and how much storage the household actually needs.
Finish is chosen to either match existing joinery in the room — skirting, door casings, other fitted furniture — or to introduce a deliberate contrast, depending on what the room already has. Because the unit is built rather than bought, we can carry a paint colour or veneer straight through from other cabinetry in the house.
The result is a unit that looks as though it was part of the original build, not an addition. That permanence is the main reason households choose a built-in approach over a freestanding or floating alternative.
What can be included
01
Scribed fit to the opening
Joinery scribed to the exact alcove, chimney breast or wall opening, closing any gaps against plaster and skirting.
02
Screen aperture with tolerance
An opening sized to your television with enough clearance to accommodate a future screen of a different size.
03
Flush door and drawer fronts
Storage either side of the screen detailed to sit flush with the surrounding case rather than standing proud of it.
04
Concealed cable routes
Cable paths built into the carcass from socket to equipment storage, kept out of view once the unit is fitted.
05
Matched finish to existing joinery
Paint colour or veneer carried through from skirting, door casings or other fitted furniture in the room.
06
Floor-to-ceiling or partial-height options
A full-height built composition, or a lower run of storage beneath a plain wall above the screen.
07
Ventilation for enclosed screens
Airflow allowed for around the television within its opening, so heat is not trapped behind a tight aperture.
08
Coordinated socket relocation
Socket positions planned with a qualified electrician ahead of manufacture where a screen needs power behind it.
From our work
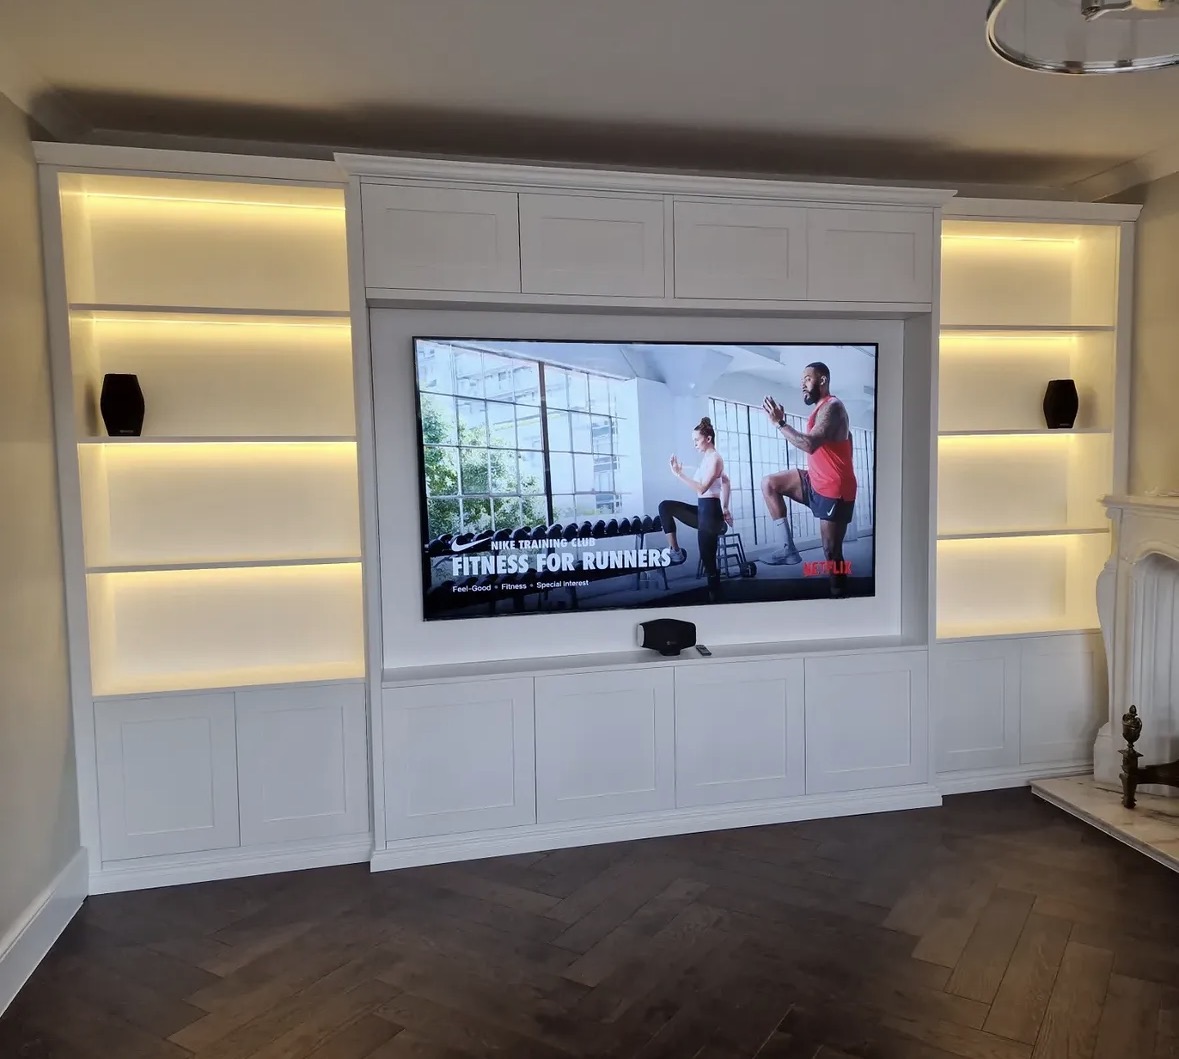
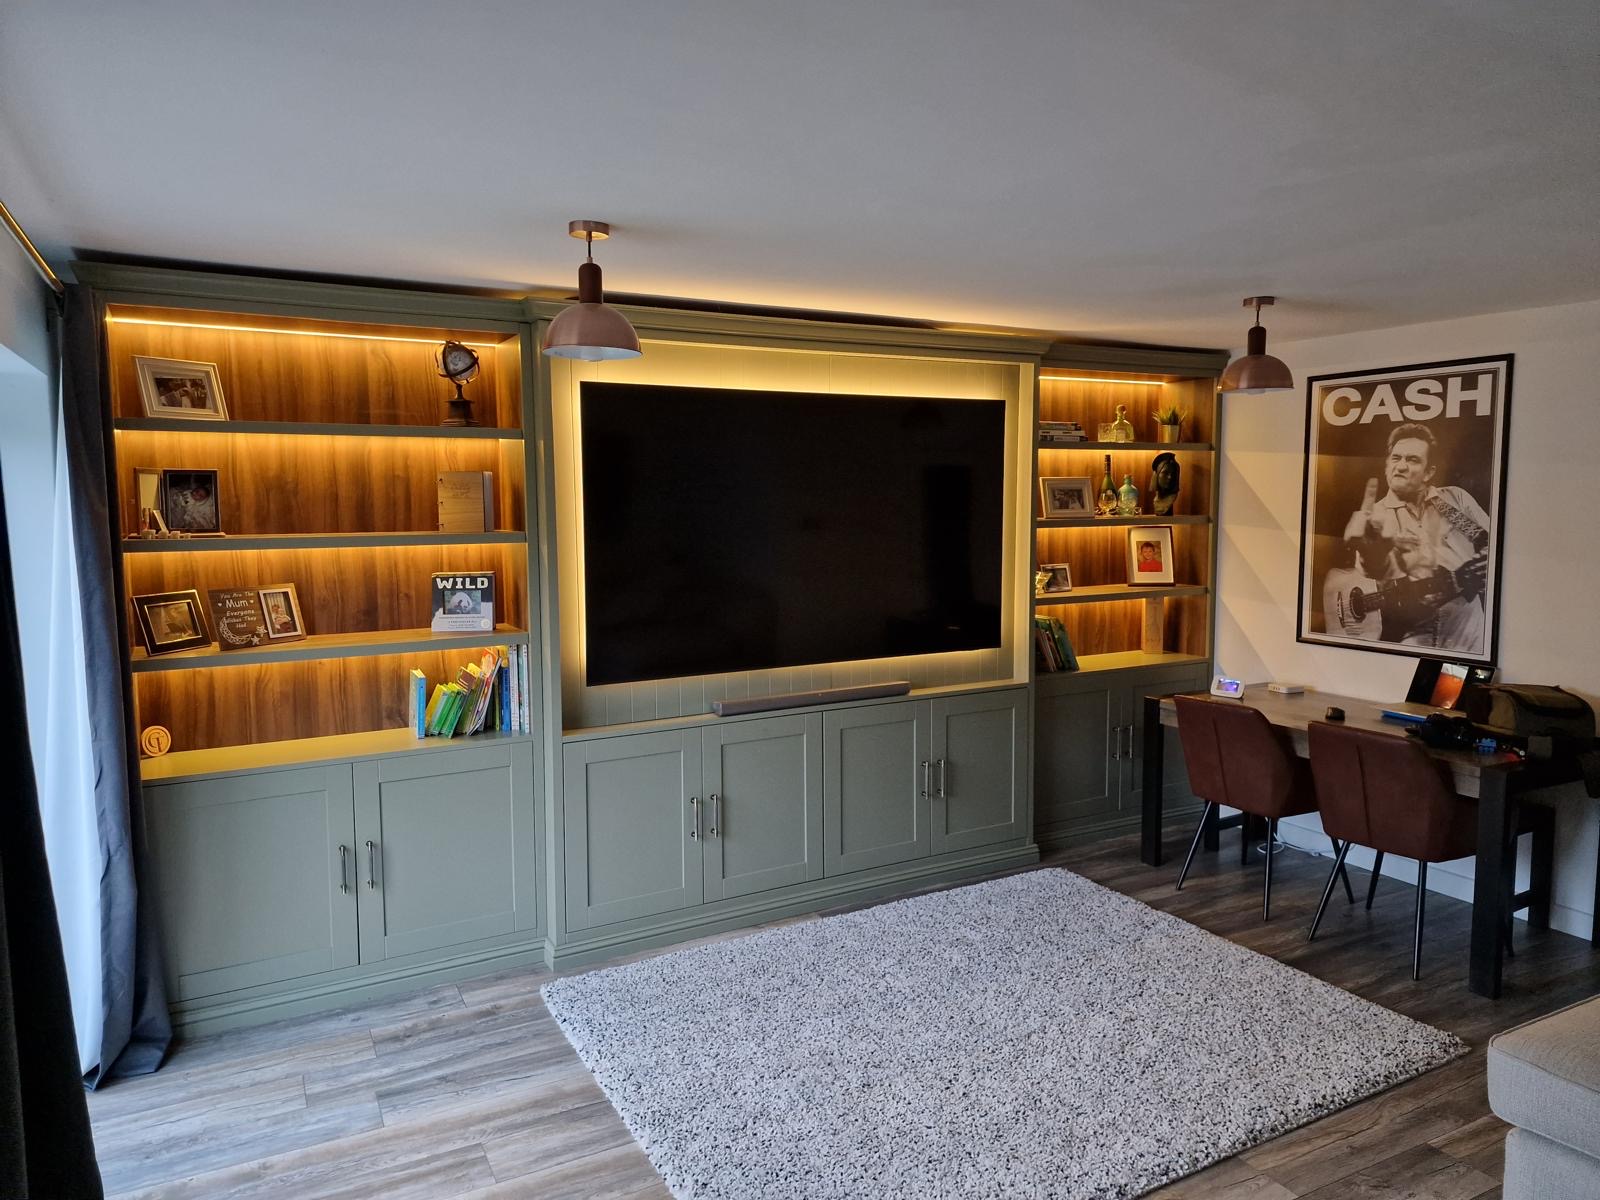
Every commission begins with a conversation about the room, how it is used and what needs to be stored or shown.
Built for the architecture you already have
- Alcove and chimney breast dimensions
- Width, depth and height are surveyed individually, since older chimney breasts and alcoves are rarely a uniform size.
- Skirting and coving profiles
- The unit is scribed to meet existing skirting and coving so the join reads as a continuation of the wall rather than an addition to it.
- Wall construction
- Whether the wall is masonry, stud or dot-and-dab affects fixing methods and is checked before the carcass is designed.
- Socket and cable positions
- Existing power points are surveyed, with relocation arranged in advance if a socket needs to sit behind the screen.
- Ceiling height and proportion
- Ceiling height informs whether a full-height composition or a lower run of joinery suits the room better.
- Adjacent radiators and windows
- Nearby radiators or window reveals are accounted for so the unit does not restrict heat flow or daylight.
Materials & finishes
Specifications are developed with you during the design stage and sampled before anything is built. Not every option suits every commission, and we will say so where a material is the wrong choice for the room or the use.
Oak and walnut veneers
For carcass and door fronts, grain-matched across the width of the unit.
Hand-painted timber
Sprayed and finished in a colour taken from existing skirting or joinery in the room.
Fluted and reeded timber panels
Used on door fronts or side returns for texture without pattern.
Bronze and smoked glazing
Optional glazed sections for display storage either side of the screen.
Brushed brass and blackened steel
Handles and trim detailing chosen to suit the room's existing hardware.
Acoustic-permeable fabric panels
Fabric-fronted sections where sound needs to pass through a closed door.
Designed and built bespoke
We carry out a measured survey of the alcove or wall before drawing anything, checking construction, sockets and skirting profiles so the scribe is accurate. Drawings are agreed before manufacture, and the unit is built in our Derbyshire workshop, finished, and installed and scribed on site by the same team.
Read our full process
Built-In TV Units — your questions answered
Design
- What makes a unit "built-in" rather than freestanding?
- A built-in unit is scribed to the exact dimensions of the alcove, chimney breast or opening it occupies, closing any gaps against the surrounding plaster, skirting and coving. A freestanding cabinet is finished on all sides and can be moved, whereas a built-in piece is fixed to read as part of the wall.
- Can you build a unit that runs floor to ceiling?
- A full-height composition is a common approach where ceiling height allows it, giving a genuinely architectural result. Where the ceiling is lower or less storage is needed, a partial-height run with plain wall above the screen often suits the room better. We will advise based on the actual proportions of your space.
- Will the television opening suit a different screen size in future?
- We build in tolerance around the screen's bezel rather than sizing the opening to the exact television you own today, so a reasonably similar future screen should still fit comfortably. A significant change in screen size may need a small adjustment to trim, which we can advise on at the time.
- How do you keep the wall looking calm rather than cluttered?
- Door and drawer fronts are detailed to sit flush with the surrounding case, and we keep hardware and joint lines to a minimum. On the bespoke built-in TV units we design, storage either side of the screen follows the same datum lines as the aperture so the whole wall reads as one composition.
Materials
- Can the unit match existing skirting or joinery in the room?
- We can match paint colour or veneer taken from existing skirting, door casings or other fitted furniture, working from a sample or the piece itself. An exact match to factory-finished joinery cannot always be guaranteed, but we get very close in practice.
- Do you offer glazed storage sections either side of the screen?
- Bronze or smoked glazing is available for display sections either side of the screen, giving a lighter visual weight than solid doors. This works well where the household wants to display books or objects rather than conceal everything behind closed fronts.
- What if sound needs to pass through a closed door front?
- Acoustic-permeable fabric panels can be used on door fronts that sit in front of a speaker or soundbar, allowing sound through while keeping the equipment concealed. We will discuss this with you if your setup includes hidden speakers.
Installation
- How do you scribe the unit to an uneven wall?
- Walls, especially in older properties, are rarely perfectly straight or square. We take a detailed survey of the opening and build in scribing allowances so the joinery can be trimmed and fitted tight to the actual wall on installation day, rather than leaving visible gaps.
- Can you relocate a socket to sit behind the television?
- We can plan for this and coordinate the work with a qualified electrician ahead of manufacture, so the opening and cable routes are designed around the confirmed socket position rather than an assumed one.
- Will installation disrupt the rest of the room?
- Installation is generally contained to the wall being worked on. We protect flooring and surrounding surfaces during the fit, and the team completes scribing, fixing and finishing touches on site as part of the same visit.
Practical questions
- Does the television need proper ventilation once built in?
- We allow airflow around the screen within its opening so heat is not trapped against the back of the television during use. This is factored into the aperture depth and any rear panelling at design stage.
- Can a built-in unit accommodate a soundbar or speakers?
- Yes, we can plan a shelf or recess beneath the screen for a soundbar, or route wiring for speakers positioned within the surrounding cabinetry. Let us know your equipment at the design stage so the opening is sized correctly.
- What happens to existing skirting where the unit meets the wall?
- Skirting is either scribed around or continued into the joinery, depending on the design, so the transition between wall and cabinetry looks intentional rather than patched.
Cost & quotations
- What does a bespoke built-in TV unit cost?
- Cost depends on the dimensions of the opening, materials, finishes, hardware, any lighting, internal configuration and how complex the site conditions are. We do not quote a figure without seeing the room, so get in touch through the contact page to discuss your project.
- Do you provide drawings before agreeing a price?
- We produce drawings from the measured survey so you can see the proposed scribe, aperture and storage layout before committing to manufacture, and pricing follows from that agreed specification.
Chester Thomas
- What areas do you cover for built-in TV units?
- We design, build and install every built-in TV unit from our workshop at Coton in the Elms, near Swadlincote in Derbyshire. From there we cover Derbyshire, Staffordshire, Leicestershire and Nottinghamshire, along with the wider Midlands, with the same team handling survey, design, manufacture and installation so the finished unit matches what was agreed at the outset.
- Do you also build media walls with a fireplace included?
- Where a chimney breast or fireplace is part of the composition, that is closer to a full media wall than a standalone television unit — our bespoke fireplace media walls page covers that approach in more detail.
- How does a built-in unit differ from your floating TV units?
- A built-in unit is scribed into the wall itself, whereas our bespoke floating TV units are wall-mounted with visible clearance beneath, giving a lighter appearance. Both are made in the same workshop; the choice comes down to the look you want and the wall's construction.
Related bespoke services

Media Walls
Television, fire, storage and cabling resolved into one wall with proper proportions.
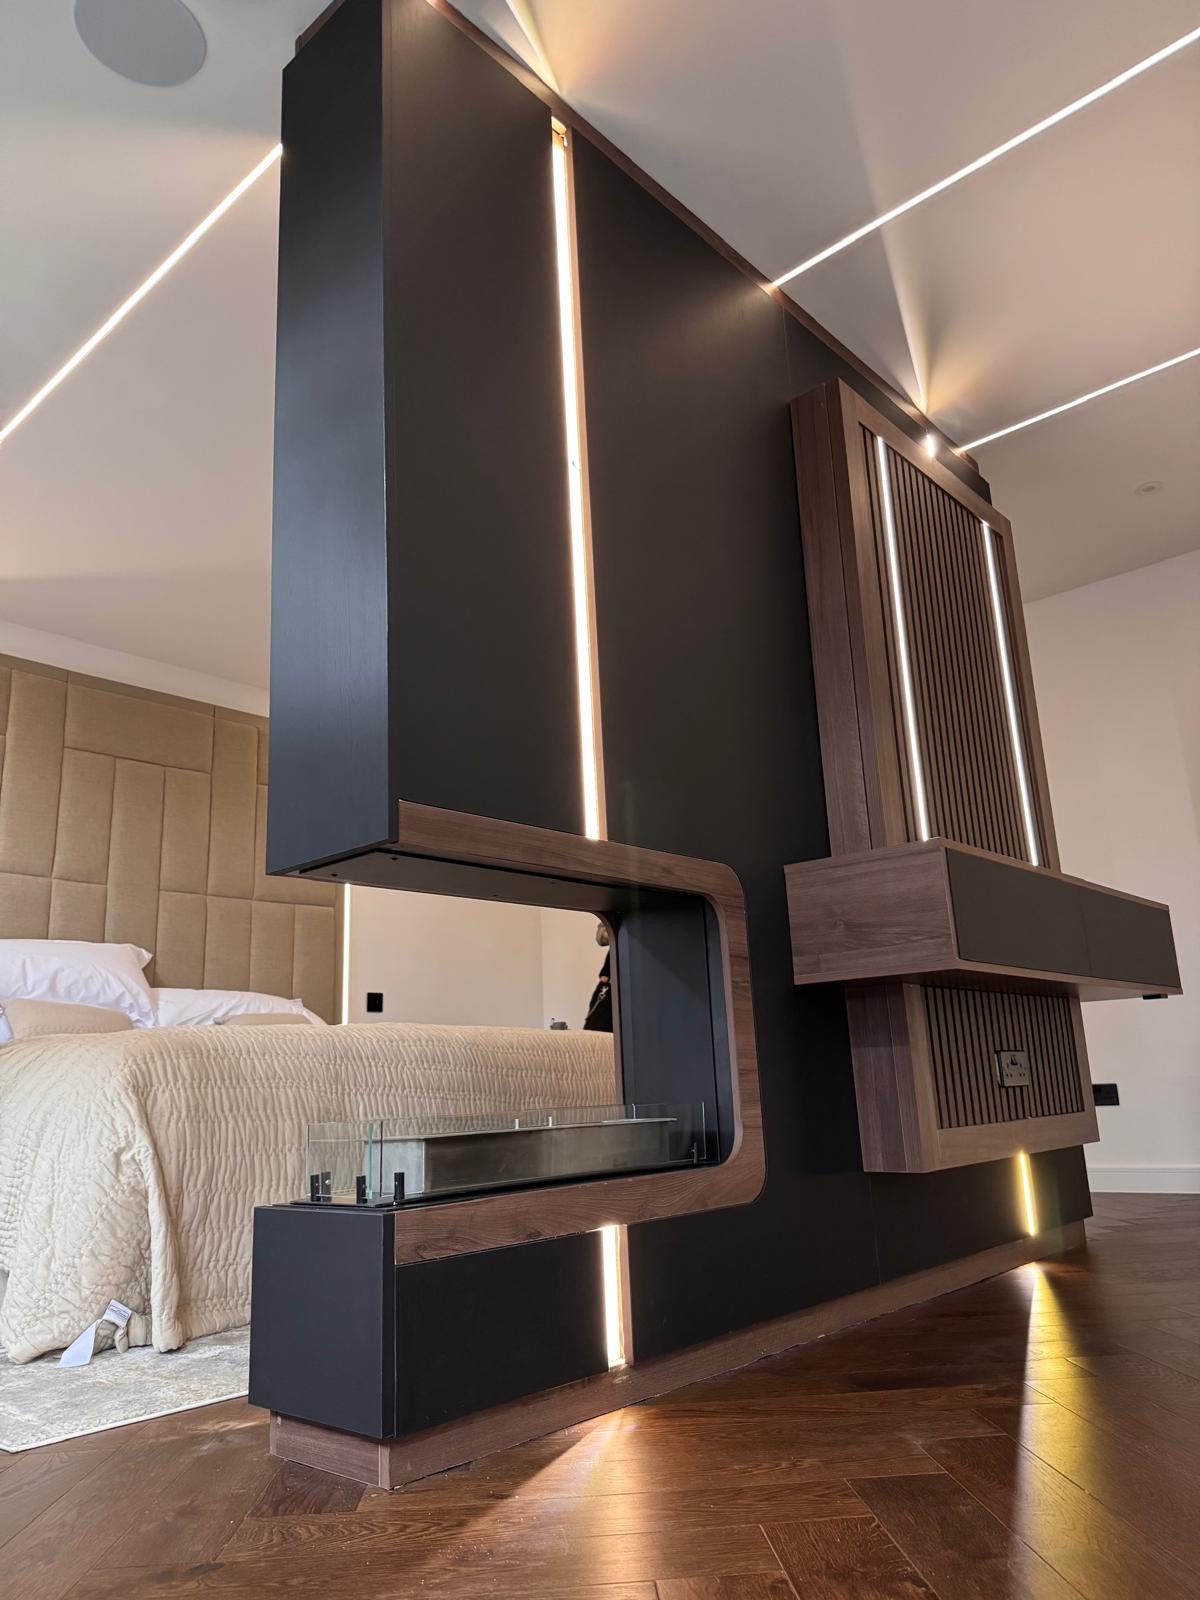
Floating TV Units
A television unit that appears to hover clear of the floor, fixed on concealed brackets rather than legs.

Fireplace Media Walls
A fire, a television and a run of storage resolved into one wall rather than three separate purchases.
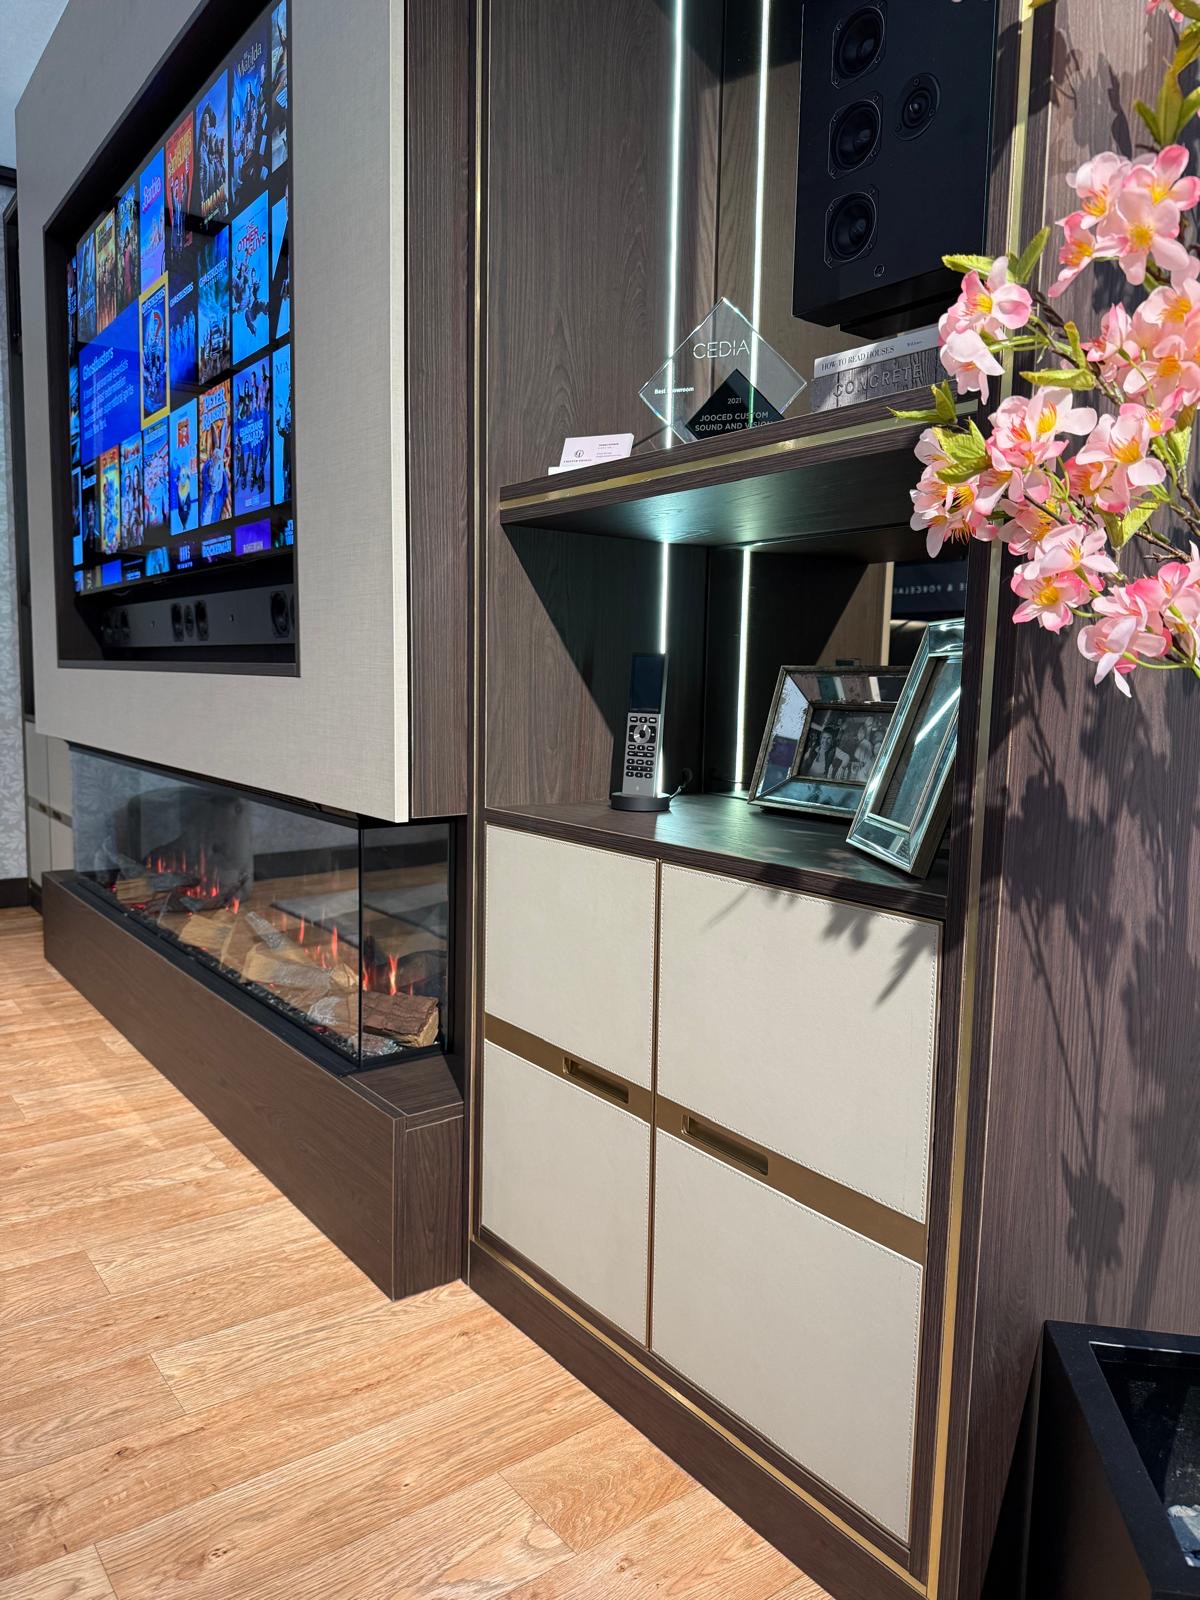
AV Cabinets
Cabinetry built around the equipment itself — receivers, consoles, routers and streaming boxes — kept ventilated and out of sight.
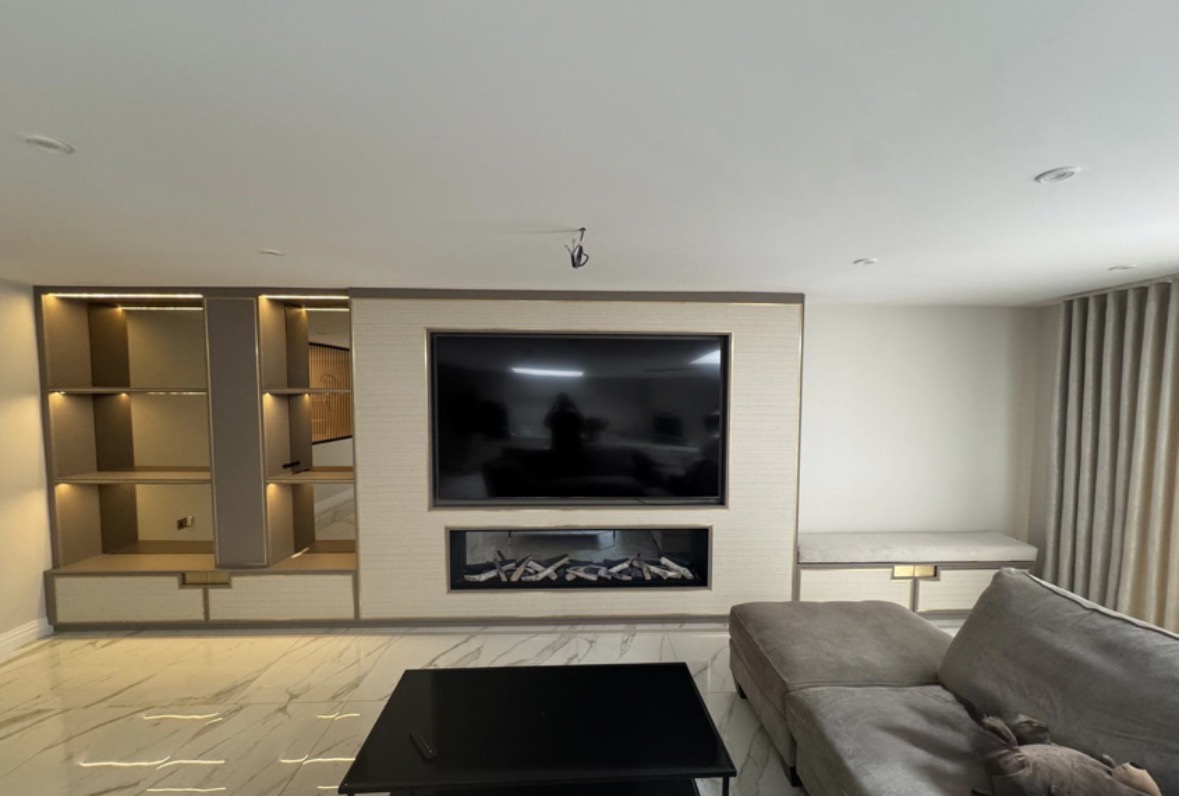
Media Wall Storage
The closed side of a media wall — drawers and cupboards built to keep everyday clutter out of view.
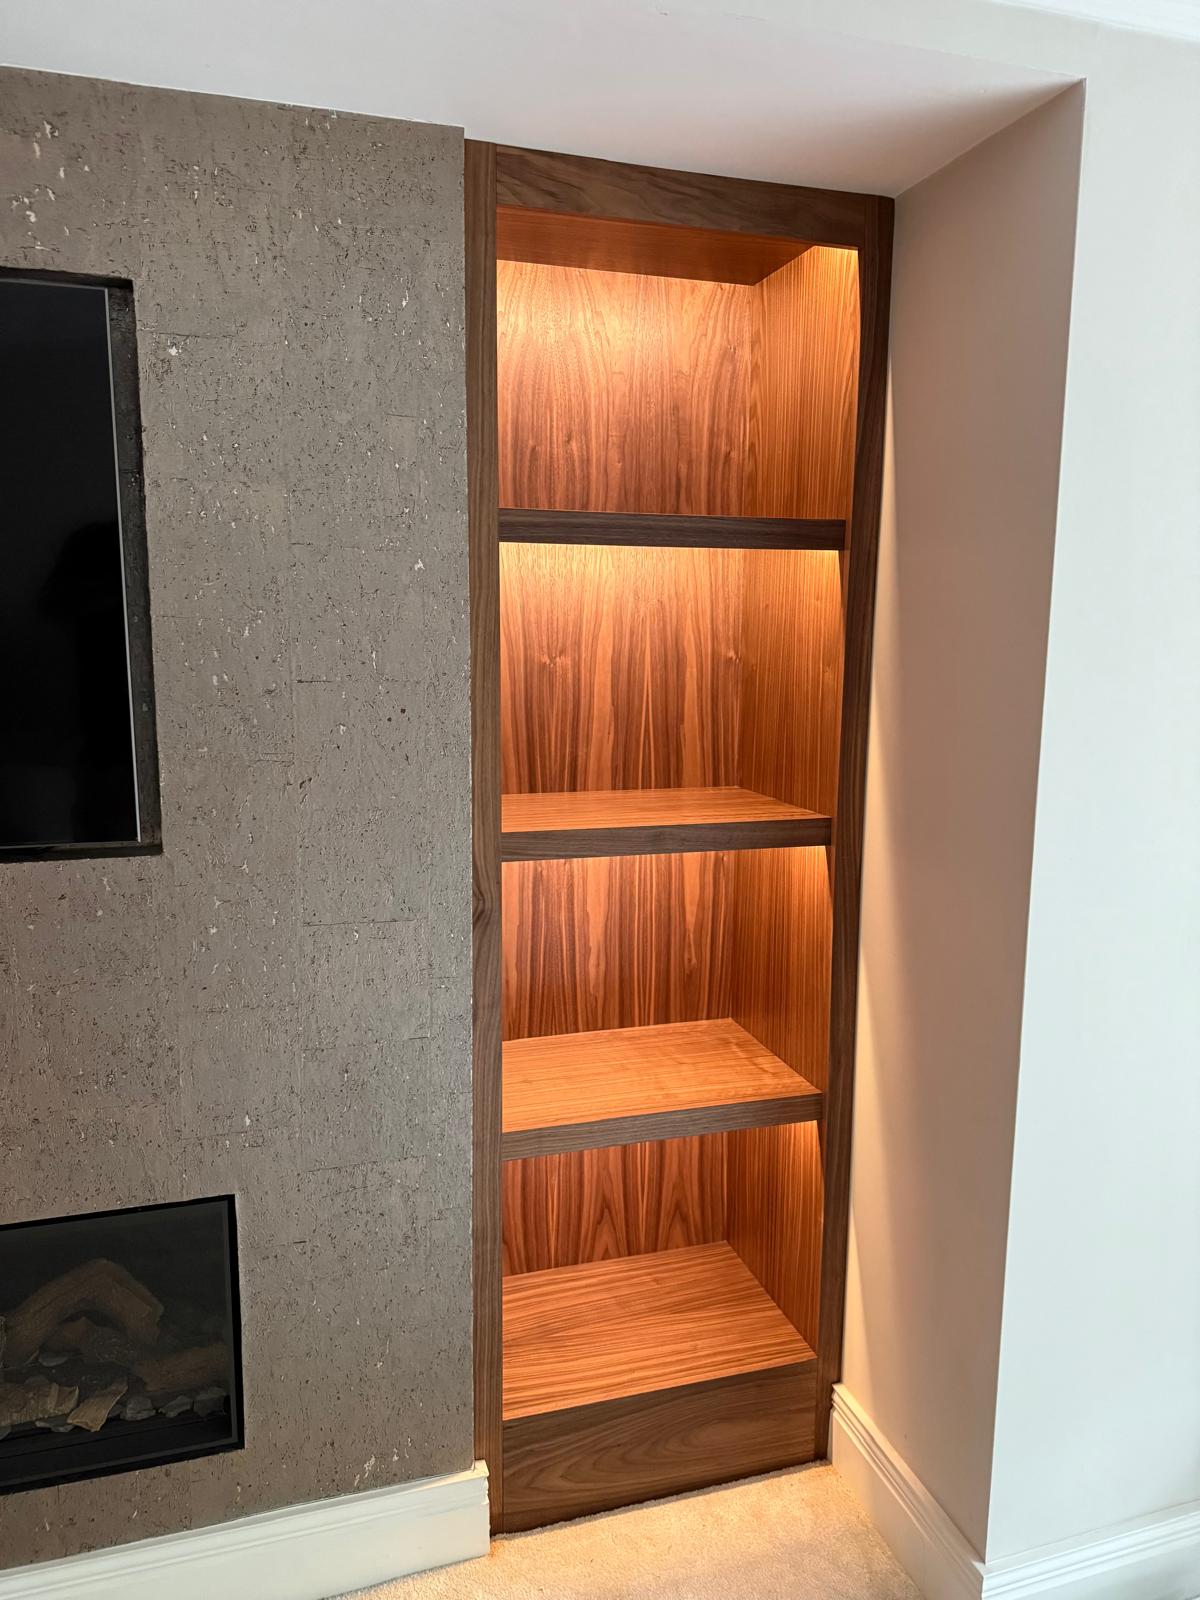
Alcove Units
Shelving and cabinetry that fill the alcoves beside a chimney breast without gaps or awkward packing pieces.
Areas we work in
Everything is designed and built at our Derbyshire workshop and installed by our own team across the Midlands, including Solihull, Sutton Coldfield, Four Oaks, Lichfield, Birmingham, Burton upon Trent, Ashby-de-la-Zouch, Swadlincote, Derbyshire, Leicestershire.
Areas we coverSpeak to us about your project on 07542 822456 or send us the details.

Planning Something Bespoke?
Tell us about your space, what you're looking to create and where the project is located.