
Media Walls
Bespoke Floating TV Units
A floating unit is fixed to the wall rather than standing on the floor, leaving a clean run of skirting and floor visible beneath it — a lighter effect than a built-in or freestanding piece.
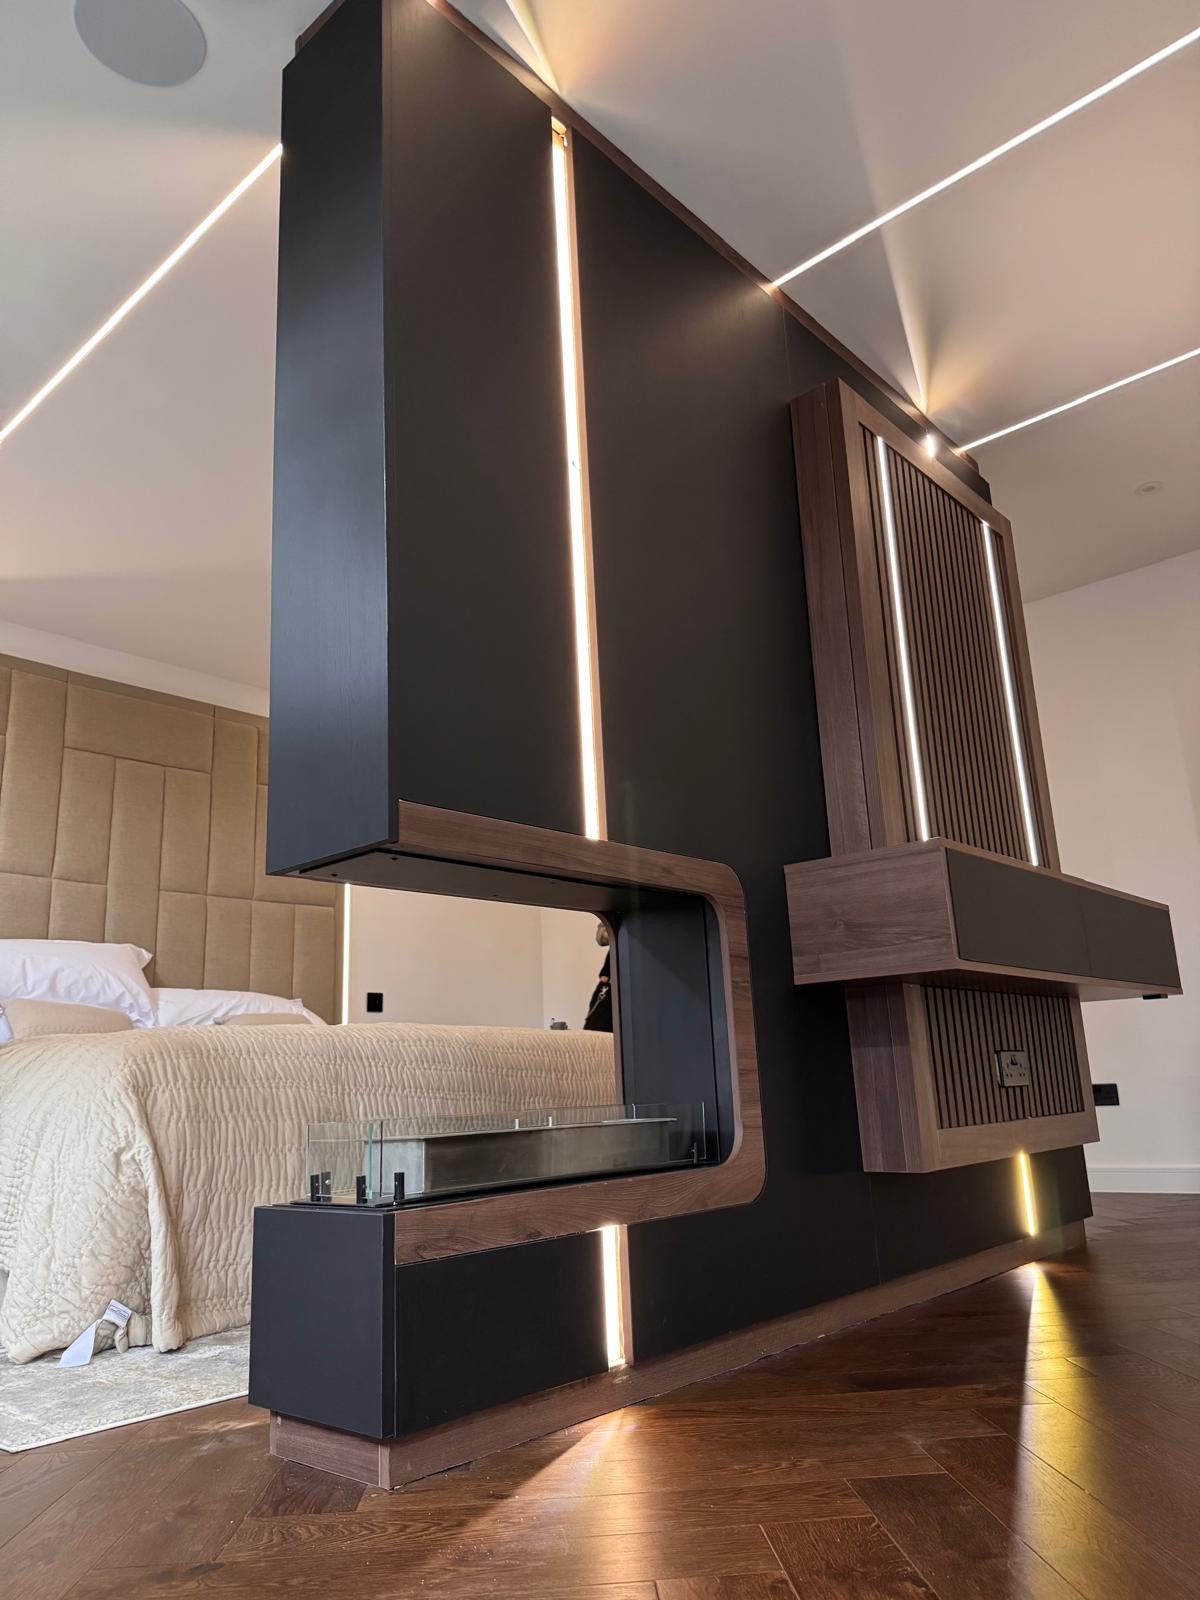
Floating TV Units, designed around the room
The defining feature of a floating unit is the gap beneath it. Rather than standing on legs or sitting flush to the floor, the cabinet is fixed to the wall on concealed brackets, leaving a visible run of skirting and flooring underneath. That gap is a design decision in itself — too shallow and the unit looks stranded, too deep and it loses the sense of weight a piece of furniture needs.
Concealed fixings are what make the effect work. The unit is hung on a French cleat or engineered bracket system fixed into the wall structure, sized to the weight of the cabinet and whatever is stored inside it. We calculate this at design stage rather than treating fixing as an afterthought, since a floating unit carries all its load through a small number of wall fixings rather than the floor.
Wall construction has a direct bearing on what is possible. A masonry wall will generally take a heavier, deeper unit than a stud partition, where fixings need to land on noggins or a ply backing board installed ahead of time. We check this during survey and, where needed, arrange additional blocking before the unit is hung.
Visual weight is worth planning deliberately. A long, shallow unit reads as light and horizontal against the wall; a deeper unit with more storage will inevitably look heavier, however it is finished. We talk through the balance between storage capacity and how substantial the piece should feel in the room before settling on dimensions.
Drawers are entirely possible in a floating unit, though soft-close mechanisms and full-extension runners need to be specified with the wall fixing in mind, since an open, loaded drawer shifts the unit's centre of gravity. We size and position drawers to keep the cabinet balanced whether they are open or closed.
Cable routes are usually taken down through the back panel or one end of the unit rather than trailing across the visible gap beneath it. Where the television is wall-mounted above the unit, we plan a continuous route from socket to equipment so nothing is left hanging in the open space the unit is designed to create.
Floor clearance also makes cleaning and lighting easier. A shadow gap beneath the unit is often lit with a discreet LED strip, which reinforces the impression that the cabinet is hovering rather than resting, and gives the room a soft secondary light source in the evening.
The overall effect is deliberately different from a built-in or freestanding unit: lighter, more contemporary, and reliant on precise wall fixing rather than floor contact for its stability and appearance.
What can be included
01
Concealed wall-mounted fixings
French cleat or engineered bracket systems sized to the unit's loaded weight, hidden from view once fitted.
02
Consistent floor clearance
A calculated gap beneath the unit that keeps the cabinet visually light without looking under-supported.
03
Drawers engineered for a hung cabinet
Soft-close, full-extension drawers sized and positioned to keep the unit balanced when open.
04
Concealed cable routes
Cable paths taken through the back panel or an end return rather than left visible in the gap beneath the unit.
05
Shadow-gap lighting
Discreet LED strip lighting beneath the unit, reinforcing the floating effect and adding evening ambience.
06
Backing board and blocking coordination
Additional support installed ahead of hanging where a stud wall needs reinforcing for the unit's weight.
07
Choice of visual weight
Shallow, horizontal proportions for a light appearance, or a deeper unit where more storage is needed.
08
Wall-mounted television coordination
Cable and bracket positions planned together with a wall-mounted screen above the unit.
From our work
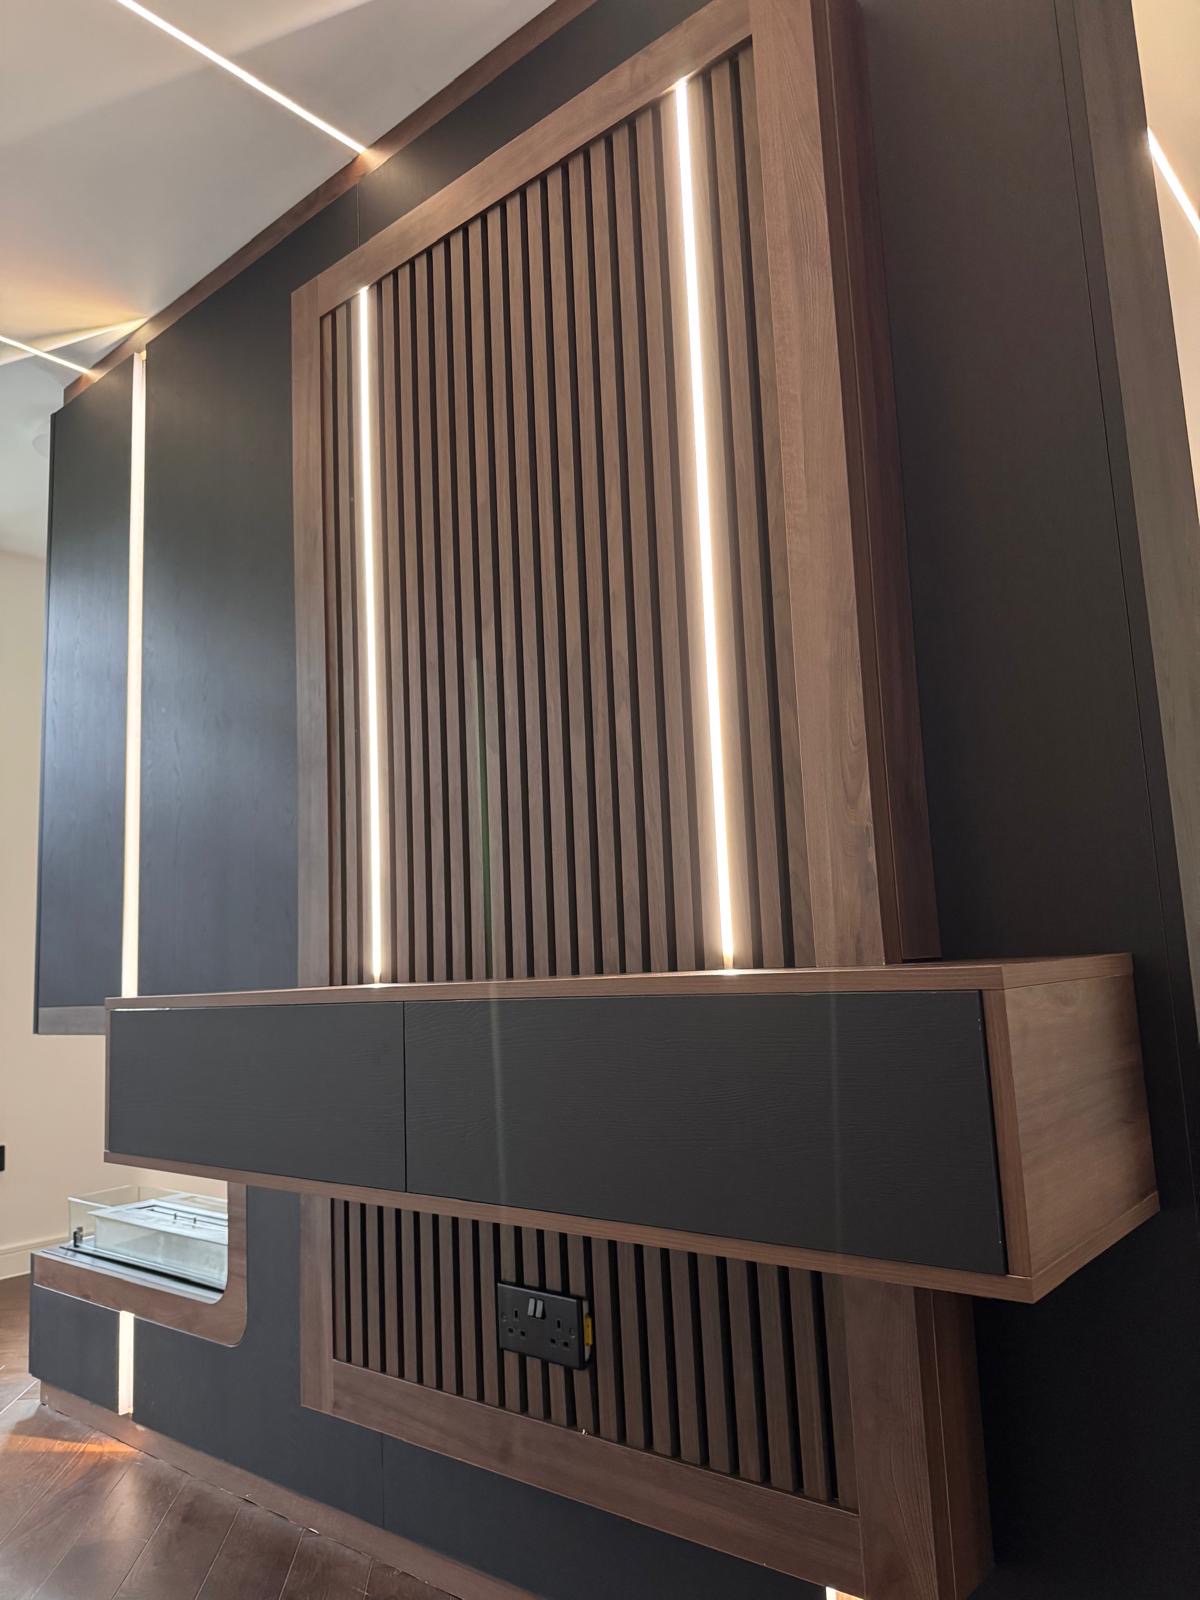
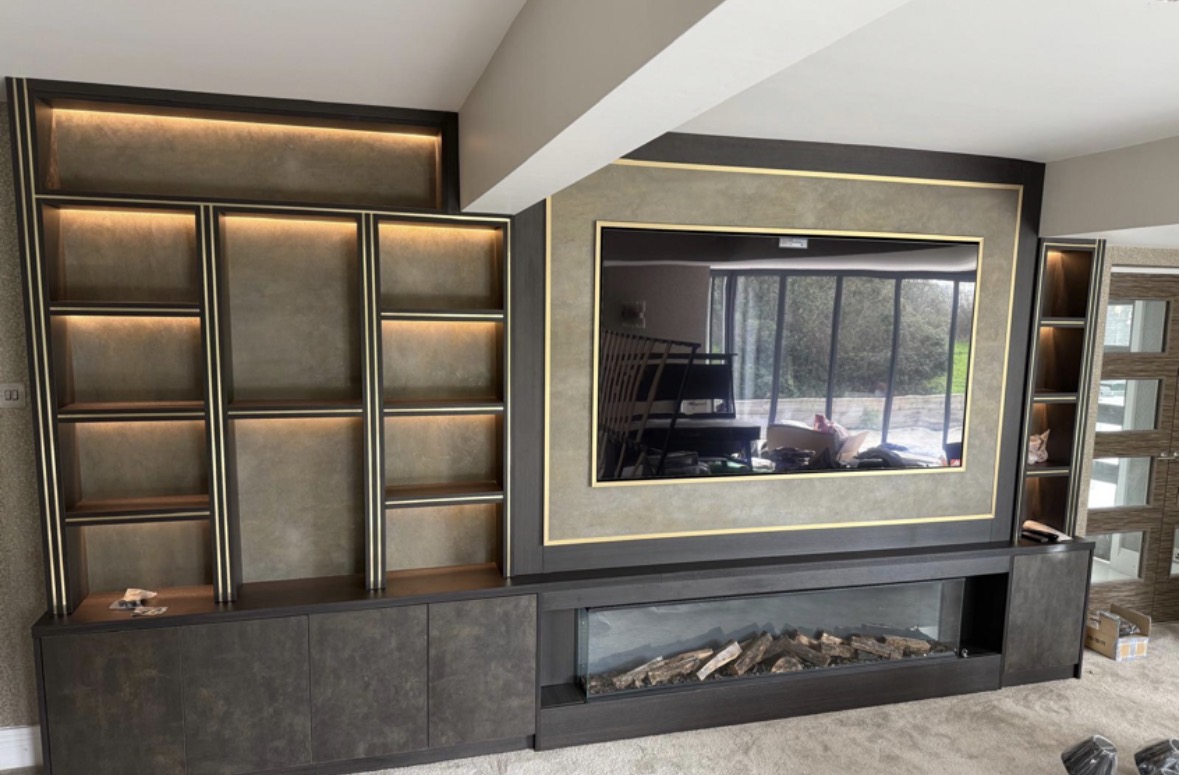
Every commission begins with a conversation about the room, how it is used and what needs to be stored or shown.
Built for the architecture you already have
- Wall construction and fixing points
- Masonry, stud or dot-and-dab construction determines the fixing method and how much weight the wall will safely carry.
- Noggins and backing boards
- Stud walls often need additional blocking installed before the unit is hung, arranged once construction is confirmed at survey.
- Skirting profile and floor level
- The gap beneath the unit is set relative to existing skirting height and floor level so the clearance reads consistently along the wall.
- Socket positions
- Existing sockets are surveyed to plan a cable route that stays concealed rather than crossing the visible gap beneath the unit.
- Ceiling height and screen position
- Where a screen is wall-mounted above the unit, its height is coordinated with the unit's proportions for a balanced composition.
- Nearby radiators
- Radiators positioned close to the intended wall are checked so the unit does not restrict airflow or sit awkwardly close to a heat source.
Materials & finishes
Specifications are developed with you during the design stage and sampled before anything is built. Not every option suits every commission, and we will say so where a material is the wrong choice for the room or the use.
Oak and walnut veneers
Grain-matched across drawer fronts and case sides for a continuous horizontal line.
Hand-painted timber
Sprayed finish in a colour that keeps the unit visually light against the wall.
Engineered wall-fixing brackets
Steel bracket systems sized to the loaded weight of the cabinet, concealed once fitted.
Fluted and reeded timber fronts
Texture on drawer or door fronts without adding pattern or visual weight.
Brushed brass and blackened steel trim
Fine detailing along edges and handles to suit the room's existing hardware.
Integrated LED strip lighting
Warm, dimmable lighting set beneath the unit to reinforce the shadow gap.
Designed and built bespoke
We survey the wall's construction and confirm fixing points before drawing the unit, since the whole design depends on what the wall can support. The cabinet is built in our Derbyshire workshop, and the same team returns to fit the bracket system, hang the unit and finish the installation on site.
Read our full process
Floating TV Units — your questions answered
Design
- How much floor clearance should a floating unit have?
- There is no single correct measurement; it depends on the unit's proportions and the room. A shallower gap suits a longer, lower unit, while a taller cabinet often needs a bit more clearance to avoid looking stranded. We propose a clearance at drawing stage and can adjust it before manufacture.
- Does a floating unit suit every style of living room?
- It tends to suit rooms with a more contemporary feel, since the visible floor and skirting beneath the unit read as a deliberately light, modern gesture. In a more traditional room, a built-in unit scribed into an alcove may sit more comfortably — we can advise once we see the space.
- Can drawers be included without the unit looking unbalanced?
- Drawers are sized and positioned with the wall fixing in mind, so the cabinet stays balanced whether they are open or closed. We calculate this at design stage rather than adding drawers to a standard case afterwards.
Materials
- What finishes suit a floating unit best?
- Lighter tones and horizontal grain generally reinforce the floating effect, though a darker finish can work well in a room with plenty of natural light. We will discuss finish alongside the unit's proportions rather than treating them separately.
- Is lighting always included beneath a floating unit?
- It is optional rather than automatic. A discreet LED strip in the shadow gap is a popular addition because it reinforces the hovering effect, but plenty of floating units are built without it if that is not the look you want.
Installation
- Will a floating unit work on a stud wall?
- It can, provided the fixings land on noggins or a backing board installed ahead of time. We check the wall's construction at survey and arrange any additional blocking needed before the unit is hung, rather than assuming a stud wall will take the load unsupported.
- How is the unit actually fixed to the wall?
- Most floating units use a French cleat or engineered bracket system, sized to the cabinet's loaded weight and fixed into the wall structure. The bracket is concealed once the unit is hung, leaving no visible fixings on the finished piece.
- Can an existing floating unit be re-hung if we redecorate?
- This depends on how the original fixing was installed. If you are planning redecoration around a unit we have fitted, get in touch and we can advise on what is involved in temporarily removing and re-hanging it.
Practical questions
- Where do the cables go if there's nothing on the floor beneath the unit?
- Cables are routed through the back panel or an end return of the cabinet rather than left visible in the gap. Where the television is wall-mounted above, we plan a continuous concealed route from socket to equipment.
- How much weight can a floating unit safely hold?
- This depends on the wall construction and the bracket system specified, both of which we calculate at design stage based on the loaded weight of the cabinet and its contents. We would rather size the fixing generously than leave any doubt.
- Is cleaning easier with a floating unit?
- The clear floor beneath the unit does make vacuuming and cleaning more straightforward than with a unit standing on legs or sitting flush to the floor, which is one of the reasons households choose this approach.
- Can a floating unit include equipment storage as well as display space?
- Yes, though if equipment storage — ventilation, cable management, access to an AV receiver — is your main priority, our bespoke AV cabinets page covers that in more detail, since the internal layout differs from a primarily display-led unit.
Cost & quotations
- What does a bespoke floating TV unit cost?
- Cost depends on dimensions, materials, finishes, hardware, any lighting, internal configuration and the wall's construction, so we do not quote a figure without a survey. Contact us through the contact page to discuss your room.
- Does a stud wall requiring extra blocking add to the cost?
- Additional backing boards or blocking do involve extra work compared with a straightforward masonry fixing, and we account for this once the wall construction is confirmed at survey stage.
Chester Thomas
- What areas do you cover for floating TV units?
- Floating TV units are designed, built and fitted from our Derbyshire workshop across Derbyshire, Staffordshire, Leicestershire, Nottinghamshire and the wider Midlands, with the wall-mounting and cable concealment carried out by the joiners who built the piece.
- How does a floating unit differ from a built-in TV unit?
- A floating unit is hung on the wall's surface with visible clearance beneath it, while our bespoke built-in TV units are scribed into an alcove or opening so the joinery reads as part of the wall itself. Both are made in the same workshop; the difference is largely about the visual effect you want.
- Do you build media walls that combine a floating unit with a fireplace?
- Where a fireplace or chimney breast is part of the composition, that becomes closer to a full media wall — see our bespoke fireplace media walls page for that approach.
Related bespoke services

Media Walls
Television, fire, storage and cabling resolved into one wall with proper proportions.
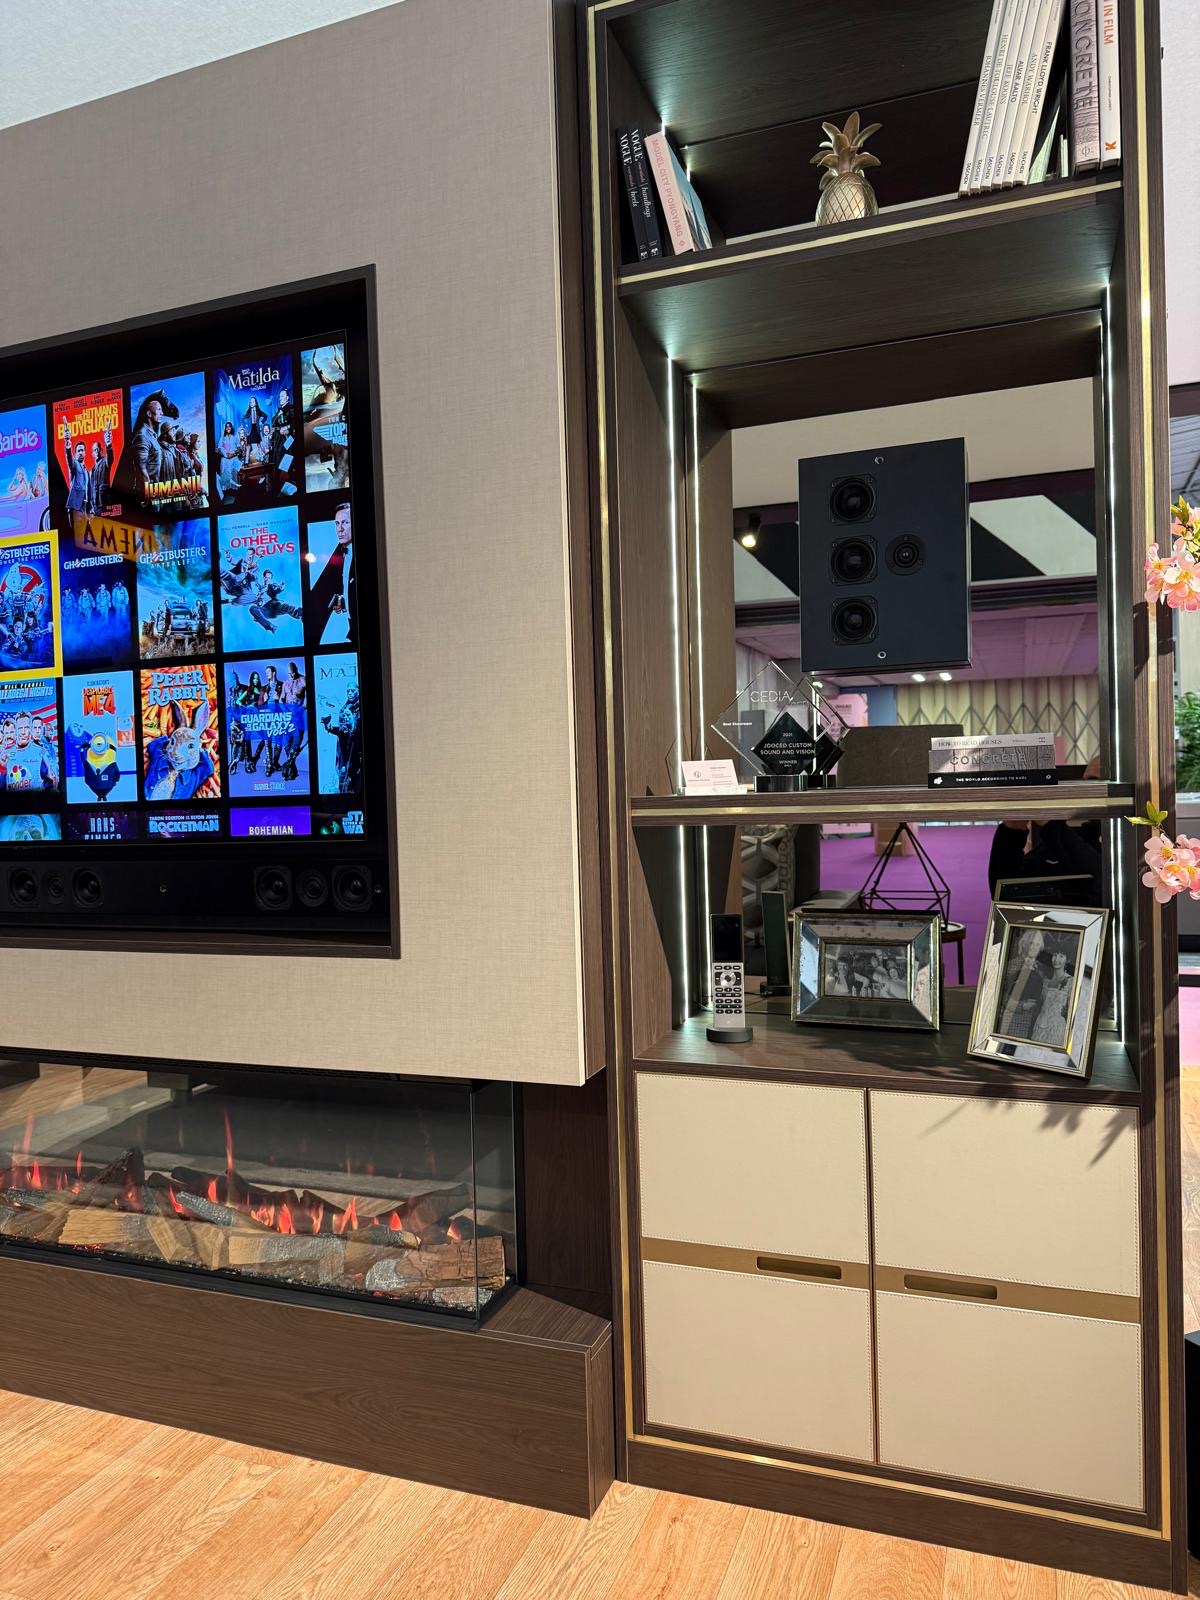
Built-In TV Units
A television unit built into the wall itself, scribed to the alcove or opening rather than sat in front of it.

Fireplace Media Walls
A fire, a television and a run of storage resolved into one wall rather than three separate purchases.
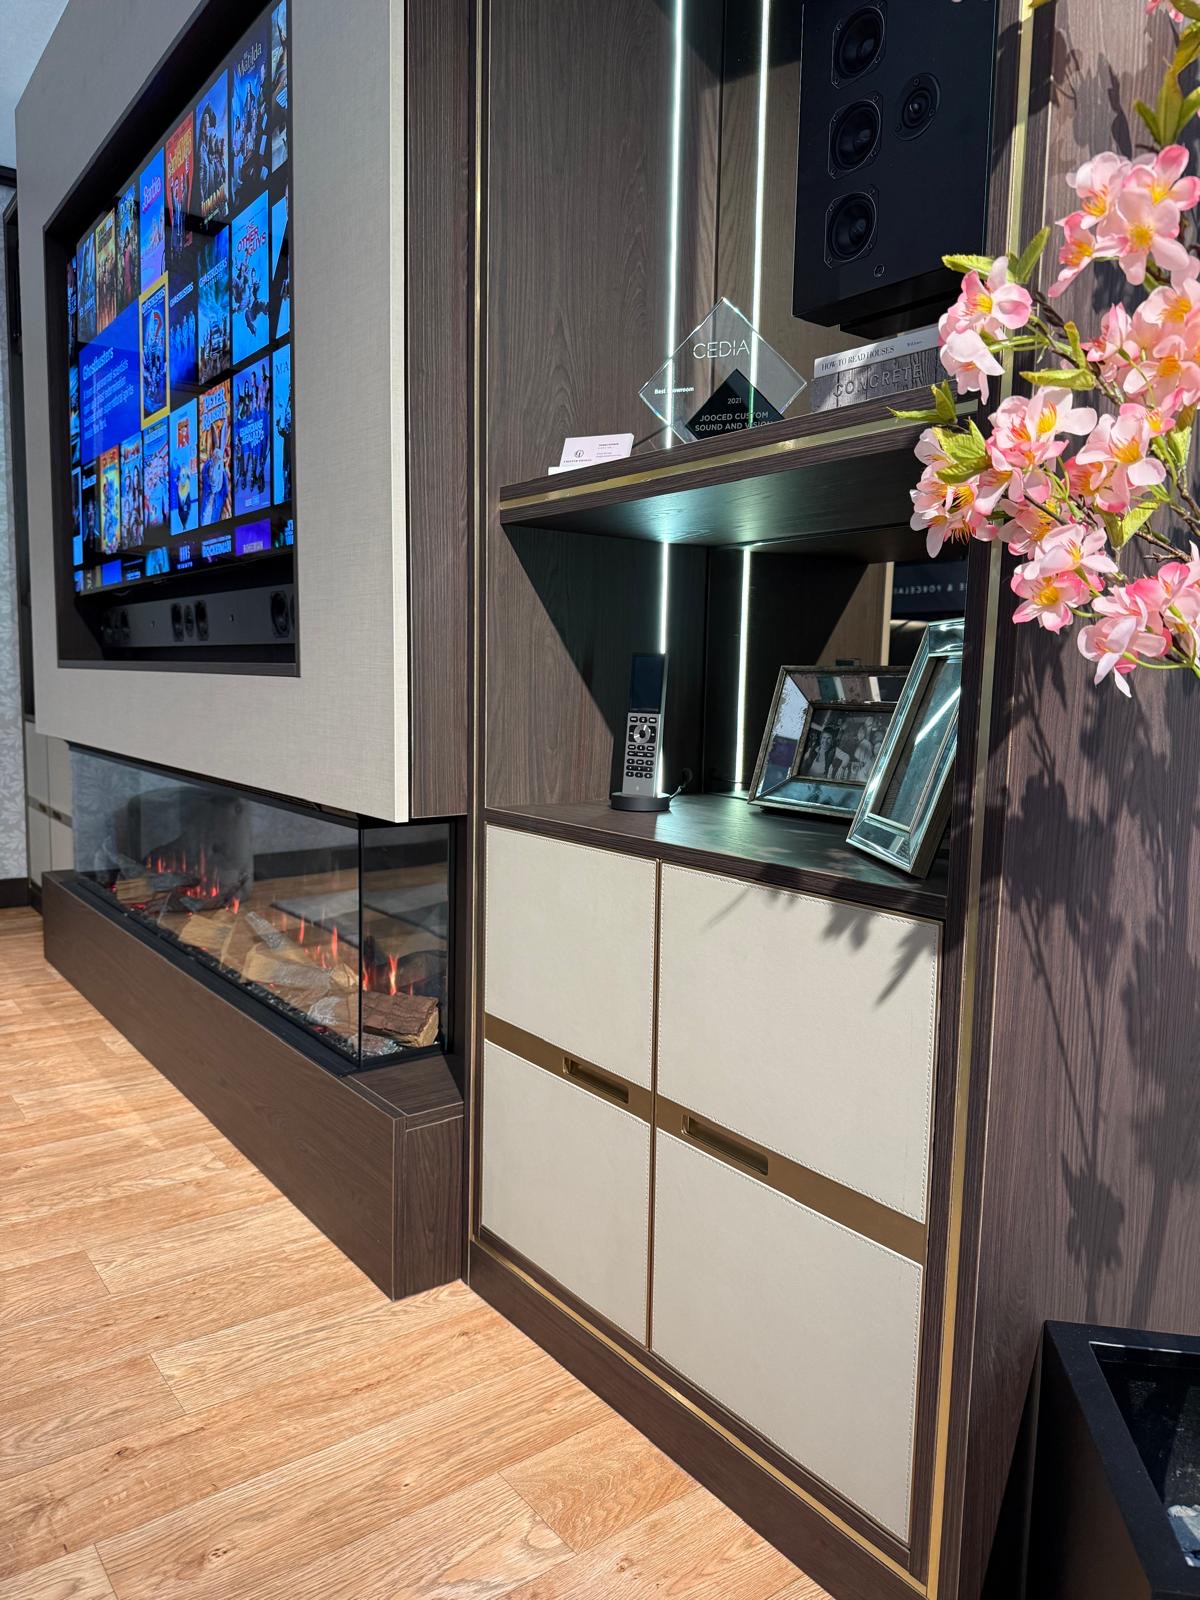
AV Cabinets
Cabinetry built around the equipment itself — receivers, consoles, routers and streaming boxes — kept ventilated and out of sight.
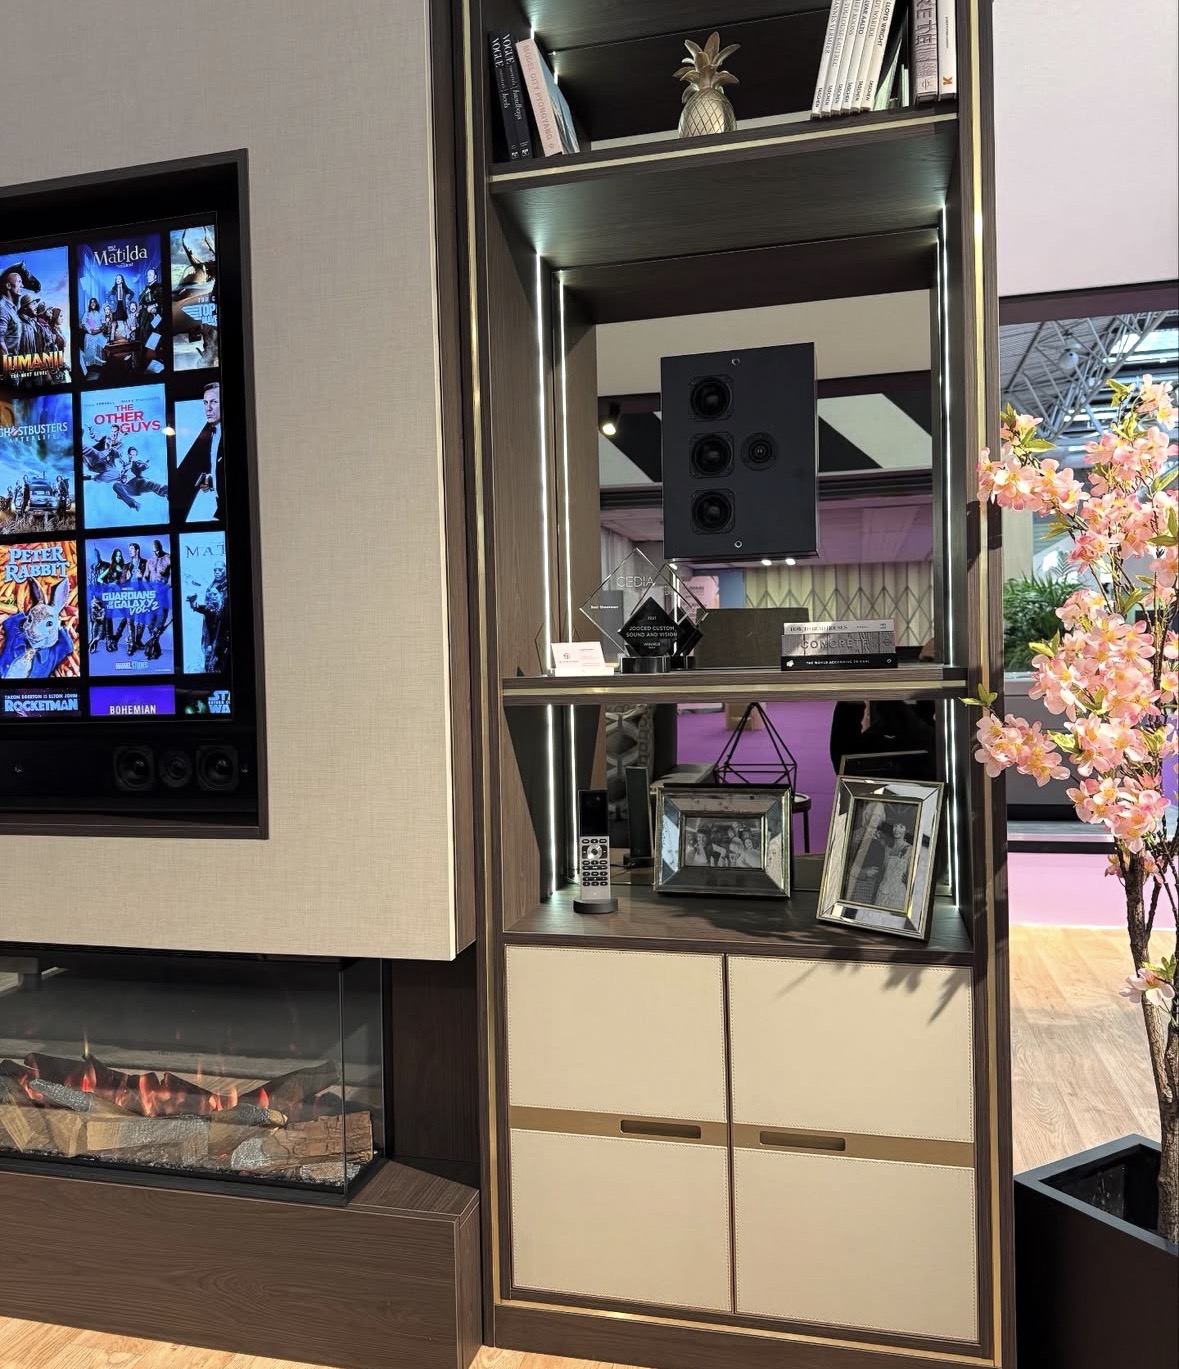
Media Wall Shelving
The open side of a media wall — shelving designed for rhythm, lighting and what actually gets displayed.
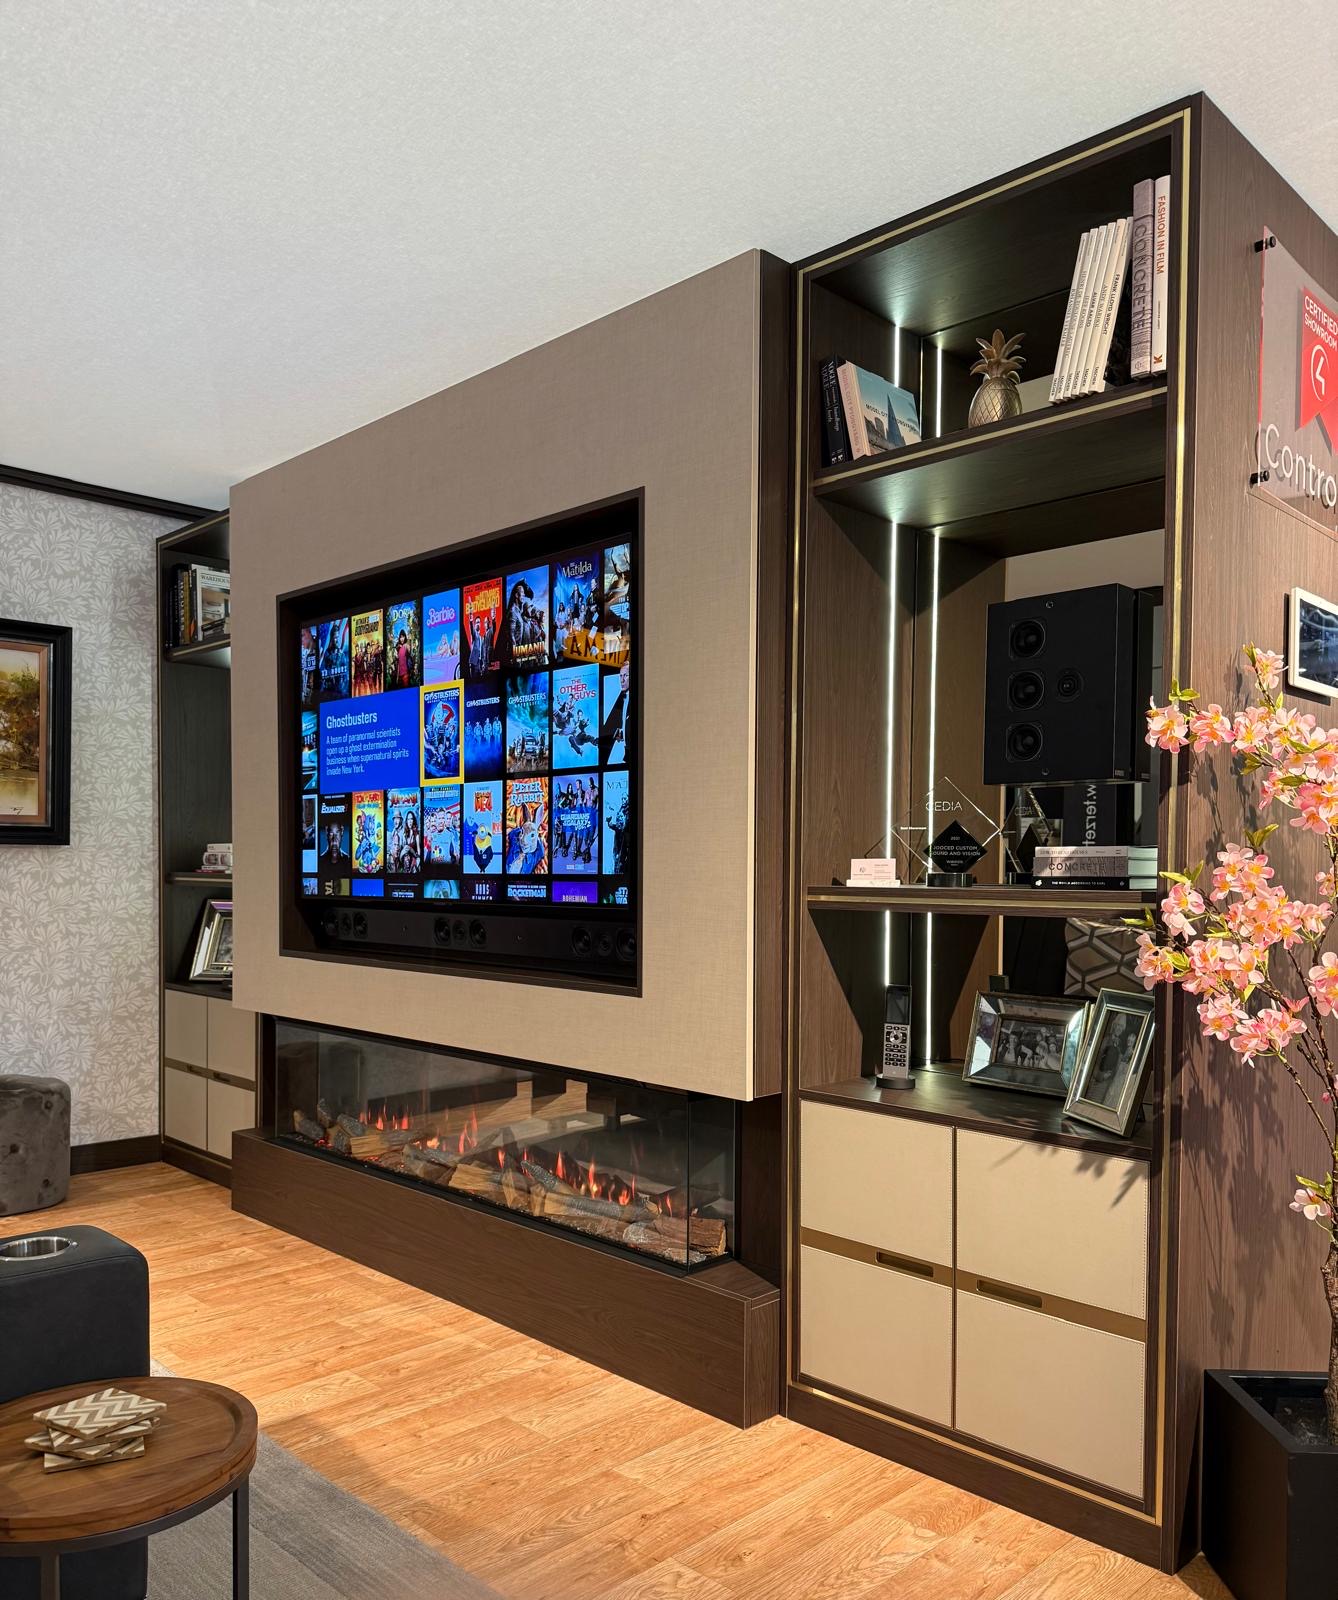
Bespoke TV Units
A television housed in cabinetry sized to your wall, your screen and the equipment behind it.
Areas we work in
Everything is designed and built at our Derbyshire workshop and installed by our own team across the Midlands, including Solihull, Sutton Coldfield, Four Oaks, Lichfield, Birmingham, Burton upon Trent, Ashby-de-la-Zouch, Swadlincote, Derbyshire, Leicestershire.
Areas we coverSpeak to us about your project on 07542 822456 or send us the details.

Planning Something Bespoke?
Tell us about your space, what you're looking to create and where the project is located.