
Burton upon Trent
Bespoke Media Walls in Burton upon Trent
A media wall built to resolve the television, fireplace and storage as one considered design, rather than as separate purchases.
Bespoke Media Walls for Burton upon Trent homes
Living rooms in Burton's traditional houses often have a chimney breast as the natural focal point, with the television and any storage arranged around it more by habit than design. A bespoke media wall gives that wall a proper plan, bringing the fireplace, screen and storage together rather than leaving trailing cables and mismatched furniture either side.
In open-plan living spaces created through an extension, the media wall often takes on a second role, dividing a lounge area from a dining or kitchen space without closing the room off. That means the design needs to look considered from more than one angle, since it may be viewed from the kitchen as well as the sofa.
We plan the internal structure around your actual equipment and cable routing before any panelling or finish is chosen, so ventilation, sockets and connections are resolved from the outset rather than discovered once the unit is built. Storage either side is proportioned for what you actually keep near the television, from media devices to books or display pieces.
The finished media wall is built in our Derbyshire workshop and installed by the same team that designed it, following the process at the process page, so the fit against the wall and any existing fireplace surround is precise.
Working in Burton upon Trent
Where a Burton living room has been opened up into a wider space, the media wall often has to work as a room divider as well as a place for the television, which shapes how much depth and finish we give to its rear face.
Design considerations
- Fireplace and chimney breast
- The existing fireplace position and any surround are surveyed and built into the design.
- Equipment and cabling
- Sockets and cable routes are planned before construction begins.
- Storage needs
- Shelving and cabinet space proportioned to what actually needs to sit near the television.
- Room proportions
- Wall height and width dictate whether the design floats or runs full height.
- Sightlines from adjoining space
- Where the wall divides an open-plan room, both faces are designed together.
- Lighting placement
- Feature lighting positioned to suit the finished layout, not added as an afterthought.
What can be included
01
Fireplace integration
Media wall design built around an existing chimney breast or fireplace, whether gas, electric or a feature surround.
02
Cable and connection management
Sockets, ventilation and cable routing planned before construction, so the finished wall shows no trailing leads.
03
Floating and full-height storage
Storage designed to either float clear of the floor or run full height, depending on the room's proportions.
04
Shelving and display sections
Open shelving included for books, ornaments or speakers, alongside closed storage for less visible items.
05
Feature lighting
LED lighting integrated to highlight shelving, the fireplace surround or the wall itself.
06
Room-divider design
Where the media wall separates two zones of an open-plan room, both faces are designed with equal care.
07
Acoustic and material choice
Materials and finishes selected with television and sound equipment placement in mind.
From our work

We survey and measure at the property, then design around the room as it is actually built.
Materials & finishes
Specifications are developed with you during the design stage and sampled before anything is built. Nothing here is a fixed range; we will say so where a material is the wrong choice for the room or the way it is used.
Painted and veneered timber panelling
Sprayed or veneered finish agreed and sampled before manufacture.
Fluted and slatted timber detailing
Used to add texture to the wall's face, sampled before the full run is made.
Natural stone and porcelain surrounds
Used around a fireplace opening where the design calls for it.
Blackened steel and brass detailing
Used sparingly for trims, shelving supports or handles.
Integrated LED lighting
Specified for shelving, fireplace surrounds or feature panels.
Heat-resistant materials near fireplaces
Selected in line with the fireplace manufacturer's clearance requirements.
How the work is done
Design starts with a survey of the wall, fireplace and equipment to be housed, followed by drawings you approve before manufacture. The full process is set out at the process page.
Read our full processExplore our work
Our published case studies show completed commissions in detail, from the brief through to installation.
View our projectsBespoke Media Walls in Burton upon Trent — your questions answered
Design
- Can a media wall be built around an existing fireplace?
- We survey the fireplace and any existing surround before designing the media wall, working the cabinetry and panelling around it so the finished wall reads as one composition rather than a unit placed awkwardly beside it. Heat-safe materials and clearances are used close to the fire opening, and the television is positioned with enough separation from any flue or heat source.
- Can a media wall double as a room divider?
- Where a media wall separates two zones of an open-plan room, we design both faces with equal attention, since it may be viewed from the lounge side as well as a dining or kitchen area beyond. Depth is planned to give a genuine sense of division rather than a thin screen, and finish, shelving and lighting are considered from both angles at the drawing stage.
- How is the television positioned within the design?
- Screen position is agreed early in the process, taking into account seating distance, viewing angle and any glare from nearby windows, since moving it later would mean reworking the surrounding cabinetry. Once fixed, the panelling, shelving and storage either side are designed around that point, with cable and socket positions planned to sit directly behind the screen.
- Can shelving and closed storage be combined?
- Most media walls combine open shelving for display or media devices with closed cabinetry for less visible storage, proportioned to what you actually want on show. Open sections often suit speakers, books or ornaments, while closed cupboards keep set-top boxes, remotes and cabling out of sight, with the balance between the two agreed during the design conversation.
Materials
- What finishes are available for a media wall?
- We offer painted and veneered timber, fluted or slatted panelling for added texture, and natural stone or porcelain surrounds where a fireplace forms part of the design. Blackened steel or brass detailing can be used sparingly for trims and shelving supports. All materials are sampled and agreed with you before manufacture begins.
- Can lighting be built into the design?
- LED lighting can be integrated into shelving, panelling or a fireplace surround, specified and wired in as part of the overall design rather than added afterwards. Warm-white strip lighting is commonly used to highlight display shelving or the edges of a panelled feature, and switching can be coordinated with an electrician where a dimmer or separate circuit is wanted.
- Are materials near a fireplace fire-safe?
- Where a media wall sits around a fireplace, materials and clearances are selected in line with the fireplace manufacturer's requirements, using heat-resistant boards or stone close to the opening rather than standard timber panelling. This is checked at the design stage before manufacture, so the finished wall meets the clearances the fireplace itself needs to operate safely.
Installation
- How is cabling managed once the media wall is fitted?
- Cable routes and sockets are planned before construction begins, so devices connect through internal channels within the cabinetry rather than trailing across the surface. Power, aerial and any network cabling are routed to sit behind the television and equipment storage, leaving no visible leads once the media wall is finished and fitted.
- How long does installation take?
- Installation time depends on the size of the wall, whether it wraps around an existing fireplace, and whether new sockets or electrical work are needed. A simple floating unit is quicker to fit than a full floor-to-ceiling wall with a fireplace surround. We agree a realistic schedule once the design is confirmed, and sequence our visit around any other trades involved.
- Do you coordinate with an electrician for sockets or lighting?
- We coordinate with qualified electricians where new sockets, wiring or lighting circuits are needed for the media wall, sequencing our installation so those first-fix works are complete before cabinetry goes in. This avoids opening up a finished wall later to add a socket that should have been positioned earlier.
Practical
- Can a media wall accommodate a soundbar or speakers?
- Shelving and recesses can be sized to house a soundbar, surround speakers or other audio equipment, positioned for both function and appearance rather than perched on top of a unit as an afterthought. Cable routes for speaker wiring are planned alongside those for the television, so the finished wall stays tidy regardless of how much equipment sits behind it.
- What if I change my television size later?
- We discuss likely future changes at the design stage and can design a recess with some tolerance where practical, but a significantly larger or smaller screen bought some years later may still require adjustment to the surrounding cabinetry or panelling to keep the proportions looking considered rather than mismatched.
- Can ventilation be built in for AV equipment?
- Ventilation is planned into any enclosed housing for AV equipment, using vented panels or discreet gaps so devices are not left to overheat behind closed doors. This is considered alongside cable routing at the design stage, particularly for equipment such as amplifiers or games consoles that generate more heat than a simple set-top box.
Cost
- How much does a bespoke media wall cost?
- Cost depends on the dimensions of the wall, materials, finish, hardware, lighting, internal configuration, the complexity of any fireplace integration and the installation involved. Because each media wall is designed around a specific room, we cannot give a meaningful figure without understanding the project first, so get in touch through the contact page to arrange a survey.
- Does incorporating a fireplace add to the cost?
- Working around a fireplace typically involves additional surveying and heat-safe materials such as stone or porcelain close to the opening, which adds to the overall specification compared with a media wall away from any heat source. The exact impact depends on the design and materials chosen, which we discuss with you directly once a layout is agreed.
Chester Thomas
- Where is the media wall made?
- All cabinetry and panelling is designed and manufactured in our Derbyshire workshop, where it is made and finished before delivery to Burton upon Trent. Installation is carried out by the same team that produced the drawings, so the fit against any existing fireplace or wall is handled by people who understand the design in detail.
- Do you build media walls across Burton upon Trent and nearby areas?
- We design and install media walls across Burton upon Trent and the surrounding area, including Ashby-de-la-Zouch, Swadlincote and Derby, all served from our Derbyshire workshop. Whichever part of that area you are in, the process is the same: a survey of the room, drawings for approval, manufacture off-site, then fitting.
Related bespoke services

Bespoke TV Units in Burton upon Trent
A TV unit sized to the exact wall it sits against, with storage built around your equipment rather than adapted to fit it afterwards.

Bespoke Cabinetry in Burton upon Trent
Cabinetry built to fill an alcove, wall or awkward corner precisely, rather than a freestanding piece placed inside the room.

Fireplace Media Walls
A fire, a television and a run of storage resolved into one wall rather than three separate purchases.
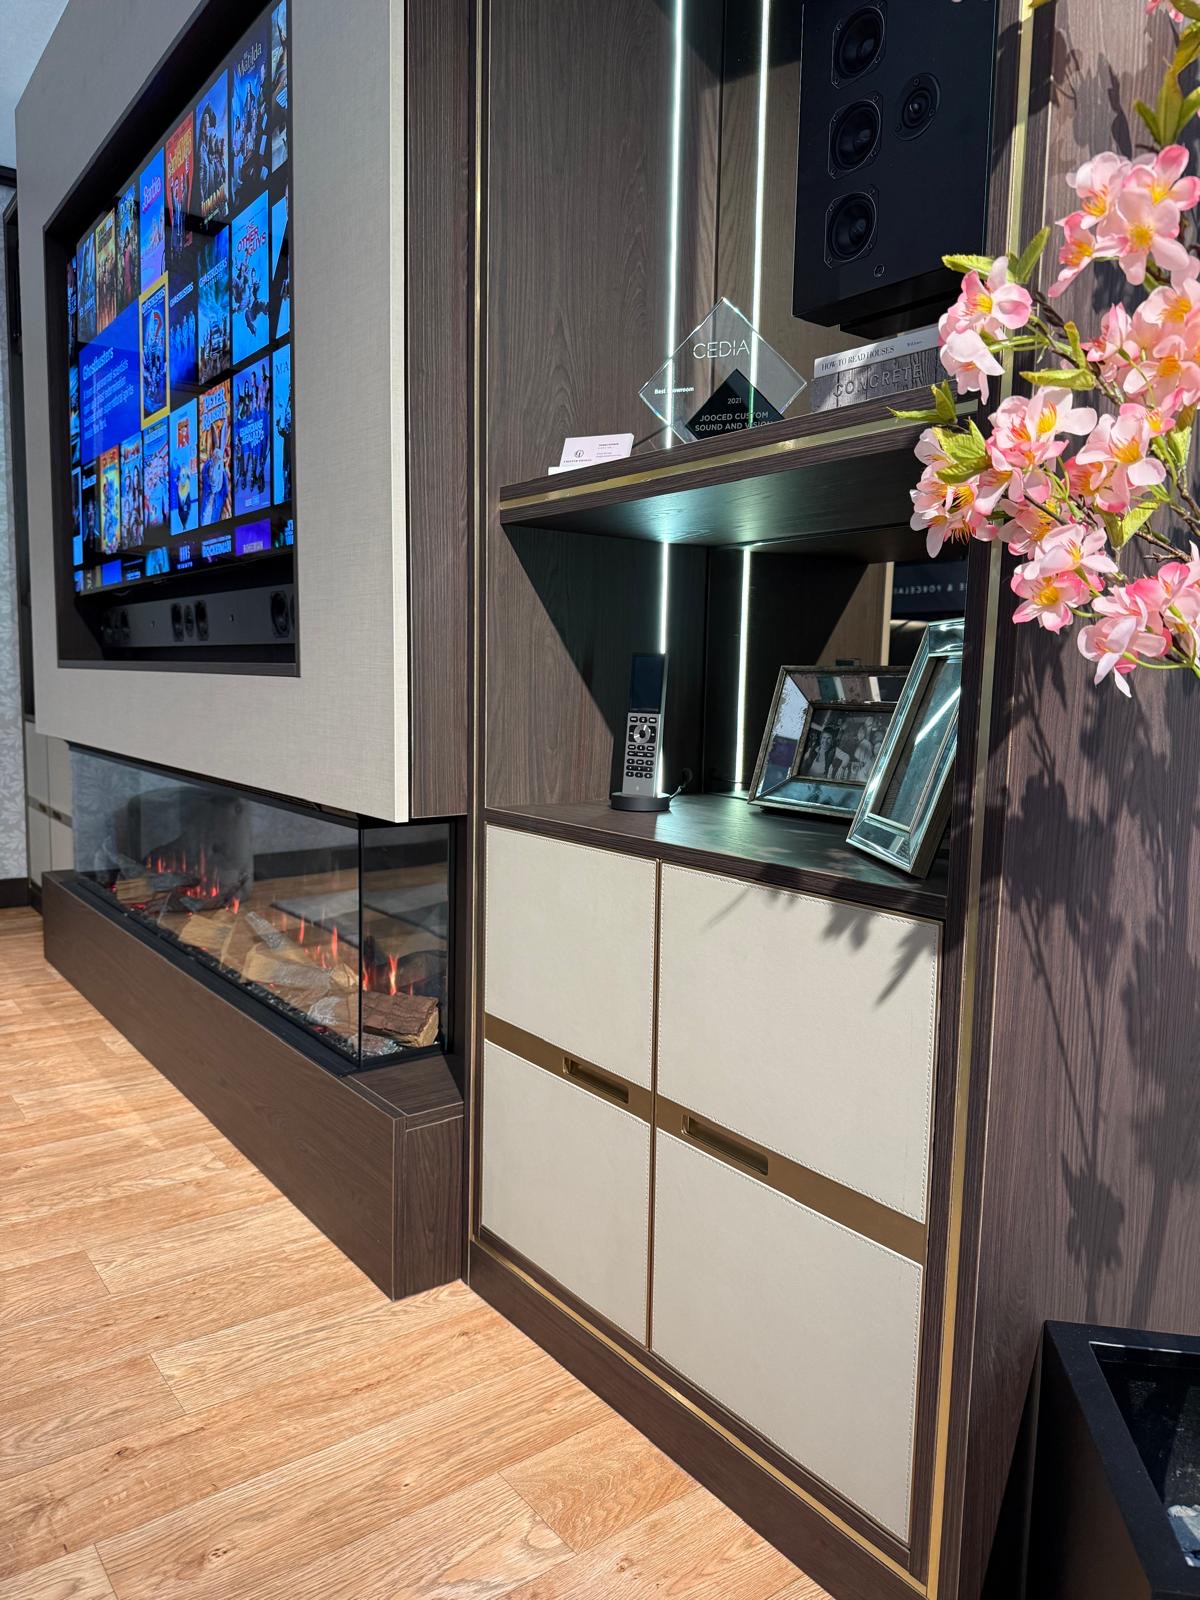
AV Cabinets
Cabinetry built around the equipment itself — receivers, consoles, routers and streaming boxes — kept ventilated and out of sight.
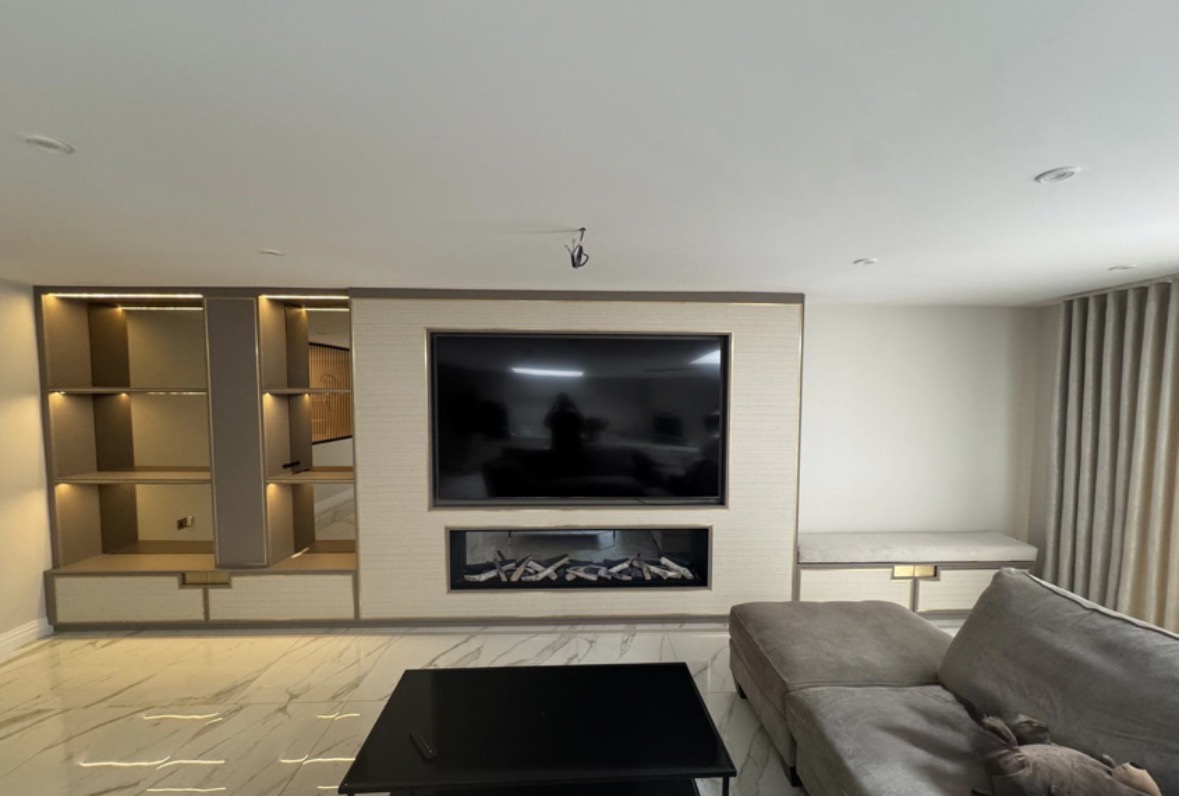
Media Wall Storage
The closed side of a media wall — drawers and cupboards built to keep everyday clutter out of view.
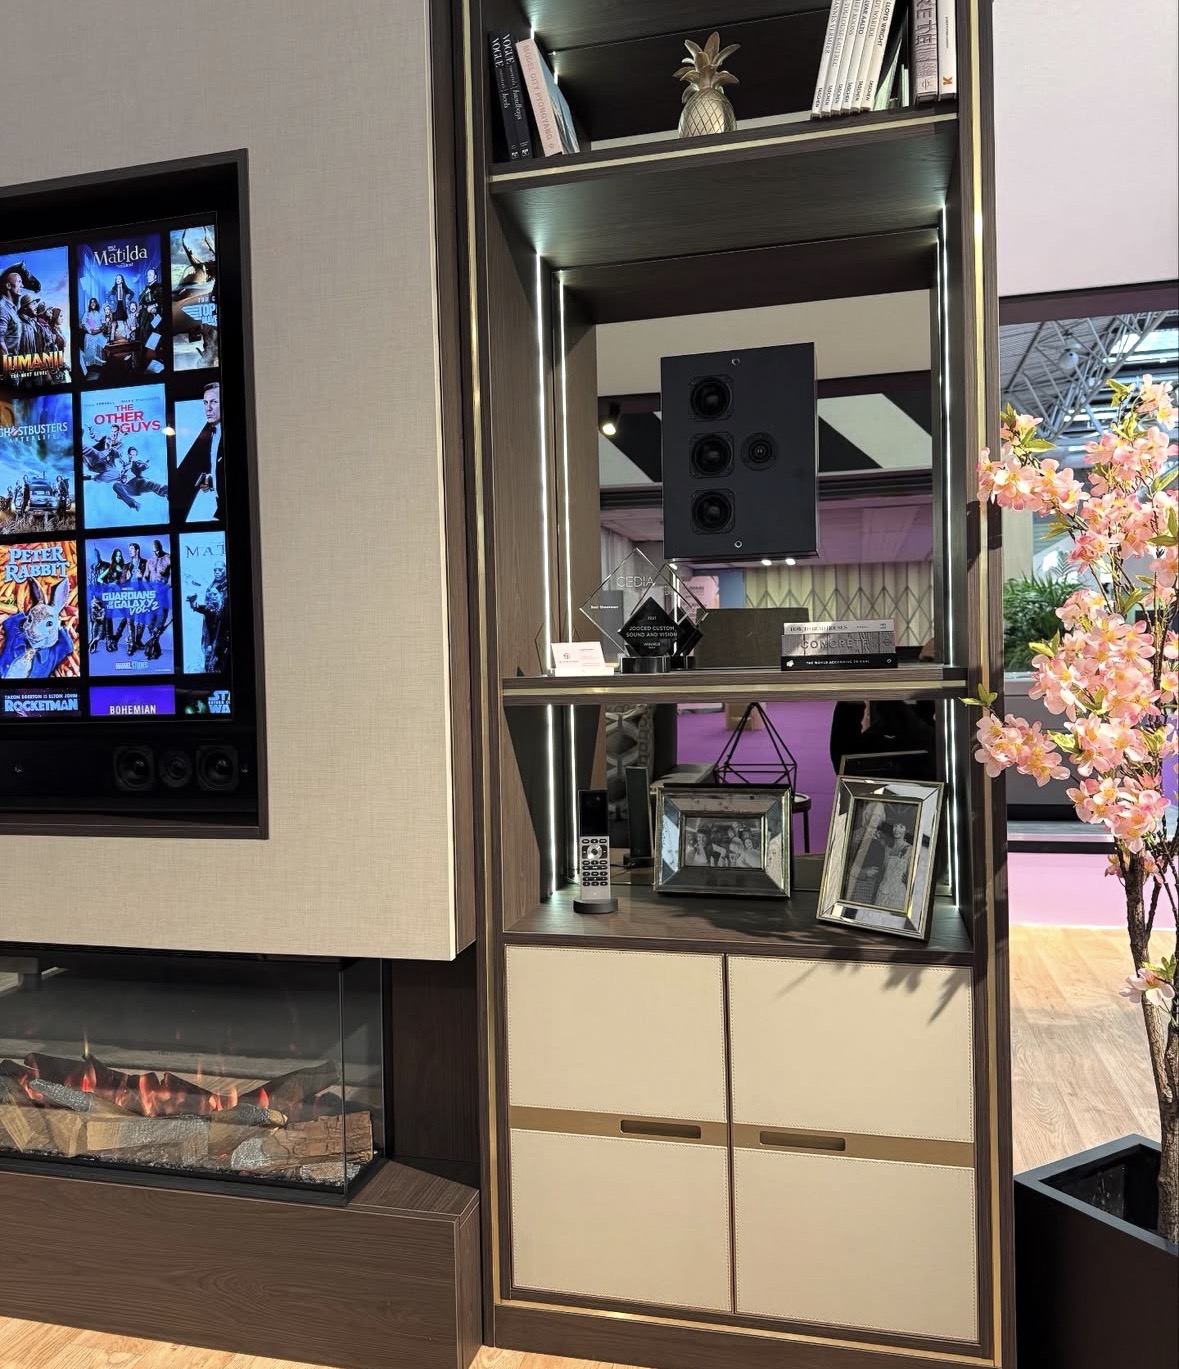
Media Wall Shelving
The open side of a media wall — shelving designed for rhythm, lighting and what actually gets displayed.
Speak to us about your bespoke media walls in Burton upon Trent on 07542 822456, email info@chesterthomas.com or send us the details.

Planning Something Bespoke?
Tell us about your space, what you're looking to create and where the project is located.