
Burton upon Trent
Bespoke Home Bars in Burton upon Trent
A home bar built to suit how you actually entertain, from a compact drinks cabinet to a full counter with wine storage.
Bespoke Home Bars for Burton upon Trent homes
A home bar in Burton often starts as a corner of a living room or dining space that gets used for entertaining, rather than a purpose-built room. Designing for that setting means fitting the bar into an existing space without it dominating the room when it isn't in use, which is as much about proportion as it is about finish.
For a town with a brewing heritage, an interest in how drinks are stored and served is not unusual, and a bespoke bar can be designed to suit anything from a beer and spirits collection to a wine-led setup with proper racking. We plan storage capacity and configuration around what you actually keep, rather than a generic mix of shelves.
Counter height, worktop material and lighting all affect how the bar functions in practice, particularly if it doubles as a serving surface during gatherings. We work through those details with you before manufacture, including where power is needed for any fridge or ice-making appliance.
Every bar is built in our Derbyshire workshop and installed by the same team that designed it, with the process set out at the process page, so the finished piece integrates properly with the room around it.
Working in Burton upon Trent
Burton's association with brewing means some households have a genuine interest in how their drinks are stored and displayed, and we design wine racking, glass storage and shelving to match that level of consideration rather than treating the bar as a purely decorative feature.
Design considerations
- Available space
- The bar is sized to fit its position in the room without dominating it when not in use.
- Drinks collection
- Wine racking, glass storage and shelving proportioned to what you actually keep.
- Appliance integration
- Fridges or ice makers housed with correct clearances and ventilation.
- Counter function
- Height and worktop material chosen for how the surface will actually be used.
- Lighting
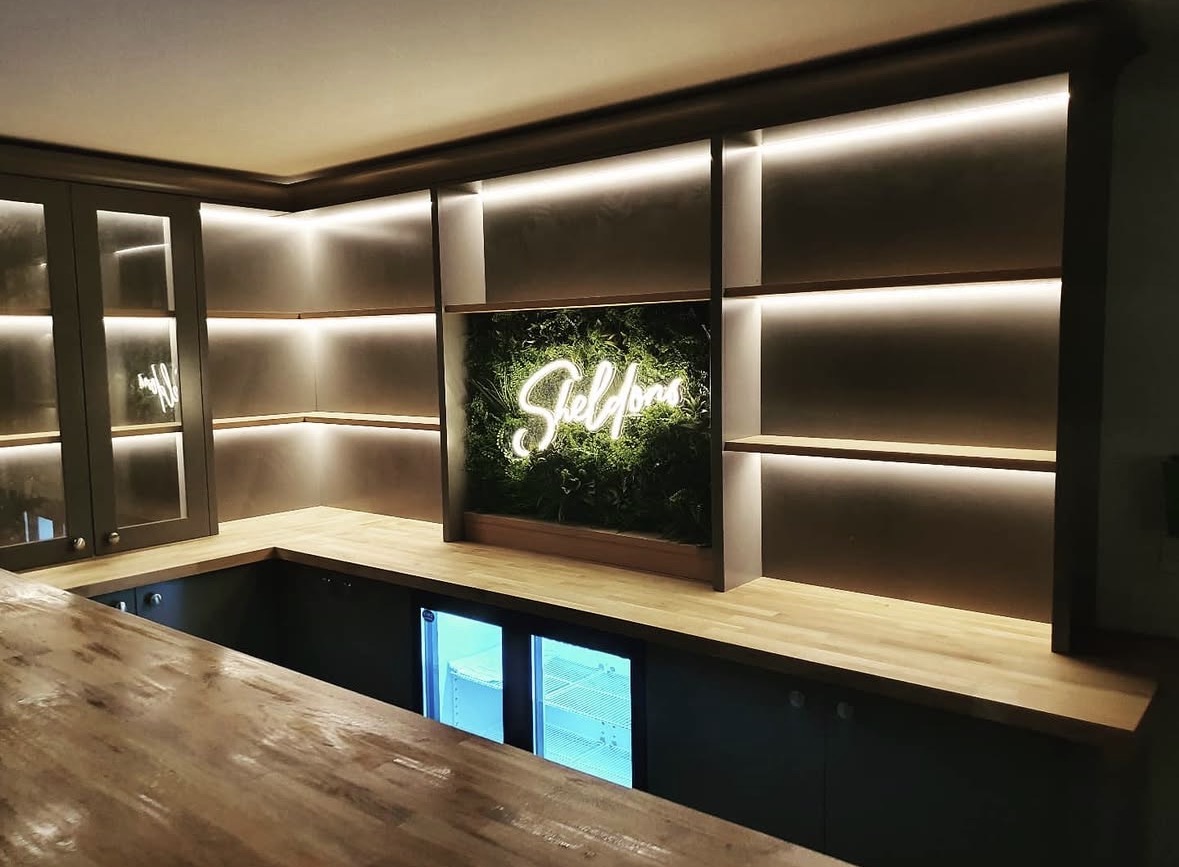
- Feature lighting planned to highlight bottles, glassware or the counter itself.
- Room integration
- The bar's finish and proportions designed to sit comfortably within the wider room.
What can be included
01
Counter and worktop design
Bar counters sized and finished to suit both everyday use and entertaining.
02
Wine racking
Racking designed for the volume and bottle sizes you actually keep, integrated into the wider cabinetry.
03
Glassware and bottle storage
Shelving and cabinets proportioned to your collection, with display and closed storage combined as needed.
04
Integrated appliance housing
Cabinetry built around a wine fridge, drinks fridge or ice maker, with correct clearances and ventilation.
05
Feature lighting
LED lighting used to highlight bottles, glassware or the counter surface.
06
Back-bar shelving and mirrors
Display shelving with optional mirrored backing to open up a compact space visually.
07
Compact and full-room configurations
Designs ranging from a corner drinks cabinet to a full bar counter, depending on the space available.
From our work
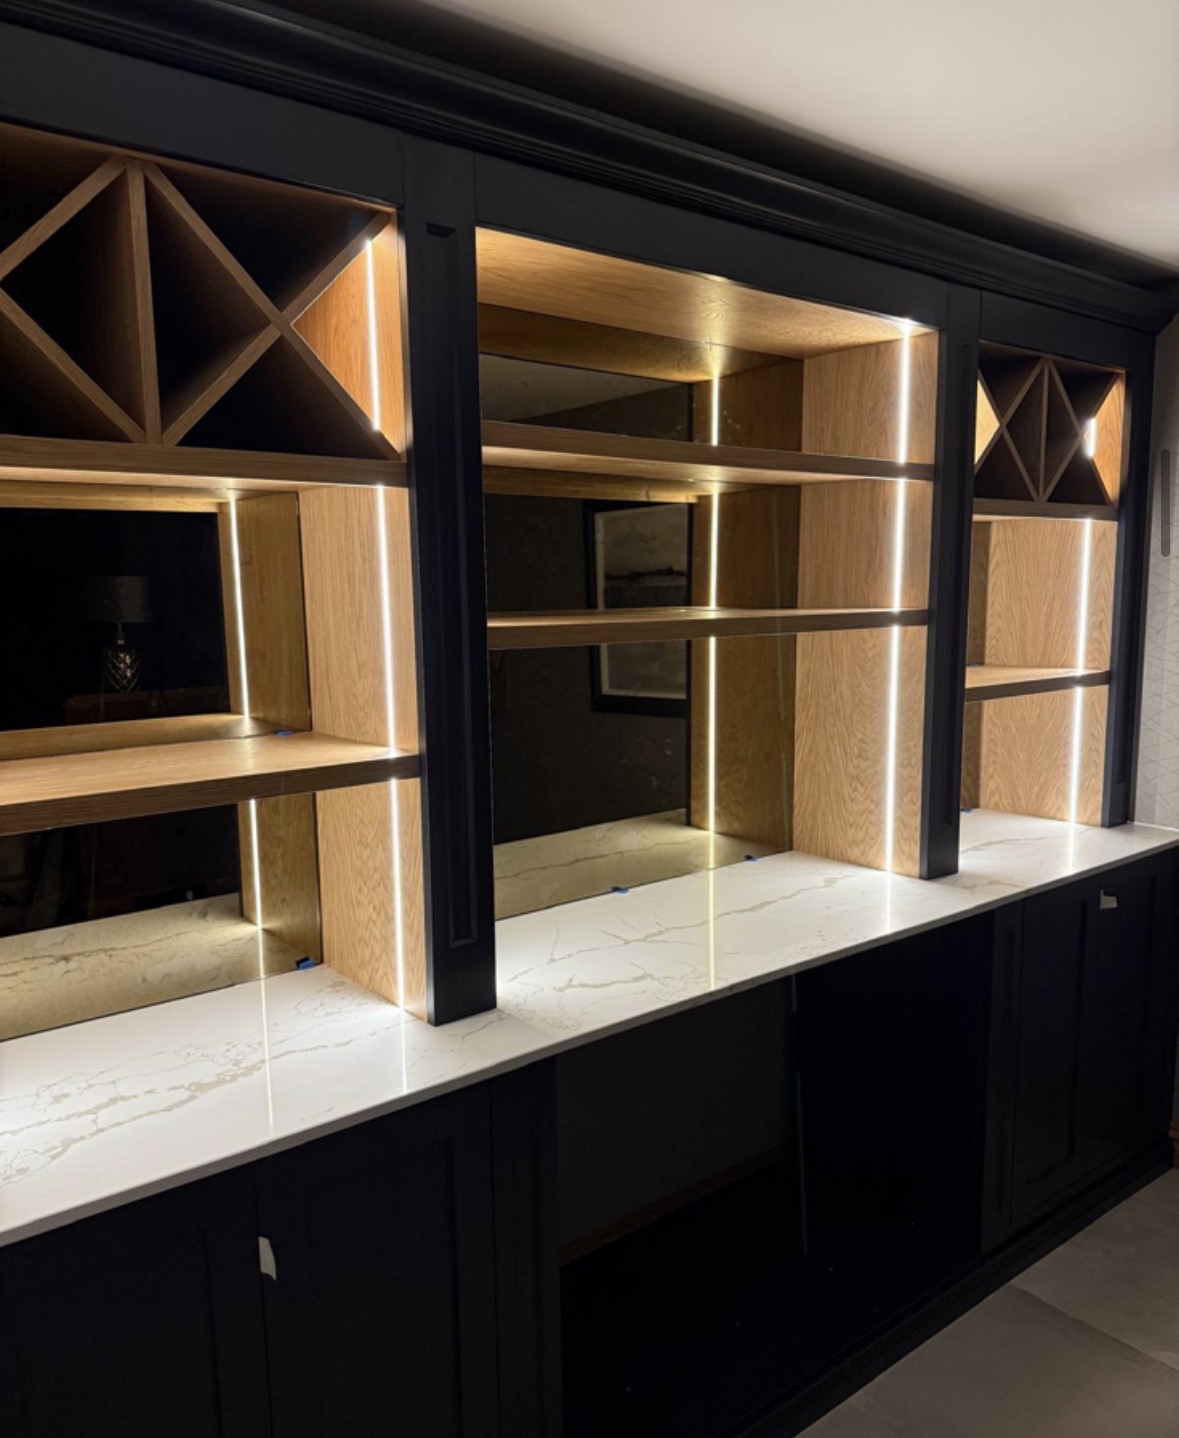
We survey and measure at the property, then design around the room as it is actually built.
Materials & finishes
Specifications are developed with you during the design stage and sampled before anything is built. Nothing here is a fixed range; we will say so where a material is the wrong choice for the room or the way it is used.
Painted and veneered timber cabinetry
Sprayed or veneered finish agreed and sampled before manufacture.
Stone and engineered worktops
Selected as viewed slabs or samples, suited to daily use as a serving surface.
Mirrored and glazed back panels
Used to display bottles and glassware, or to open up a compact space visually.
Brushed brass and blackened steel detailing
Used for rails, shelving supports and handles.
Bespoke wine racking
Sized to specific bottle formats and volumes rather than a standard grid.
Integrated LED lighting
Specified for shelving, counter and display sections.
How the work is done
Design begins with a survey of the room and a discussion of how you entertain, followed by drawings you approve before manufacture. The full process is set out at the process page.
Read our full processExplore our work
Our published case studies show completed commissions in detail, from the brief through to installation.
View our projectsBespoke Home Bars in Burton upon Trent — your questions answered
Design
- Can a home bar be designed for a corner of a living room?
- A compact bar can be designed to fit a corner or alcove, with counter depth and cabinet width sized so it complements the room's proportions rather than dominating it when not being used for entertaining. Doors or a fold-back front are often specified so the bar can be concealed between gatherings, keeping the everyday feel of the living room intact.
- Can you design a full bar counter with seating?
- Where the room allows, we design a full counter with bar stool seating, planning clearance behind the stools for comfortable movement and checking sightlines to the rest of the room. Counter height and overhang are set to suit standard stools, and we discuss lighting and power for the seating area as part of the same design conversation.
- How much wine storage can be included?
- Wine racking is sized to your actual collection and the bottle formats you typically buy, rather than a generic grid, and integrated into the wider cabinetry so it reads as part of the design rather than a bolted-on rack. We discuss whether you want bottles displayed horizontally on show or kept in a cooler cabinet out of daylight.
- Can the bar include a beer or spirits focus rather than wine?
- Storage and shelving can be configured around any combination of wine, spirits or beer, based on what you actually keep and how you like to serve it. A spirits-led bar typically needs more open display shelving and glassware storage, while a beer-focused design may call for a dedicated fridge or keg housing built into the cabinetry.
Materials
- What worktop options are available for a bar counter?
- We work with natural stone and engineered worktops suited to daily use as a serving surface, both of which resist staining from spirits, citrus and condensation better than untreated timber. Slabs or samples are viewed in person before fabrication, and edge profile is agreed at the same stage as the cabinetry beneath.
- Can the back of the bar include mirrors or glazing?
- Mirrored or glazed back panels can be included to display bottles and glassware, and they also help a compact bar area feel more open by reflecting light back into the room. We agree the extent of mirrored panelling against shelf depth so bottles sit comfortably in front rather than crowding the glass.
- What lighting options suit a home bar?
- LED lighting is commonly used to highlight bottles, glassware or the counter surface itself, specified as part of the overall design and wired in before installation rather than added afterwards. Warmer tones tend to suit an evening entertaining space, and shelf-edge or plinth lighting can be included alongside display lighting for the back bar.
Installation
- Can a fridge or ice maker be integrated into the design?
- Cabinetry can be built around a wine fridge, drinks fridge or ice maker, with clearances and ventilation planned in from the design stage so the appliance runs properly once enclosed. We coordinate appliance dimensions and any electrical supply with you before manufacture, so the housing fits precisely rather than needing adjustment on installation day.
- How long does a home bar installation take?
- Installation time depends on the scale of the bar and how much appliance or electrical integration is involved, with a simple corner unit generally quicker to fit than a full counter with plumbing and refrigeration. We agree a realistic schedule once the design is confirmed and keep you informed of progress on site.
- Do you coordinate plumbing for a bar sink?
- Where a bar sink is included, we coordinate with qualified plumbers to ensure supply and waste connections are correctly positioned before cabinetry is fitted, sequencing our installation around that first-fix work. This avoids the counter and cabinetry needing to come back off again once plumbing is finalised.
Practical
- Can the bar be closed off when not in use?
- Doors, shutters or a sliding panel can be included in the design if you would rather the bar was enclosed between occasions, which is discussed as part of the initial layout conversation. This is particularly useful in a shared living space where the bar sits alongside everyday furniture rather than in a dedicated room.
- How is glassware storage typically arranged?
- Glassware storage is proportioned to your collection, often combining open display shelving for everyday glasses with closed cabinetry for less frequently used or more delicate pieces. Shelf spacing is set to suit the glass heights you actually own, from tumblers through to wine and champagne glasses.
- Can a compact bar still include proper wine racking?
- Even a compact design can include purpose-sized racking for a smaller collection, prioritising the bottle formats and volume you actually keep rather than trying to squeeze in a full-height rack. We often combine a small racking section with closed storage beneath to keep the overall footprint tidy.
Cost
- How much does a bespoke home bar cost?
- Cost depends on dimensions, materials, finish, hardware, lighting, internal configuration, complexity and installation, including any appliance integration or plumbing coordination the design requires. Because every bar is designed around a specific room and household, we do not provide a figure without understanding the project first. Get in touch through the contact page to arrange a survey.
- Does integrating a fridge add significantly to cost?
- Appliance integration adds to the overall specification through bespoke housing, ventilation and often additional electrical work, and the exact impact depends on the appliance chosen and how it sits within the wider cabinetry. We discuss this with you directly once a layout and appliance list are agreed.
Chester Thomas
- Where is the bar made?
- The counter, back bar and any surrounding cabinetry are designed and manufactured in our Derbyshire workshop, where joinery is built and finished under one roof before delivery to Burton upon Trent. Installation is carried out by the same team that produced the drawings, so any adjustments on site are made by people who understand the design.
- Do you design home bars across Burton upon Trent and nearby areas?
- We design and fit home bars across Burton upon Trent and the surrounding area, including Ashby-de-la-Zouch, Swadlincote and Derby, all served from our Derbyshire workshop. Every bar is made off-site and delivered ready for installation, regardless of where the property sits within that wider area.
Related bespoke services

Bespoke Cabinetry in Burton upon Trent
Cabinetry built to fill an alcove, wall or awkward corner precisely, rather than a freestanding piece placed inside the room.

Bespoke Media Walls in Burton upon Trent
A media wall built to resolve the television, fireplace and storage as one considered design, rather than as separate purchases.
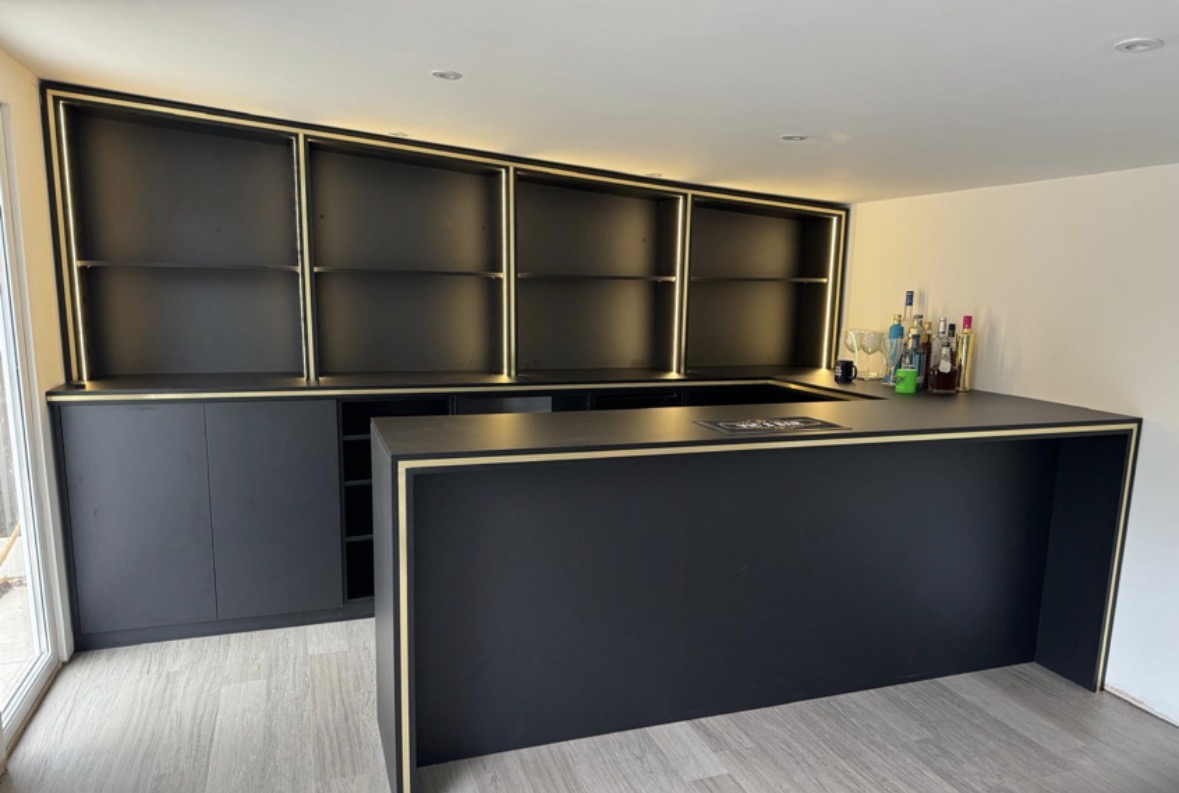
Home Bar Cabinetry
The carcass, counter and panelled front of a home bar, built to fit one room and no other.
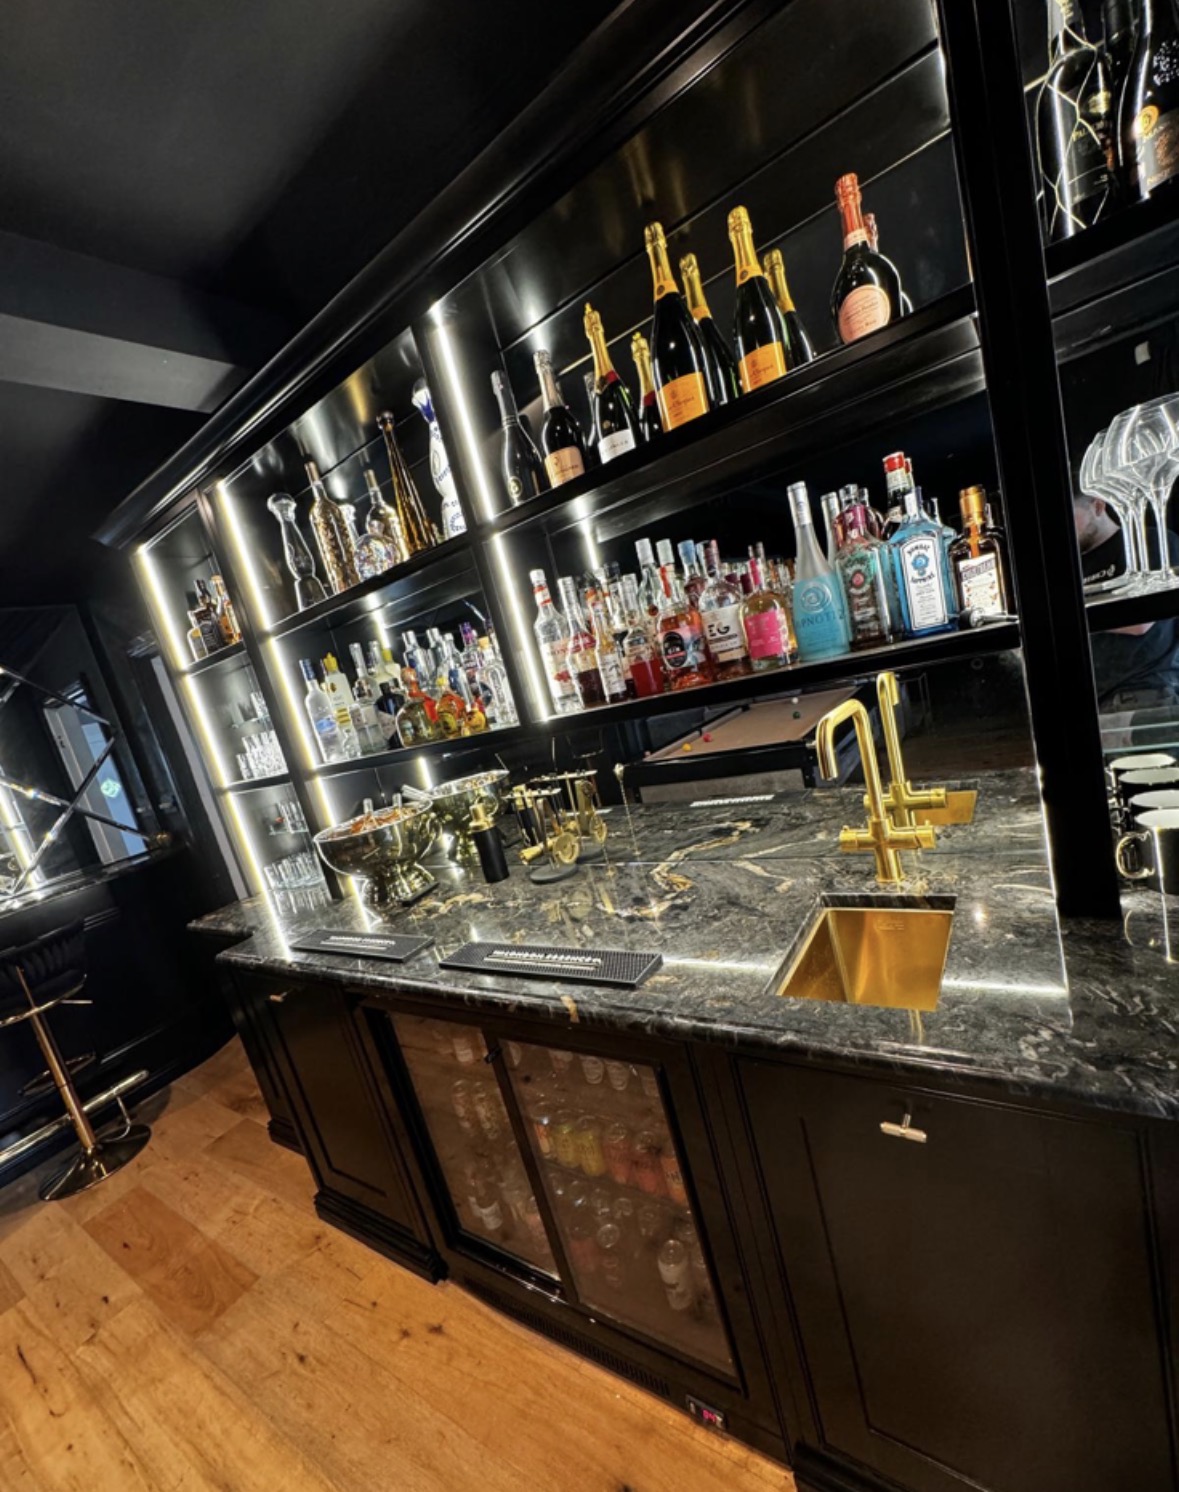
Back Bars
The wall behind the bar, built for bottle display, glassware, lighting and a settled sense of symmetry.
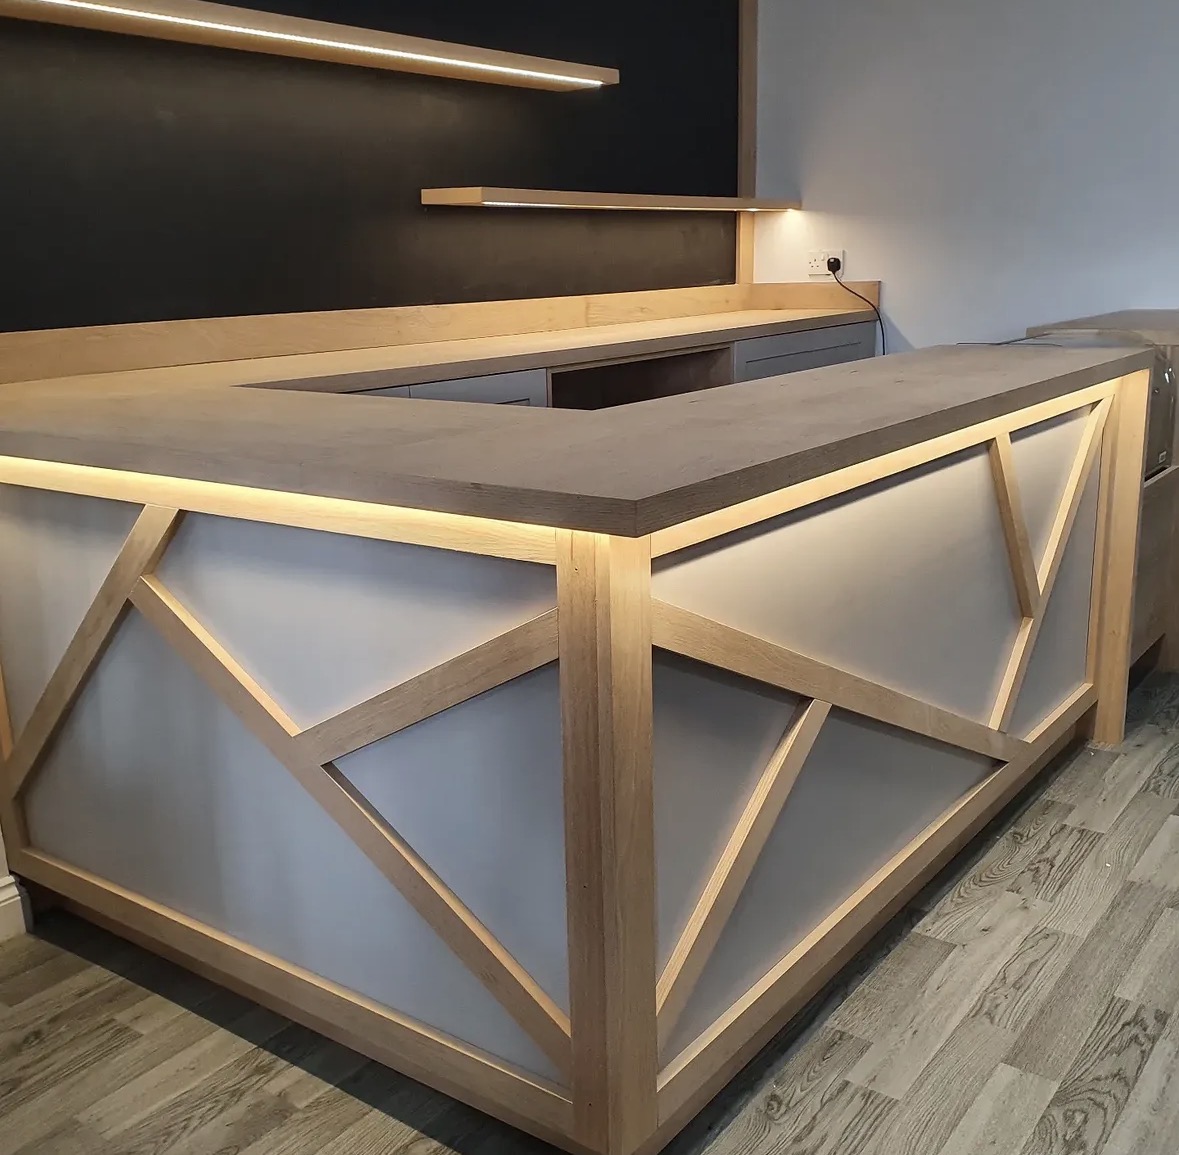
Bar Storage
What goes inside the bar — bottles, glasses, tools and everything that makes it actually work day to day.
Drinks Cabinets
A dedicated drinks cabinet, built around your bottles, glassware and the way you actually pour.
Speak to us about your bespoke home bars in Burton upon Trent on 07542 822456, email info@chesterthomas.com or send us the details.

Planning Something Bespoke?
Tell us about your space, what you're looking to create and where the project is located.