
Burton upon Trent
Bespoke Drinks Cabinets in Burton upon Trent
A drinks cabinet designed for a Burton upon Trent home rather than adapted from one, sized to a household's actual bottles and glasses and built to fit an awkward corner if needed.
Home Bars for Burton upon Trent homes
Traditional houses and more recent renovations sit side by side across Burton upon Trent, and a drinks cabinet has to be designed against whichever kind of room it is going into rather than a single standard layout. In an older house with a narrower reception room, a slim cabinet fitted against a wall or into an awkward recess often makes better use of the space than a larger freestanding piece would. In a more open, renovated living area, the cabinet can stand on its own or form part of a run alongside other cabinetry, without needing to match a fixed alcove.
The distinction between a drinks cabinet and a full home bar is worth being clear on from the outset: a home bar is generally a larger, fixed installation, often with its own servery surface, while a cabinet is a single piece holding bottles, glassware and basic tools without that scale. For most Burton upon Trent households renovating a family home, the cabinet gives the convenience of a proper drinks station without the commitment of a dedicated bar area.
Bottle storage is planned against the mix a household actually keeps, since spirits, wine and mixers sit at different heights and a single fixed shelf depth rarely suits all three well. We lay this out on drawings before the cabinet interior is built, so nothing is squeezed in once the piece arrives on site. Glassware, where the collection is large enough to warrant it, is given its own shelf or rack, sized to the glasses owned rather than a generic depth applied throughout.
A mirrored or antiqued glass back, paired with lighting fitted inside the cabinet, adds some depth and presence to the display when the doors are open, while closed doors return the piece to plain, unremarkable cabinetry. A stone or timber surface, set into the top of the cabinet or on a pull-out shelf, gives a small area for mixing a drink, and where a household wants provision for a small fridge or wine cooler, the cabinet is built to that equipment's dimensions, including ventilation, with the unit itself supplied separately.
Bedroom and awkward under-stairs or eaves-adjacent spaces occasionally suit a smaller version of the same cabinet, and the same principle applies regardless of scale: the layout is only right if it is measured against what is actually going to be kept inside it.
Working in Burton upon Trent
Burton upon Trent's mix of traditional houses and modern renovations means a drinks cabinet is rarely built to one standard shape here; a narrower period room calls for a slimmer, wall-hugging piece, while a renovated open-plan space can take something bolder. We keep claims restrained and design each cabinet to the room it is actually going into.
Design considerations
- Room type and available space
- A narrower period room or a more open renovated space calls for a different cabinet width and position from the outset.
- Bottle and glassware mix
- Shelf and rack spacing set against what is actually kept, rather than a generic layout applied across every job.
- Awkward spaces
- A smaller cabinet designed for an under-stairs corner or eaves-adjacent space, where standard proportions do not apply.
- Display versus closed storage
- The balance of glazed and solid doors agreed early, shaping both appearance and lighting needs.
- Refrigeration provision
- Internal space and ventilation for equipment supplied separately, confirmed before manufacture.
- Position relative to seating
- The cabinet is sited for genuine convenience, without disrupting circulation through the room.
What can be included
01
Slim cabinetry for narrower rooms
A wall-hugging or recessed cabinet designed for traditional houses with less floor space to spare.
02
Standalone or run-built for open spaces
A freestanding piece, or one built as part of a wider run of cabinetry, for renovated open-plan living areas.
03
Bottle storage laid out to size
Shelving spaced against the actual bottles kept, agreed on drawings before manufacture.
04
Dedicated glassware shelving
A separate shelf or rack sized to the glasses owned, where the collection warrants it.
05
Mirrored or antiqued glass backs
A reflective back panel to add depth and presence to the display section.
06
Integrated internal lighting
Low-level lighting fitted within the cabinet, on its own switch separate from the room's main lighting.
07
Stone or timber preparation surface
A small surface for mixing a drink, set into the cabinet or on a pull-out shelf within it.
08
Provision for a drinks fridge
Internal dimensions and ventilation built to suit equipment sourced separately.
We survey and measure at the property, then design around the room as it is actually built.
Materials & finishes
Specifications are developed with you during the design stage and sampled before anything is built. Nothing here is a fixed range; we will say so where a material is the wrong choice for the room or the way it is used.
Painted or veneered timber carcasses
Finished to match adjoining cabinetry in either a traditional or renovated setting.
Mirrored and antiqued glass panels
Fitted to cabinet backs to reflect internal lighting and add depth to the display.
Natural or engineered stone surfaces
Used for a compact preparation top, chosen against a viewed sample.
Glazed display doors
Toughened glass in a slim frame, used where bottles or glassware are meant to be seen.
Integrated LED lighting
Low-level lighting run on its own switch within the cabinet interior.
Lined drawer interiors
Divided or lined drawers fitted for bar tools and smaller accessories.
How the work is done
The room, and the bottles and glasses to be kept in it, are measured and discussed before any drawing begins, so the finished cabinet suits both the space and how it will actually be used. Our full approach, from first visit to fitted installation, is set out at the process page.
Read our full processExplore our work
Our published case studies show completed commissions in detail, from the brief through to installation.
View our projectsHome Bars in Burton upon Trent — your questions answered
Design
- What is the difference between a drinks cabinet and a home bar?
- A home bar is generally a larger, fixed installation, often with its own servery surface and sometimes seating, built as a destination within a room. A drinks cabinet is a smaller piece, standalone or built into existing cabinetry, holding bottles, glassware and tools without that scale.
- Can a drinks cabinet fit a narrower period room?
- A slimmer, wall-hugging cabinet can be designed for a narrower traditional reception room, sized to sit against a wall or within a recess without taking up floor space needed for circulation or seating. The internal layout still follows the same care over bottle and glass storage.
- Would a cabinet suit an awkward under-stairs space?
- A smaller cabinet can be designed for an awkward corner, such as an under-stairs recess or an eaves-adjacent space, provided the dimensions are measured accurately on site. Capacity is reduced at that scale, so the layout is planned tightly around what is actually going to be kept inside.
Materials
- What surface suits mixing a drink in a family home?
- Natural or engineered stone wipes clean easily and suits a busy household, whether set into the cabinet top or a pull-out shelf, while timber can be used where it matches the surrounding room provided it has a sealed finish. The choice is agreed against the room's other surfaces.
- Does the cabinet need mirrored glass to look right?
- Mirrored or antiqued glass is not essential, but it does add depth and reflects internal lighting across bottles and glassware, which suits a cabinet built with a display section in mind. Where a fully closed, understated cabinet is preferred instead, plain painted panels work just as well without any glazing at all.
- Can drawers be fitted for bar tools?
- Drawers can be divided or lined to hold bar spoons, openers and coasters, kept separate from bottle and glass storage so smaller items are not left loose inside a shared compartment. This is specified alongside the rest of the internal layout at design stage, before any manufacture begins on the piece.
Installation
- Is a drinks fridge included with the cabinet?
- No fridge or cooler is included; refrigeration is never something we supply. What we provide is a carcass built with the right internal dimensions, a ventilated gap and a cable route for a unit you source and fit yourself, so tell us the model early enough for that space to be designed in properly.
- How is the cabinet delivered and fitted?
- The cabinet is built at our Derbyshire workshop to the measurements taken on site, then delivered and fitted in place, with any final adjustments made to allow for minor variation in the wall or floor. The same team measures, designs and fits the finished piece.
Practical
- How many bottles will the cabinet hold?
- Capacity depends on the cabinet's dimensions and how the shelving is spaced for the bottles kept, since taller spirits bottles need noticeably more clearance than smaller wine or mixer bottles do. We work this out against the collection described before the interior layout is finalised on drawings.
- Can the cabinet be built for a bedroom rather than a living room?
- A smaller cabinet, holding a modest collection, can be designed for a bedroom or a dressing area, following the same approach to measuring against what is actually kept inside it, just at a reduced scale compared with a larger living room piece. Awkward proportions in an older bedroom, or a shallow recess beside a chimney breast, often suit this smaller version well, since there is less bottle and glassware volume to plan around and the layout stays simple. We would still measure the room rather than assume a standard depth, since furniture already in place can restrict where the cabinet sits without disrupting circulation around the bed.
Cost & quotations
- What affects the cost of a drinks cabinet in Burton upon Trent?
- Several things move the figure: how big the piece needs to be, whether it is built to fit a narrower period room or an awkward corner, the carcass finish, how much mirrored or glazed door area is included, the lighting run and any drawer fittings. Speak to us through the contact page once you know roughly what you want the cabinet to hold.
- Is a slim cabinet cheaper than a larger freestanding one?
- A slim, wall-hugging cabinet generally uses less material than a larger freestanding piece, but actual cost still depends on the finish, glazing, lighting and internal fittings chosen, so it is best discussed through the contact page once we understand the space and what the cabinet needs to hold.
Chester Thomas
- Do Chester Thomas build drinks cabinets in Burton upon Trent?
- Burton upon Trent is within the area we regularly work in, with each cabinet designed and built at our Derbyshire workshop before being delivered and fitted on site, whether that is a traditional house or a recently renovated family home. There is no local branch, and the same team sees the project through from first visit to installation.
Related bespoke services
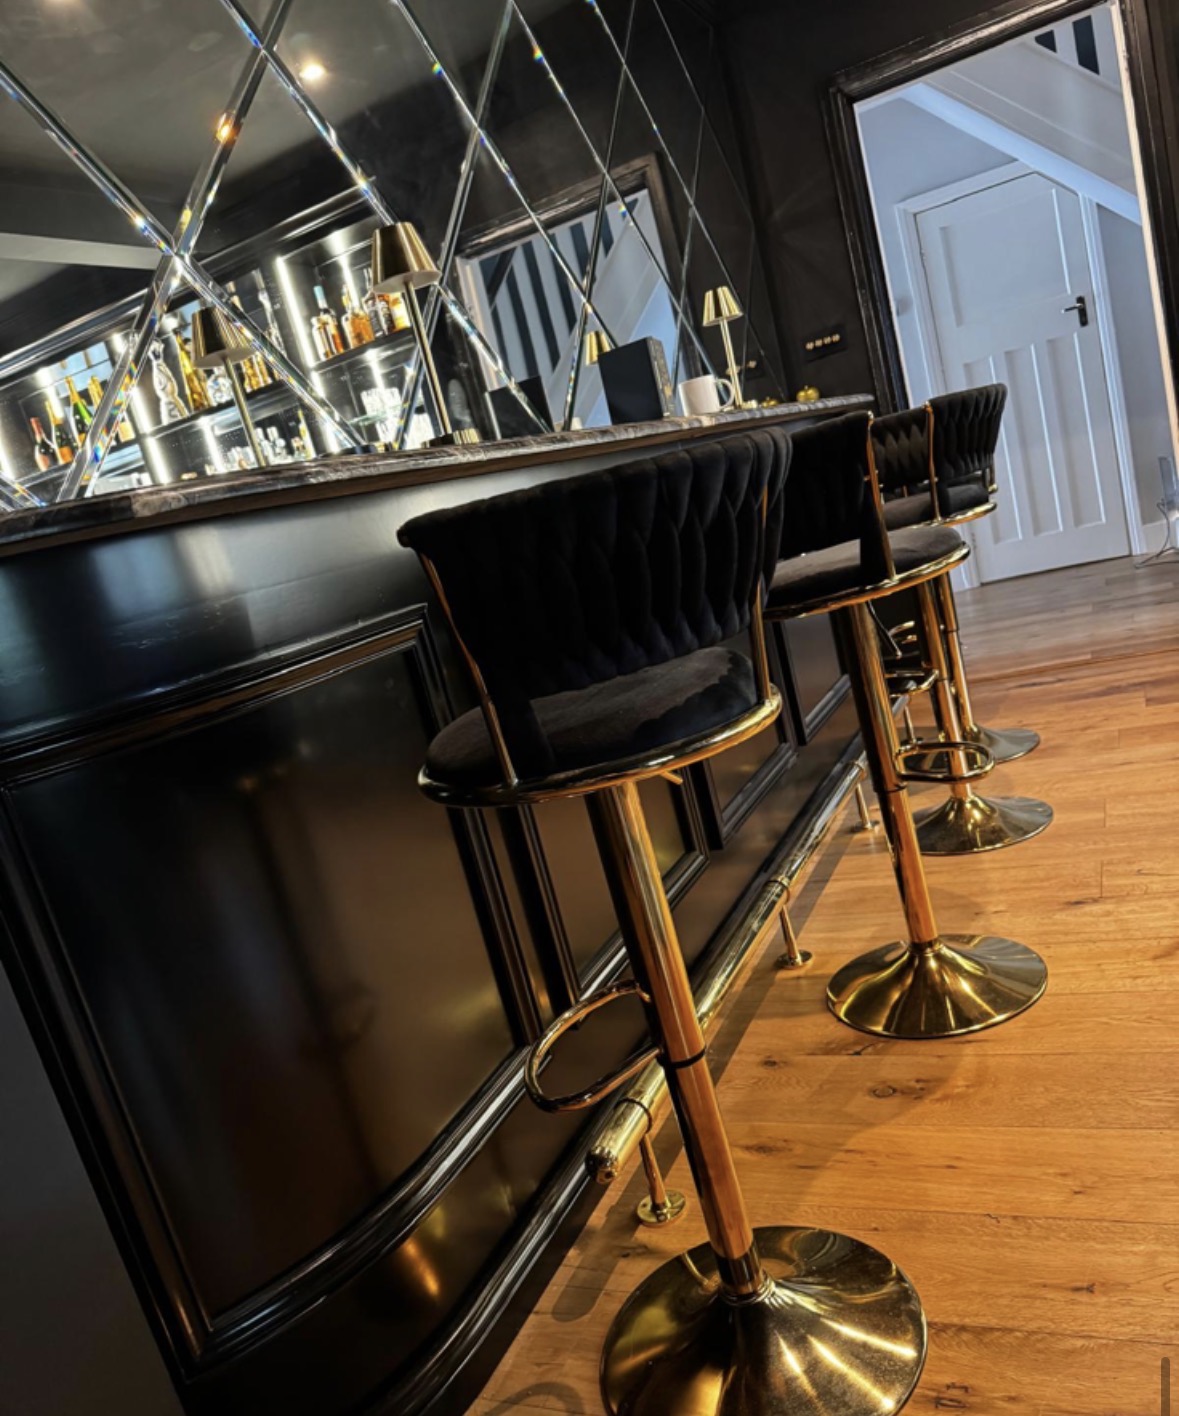
Cocktail Cabinets
A closed cabinet that opens to reveal a working bar, sized to sit within a single wall or alcove.
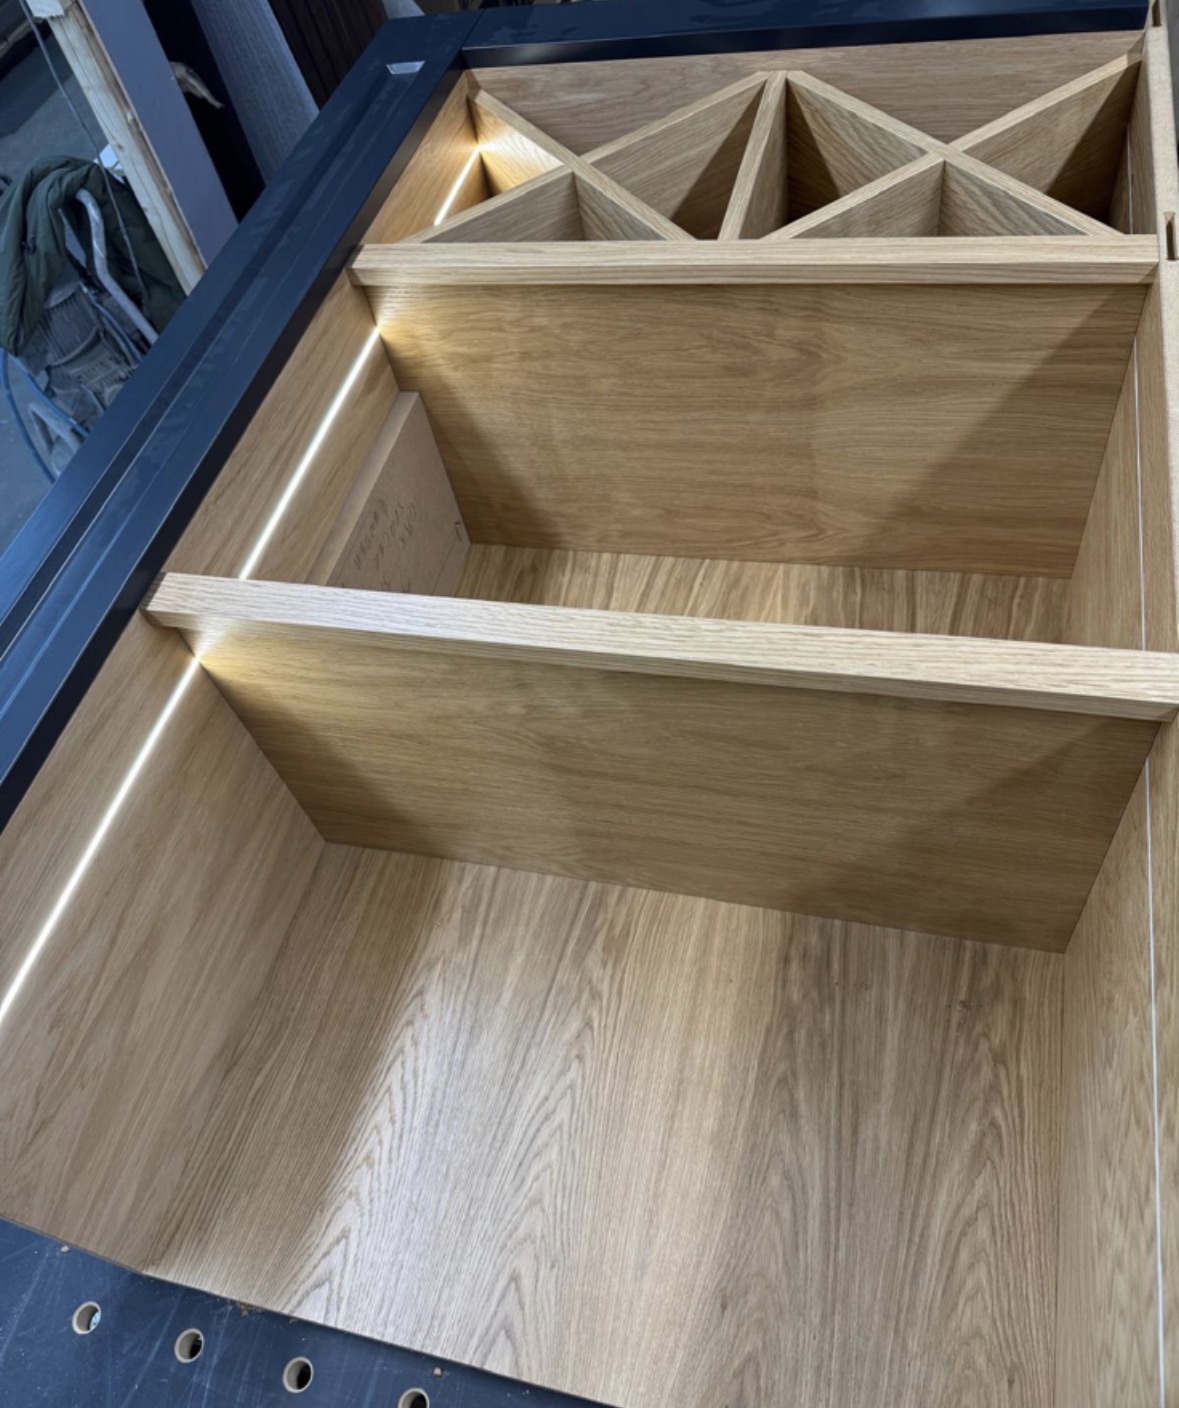
Wine Storage
Racking and cabinetry sized to your actual bottle count, built into cellars, alcoves and under-stairs space.
Under-Eaves Storage
Cabinetry shaped to the sloping ceiling, turning awkward eaves space into usable storage.
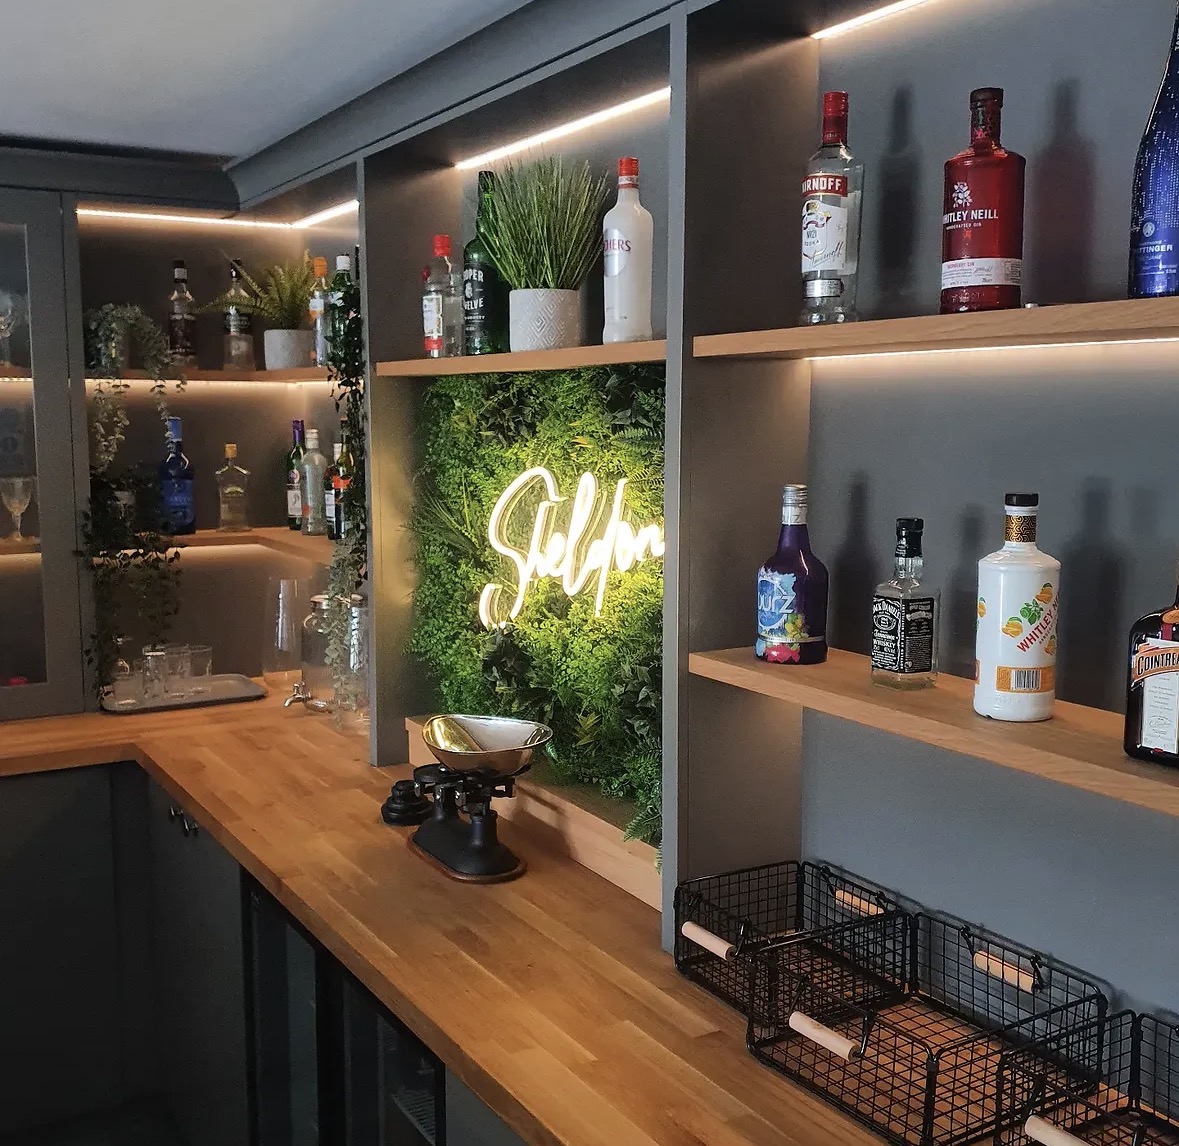
Home Bars
Bottle display, glassware, refrigeration and lighting in one properly detailed piece.
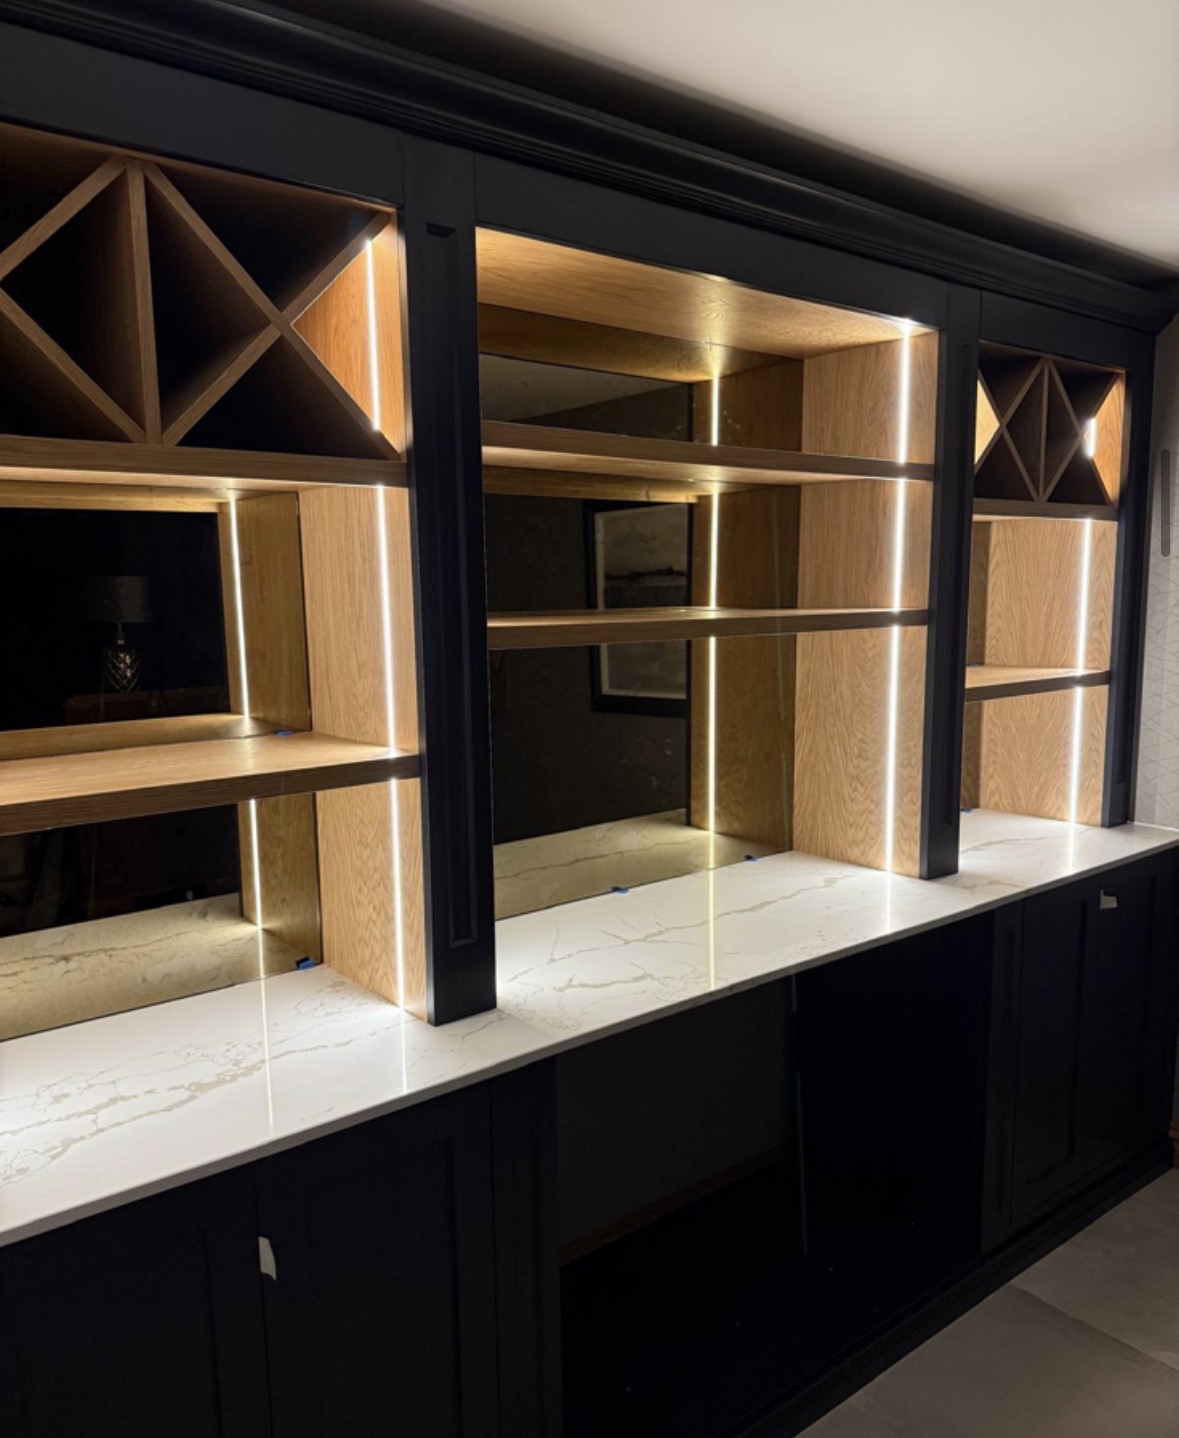
Bespoke Home Bars in Burton upon Trent
A home bar built to suit how you actually entertain, from a compact drinks cabinet to a full counter with wine storage.

Bespoke Cabinetry in Burton upon Trent
Cabinetry built to fill an alcove, wall or awkward corner precisely, rather than a freestanding piece placed inside the room.
Speak to us about your home bars in Burton upon Trent on 07542 822456, email info@chesterthomas.com or send us the details.

Planning Something Bespoke?
Tell us about your space, what you're looking to create and where the project is located.