
Burton upon Trent
Built-In Bookcases in Burton upon Trent
Shelving sized to the wall it will actually sit against, whether that wall belongs to a traditional Burton upon Trent house or a recent open-plan renovation.
Bespoke Cabinetry for Burton upon Trent homes
Traditional houses across Burton upon Trent generally offer a straightforward starting point for a bookcase: a chimney breast with an alcove either side in the main sitting room, skirting and architrave to work around, and a ceiling height that keeps the design within familiar proportions. We measure both alcoves separately, since they are seldom an exact match, and scribe the finished cabinetry to meet the existing joinery cleanly.
A number of these houses have since been renovated or extended, often opening a kitchen into a dining and family space, and the resulting open-plan wall changes what the bookcase is asked to do. Rather than sitting quietly behind a sofa in an enclosed room, it becomes visible from several directions at once, and we plan shelf spacing, closed storage and any lighting with that wider view in mind rather than treating it as a single-aspect feature wall.
Bedroom storage is a regular request in family homes locally, where a fitted run along one wall makes more sense than freestanding furniture in a room that also has to fit a bed and wardrobe. Shelf spacing here tends to suit smaller formats and box files rather than oversized volumes, and we discuss what will actually be stored before settling the layout.
Home offices, often created from a spare bedroom or a converted corner of a larger room, benefit from a bookcase planned to work with a desk rather than as an unrelated addition, giving paperwork and reference material a defined place from the outset. Awkward spaces, whether a narrow recess or a wall interrupted by a boiler cupboard or meter box, are also common in Burton upon Trent's mix of house types, and we design around those obstructions rather than ignoring them.
Every run is built at our Derbyshire workshop and fitted by the same team who surveyed the room, so shelf spacing, closed storage and any awkward obstructions on the wall are addressed by the people who measured them.
Working in Burton upon Trent
Whether the wall in question is a traditional alcove either side of a chimney breast, a longer run in an open-plan renovation, or a bedroom wall interrupted by a boiler cupboard, we design the bookcase to the specific space surveyed in each Burton upon Trent home rather than a single fixed layout.
Design considerations
- Wall type and any obstructions
- Chimney breast alcoves, open-plan walls and awkward recesses are each surveyed and designed for individually.
- What the shelves will hold
- Book sizes, files, box files or display objects are discussed before shelf depth is fixed.
- Visibility from multiple angles
- In an open-plan room, the back and sides of a run are considered alongside the main front elevation.
- Open shelving versus closed storage
- The balance is set to suit a sitting room, bedroom or home office differently.
- Finish and hardware
- Paint colour, timber tone and handle style are agreed to suit the room's existing character.
- Lighting
- Shelf lighting is specified and wired in during manufacture where the run needs it.
What can be included
01
Chimney breast alcove fitting
Each alcove in a traditional sitting room measured and designed independently either side of the breast.
02
Open-plan visibility
Shelving planned for a run visible from several directions in an open-plan renovation, not just one aspect.
03
Bedroom shelving
Shelf spacing suited to smaller formats and box files where a fitted run shares a bedroom with a bed and wardrobe.
04
Home office storage
Shelving planned alongside a desk so paperwork and reference material have a defined place.
05
Design around obstructions
Runs built around a boiler cupboard, meter box or narrow recess rather than avoiding awkward walls altogether.
06
Closed base cabinetry
Cupboards for cables, files and clutter beneath open shelving, particularly useful in a family living space.
07
Integrated shelf lighting
LED lighting specified where a section of the run sits away from a window.
We survey and measure at the property, then design around the room as it is actually built.
Materials & finishes
Specifications are developed with you during the design stage and sampled before anything is built. Nothing here is a fixed range; we will say so where a material is the wrong choice for the room or the way it is used.
Painted timber shelving and doors
Sprayed in a sampled colour to suit a traditional sitting room or a renovated family space.
Oak and walnut veneered shelving
Chosen where natural timber grain is preferred over a painted finish.
Adjustable shelf pin systems
Fitted discreetly so shelf height can be altered as a household's needs change.
Soft-close cupboard hardware
Specified for closed base storage so doors stay quiet in everyday family use.
Integrated LED shelf lighting
Recessed into the shelf underside or carcass, wired in ahead of installation.
How the work is done
We survey the wall, agree shelf spacing, storage balance and finish at drawing stage, then manufacture and fit the run as one project. Our full approach is set out at the process page.
Read our full processExplore our work
Our published case studies show completed commissions in detail, from the brief through to installation.
View our projectsBespoke Cabinetry in Burton upon Trent — your questions answered
Design
- Do both alcoves in a traditional sitting room need to be the same width?
- They are measured separately, since the chimney breast and surrounding brickwork are seldom perfectly centred, and the finished design accounts for whatever difference the survey finds rather than assuming symmetry between the two sides. Matching widths within a millimetre or two of each other is possible where the brickwork allows it, but forcing an artificial match onto genuinely uneven alcoves usually makes the mismatch more obvious rather than less. This is standard practice on Burton upon Trent's traditional terraces and semis, where the two alcoves either side of a chimney breast rarely started out identical.
- How does an open-plan renovation change bookcase design?
- A run visible from a kitchen or dining area as well as the seating end of the room is designed with more than one viewpoint in mind, including how it looks from the side or back rather than only from the front. Shelf spacing, closed storage and lighting are all considered against this wider visibility.
- Can a bookcase be fitted around a boiler cupboard or meter box?
- We survey the obstruction alongside the rest of the wall and design the run to work around it, whether that means a shorter shelving section, a false door matching the cupboard front, or a step in the design. Ignoring the obstruction and hoping it fits later is not something we would recommend.
- What shelf spacing works best in a family bedroom?
- Bedroom shelving generally favours smaller, more frequent gaps suited to box files and folded items, with a section reserved for books where needed. We discuss what will actually be stored before setting the layout, since bedroom storage needs tend to differ from a sitting room's.
Materials
- Is painted or natural timber shelving better for a traditional house?
- A painted finish sampled against the room's existing woodwork tends to sit comfortably in a traditional Burton upon Trent house, particularly where skirting, doors or a picture rail are already painted in a similar tone, while natural oak or walnut suits a room where timber grain is already a visible feature elsewhere. Both can incorporate closed cupboards and lighting equally well, so the choice usually comes down to how the rest of the room is already decorated rather than one option being inherently more durable or practical. We bring sample pieces to the survey so a household can compare finishes against their own walls and woodwork before deciding.
- Do shelves in an open-plan room need to be finished on the back or sides?
- Where a run is visible from more than one direction, the exposed back or end panels are finished to the same standard as the front rather than left as a rough, unseen surface, since they no longer sit against a hidden wall alone. This is agreed at design stage once the room's layout is known.
Installation
- How do you fit shelving to an uneven traditional wall?
- Traditional walls in Burton upon Trent's older houses are rarely dead straight or perfectly square, so a survey checks for bow, out-of-plumb sections and inconsistent plaster thickness before the run is designed, not after it arrives on site. Scribed end panels and filler strips are built into the cabinetry to take up whatever variation the survey finds, keeping the visible front straight and the joints tight against skirting and architrave. Fitting then follows the same sequence agreed at the design stage rather than improvising adjustments on the day.
- How long does fitting take for a bookcase with obstructions to work around?
- A run built around a boiler cupboard, meter box or awkward recess generally takes longer to design and fit than a straightforward flat wall, since each obstruction has to be measured and accounted for individually. We give a specific estimate once the design is finalised.
Practical
- Can a home office bookcase be extended later?
- A later addition can usually be matched closely if the original finish, timber species and hardware are recorded at the time of manufacture, though paint colour can shift slightly between batches over time. We would assess this against a sample once the scope and timing are known.
- Does closed storage help keep a family living room tidy?
- Cupboards at the base of a run give cables, games and general clutter somewhere to go out of sight, which many family households find useful in an open-plan space that is visible from the kitchen. The open shelving above then stays for books and display without competing with everyday clutter.
Cost & quotations
- What affects the cost of a built-in bookcase in Burton upon Trent?
- Cost depends on the length and height of the run, whether it needs to be finished on more than one side, any obstructions such as a boiler cupboard, the open-to-closed storage balance, timber or paint finish, hardware and lighting. Because these vary from room to room, we do not quote a figure without seeing the space. Contact us through the contact page to discuss your project.
- Does designing around an awkward obstruction add to the cost?
- A run that has to work around a boiler cupboard, meter box or narrow recess generally takes more design and manufacturing time than a straightforward flat wall, which can affect the overall cost. We assess this once we have surveyed the specific wall rather than applying a blanket adjustment.
Chester Thomas
- Do Chester Thomas fit built-in bookcases in Burton upon Trent?
- We design, build and fit bookcases from our Derbyshire workshop for households across Burton upon Trent, from traditional alcove fittings to open-plan renovations and bedroom or home office storage, always from an in-person survey of the actual wall. The team that surveys the room also builds and installs the finished run.
Related bespoke services

Bookshelves
Shelving built to the height of your books and the shape of your wall, not a fixed run of standard-width units.
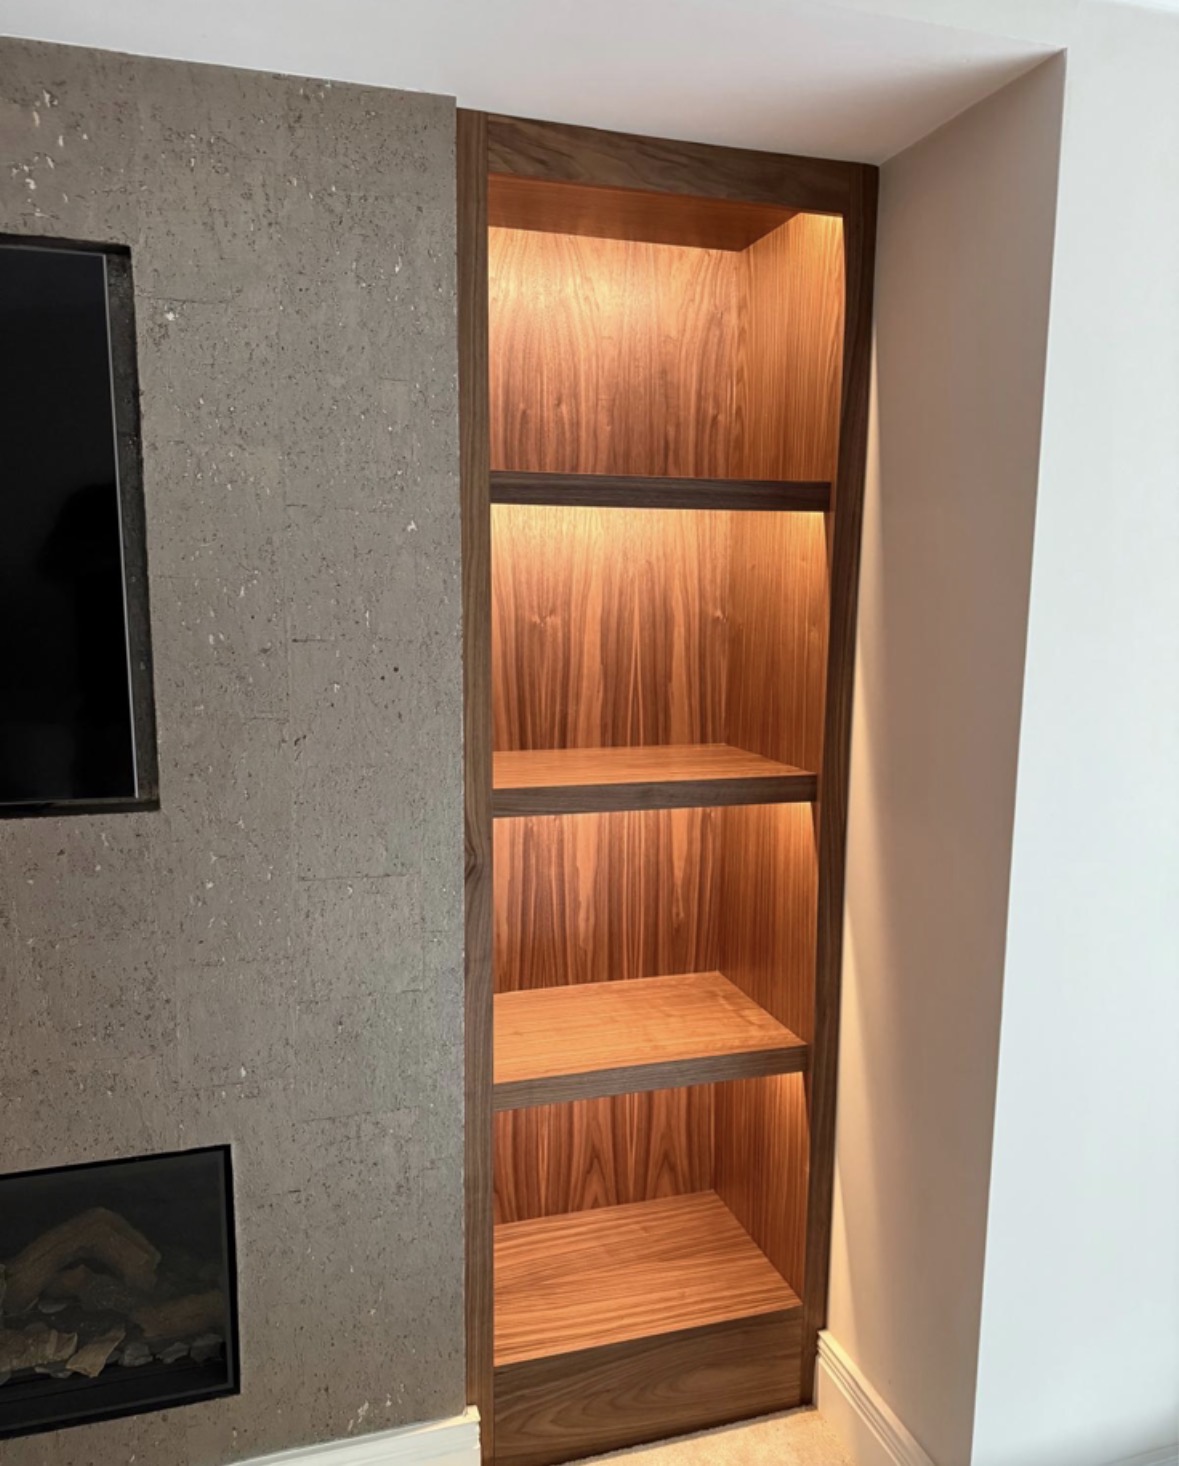
Floor-to-Ceiling Bookcases
A bookcase that runs the full height of the room, with the upper shelves designed to be genuinely reachable.
Study Bookcases
Shelving proportioned to reference books and working papers, planned around the desk rather than instead of it.

Bespoke Cabinetry in Burton upon Trent
Cabinetry built to fill an alcove, wall or awkward corner precisely, rather than a freestanding piece placed inside the room.
Bespoke Home Offices in Burton upon Trent
A study built into the space you actually have, whether that is a spare bedroom, a landing corner or a repurposed box room.

Bespoke Media Walls in Burton upon Trent
A media wall built to resolve the television, fireplace and storage as one considered design, rather than as separate purchases.
Speak to us about your bespoke cabinetry in Burton upon Trent on 07542 822456, email info@chesterthomas.com or send us the details.

Planning Something Bespoke?
Tell us about your space, what you're looking to create and where the project is located.