
Home Offices & Studies
Bespoke Office Cabinetry
Office cabinetry does the quiet work of keeping a home office usable — closed storage that absorbs the paperwork and equipment a desk alone can never hold.
Office Cabinetry, designed around the room
A desk can only carry so much before it stops being a place to work and becomes a place to pile things. Office cabinetry is where the rest of the room's function lives — archive files, stationery reserves, spare equipment, and anything you'd rather not have visible when the working day ends. We design that cabinetry around an honest account of what you actually keep, rather than a generic run of cupboards sized by guesswork.
Closed storage is the backbone of the design. Cupboards behind solid or glazed doors hold the bulk of the paperwork and equipment that doesn't need to be seen day to day, while drawers beneath handle anything accessed more often. We size these to real quantities — a certain run of lever-arch files, a specific number of archive boxes — so the cabinetry neither overflows within a year nor sits half-empty and oversized.
Archive boxes and long-term paperwork are usually the least glamorous storage need and the easiest to get wrong. Deep, high shelving suits boxes that are moved rarely; a mid-height cupboard suits files referred to a few times a year. We plan shelf depth and spacing to the actual dimensions of what you keep, so nothing is wasted and nothing has to be forced onto a shelf too shallow for it.
Stationery, on the other hand, is used constantly and wants to be close at hand without cluttering the desk itself. Shallow drawers with internal dividers, positioned within reach of the working chair, keep pens, pads and everyday items organised without eating into deeper storage better used for files.
A printer is one of the more awkward objects to accommodate well. Left on an open shelf it dominates a room visually and collects dust; hidden entirely, it can be inconvenient to load and use. We usually build a ventilated cupboard with a pull-out shelf, so the printer stays out of sight until it's needed and can be reached without lifting it clear of the cabinetry.
Display space earns its place alongside closed storage rather than instead of it. A single open shelf or a glazed section for books, awards or personal items gives the room some character, while the doors either side do the harder work of concealing the parts of office life that don't need to be on show.
Doors and finishes are chosen to suit the room the office sits within, since this cabinetry is often visible from other parts of the house. Painted fronts, veneered timber or a mix of solid and glazed doors can all be specified, and we match hardware and finish to existing joinery where that matters to you.
The point of good office cabinetry is what it lets you do at the end of the day: close the doors, and the desk beyond looks tidy even if the day's work is still sitting in a drawer rather than filed away. That, alongside the desk itself and any bookcase in the room, is covered in more detail on our home office desks and study bookcases pages.
What can be included
01
Closed cupboard storage
Solid or glazed doors concealing the bulk of paperwork and equipment not needed on a daily basis.
02
Sized archive storage
Shelving depth and spacing set to actual box and file dimensions, rather than a generic cupboard interior.
03
Stationery drawers
Shallow drawers with internal dividers positioned within reach of the desk chair.
04
Concealed printer housing
A ventilated cupboard with a pull-out shelf, keeping a printer accessible but out of sight.
05
Display sections
An open or glazed shelf for books and personal items, set within a run otherwise given over to closed storage.
06
Choice of door finishes
Painted, veneered or mixed solid and glazed doors chosen to suit the surrounding room.
07
End-of-day concealment
Cabinetry sized so current paperwork and equipment can be closed away, leaving a tidy room even mid-project.
08
Hardware to match existing joinery
Handles and finish matched to skirtings, doors or furniture already in the house where that matters to you.
Every commission begins with a conversation about the room, how it is used and what needs to be stored or shown.
Built for the architecture you already have
- Window position and daylight
- Cabinetry positioned so it doesn't block natural light onto the desk or cause glare on nearby screens.
- Sockets and data points
- Existing points recorded at survey; any new sockets are installed by a qualified electrician before cabinetry is fitted around them.
- Radiator positions
- Cabinet depth and plinth details checked against radiators so heat output isn't blocked.
- Sloping ceilings and eaves
- Cabinet height stepped where a sloping ceiling limits headroom at one end of a run.
- Door swings
- Cupboard doors set out to open fully without catching on the room door or nearby furniture.
- Skirtings and cornices
- Cabinetry scribed to existing skirting and cornice profiles so the run reads as part of the room rather than an addition.
Materials & finishes
Specifications are developed with you during the design stage and sampled before anything is built. Not every option suits every commission, and we will say so where a material is the wrong choice for the room or the use.
Painted cabinetry
Sprayed and finished doors and carcasses in a colour agreed during design, developed rather than fixed at the outset.
Oak and stained timber
Solid and veneered oak for shelving and door frames, or a darker stain for a more formal finish.
Veneers
Matched veneers across door fronts so grain reads continuously along a run of cupboards.
Fabric-lined drawers
Lining to drawers holding stationery or personal papers.
Glass
Glazed door sections for display bays, in clear or a softer tinted glass.
Concealed hardware
Handleless or push-to-open doors and soft-close hinges, agreed at design stage.
Designed and built bespoke
A measured survey records the volume of filing, stationery and equipment to be stored, along with socket, data and radiator positions. Drawings are agreed before the cabinetry is built in our Derbyshire workshop and finished by hand, with installation and any final adjustment carried out by the same team on site.
Read our full processOffice Cabinetry — your questions answered
Design
- How do you decide on the balance of open and closed storage?
- We start from what you actually want on display against what you'd rather conceal, then size a display section accordingly. Most home offices work best with closed storage doing the bulk of the work and a single open or glazed section for character.
- Can cabinetry be designed to hide a printer completely?
- Yes, a ventilated cupboard with a pull-out shelf keeps a printer out of sight while still allowing it to be loaded and used without lifting it clear of the unit.
- How do you size storage for archive boxes?
- We measure the boxes and files you actually keep and set shelf depth and spacing to those dimensions, generally placing less-used archive material higher or deeper in the run than stationery used daily.
- Can the cabinetry include a section for personal items or awards?
- Yes, an open or glazed display bay can sit within an otherwise closed run, giving the room some character alongside the practical storage either side.
Materials
- What door finishes are available?
- Painted, veneered timber, or a mix of solid and glazed doors can all be specified, chosen to suit the room the cabinetry sits within and any existing joinery nearby.
- Can the cabinetry match existing joinery in the house?
- We can match timber tone, paint colour and hardware to existing furniture or skirtings, working from a sample where possible, though an exact match to factory-finished pieces cannot always be guaranteed.
- Do you line drawers used for stationery?
- Fabric lining is commonly specified for drawers holding stationery or personal papers, keeping the interior tidy and protecting smaller items from sliding around. We ask what will actually be stored during the design conversation, since that shapes drawer depth and shelf spacing far more usefully than a standard layout would.
Installation
- How is power handled for lighting inside the cabinetry?
- Where interior lighting is wanted, sockets and switching are surveyed and any new wiring installed by a qualified electrician, with the cabinetry designed to sit around the finished electrical work.
- Will the cabinetry be scribed to my skirting and cornice?
- Yes, we scribe cabinetry to existing skirting and cornice profiles at survey stage so the finished run sits tight to the walls and ceiling rather than leaving visible gaps.
- How long does installation take?
- This depends on the length and complexity of the run, but a straightforward cabinetry installation is typically completed within a few days once the cabinetry arrives from the workshop.
Practical questions
- Can cabinetry be built into a sloping ceiling?
- Yes, cabinet height can be stepped down where eaves or a sloping ceiling limit headroom, so the run still reads as one composition rather than stopping abruptly.
- What happens to storage needs as paperwork changes over time?
- We build in adjustable shelving in cupboards where storage needs are likely to change, while sizing drawers to current stationery and filing volumes with some spare capacity allowed.
- Can the cabinetry be designed to sit under a desk return?
- Yes, low cabinetry can be planned to sit beneath a desk return or alongside it, with heights coordinated so the whole composition reads as one piece of furniture.
Cost & quotations
- What does bespoke office cabinetry cost?
- Cost depends on dimensions, materials, finishes, hardware, lighting, internal configuration and site conditions, so we do not quote a figure without seeing the room. Contact us through the contact page to discuss your requirements.
- Is it cheaper to buy freestanding cupboards instead?
- Freestanding cupboards may cost less initially but rarely make full use of an alcove or wall, and won't align with a desk or bookcase the way fitted cabinetry can. We can discuss the trade-offs relevant to your room.
Chester Thomas
- What areas do you cover for office cabinetry?
- Office cabinetry is designed and built in our Derbyshire workshop, with installation covering Derbyshire, Staffordshire, Leicestershire, Nottinghamshire and the wider Midlands, fitted around the sockets, cabling and equipment your home office needs.
- Do you design cabinetry alongside a desk in the same room?
- Yes, where cabinetry sits alongside or beneath a desk, we design the two together so heights, returns and finishes align rather than treating them as separate pieces of furniture.
Related bespoke services
Study Bookcases
Shelving proportioned to reference books and working papers, planned around the desk rather than instead of it.

Home Offices & Studies
Desks, shelving and storage planned around real working days and real paperwork.
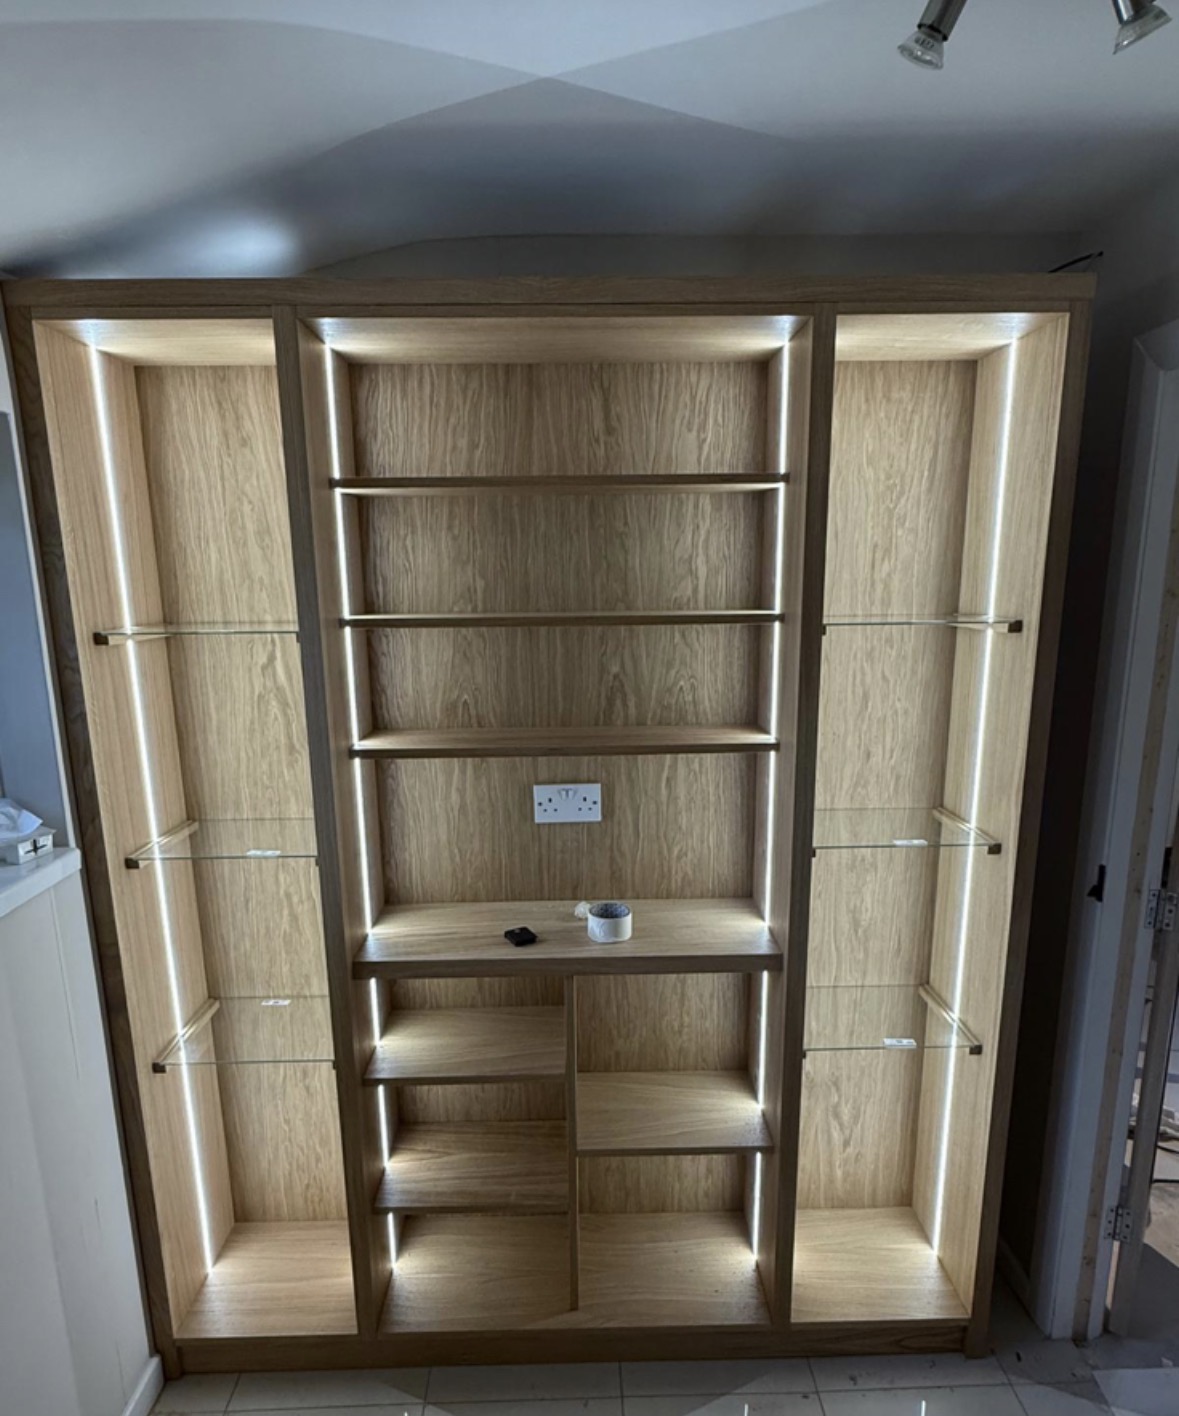
Study Furniture
Fitted desks, shelving and panelling designed as one composition, not a collection of furniture.
Home Office Desks
A desk built to your posture, your screens and the cabling behind them, not a standard blank.
Desk Wall Units
Desk, shelving and closed storage built as a single integrated wall, rather than separate pieces sharing a room.

Bespoke Cabinetry
Alcoves, boot rooms, utilities, panelling and everything that does not fit a category.
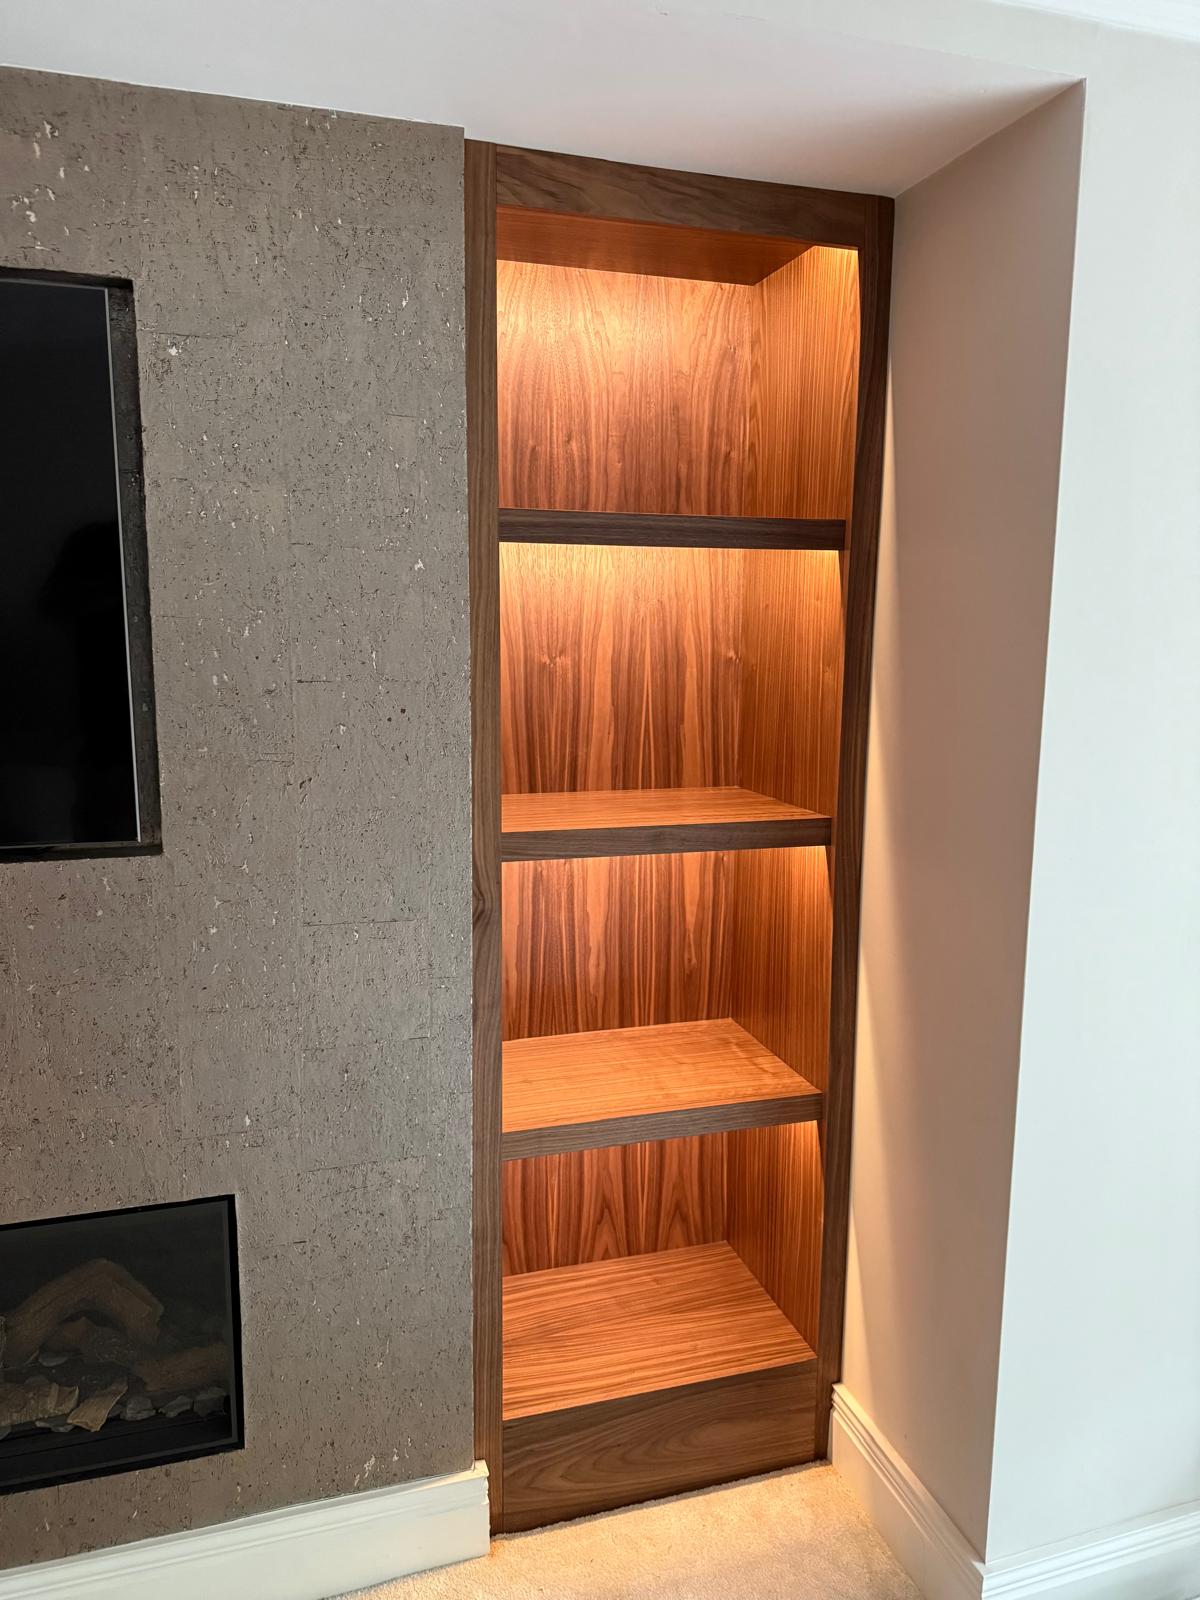
Alcove Units
Shelving and cabinetry that fill the alcoves beside a chimney breast without gaps or awkward packing pieces.
Areas we work in
Everything is designed and built at our Derbyshire workshop and installed by our own team across the Midlands, including Solihull, Sutton Coldfield, Four Oaks, Lichfield, Birmingham, Burton upon Trent, Ashby-de-la-Zouch, Swadlincote, Derbyshire, Leicestershire.
Areas we coverSpeak to us about your project on +44 7418 627358 or send us the details.

Planning Something Bespoke?
Tell us about your space, what you're looking to create and where the project is located.