
Home Offices & Studies
Bespoke Study Furniture
A study earns its place in a house by being genuinely usable — a desk at the right height, shelving that fits your books, and a room that photographs well on a video call because it was designed to.
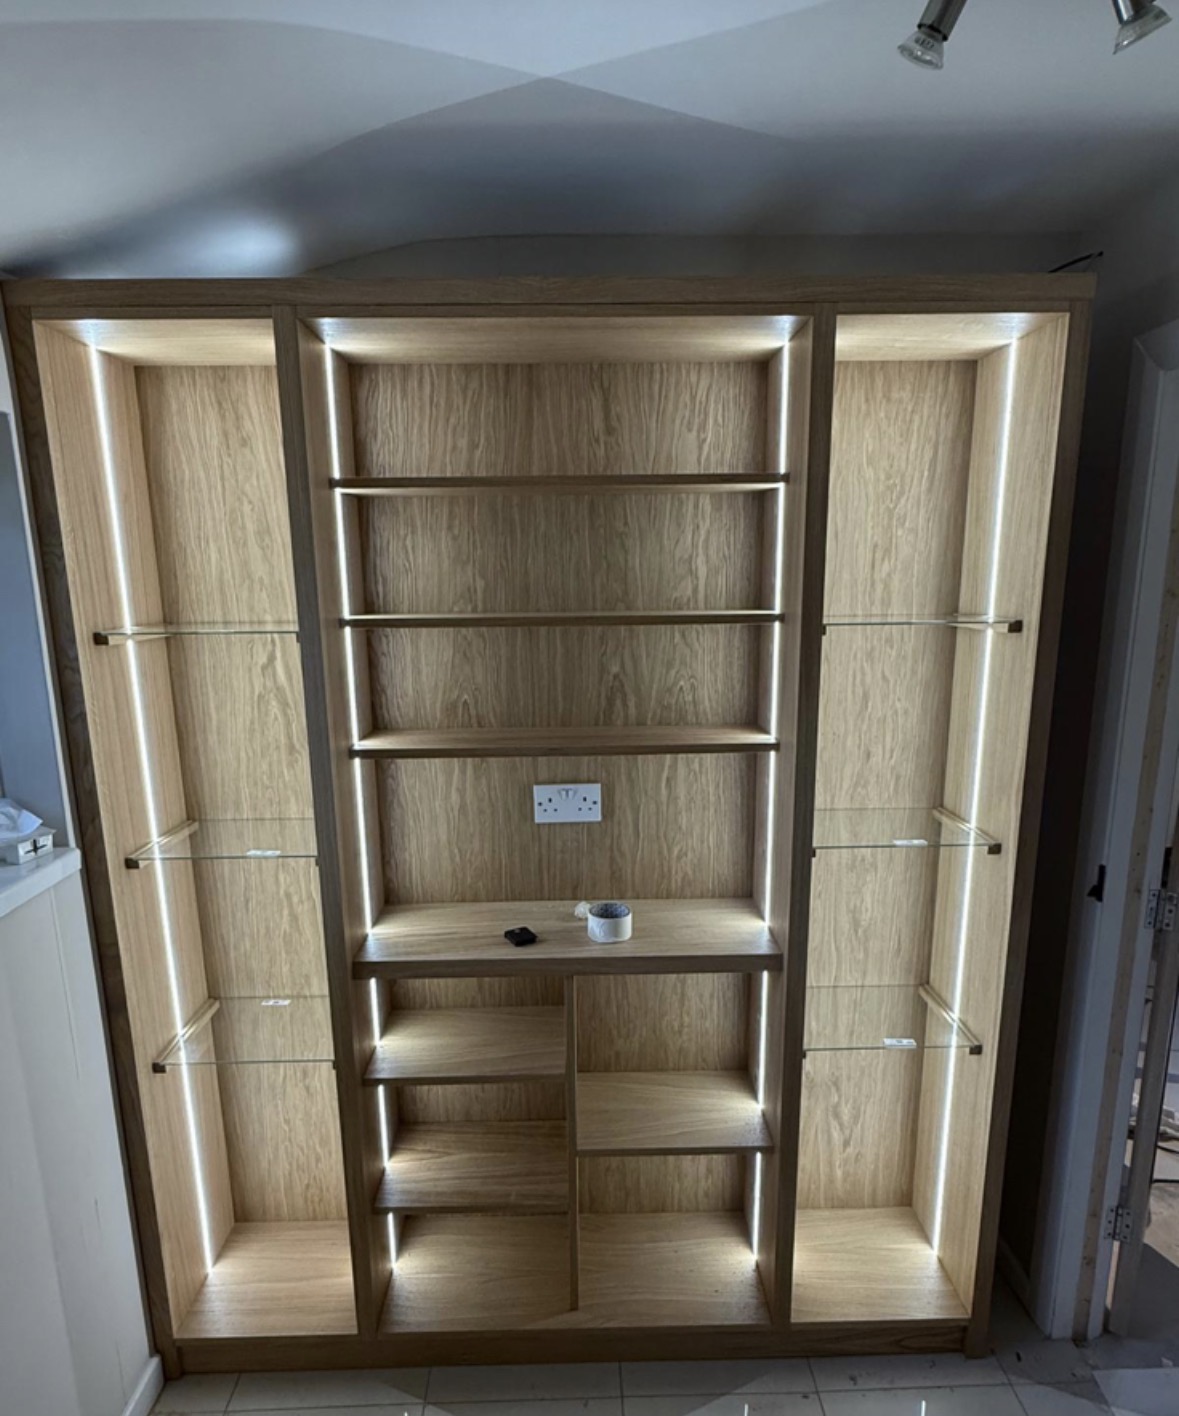
Study Furniture, designed around the room
Most home studies fail for the same reason: the desk, the shelving and the storage were bought separately and never asked to work as one room. We start from the opposite direction, treating the desk, the bookcases and any panelling as a single fitted composition, drawn to the exact dimensions of the space and built as one job.
The desk itself gets proper attention — depth for a keyboard and a monitor arm rather than a laptop alone, knee space that suits your chair, and a return or side unit if the work involves paper as well as a screen. Shelving is set out to the objects it holds, whether that is box files, reference books or a mixture of both, with fixed bays for weight and adjustable shelves where the collection will change over the years.
Cable and equipment management is planned before the joinery is drawn, not fitted afterwards. Grommets sit exactly where the monitor and dock will be, sockets and data points are routed through the carcass rather than trailing across the desk, and anything you would rather not see — a router, a printer, a shredder — gets its own ventilated housing. If the room doubles as a video-call backdrop, we think about what sits behind you: a run of shelving, a panelled wall or a section of bookcase reads far better on screen than a blank plasterboard corner.
Acoustics matter more in a study than people expect. Timber panelling, upholstered reading nooks and full shelving all soften a room that would otherwise ring with hard surfaces, which makes a real difference to concentration and to how you sound on a call. The result is a room built for full working days, not a spare-room afterthought.
What can be included
01
Fitted desk runs
Single or L-shaped desks sized to your monitor setup, chair and daily paperwork, with a knee space that actually fits.
02
Adjustable and fixed shelving
Bays sized to books, files and objects, with fixed shelves where load is heavy and adjustable shelves where the collection changes.
03
Panelled library walls
Full-height panelling with integrated shelving, cupboards and a rail-mounted sliding ladder for taller rooms.
04
Cable and data routing
Grommets, internal cable trays and concealed sockets set out around the monitor and dock positions before the joinery is built.
05
Equipment housings
Ventilated cupboards for routers, printers and shredders, kept out of sight without cutting off airflow.
06
Video-call backdrops
Shelving and panelling composed to read well on camera, with lighting that avoids glare and harsh shadow.
07
Acoustic softening
Panelling, upholstery and full shelving specified to take the edge off hard-surfaced rooms.
08
Reading nooks and seating
Upholstered window seats or nooks built into the run for reading away from the desk.
09
Integrated lighting
Shelf and task lighting on separate circuits so the desk, the shelving and the room can be lit independently.
10
Filing and closed storage
Drawer and cupboard storage sized to lever-arch files, stationery and personal papers, kept behind closed doors.
Every commission begins with a conversation about the room, how it is used and what needs to be stored or shown.
Built for the architecture you already have
- Window position and daylight
- Desk orientation set so daylight falls across the work surface rather than into your eyes or onto the screen.
- Ceiling heights
- Panelling and shelving proportions adjusted for the room, with taller runs planned with a sliding ladder where useful.
- Chimney breasts and alcoves
- Desks and bookcases built into the recesses either side of a chimney breast so the run reads as part of the wall.
- Sockets, data points and lighting circuits
- Existing and new points mapped before design so cabling stays inside the carcass rather than on show.
- Doors and radiators
- Door swings and radiator positions checked so furniture depth never blocks access or heat.
Materials & finishes
Specifications are developed with you during the design stage and sampled before anything is built. Not every option suits every commission, and we will say so where a material is the wrong choice for the room or the use.
Oak
Solid and veneered oak for desks and shelving, finished to suit a study or library setting.
Walnut
A darker, more formal option for panelling and desk tops.
Ash
A lighter timber that suits brighter, more contemporary studies.
Hand-painted joinery
Panelled cupboards and shelving finished in a colour that matches the rest of the house.
Leather desk tops
Inset leather panels for a traditional writing surface.
Brass detailing
Shelf edges, handles and rail fittings in brushed or aged brass.
Concealed power modules
Pop-up or under-shelf sockets and USB points built into the desk carcass.
Glass shelving
Glass shelves for display bays that need light to pass through.
Designed and built bespoke
We survey the room to record window positions, ceiling height, sockets and data points, then draw the desk and shelving as one scheme rather than separate items. Once the layout is agreed, the carcasses, panelling and doors are built in our Derbyshire workshop, finished by hand, and installed and fitted in place — with cabling, lighting and any final adjustment carried out on site.
Read our full processStudy Furniture — your questions answered
- What desk height do you build to?
- Standard desk height is around 720-750mm, but we set the exact figure against your chair and how you sit, particularly if you use a monitor arm or a sit-stand element. Knee space depth and width are checked at the same time so the desk suits your posture over a full working day.
- Can you build in monitor mounting?
- Yes. We can set the desk up for a monitor arm, with reinforced fixing points and cable routing built into the carcass, or leave a clear run for a freestanding stand. The decision is made at design stage so cables never trail across the surface.
- How is cable routing handled?
- Grommets and internal cable trays are positioned to match your monitor, dock and lamp locations, and sockets can be built into the desk or the adjacent cabinetry. The aim is a desktop with nothing on it but the things you are using.
- Can you house a printer or shredder out of sight?
- Yes. We build ventilated cupboards sized to your printer or shredder, usually with a pull-out shelf so the machine can be used without lifting it out. Ventilation gaps are worked into the door or back panel so the equipment doesn't overheat.
- What filing storage can you include?
- Drawer units can be sized for lever-arch files, suspended filing or standard stationery, and can sit under the desk or in a separate run of cabinetry. We plan capacity around what you actually keep rather than a generic filing drawer.
- How do you approach lighting?
- Desk task lighting, shelf lighting and general room lighting are usually put on separate circuits so each can be adjusted independently. Shelf lighting is specified with an accurate colour temperature so books and objects look as they should on video calls too.
- Can you convert a spare bedroom into a study?
- Yes, this is one of the most common briefs. We plan around the existing window, chimney breast or alcove, radiator and door positions, and design the desk and shelving to fit the room rather than asking the room to accommodate standard furniture.
- Will the study match the rest of my joinery?
- Yes. If you have existing panelling, skirting or door styles elsewhere in the house, we match timber species, paint colour and detailing so the study reads as part of the same house rather than a separate addition.
- Can shelving be adjustable?
- Yes, we typically use adjustable shelf pins for bays that will change over time and fixed shelving where a run needs to carry heavy loads, such as box files or a large book collection.
- Do you build shelving suited to video calls?
- Yes. If the desk will be a video-call backdrop, we compose the shelving or panelling behind it deliberately, considering what will be visible on camera and how the lighting reads, rather than treating it purely as storage.
- Can you improve the acoustics of a study?
- Panelling, upholstered elements and full runs of shelving all help absorb sound in a room that would otherwise be hard-surfaced, which improves both concentration and how you sound on calls. We can factor this into the design without it looking like a treatment room.
- How long does a study take from survey to installation?
- This depends on the scope of the joinery, but as a guide a survey and design stage is followed by workshop manufacture, then a fitting and installation visit. We agree a realistic timeline with you once the design is signed off.
- Can a library wall include a sliding ladder?
- Yes, for taller panelled runs we can specify a rail-mounted sliding ladder, which is both practical for reaching upper shelves and a strong visual feature in its own right.
- Do you fit desks into alcoves either side of a chimney breast?
- Yes, alcoves are a natural home for a desk or shelving run, since they are already partly enclosed. We measure the recess precisely so the joinery fits tight to the walls and ceiling with no visible gaps.
- What areas do you cover for study furniture?
- We design, build and install from our workshop in Coton in the Elms, Swadlincote, serving Derbyshire, Staffordshire, Leicestershire, Nottinghamshire and the West Midlands.
Related bespoke services

Home Offices & Studies
Desks, shelving and storage planned around real working days and real paperwork.

Home Office Storage
Cupboards, drawers and equipment housings sized to what you actually need to store, not a stock unit.
Home Libraries
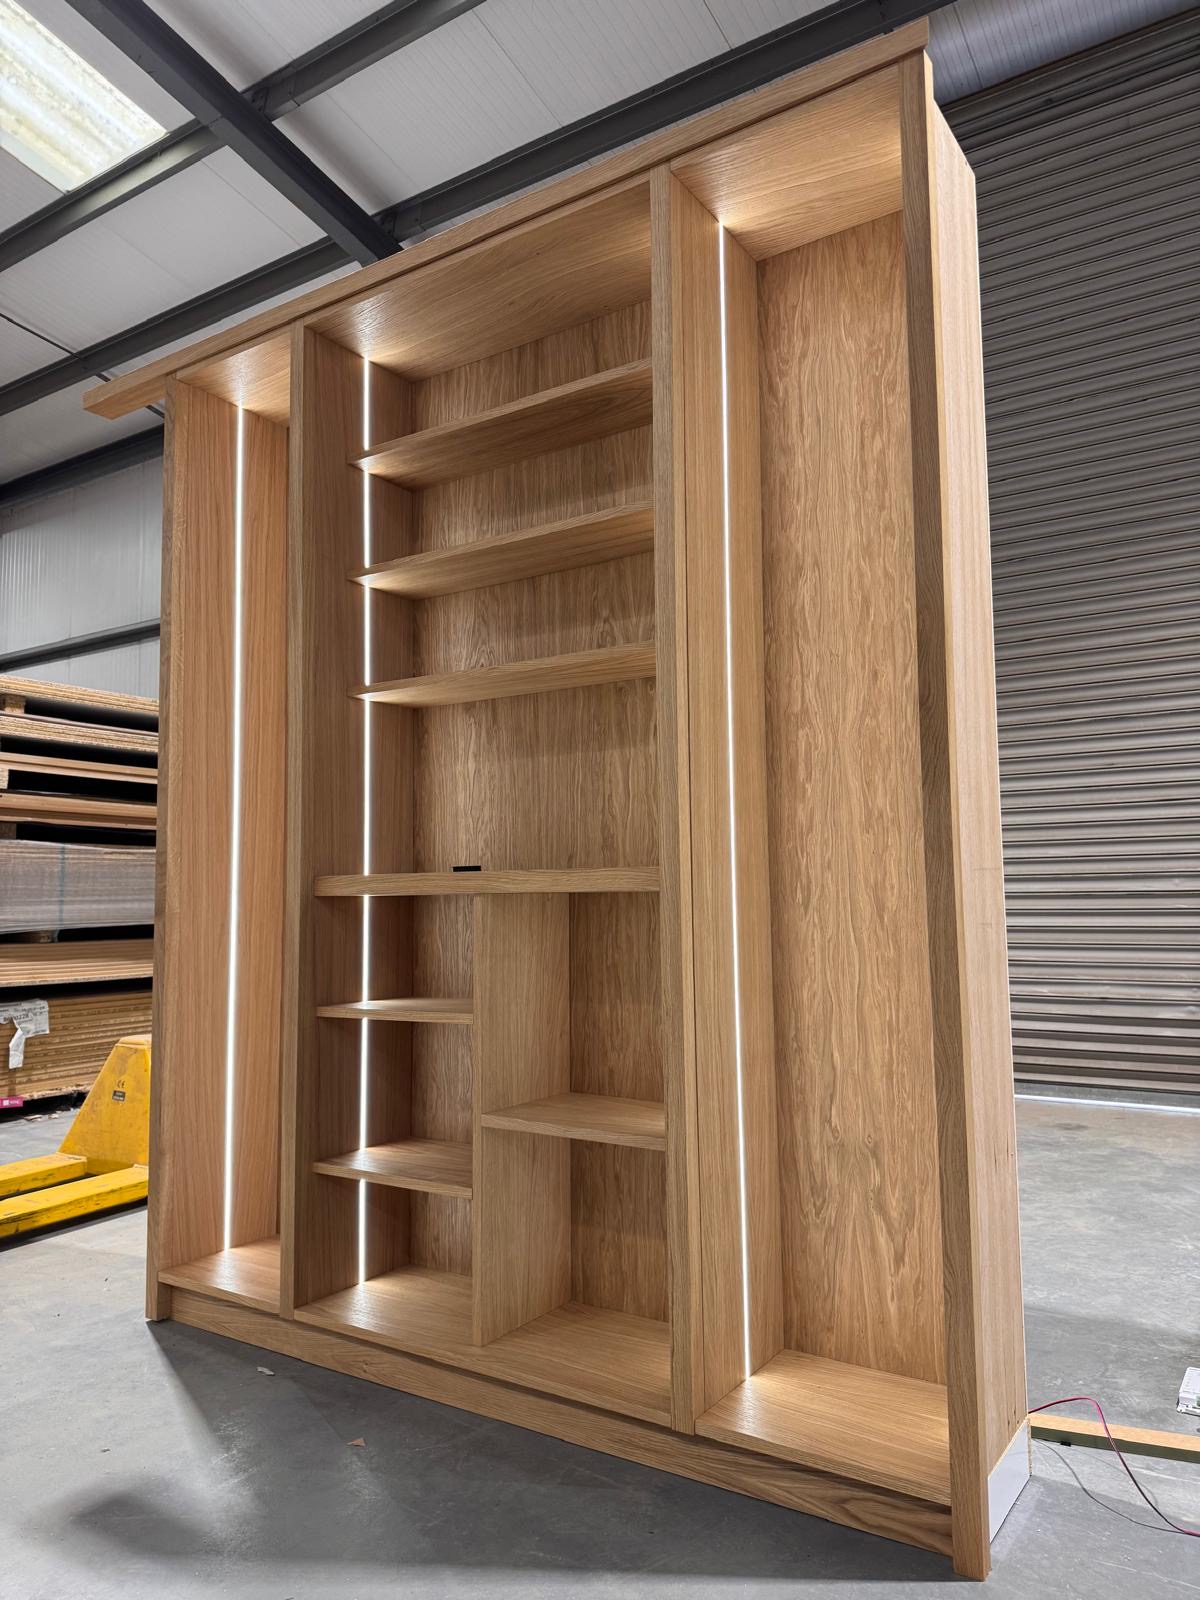
A room treated as one panelled scheme, with shelving, storage and somewhere to actually sit and read.

Bookshelves
Shelving built to the height of your books and the shape of your wall, not a fixed run of standard-width units.

Bespoke Cabinetry
Alcoves, boot rooms, utilities, panelling and everything that does not fit a category.

Window Seats
A seat built to the exact line of a bay or recess, with storage below rather than wasted void.
Areas we work in
Everything is designed and built at our Derbyshire workshop and installed by our own team across the Midlands, including Solihull, Sutton Coldfield, Four Oaks, Lichfield, Birmingham, Burton upon Trent, Ashby-de-la-Zouch, Swadlincote, Derbyshire, Leicestershire.
Areas we coverSpeak to us about your project on 07542 822456 or send us the details.

Planning Something Bespoke?
Tell us about your space, what you're looking to create and where the project is located.