
Sutton Coldfield
Bespoke Home Offices in Sutton Coldfield
A working space designed around how you actually use a desk, not a generic office arrangement dropped into a spare room.
Home Offices for Sutton Coldfield homes
Home offices have become a permanent fixture in many households rather than a temporary arrangement, and the rooms given over to them in Sutton Coldfield vary widely: box rooms, converted lofts, landing recesses, and dedicated studies in larger properties. Each of these has a different footprint, and a bespoke approach means the desk, storage and shelving are drawn to fit the actual room rather than assembled from separate pieces of furniture.
Desk position is usually the starting point, since it dictates where natural light falls, how far you are from a window, and how much room is left for storage around it. We think about where you will actually sit and work for extended periods, rather than simply placing a desk wherever there happens to be a gap.
Cabling and sockets need planning early, particularly for households with multiple screens, printers or additional equipment. Running cable routes through the cabinetry from the outset avoids trailing wires across a desk that is otherwise designed to look calm and organised.
Storage for filing, books and equipment is planned around what you actually keep, whether that is paperwork that needs to stay accessible, a printer that needs ventilation and reach, or a bookcase that forms part of the room's overall character. Where two people need to work from the same room, we plan desk positions and storage allocation so both have defined space.
Working in Sutton Coldfield
Home office projects in Sutton Coldfield often make use of a spare bedroom, a converted loft space, or an underused landing or alcove that has become the household's working space. Many of these rooms were not originally designed for a desk and screen setup, so socket positions, natural light and available wall space all need working around individually. We also see a fair number of households needing space for two people to work from home at once, which changes the layout considerably from a single-desk arrangement.
Design considerations
- Desk position
- Desk placement is planned around natural light, window position and how the room is entered and used.
- Cabling and sockets
- Existing socket positions are surveyed, with relocation arranged in advance where a desk needs power in a specific spot.
- Filing needs
- The volume and type of paperwork you keep informs how much drawer and cupboard space is allocated to filing.
- Printer storage
- A dedicated space for a printer is planned with reach and ventilation in mind, rather than an afterthought squeezed in later.
- Bookcase proportions
- Shelving height and depth are set against the room's ceiling and the size of what you actually need to store.
- Two-person layouts
- Where two people share the room, desk positions and storage are divided so both have clearly defined space.
What can be included
01
Desk design and positioning
A desk built to the room's dimensions and positioned to make the best use of natural light and available wall space.
02
Cable and socket planning
Cable routes built into the desk and surrounding cabinetry, planned around existing or relocated socket positions.
03
Filing and paperwork storage
Drawers and cupboards sized for filing, sorted according to how often you need to access different types of paperwork.
04
Printer and equipment storage
A dedicated space for a printer or other equipment, with access and ventilation considered at the design stage.
05
Bookcases and shelving
Shelving built to the room's height and proportions, whether for reference books, files or personal objects.
06
Office lighting
Task and ambient lighting positioned to suit the desk and shelving layout, wired in ahead of installation.
07
Two-person working arrangements
Desk and storage layouts that allow two people to work in the same room without either feeling cramped or overlooked.
We survey and measure at the property, then design around the room as it is actually built.
Materials & finishes
Specifications are developed with you during the design stage and sampled before anything is built. Nothing here is a fixed range; we will say so where a material is the wrong choice for the room or the way it is used.
Painted timber cabinetry
Sprayed in a colour sampled and agreed before manufacture, suited to a calm working environment.
Oak and walnut veneers
Used for desks and shelving where a warmer, more traditional study feel is wanted.
Laminate and veneered desktops
A durable working surface option for busy desks used for extended periods each day.
Brushed brass and blackened steel hardware
Handles and trim chosen to suit the room's overall material palette.
Cable management inserts
Grommets and internal routing built into desks to keep cabling out of sight during use.
Glazed bookcase fronts
An option for displaying books or objects while keeping dust and clutter contained.
How the work is done
As set out on the process page, we survey the room and talk through how you actually work before proposing a layout, considering desk position, storage and cabling together. Once agreed, the cabinetry is built in our Derbyshire workshop and installed on site by the same team.
Read our full processExplore our work
Our published case studies show completed commissions in detail, from the brief through to installation.
View our projectsHome Offices in Sutton Coldfield — your questions answered
Design
- Can a home office be built into a loft conversion in Sutton Coldfield?
- Loft conversions are a common location for a home office locally. Desks and storage can be positioned to work around sloped ceilings and reduced headroom, with full-height storage reserved for the centre of the room where headroom allows.
- How do you decide where the desk should go in an awkward room?
- We look at where natural light falls, how the room is entered, and where cabling can be run most simply, then propose a desk position that balances those factors rather than defaulting to the largest available wall.
- Can two people work from the same home office?
- Two-person layouts are common, and we plan desk positions and storage allocation so each person has clearly defined space, whether that is two separate desks or a longer shared run.
- Can a home office also serve as a guest bedroom?
- Where a room needs to serve two purposes, cabinetry can be designed to conceal desk and storage elements or to work alongside a fold-away or occasional bed, discussed at the design stage.
Materials
- What desktop material works best for daily use?
- Laminate and veneered desktops are both durable options suited to daily use; we can advise based on how the desk is likely to be used and how much wear it needs to withstand.
- Can bookcases be glazed to keep dust out?
- Glazed bookcase fronts are available where you want to display books or objects while keeping them protected from dust. Glass thickness and edge finish are specified to suit the size of the pane and how the door or shelf will be used.
- Can the office match the rest of my home's cabinetry?
- We can match paint colour or veneer taken from existing furniture elsewhere in the house where you want the office to feel connected to the rest of the home.
Installation
- How is cabling managed once the desk is installed?
- Cable routes and grommets are built into the desk and surrounding cabinetry during manufacture, so cabling can be run tidily rather than trailing across the desktop.
- Can you relocate sockets for a new desk position?
- Socket relocation can be arranged with a qualified electrician ahead of installation, so the desk and cabinetry are built around the confirmed position. Positions for sockets, switches and data points are agreed with your electrician before the cabinetry is drawn, so nothing has to be chased into a finished piece afterwards.
- How long does home office installation take?
- This depends on the size and complexity of the room, but installation is generally completed within a matter of days once manufacture is finished. Our own installation team carries out this work, which means the same standards apply on every visit rather than varying between different fitters.
Practical questions
- Can filing storage be kept out of sight?
- Filing can be stored behind closed cupboard doors rather than open shelving, depending on how much you want the room to feel like a working office versus a calmer study.
- Is there room for a printer within the desk cabinetry?
- A dedicated space for a printer can be built into the desk or an adjoining cupboard, with access and ventilation considered so it remains easy to use.
- Can shelving be adjusted later if my storage needs change?
- Adjustable shelving is a common feature within bookcases and cupboards, allowing spacing to be altered as your storage needs change over time. Adjustable shelf pins are a straightforward, low-cost specification, so it is usually worth including even if the current plan is for fixed positions.
- What lighting works best for a home office?
- A combination of task lighting at the desk and ambient lighting for the wider room tends to work well, planned alongside the cabinetry layout rather than relying on a single overhead light.
Cost & quotations
- What does a bespoke home office in Sutton Coldfield cost?
- Cost depends on the size of the room, materials, hardware, lighting and the complexity of the desk and storage layout. We do not quote a figure without seeing the space, so get in touch through the contact page to discuss your project.
Chester Thomas
- Where is the cabinetry for a home office made?
- Desks, shelving and storage are made at the Derbyshire workshop and finished there, then delivered and fitted on a single visit where the room allows.
- Do you also design freestanding desks?
- Our bespoke home office desks page covers standalone desk designs where a full fitted layout is not needed.
- What areas do you cover around Sutton Coldfield?
- Study and office projects take us across Sutton Coldfield and the surrounding villages, as well as further into Staffordshire and Derbyshire.
Related bespoke services

Home Offices & Studies
Desks, shelving and storage planned around real working days and real paperwork.
Home Office Desks
A desk built to your posture, your screens and the cabling behind them, not a standard blank.

Home Office Storage
Cupboards, drawers and equipment housings sized to what you actually need to store, not a stock unit.
Study Bookcases
Shelving proportioned to reference books and working papers, planned around the desk rather than instead of it.
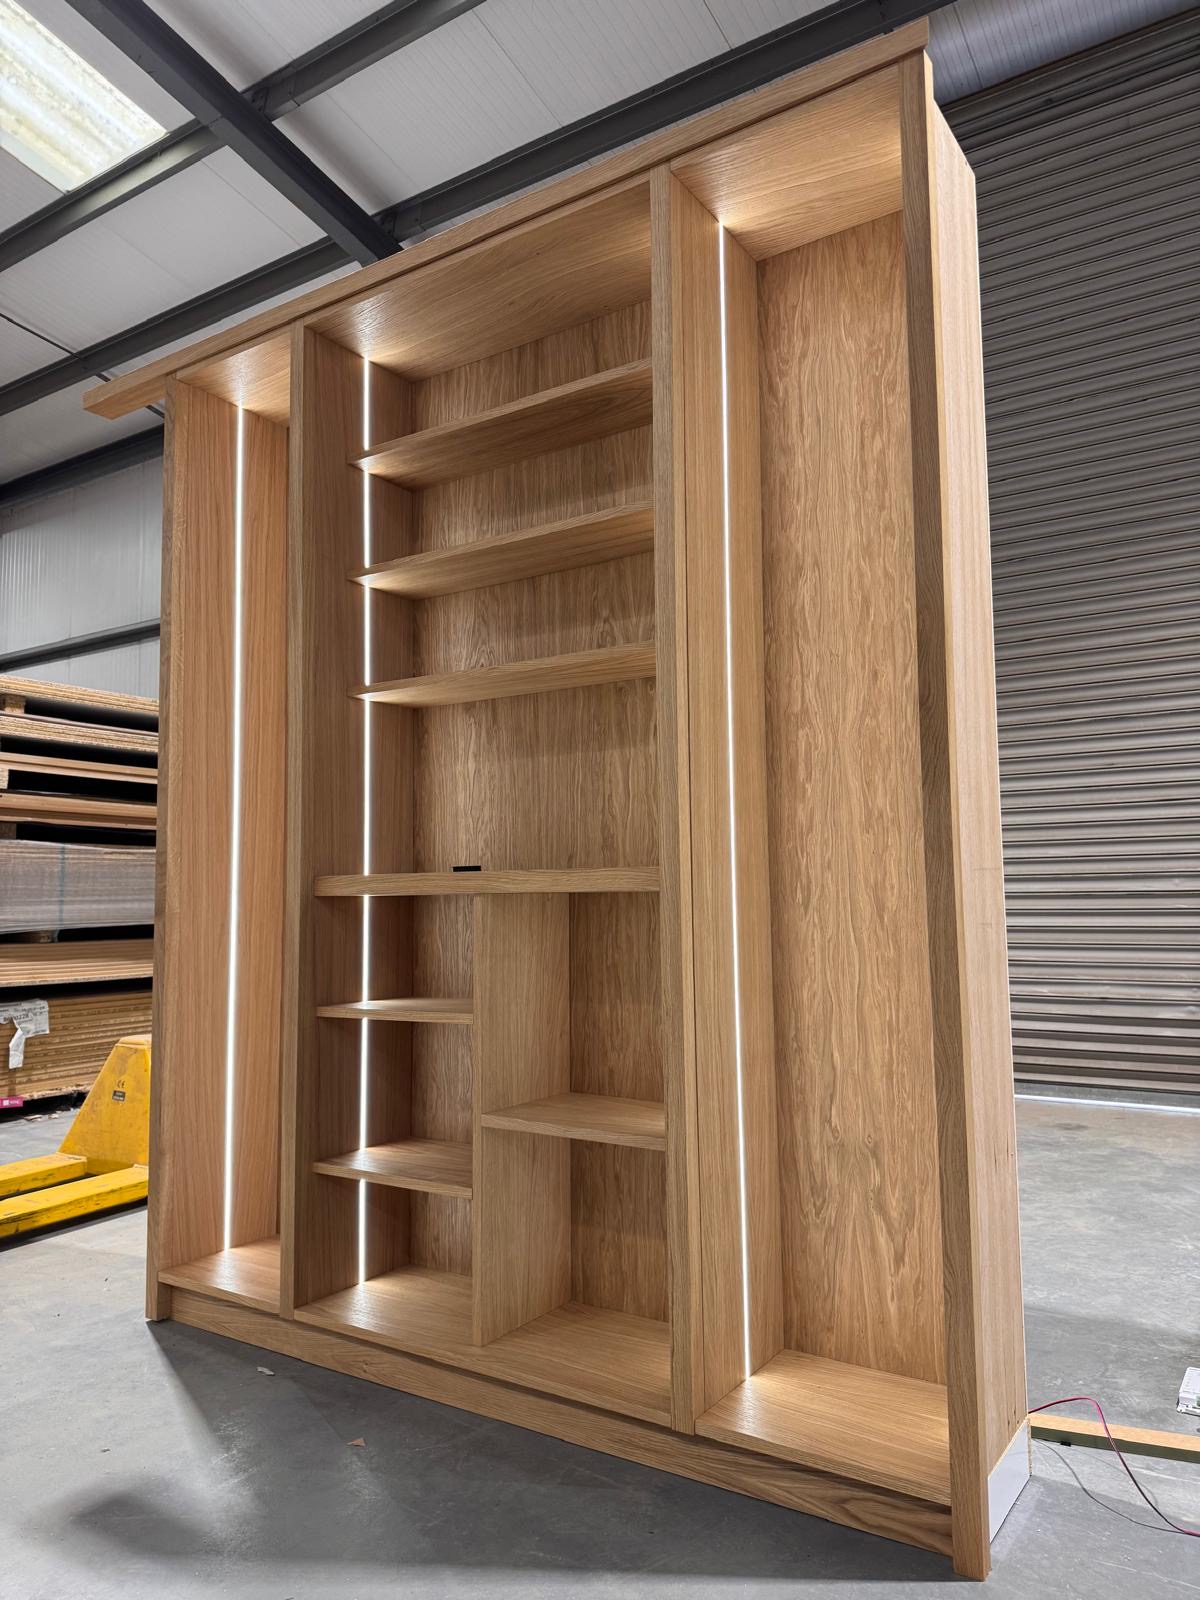
Bespoke Cabinetry in Sutton Coldfield
Cabinetry scribed to the room it occupies, whatever shape the walls and alcoves actually are.
Office Cabinetry
Closed storage sized to your files, stationery and equipment, so the desk can close down at the end of the day.
Speak to us about your home offices in Sutton Coldfield on +44 7418 627358, email info@chesterthomas.com or send us the details.

Planning Something Bespoke?
Tell us about your space, what you're looking to create and where the project is located.