
Sutton Coldfield
Bespoke Home Office Desks in Sutton Coldfield
A desk designed for the room you actually have, including a sloped ceiling, an odd-shaped landing, or a loft conversion with restricted headroom.
Home Offices for Sutton Coldfield homes
Sutton Coldfield's mix of house types means a home office ends up in all sorts of spaces: a converted loft with sloped ceilings and dormer windows, a boxroom in an older semi, an extension over a garage, or an awkward corner left over after a family reorganises its rooms for home working. None of these are standard rectangular studies, and a desk designed for one rarely translates well to another, so we measure the actual room, including the sloped sections of a loft or the position of a dormer window, before drawing anything.
A loft conversion in particular changes the calculation for desk height and depth. Headroom often reduces sharply towards the eaves, so a desk positioned under a slope needs its height and the space above it checked carefully, and a chair needs enough clearance to be pulled back without hitting the ceiling. We plan desks in these rooms around the point where standing or sitting headroom is actually usable, rather than assuming the desk can go wherever there happens to be floor space.
Where a home office has been carved out of an existing room rather than built as an extension, socket and data provision is often inherited from whatever the room was used for before, which rarely suits a desk's actual position. We plan new socket and data points to sit exactly where the desk needs them, installed by a qualified electrician as part of the project, so cables do not have to run visibly across the floor or along a skirting board to reach an existing socket in the wrong place.
Storage in a smaller or awkward room has to work harder than it would in a dedicated study, so we design drawers, a filing space and any shelving above the desk to use the room's available height and width fully, including space above a sloped ceiling section where a shallow cupboard can often still be fitted. A printer, where one is needed, is given a specific, ventilated space rather than left on top of a filing cabinet.
Every desk is designed from a measured survey of the actual room, then manufactured in our Derbyshire workshop and installed by the same team that carried out the design, so an awkward space ends up with cabinetry built precisely to fit it.
Working in Sutton Coldfield
Loft conversions and awkward extensions are a common route to a home office in Sutton Coldfield, and the resulting rooms rarely have standard proportions or ready-positioned sockets, which makes an accurately surveyed desk more useful than a freestanding one bought to a generic size. Some households are fitting a desk into a compact converted space; others have more generous rooms with fewer constraints, and each is designed on its own terms.
Design considerations
- Sloped ceilings and headroom
- Desk height and chair clearance checked against the actual reducing headroom of a loft or eaves room.
- Irregular room shapes
- Dormer windows, angled walls and awkward corners measured and worked into the desk's exact footprint.
- Repositioned electrics
- Socket and data points relocated to suit the desk rather than an inherited position from the room's previous use.
- Compact storage allocation
- Drawers, filing and shelving sized to make full use of a smaller room's available space.
- Cable concealment
- Cable routes planned through the desk and wall to avoid trailing across the floor.
- Lighting under restricted headroom
- Task lighting positioned to work within a lower ceiling without causing glare on a screen.
What can be included
01
Desks fitted to sloped ceilings
Height and depth checked against reducing headroom in loft conversions and eaves spaces.
02
Desks for awkward layouts
Dimensions taken from the actual room, including dormer windows and irregular wall angles.
03
Repositioned socket and data provision
New sockets installed by a qualified electrician exactly where the desk needs them.
04
Concealed cable routing
Cables kept off the floor and skirting, routed through the desk and wall as planned.
05
Drawers and filing sized to the space
Storage designed to use available width and height fully in a smaller room.
06
Shallow storage in eaves and slopes
Cupboards fitted into reduced-headroom sections beside a sloped desk.
07
Printer housing
A specific, ventilated space for a printer rather than an improvised surface.
08
Task lighting for restricted headroom
Lighting positioned to avoid glare and to suit a desk set beneath a slope.
We survey and measure at the property, then design around the room as it is actually built.
Materials & finishes
Specifications are developed with you during the design stage and sampled before anything is built. Nothing here is a fixed range; we will say so where a material is the wrong choice for the room or the way it is used.
Timber-veneered and painted desk surfaces
Selected and sampled to suit the room, whether a loft conversion or a converted boxroom.
Slimline cabinetry construction
Reduced-depth carcasses used where headroom or floor space beneath a slope is limited.
Soft-close drawer runners
Fitted to filing and stationery drawers for durable everyday use in a compact room.
Concealed cable management fittings
Grommets and internal routing kept out of sight within the desk and adjoining wall.
Integrated task lighting
Positioned to suit desks set beneath sloped ceilings without causing screen glare.
Shallow eaves storage units
Fitted into reduced-headroom sections beside the desk where the slope allows.
How the work is done
Room shape, ceiling slope, socket positions and storage needs are agreed from a measured survey before manufacture, with any new socket or data point specified alongside a qualified electrician. Our full approach, from initial visit to fitted installation, is set out at the process page.
Read our full processExplore our work
Our published case studies show completed commissions in detail, from the brief through to installation.
View our projectsHome Offices in Sutton Coldfield — your questions answered
Design
- Can a desk be built to fit under a sloped ceiling?
- A desk beneath a slope is measured against the actual reducing headroom at that point in the room, checking both the height at the desk itself and the clearance needed to pull a chair back comfortably. This means the desk's depth and position are set by the ceiling geometry rather than a standard desk size pushed into the space.
- What if the room has a dormer window in an awkward position?
- We measure the dormer's position and the wall angles around it during survey, then design the desk to sit correctly in relation to the window rather than working around it as an afterthought. A dormer can sometimes be used as a natural break point between a desk and adjoining shelving.
- Can a desk still include full storage in a small loft room?
- Storage in a compact room is designed to use the available width and height fully, including shallow cupboards fitted into reduced-headroom eaves sections that would otherwise go unused. We plan the exact mix of drawers, filing and shelving around what actually needs to be stored rather than a standard layout.
- Is a desk in a loft conversion different from one in a spare bedroom?
- The main difference is headroom and room shape rather than the desk itself: a loft conversion often has a sloped ceiling and dormer windows to design around, while a converted bedroom is usually more regular in shape but may have an awkwardly placed door or radiator instead. Both are measured and designed individually.
Materials
- Do you use different construction for desks in restricted-headroom spaces?
- Where headroom is limited, we sometimes use a slimmer cabinetry depth or a reduced-height plinth to keep the desk and any storage beneath a slope from feeling cramped. The finish and material choice remain the same as elsewhere, painted or timber-veneered to suit the room.
- Can shallow eaves cupboards match the desk's finish?
- Eaves cupboards fitted beside a sloped desk are finished to match the desk and any other cabinetry in the room, whether that is a painted colour, a timber veneer, or a specific handle and hinge style, so the whole run reads as one design rather than the desk and the storage looking like separate additions bolted together. Reduced-depth carcasses are used where the slope limits available space, without changing the finish from the rest of the room. We confirm the match during the design stage, before any cabinetry is manufactured.
Installation
- How are new sockets added to a converted loft room?
- New sockets and data points are installed by a qualified electrician as part of the project, positioned to suit the desk's final location rather than wherever cabling happened to run before the conversion. This is planned alongside the cabinetry design so the electrical work and the desk installation are coordinated.
- Can cables be hidden in a room with a sloped ceiling?
- Cable routes are planned through the desk carcass and into the adjoining wall or floor void, keeping cables off the visible slope and skirting. Where the slope itself limits the available route, we agree the most practical path with you during the survey rather than leaving it to be improvised on installation day.
Practical
- How much clearance does a desk need in front of a low ceiling?
- We check the clearance needed to sit at the desk and to pull a chair back without catching the sloped ceiling, which varies depending on how far the slope has already dropped by the point the desk is positioned. This is measured on site rather than assumed from a general rule.
- Can a printer be housed in a small home office?
- A dedicated, ventilated space for a printer is built into the desk cabinetry wherever room allows, sized to the printer's dimensions rather than left as an open shelf. In a very compact room, we discuss whether this sits within the desk run or in an adjoining cupboard.
- Does task lighting work differently under a sloped ceiling?
- Lighting fitted beneath a slope needs positioning carefully to avoid a low fitting causing glare or shadow across the desk, so we agree fixture type and position once the desk layout is confirmed rather than fitting a standard downlight in a fixed position regardless of the ceiling shape.
Cost & quotations
- Does an awkward room cost more to fit out than a standard study?
- Cost depends on the complexity of the room's shape, the dimensions of the desk and storage, the materials and finish chosen, lighting, and any electrical work needed, rather than the room type alone. Get in touch through the contact page so we can discuss your space and specification directly.
- What determines the price of relocating sockets for a desk?
- Electrical costs depend on how far a new socket or data point needs to run from the existing supply, the number of points needed, and the complexity of the room's construction. This is assessed alongside the cabinetry quotation once we have surveyed the room, rather than quoted separately in advance.
Chester Thomas
- Do Chester Thomas design bespoke home office desks in Sutton Coldfield?
- We build desks for Sutton Coldfield's varied housing stock from our Derbyshire workshop, from loft conversions with sloped ceilings to awkward corners created when a family reorganises rooms for home working. There is no local branch or showroom; instead, a survey of the specific room comes first, since headroom, dormer positions and inherited socket locations all vary from house to house and cannot be judged from a description alone. The same team designs, builds and installs the finished piece.
Related bespoke services
Office Cabinetry
Closed storage sized to your files, stationery and equipment, so the desk can close down at the end of the day.

Home Office Storage
Cupboards, drawers and equipment housings sized to what you actually need to store, not a stock unit.
Desk Wall Units
Desk, shelving and closed storage built as a single integrated wall, rather than separate pieces sharing a room.

Home Offices & Studies
Desks, shelving and storage planned around real working days and real paperwork.
Bespoke Home Offices in Sutton Coldfield
A working space designed around how you actually use a desk, not a generic office arrangement dropped into a spare room.
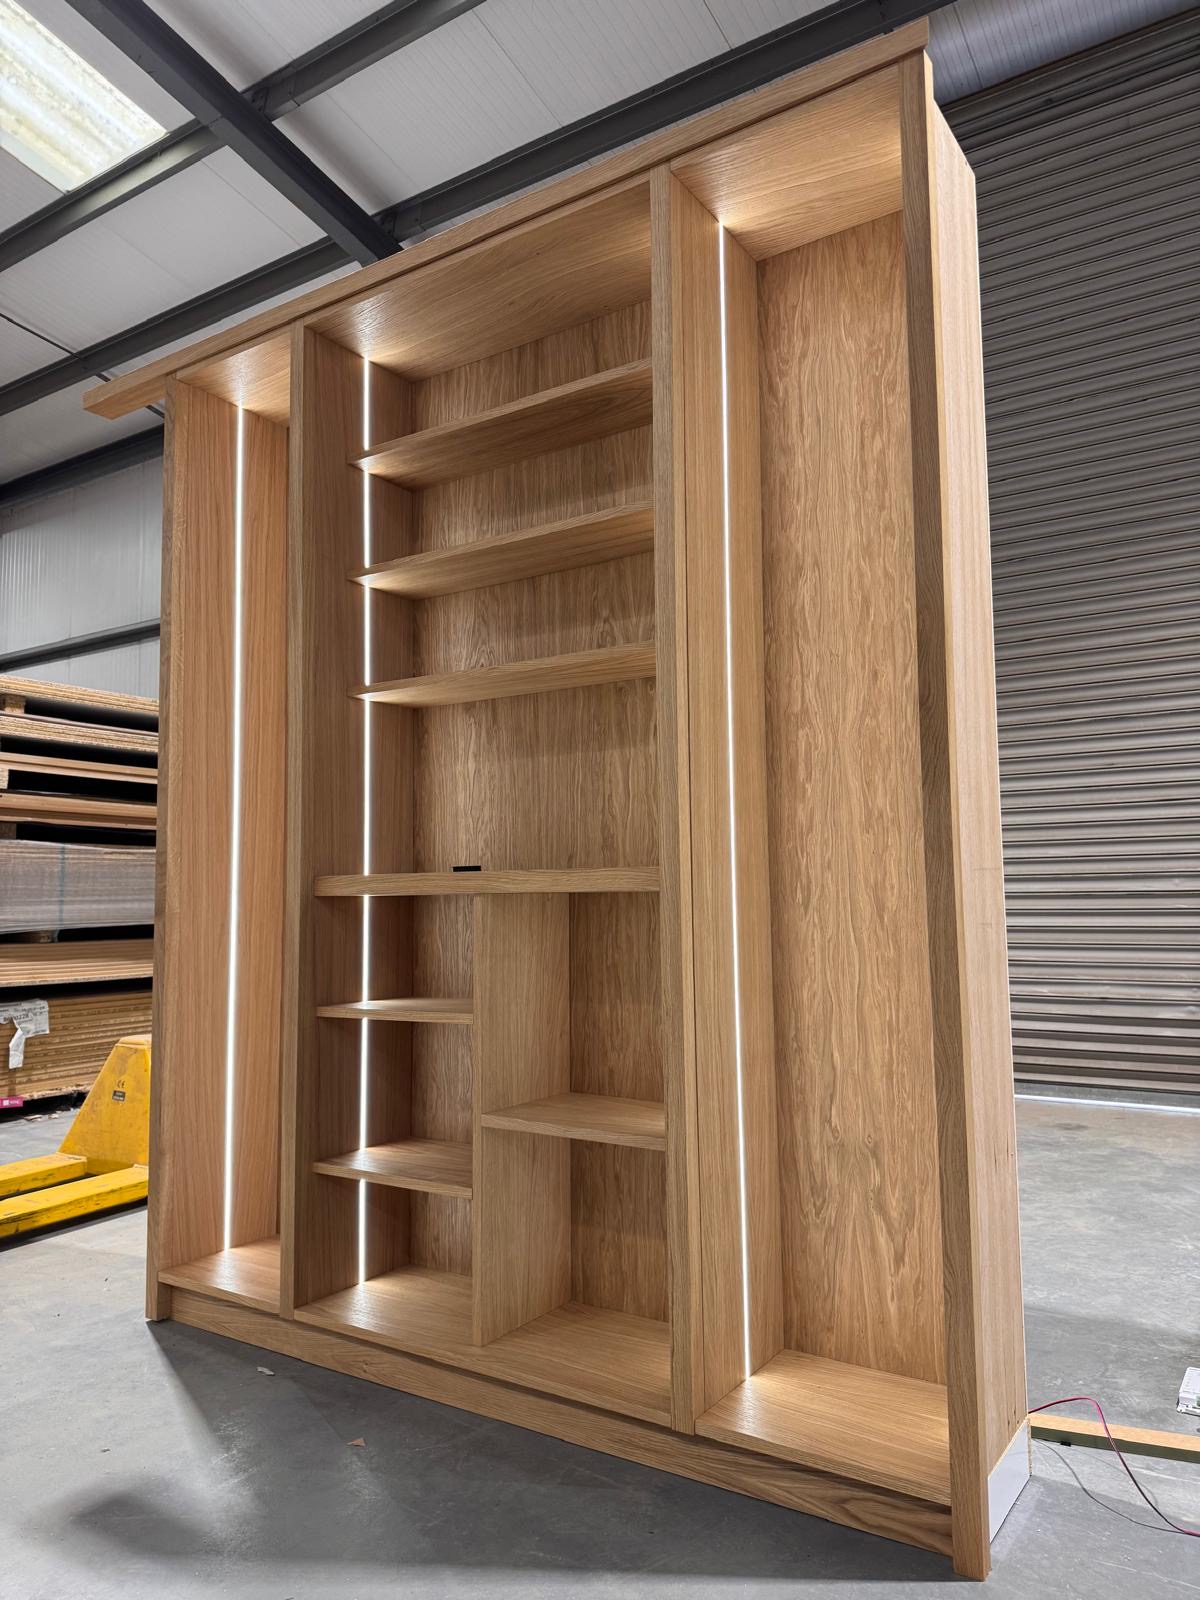
Bespoke Cabinetry in Sutton Coldfield
Cabinetry scribed to the room it occupies, whatever shape the walls and alcoves actually are.
Speak to us about your home offices in Sutton Coldfield on 07542 822456, email info@chesterthomas.com or send us the details.

Planning Something Bespoke?
Tell us about your space, what you're looking to create and where the project is located.