
Four Oaks
Bespoke Home Offices in Four Oaks
A home office designed around how you actually work, with desk position, storage and cabling planned before anything is built.
Home Offices for Four Oaks homes
A bespoke home office starts with how the room will genuinely be used, since a desk positioned for video calls needs a different arrangement from one used mainly for paperwork or focused writing. We survey the room and talk through your working day before proposing a layout, rather than defaulting to a desk against the nearest wall.
Cabling and power are planned early, because they are far easier to route through a bespoke desk and surrounding cabinetry during manufacture than to retrofit afterwards. We agree socket positions with you, and where sockets need to be added or moved, that work is coordinated with a qualified electrician ahead of installation.
Storage in a home office tends to fall into distinct categories — active filing that needs to be reached daily, archive storage that can sit further away, and equipment such as a printer that needs its own space with appropriate ventilation. We design cabinetry around these categories individually rather than a generic run of cupboards.
Where two people need to work in the same room, whether sharing a desk or working at separate stations, we plan sightlines, storage division and even lighting so that neither person's working area competes with the other's. The finished office is built in our Derbyshire workshop and installed on site by the same team who designed it.
Working in Four Oaks
Four Oaks' larger homes often have a spare room, study or converted loft space with genuine potential for a proper home office, rather than a desk squeezed into a landing or bedroom corner. We frequently design around a period study with existing alcoves or a newer build's box room, and increasingly plan for two people working from home in the same space. Each room's proportions and existing features shape the layout we propose.
Design considerations
- Desk position
- Placement is agreed based on natural light, video call needs and how you use the desk day to day.
- Cabling and sockets
- Cable routes and power positions are planned into the joinery, coordinated with an electrician where needed.
- Filing and storage
- Active and archive filing are given separate, appropriately sized storage within the design.
- Printer storage
- A ventilated space for equipment is planned into the layout rather than left as an afterthought.
- Bookcases and shelving
- Shelving is sized and positioned for actual books and reference material, not left generic.
- Two-person working
- Where the room serves two people, storage, desk space and lighting are divided to suit both.
What can be included
01
Desk position and orientation
Desk placement planned around natural light, video call backdrops and how you actually sit down to work.
02
Concealed cabling and power
Cable routes and socket positions planned into the desk and cabinetry so nothing trails across the floor or desktop.
03
Active and archive filing
Filing storage divided between everyday access and longer-term archive, sized to your actual paperwork volume.
04
Printer and equipment storage
Dedicated, ventilated storage for a printer or other equipment, positioned for convenient access.
05
Bookcases and display shelving
Shelving designed for books, box files and reference material, matched to the rest of the room's cabinetry.
06
Task and ambient lighting
Desk lighting and general room lighting planned together to reduce screen glare and eye strain.
07
Two-person working layouts
Layouts that divide desk space, storage and sightlines fairly where two people need to work in the same room.
We survey and measure at the property, then design around the room as it is actually built.
Materials & finishes
Specifications are developed with you during the design stage and sampled before anything is built. Nothing here is a fixed range; we will say so where a material is the wrong choice for the room or the way it is used.
Painted timber cabinetry
Sprayed in a colour sampled and agreed before manufacture, finished for everyday desk use.
Oak and walnut veneers
Used for desktops and shelving, grain-matched across the width of the piece.
Tambour and sliding door fronts
Used for concealed storage that needs to open without swinging into a tight space.
Brushed brass and matt black hardware
Handles and hinges specified to suit the room's overall finish.
Cable management fittings
Grommets, trunking and power modules specified and positioned as part of the desk design.
LED task lighting
Fittings positioned at the desk and within shelving, specified alongside general room lighting.
How the work is done
We begin with a measured survey and a conversation about how you work, including cabling and storage needs, before proposing a layout for your review. Our full sequence from initial visit to fitted installation is set out at the process page.
Read our full processExplore our work
Our published case studies show completed commissions in detail, from the brief through to installation.
View our projectsHome Offices in Four Oaks — your questions answered
Design
- How do you plan a desk position for video calls?
- We consider the direction of natural light and what will appear behind you on camera, positioning the desk to avoid strong backlight and to give a considered background rather than a blank or cluttered wall.
- Can you design around period details in Four Oaks homes?
- Studies in older properties often include existing alcoves, picture rails or window shutters, which we take into account during survey so the new cabinetry fits comfortably within the room's existing character rather than overriding it.
- Can a home office work in a converted loft space?
- A loft conversion can make a good home office, provided ceiling height and any sloped sections are surveyed carefully so desk and storage positions avoid low headroom areas.
- How do you plan for two people working in the same room?
- We divide desk space, storage and lighting so each person has their own working area, considering sightlines and noise where calls might overlap, based on how the room's dimensions allow it to be split.
Materials
- Can the desk surface match other cabinetry in the house?
- Desktops can be finished in a veneer or paint colour matched to existing cabinetry elsewhere in the home, agreed and sampled before manufacture.
- What storage options work well for a home office?
- Tambour doors, sliding fronts and standard hinged doors are all options, chosen based on how much clearance space is available in front of the storage.
- Can shelving be adjusted for different book sizes?
- Adjustable shelving is a common specification, allowing shelf heights to be changed to suit box files, reference books or display items over time. Adjustable shelf pins are a straightforward, low-cost specification, so it is usually worth including even if the current plan is for fixed positions.
Installation
- How do you handle cabling during installation?
- Cable routes are built into the desk and cabinetry during manufacture, and any required socket relocation is coordinated with a qualified electrician ahead of the fitting date.
- How long does a home office installation take?
- Installation timescales depend on the size of the room and the complexity of the cabinetry and cabling, and we agree an estimated timeframe with you before manufacture begins.
- Will installation disrupt other parts of the house?
- Installation is generally confined to the room being fitted, and we protect flooring and surrounding surfaces throughout the process. Our own installation team carries out this work, which means the same standards apply on every visit rather than varying between different fitters.
Practical questions
- Can a printer be housed within the cabinetry?
- A ventilated space for a printer can be built into the design, positioned for convenient access without leaving the equipment on open display if you prefer it concealed.
- How much filing storage do I need?
- This depends on how much paperwork you handle day to day versus longer-term archive material, which we discuss with you to size active and archive filing appropriately.
- Can the office include a small seating or meeting area?
- Where space allows, we can plan a small seating arrangement alongside the desk area, useful for informal meetings or a change of working position during the day.
- Can lighting reduce glare on my screen?
- Task lighting positioned to avoid reflecting directly into the screen, combined with softer ambient lighting for the rest of the room, helps reduce glare and eye strain over a working day.
Cost & quotations
- What does a bespoke home office cost?
- Cost depends on the size of the room, materials, finishes, hardware, cabling requirements and the complexity of the layout. We do not quote a figure without seeing the space, so get in touch through the contact page to discuss your project.
- Do you provide a full specification before I commit?
- We produce detailed drawings and a specification from the measured survey so you can review the proposed layout, storage and cabling before manufacture begins.
Chester Thomas
- Do you design home offices across Four Oaks?
- We design, build and install from our Derbyshire workshop, covering Four Oaks and the wider Midlands, working with each household from initial visit through to completion.
- Do you also design bookcases separately from a full office?
- Where a full office fit-out is not needed, a dedicated run of bespoke bookcases may be a better fit for the room — our built-in bookcases page covers that simpler option.
Related bespoke services

Built-In Bookcases
Bookcases built into the room itself, scribed to the walls, cornices and skirting either side.

Bespoke Cabinetry in Four Oaks
Cabinetry designed to fit the exact proportions of a room, whether that is a single alcove or an entire wall.

Bespoke Media Walls in Four Oaks
A media wall that brings the television, fireplace and storage together as one considered composition, built to the wall.
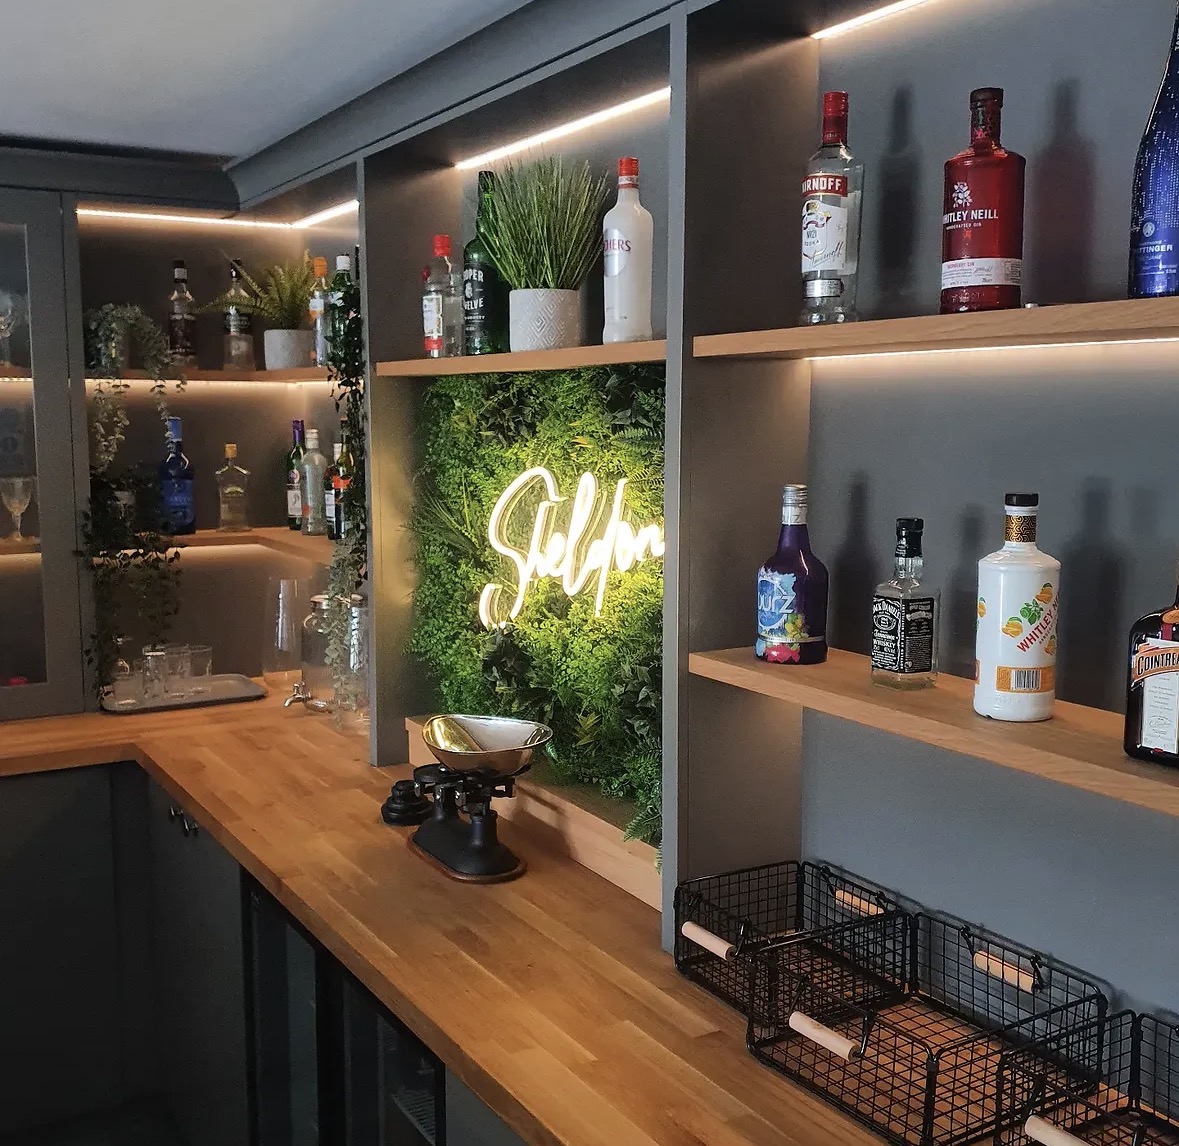
Home Bars
Bottle display, glassware, refrigeration and lighting in one properly detailed piece.

Bespoke Kitchens in Four Oaks
A bespoke kitchen designed around how your household actually cooks, gathers and stores, not around a standard cabinet run.
Specialist home offices in Four Oaks
Speak to us about your home offices in Four Oaks on 07542 822456, email info@chesterthomas.com or send us the details.

Planning Something Bespoke?
Tell us about your space, what you're looking to create and where the project is located.