
Derby
Bespoke Home Libraries in Derby
A study or spare bedroom in a Derby home can become a proper library once the whole room, not just one wall, is designed as a single scheme.
Bespoke Cabinetry for Derby homes
Derby's mix of period houses and more recent family homes tends to offer one of two rooms as a candidate for a library: a study off the hallway in an older property, or a fourth or fifth bedroom in a newer house once family needs have changed. Both work, but each starts from a different set of proportions, and a library scheme has to be drawn around the room actually available rather than assuming a fixed layout will fit either.
Where a Derby extension or renovation has already reorganised the ground floor toward open-plan kitchen and dining space, a smaller room elsewhere in the house often becomes surplus to everyday use. Converting that room into a library, rather than leaving it as under-used spare space, gives the household a defined quiet room to set against the busier open-plan area, with a door that closes and joinery designed for the room's actual dimensions.
We work from our Derbyshire workshop, which means the room survey, drawing and fitting for a Derby library are handled without the scheme passing through several unconnected suppliers. Bay widths are set once the room has been measured properly, then divided across the available wall length, with breaks agreed wherever a window, door or radiator interrupts the run.
Storage in a family home carries a slightly different brief than in a purely formal room: alongside books, a Derby library often needs to house board games, family papers, or a growing school-age collection of files and folders, so closed cupboards at low level are specified generously, with open shelving above kept for the material that actually benefits from being seen.
A desk or a comfortable chair, positioned against the best window in the room, completes the scheme. In a household with several people needing quiet working space, we sometimes plan two distinct zones within one library, a desk for concentrated work and a separate reading corner, each lit independently so one does not compromise the other.
Working in Derby
Whether the room in question is a period study or a spare bedroom in a newer Derby house, we start from a measured survey of that specific space before proposing bay widths or storage balance. Working from a Derbyshire workshop keeps design, manufacture and fitting under one roof, which suits a project that depends on getting a room's proportions exactly right.
Design considerations
- The room's actual proportions
- Ceiling height, window and door positions and radiator locations measured before any layout is proposed.
- Household storage needs
- The mix of books, papers and family items honestly assessed before deciding the split between open and closed storage.
- Working and reading zones
- Desk and seating positions planned against the best window light, kept distinct where both are wanted.
- Bay rhythm
- A consistent bay width carried across the room, broken deliberately at any interruption rather than left uneven.
- Existing services
- Sockets and radiators worked into the layout rather than left as awkward gaps in the joinery.
- Ceiling detail
- Any existing coving or a flat modern ceiling addressed at drawing stage so the junction with new joinery is resolved in advance.
What can be included
01
Room-specific bay layout
Bay widths measured and set for the actual room in question, whether a period study or a converted bedroom.
02
Family storage alongside books
Generous closed cupboards for papers, games and files, with open shelving reserved for the books and objects worth displaying.
03
Two-zone planning where needed
A desk for concentrated work and a separate reading corner planned within one scheme, each with its own light.
04
Floor-to-ceiling shelving
Joinery carried the full height of the room where ceiling height and layout allow, rather than a mid-height run.
05
Layered lighting
Shelf, task and general lighting specified as independently controlled systems suited to different uses of the room.
06
Library ladder where genuinely needed
Specified only where shelf runs exceed comfortable reach, sized to the actual height involved.
07
Glazed sections for display
Selected bays glazed for pieces or bound sets that warrant more prominence than open shelving.
We survey and measure at the property, then design around the room as it is actually built.
Materials & finishes
Specifications are developed with you during the design stage and sampled before anything is built. Nothing here is a fixed range; we will say so where a material is the wrong choice for the room or the way it is used.
Solid oak and walnut joinery
Specified for shelving and cabinet fronts where a warm, durable material suits a family study.
Painted timber cabinetry
Sprayed to a sampled colour for closed storage, giving a calm base in a room used by the whole household.
Glazed display bays
Fitted over selected sections for objects or sets that merit protection or added prominence.
Brass or blackened steel ladder fittings
Specified to match the room's hardware where a library ladder is required.
Integrated LED lighting
Concealed shelf and task lighting wired to independent controls for different uses of the room.
How the work is done
We begin with a full survey of the room itself, whether a period study or a converted bedroom, recording every opening and service before drawing a layout. Our full approach, from that first visit through to fitted installation, is set out at the process page.
Read our full processExplore our work
Our published case studies show completed commissions in detail, from the brief through to installation.
View our projectsBespoke Cabinetry in Derby — your questions answered
Design
- What room in a Derby house typically works best as a library?
- A study in a period house or a spare bedroom in a newer family home both work, provided the proportions suit floor-to-ceiling joinery and the room can be given over largely to that purpose. We assess whichever room is available rather than assuming a fixed brief applies to every house.
- Can a library include storage for family papers and games, not just books?
- A library brief in a family home often extends well beyond books, and closed cupboards at low level are specified generously for papers, games and files where that is needed. Open shelving above is then reserved for the material that benefits from being seen, keeping the room from feeling cluttered.
- Is it possible to fit both a desk and a reading chair into one library?
- Many rooms accommodate both, planned as two distinct zones within the same scheme rather than competing for the same space. A desk typically sits against the best window for daylight working, while a reading chair or window seat occupies a separate corner with its own lighting.
- How is bay width decided for an irregularly shaped room?
- We measure the room fully, including any chimney breast, window reveal or sloped section, then set a bay width that divides evenly across the longest uninterrupted run before adjusting deliberately at each interruption. This gives the room a consistent rhythm rather than shelving that simply fills whatever space is left.
Materials
- What timber suits a family study used daily?
- Solid oak and walnut both wear well in a room used regularly, resisting the knocks and scuffs that come with daily family life better than a softer timber would, and either can be finished to suit the room's existing woodwork or a newer scheme with no period detail to match. Painted cabinetry for closed storage sections is a practical complement, giving a calm, wipeable base beneath natural timber shelving above, and it also hides everyday marks around handles and door edges that show more readily on an open-grain finish.
- Should shelving be glazed if children use the room?
- Glazing is generally reserved for a small number of bays holding objects that warrant protection, rather than applied throughout a family room, since open shelving is easier to use day to day. Where glazing is wanted for a display section, we specify toughened glass appropriate to the room's use.
Installation
- How is a library survey different from measuring for a single bookcase?
- A library survey covers every wall of the room, including door and window positions, radiators, existing coving and ceiling height, because the scheme is designed as one composition rather than a unit fitted against a single wall. This takes longer than a single-wall measure but avoids inconsistencies once manufacture begins.
- Can a library be fitted in stages if the room is in regular use?
- Sequencing in stages is possible in some cases, for example fitting one side of the room first and leaving the other in use for longer, though a whole-room scheme generally benefits from being installed in one continuous period so bay junctions, cornice detailing and lighting circuits align correctly across the full run. Splitting the work over separate visits can also extend the overall programme and add a second period of disruption. We discuss the practicalities of your household's use of the room, including whether it can be closed off entirely, when planning the installation sequence.
Practical
- How much shelving is enough for a typical family library?
- This depends on the size of the collection and how much closed storage is wanted alongside it, so we start from an honest assessment of what needs housing rather than filling every wall by default. A room with generous cupboards and a moderate run of open shelving often suits a family better than continuous shelving throughout.
- Does the lighting need first-fix electrical work?
- Layered lighting across shelving, a desk or seating position and general room lighting generally needs electrical work agreed and carried out before joinery is installed, since cabling has to reach specific points behind or above the finished shelving rather than being added later. We coordinate this with your electrician or our own trades, confirming switch positions, dimming and how many independent circuits are wanted at drawing stage, so the room can be lit differently for reading, working or general evening use.
Cost & quotations
- What determines the cost of a library in a Derby home?
- Cost depends on room size, the balance between open and closed storage, materials and finishes, glazing, lighting complexity, any ladder specified and the existing condition of the room, including services. Because these vary between projects, we do not quote a figure without seeing the space. Get in touch through the contact page.
- Is converting a spare bedroom into a library cheaper than converting a study?
- The cost is driven more by the room's dimensions and the specification chosen than by what the room was previously used for, so a converted bedroom is not automatically cheaper or more expensive than a former study. We assess each room's proportions and your chosen materials before discussing cost.
Chester Thomas
- Do Chester Thomas design and fit whole-room libraries in Derby?
- We design, manufacture and install library schemes for households across Derby and the surrounding area from our Derbyshire workshop, with the same team handling survey, drawing, manufacture and fitting throughout rather than passing the project between separate suppliers. Each room is measured in person, including door and window positions, ceiling height and any coving, before any layout is proposed, and we remain the point of contact from that first visit through to the finished installation.
Related bespoke services

Built-In Bookcases
Bookcases built into the room itself, scribed to the walls, cornices and skirting either side.
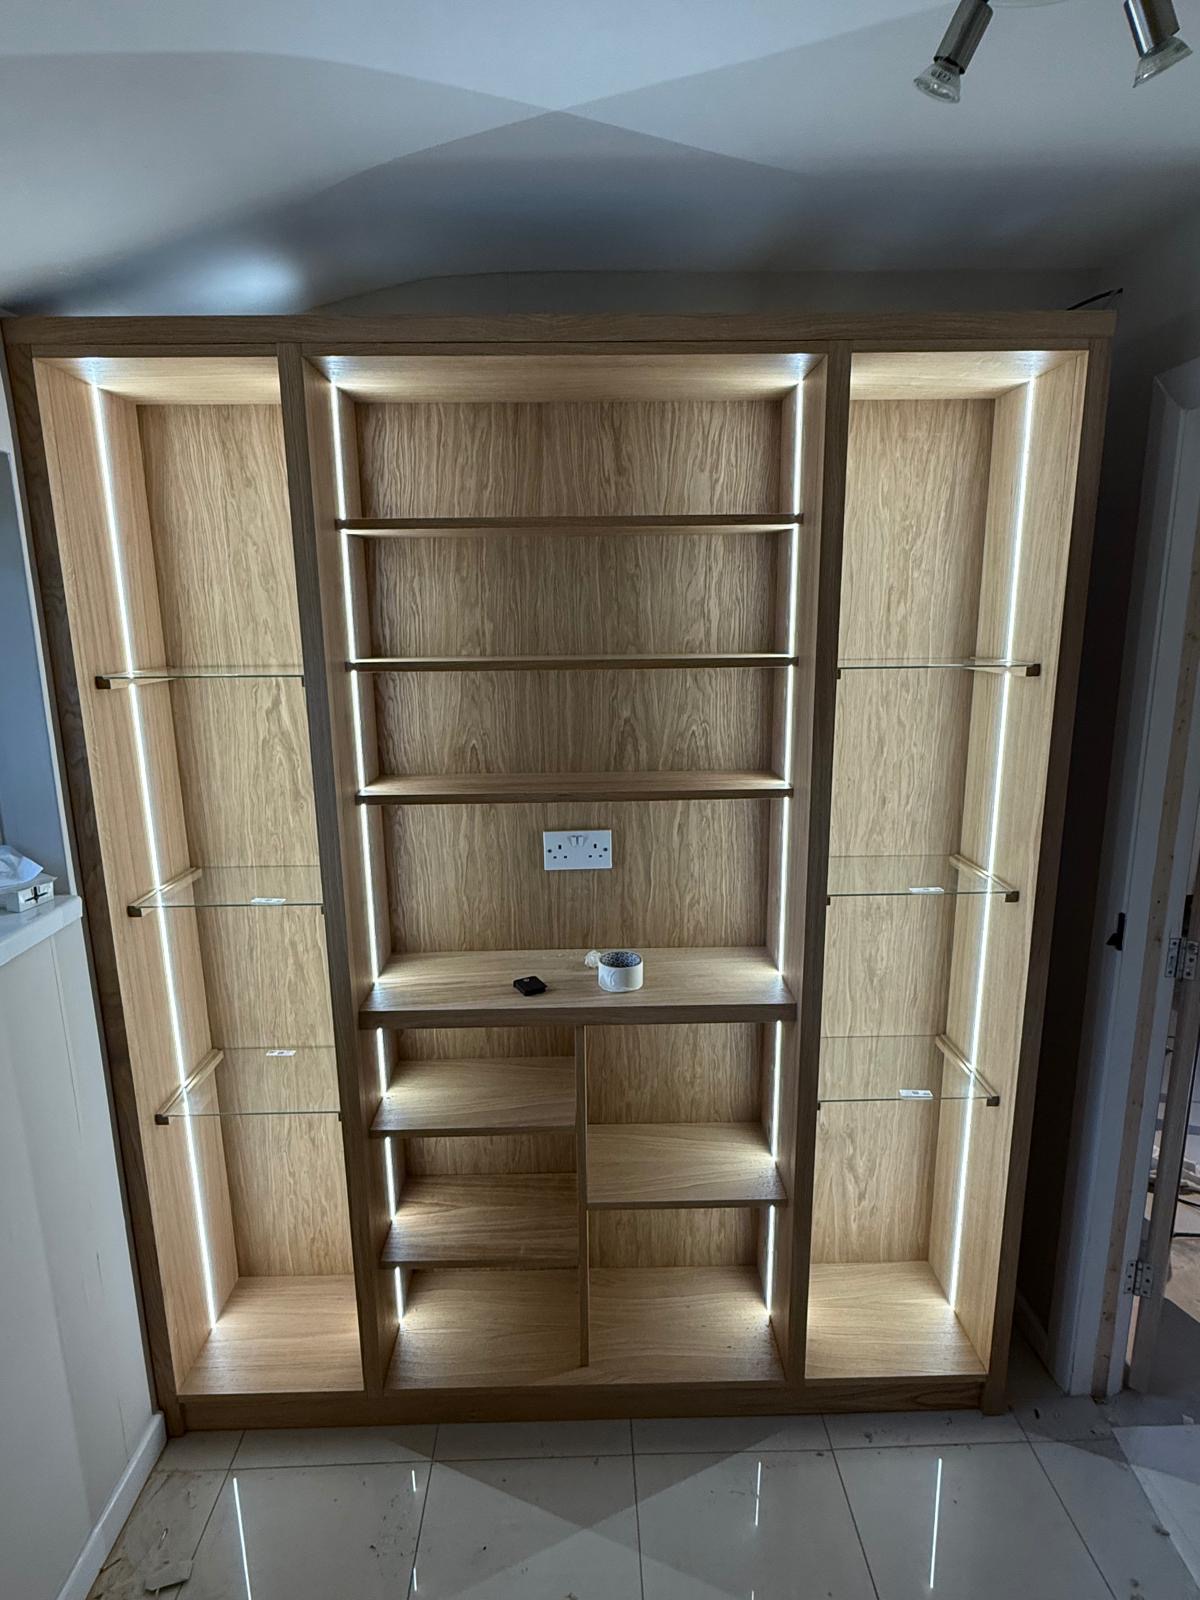
Library Cabinetry
Cabinetry for a whole library room, treating panelling, cabinets, desks and lighting as one connected scheme.
Study Bookcases
Shelving proportioned to reference books and working papers, planned around the desk rather than instead of it.

Home Offices & Studies
Desks, shelving and storage planned around real working days and real paperwork.

Bespoke Cabinetry
Alcoves, boot rooms, utilities, panelling and everything that does not fit a category.
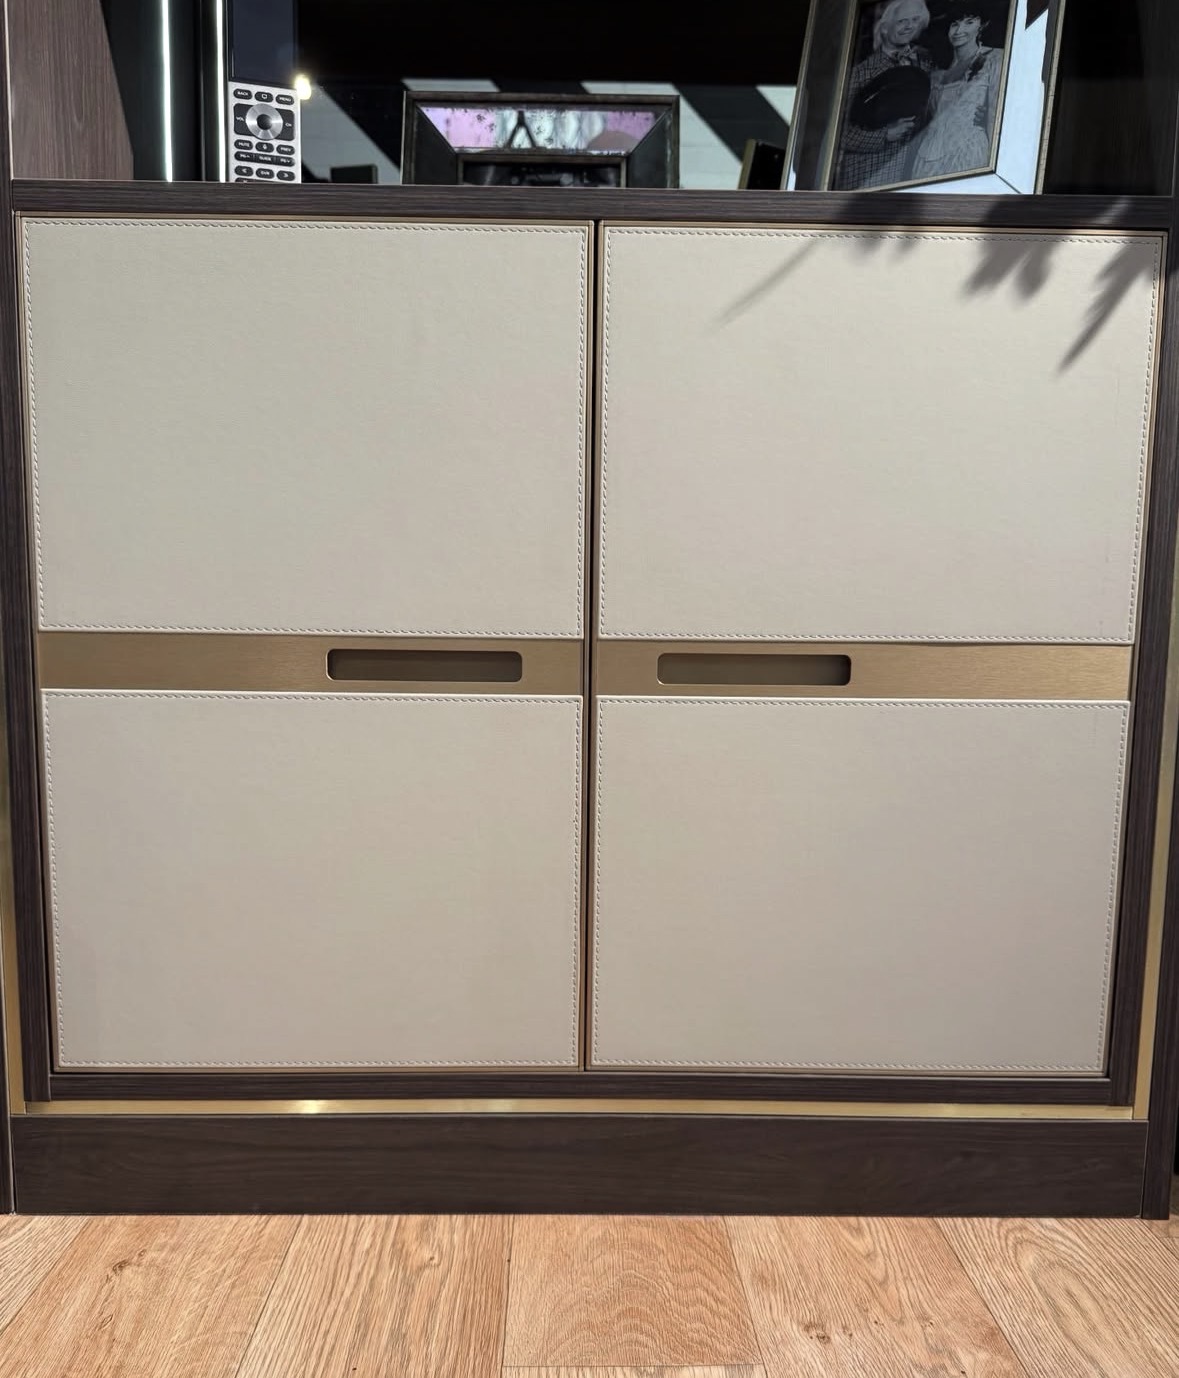
Bespoke Cabinetry in Derby
Cabinetry drawn to the exact proportions of the room it occupies, from a period alcove to a run of contemporary joinery.
Bespoke Home Offices in Derby
A home office built into the actual room you have, whether that is a box room, a landing recess or a corner of a larger bedroom.
Speak to us about your bespoke cabinetry in Derby on 07542 822456, email info@chesterthomas.com or send us the details.

Planning Something Bespoke?
Tell us about your space, what you're looking to create and where the project is located.