
Derby
Bespoke Media Walls in Derby
A media wall built to the exact proportions of your living space, whether that is a period sitting room or an open-plan extension.
Bespoke Media Walls for Derby homes
The living rooms we design media walls for in Derby fall into two broad settings, and each changes the brief. In an open-plan extension, the media wall often has to work as the visual anchor of a much larger room, holding its own against a kitchen or dining area on the other side of the space. In a more traditional sitting room, the same feature usually has to fit around an existing chimney breast or fireplace rather than a blank wall.
Where a chimney breast is present, we design the media wall into the alcoves either side, or build a full-width composition that incorporates the breast as a feature rather than working around it awkwardly. Cable management, ventilation for AV equipment and the exact television position are all planned at this stage, since retrofitting these details later is far harder than designing them in from the start.
In open-plan extensions, scale and sightline matter more than fitting around a fixed feature. We look at where the media wall sits in relation to seating, how it reads from the kitchen or dining side of the room, and how its finish and lighting relate to the rest of the extension so it feels integrated rather than added on afterwards. Storage either side of the television is planned around what is actually being stored, from games consoles to books and ornaments.
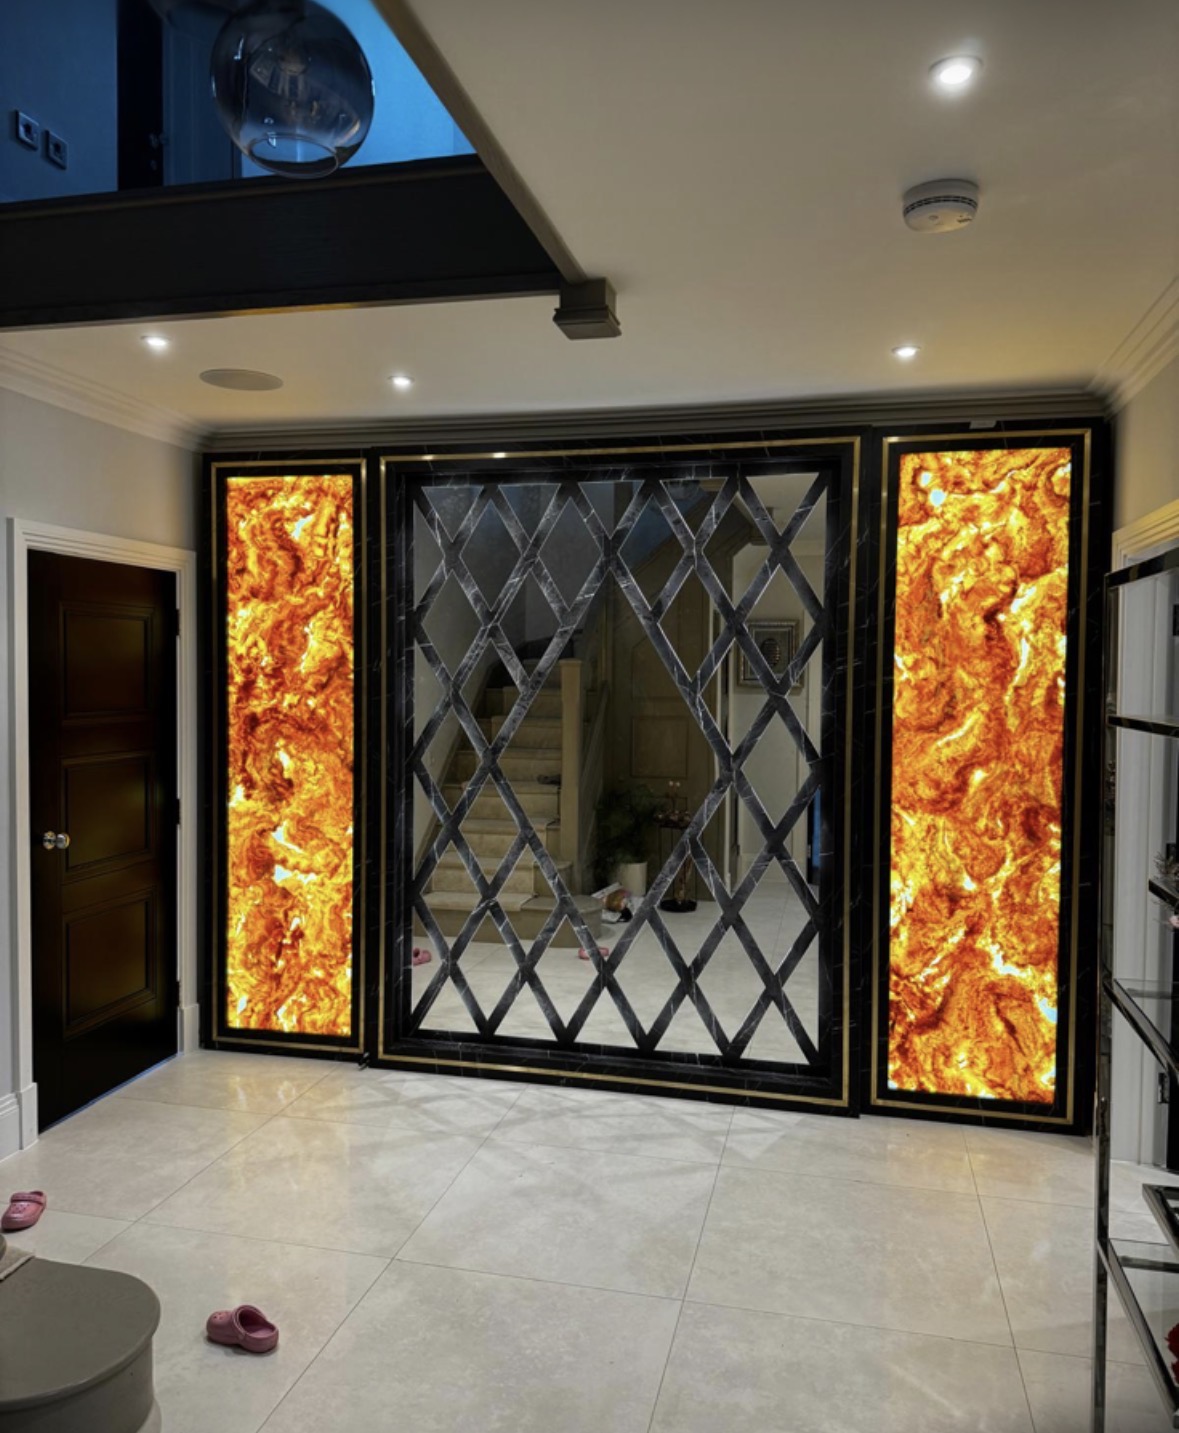
Lighting, whether backlit panelling, shelf lighting or a feature such as an onyx or stone panel, is agreed as part of the design, following the process on the process page, before the piece is built in our Derbyshire workshop and installed on site.
Working in Derby
Media walls in Derby homes tend to fall either side of a clear line: a fireplace-led sitting room in an older property, or a wide open-plan extension with no fixed chimney breast at all. We design to whichever condition actually applies, rather than proposing the same composition regardless of the room.
Design considerations
- The chimney breast or blank wall
- The starting condition of the room determines whether the design works with a fixed feature or a clear wall.
- Television position and viewing angle
- Height and position are set against the main seating line for comfortable viewing.
- Cable and equipment management
- Routing and ventilation are designed into the carcass from the outset.
- Storage requirements
- Shelving and cupboards are sized to what will actually be stored either side of the screen.
- Lighting
- Backlighting, shelf lighting or a feature panel are planned as part of the same composition.
- Relationship to the wider room
- Finish and proportion are considered against the rest of the living or open-plan space.
What can be included
01
Chimney breast integration
Media walls designed into the alcoves beside a chimney breast, or built as a full-width feature incorporating it.
02
Open-plan scale
Proportions and finish suited to reading well as the anchor of a larger extended living space.
03
Concealed cable management
Routing planned within the carcass so cables and leads are never visible around the television.
04
AV equipment ventilation
Cabinetry designed with ventilation for consoles, receivers and other equipment that generates heat.
05
Backlit and feature panelling
Options including onyx, stone or timber feature panels with integrated lighting.
06
Storage either side
Shelving and cupboard storage proportioned to what is actually being kept, from media to books and ornaments.
07
Floating and full-height options
Compositions designed as a floating unit or taken full height, depending on the room's proportions.
From our work
We survey and measure at the property, then design around the room as it is actually built.
Materials & finishes
Specifications are developed with you during the design stage and sampled before anything is built. Nothing here is a fixed range; we will say so where a material is the wrong choice for the room or the way it is used.
Painted timber panelling
Sprayed to a sampled colour, suited to both period sitting rooms and contemporary extensions.
Onyx and natural stone feature panels
Used as a backlit centrepiece where the composition allows, confirmed with a sample first.
Oak and walnut veneers
Grain-matched across panelling for a warmer alternative to painted finishes.
Handleless cabinet fronts
A clean-lined option for storage sections either side of the screen.
Integrated LED lighting
Fitted to shelving, panelling or a feature backdrop, wired during manufacture.
Ventilated equipment housings
Designed to keep AV equipment concealed while allowing adequate airflow.
How the work is done
Every media wall follows the process on the process page, from survey and drawings through to manufacture in our Derbyshire workshop and installation by the same team.
Read our full processExplore our work
Our published case studies show completed commissions in detail, from the brief through to installation.
View our projectsBespoke Media Walls in Derby — your questions answered
Design
- Can a media wall be built around an existing chimney breast?
- A chimney breast is treated as the starting point rather than an obstacle. Cabinetry can be built into the alcoves either side, keeping the breast exposed as a feature, or the whole wall can be designed as one composition that carries across it. Depth, projection and any existing coving are all measured at survey so the finished piece meets the wall accurately rather than being scribed roughly on site.
- How do you size a media wall for an open-plan extension?
- In an open-plan extension we look at sightlines from the kitchen and dining areas, not just from the sofa, since the wall usually has to hold its own as the room's focal point from several angles. Height, width and the balance of solid panelling against open shelving are all set against the room's overall proportions rather than a fixed formula, and agreed with drawings before manufacture.
- Can the television be mounted rather than sat on a unit?
- The screen is commonly wall-mounted directly within the composition, sitting flush against a panelled or feature backdrop rather than on a shelf. Bracket position is set to a comfortable viewing height for your seating, and all cabling from the television down to sockets or equipment is routed inside the carcass so nothing is left trailing across the surface.
- Can a media wall include a fireplace?
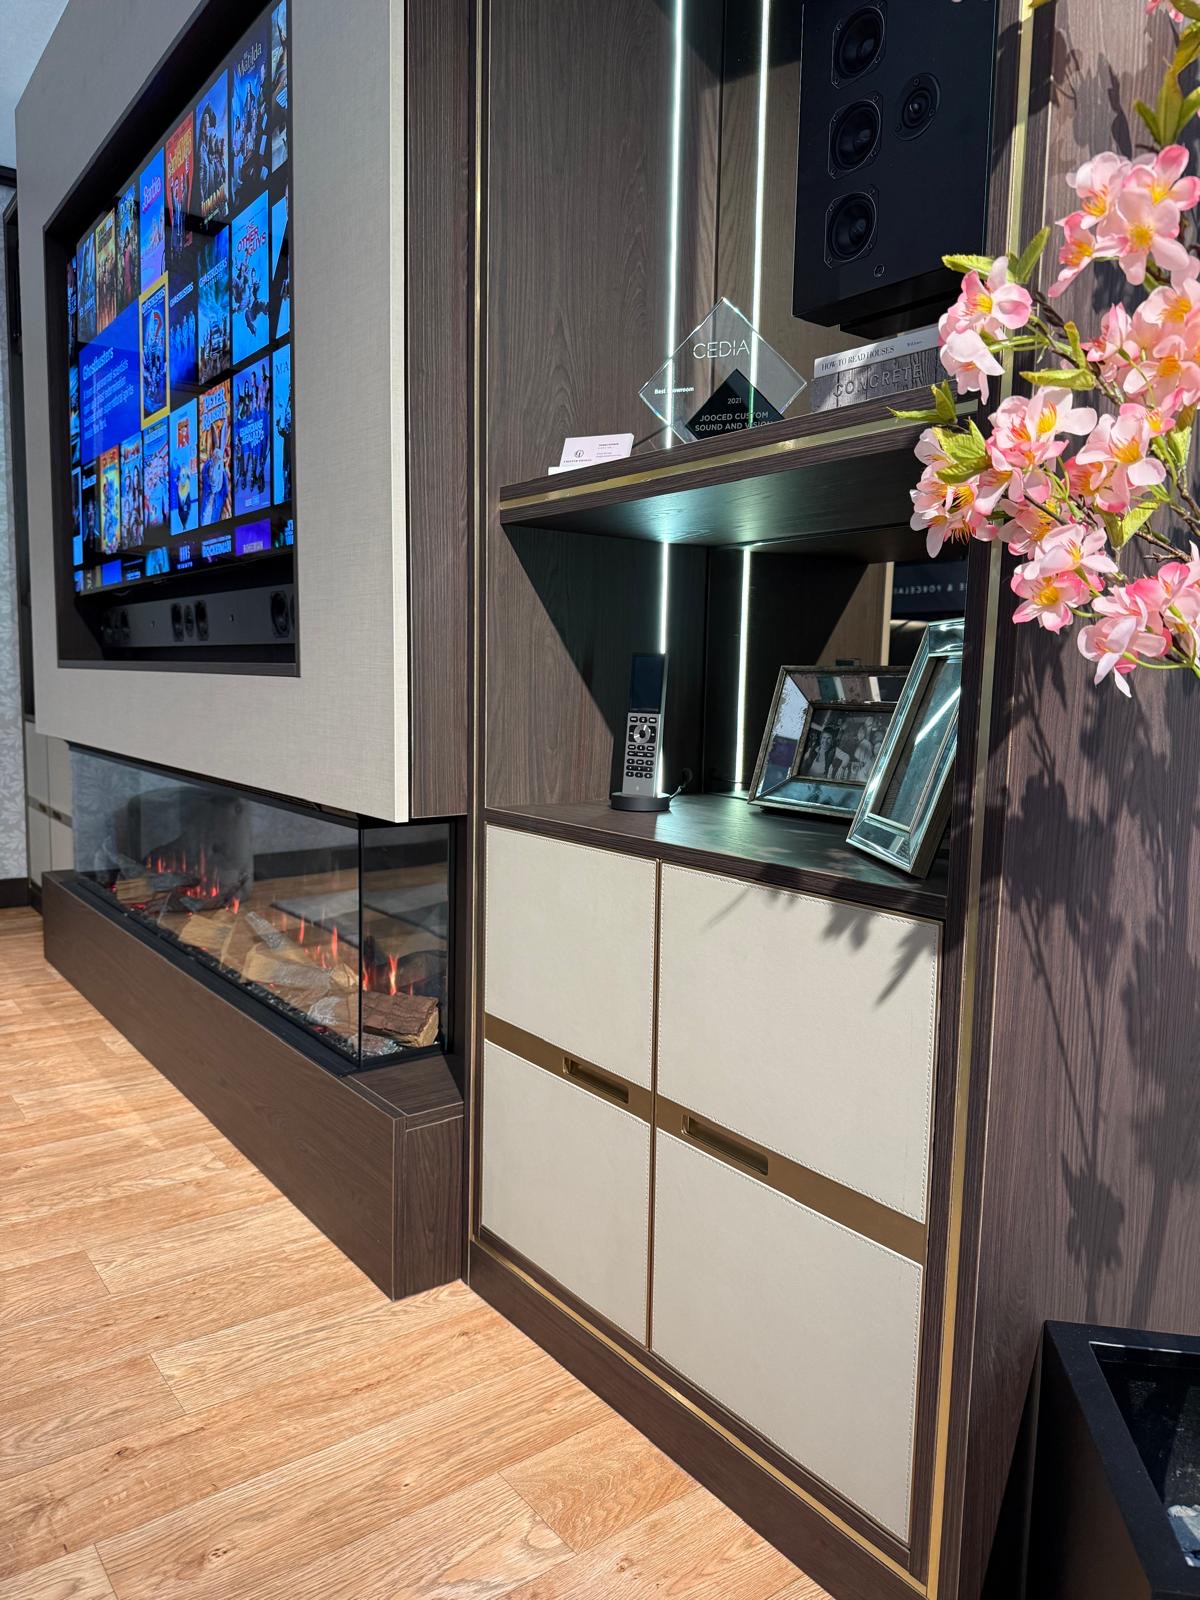
- A fireplace, whether an existing gas or electric feature or a new installation, can be built into the design, with surrounding cabinetry, shelving and panelling detailed around the appropriate clearances and heat-resistant materials that the fire type requires. We coordinate with your fire installer on positioning and any hearth requirements before the joinery is finalised.
Materials
- What feature finishes are available for a media wall?
- Options include painted timber sprayed to a sampled colour, oak or walnut veneer for a warmer grain-matched finish, and feature panels in onyx or natural stone, usually backlit for effect. Handleless fronts and slatted timber detailing are also used for texture. We agree finish and sample against your existing decor before manufacture begins.
- Can storage either side of the screen be closed rather than open?
- Storage can be entirely closed, entirely open, or a mix of the two, depending on what needs to be kept out of sight and what you want on display. Closed sections typically house media, consoles and cables, while open shelving suits books and ornaments. The balance is agreed at design stage rather than fixed to a standard layout.
- Is lighting included within the design?
- Lighting is planned as part of the composition rather than added afterwards, and can include backlit feature panels, shelf lighting for display sections, or a subtle wash behind the television to reduce screen glare in the evening. All wiring is built into the carcass during manufacture and connected to a switched circuit at installation.
Installation
- How is the television and equipment fitted?
- The cabinetry is installed first, with cable routes and any bracket fixing points already built in, then the television and AV equipment are fitted and connected once the carcass is secure. This sequence means the final finish is clean, with no cables or wall plates left visible around the screen or the equipment housing.
- How long does a media wall installation take?
- Most media walls are fitted within a day or two, though this varies with the width of the wall, the number of feature elements involved and whether new electrical work is needed for sockets or lighting. We confirm a realistic timeframe once the design and specification are agreed, ahead of manufacture.
- Do you handle the electrical work for sockets and lighting?
- We plan socket and lighting positions at design stage so they land correctly within the finished cabinetry, and coordinate with a qualified electrician for any new circuits, socket relocation or lighting wiring required. This is scheduled to fit around the installation so the two teams do not clash on site.
Practical questions
- Can a media wall include heating elements such as an electric fire?
- An electric fire can be built into the design, with the surrounding cabinetry sized and finished to suit the clearances and ventilation the specific fire requires. We work from the manufacturer's installation guidance for that unit, and coordinate any electrical connection with a qualified electrician ahead of fitting.
- Will the media wall suit a large sectional sofa arrangement?
- Seating layout is considered during design, including how far the sofa sits from the screen and the angle at which it will typically be viewed. This affects the recommended screen height and, in some cases, the depth of storage either side, so the finished wall works with your actual furniture rather than a generic room plan.
- Can games consoles and other equipment be hidden but still accessible?
- Equipment that needs frequent access, such as games consoles, is usually housed in an open or ventilated section within reach, while less-used items can sit behind a door. We discuss how often each piece of equipment is used during design so the layout balances tidiness against everyday convenience.
- How close is your workshop to Derby?
- Our workshop is based in Derbyshire, close enough to Derby that a survey visit, a material sample check and the installation itself can all be arranged without a long journey. The same team that measures the room and draws the design is also involved in manufacture and fitting.
Cost
- What determines the cost of a bespoke media wall?
- Cost is shaped by the wall's dimensions, the materials and finish specified, hardware, any lighting or feature panels, the internal configuration of storage, the overall complexity of the design, and the installation and site conditions on the day. We do not quote a figure without seeing the room, so please get in touch through the contact page.
- Does a feature stone panel add significantly to the cost?
- A backlit onyx or natural stone panel generally costs more than a painted or veneered equivalent, both in material and in the additional wiring and support structure it needs. We show you the options and their relative cost at design stage so you can decide where a feature panel earns its place in the budget.
Chester Thomas
- Do you also design fireplace surrounds separately from a media wall?
- A standalone fireplace surround or feature panel can be designed without a full media wall attached, for households who want the fire treated as its own feature rather than combined with television storage. This is discussed during the same initial consultation as any other piece of cabinetry.
Related bespoke services
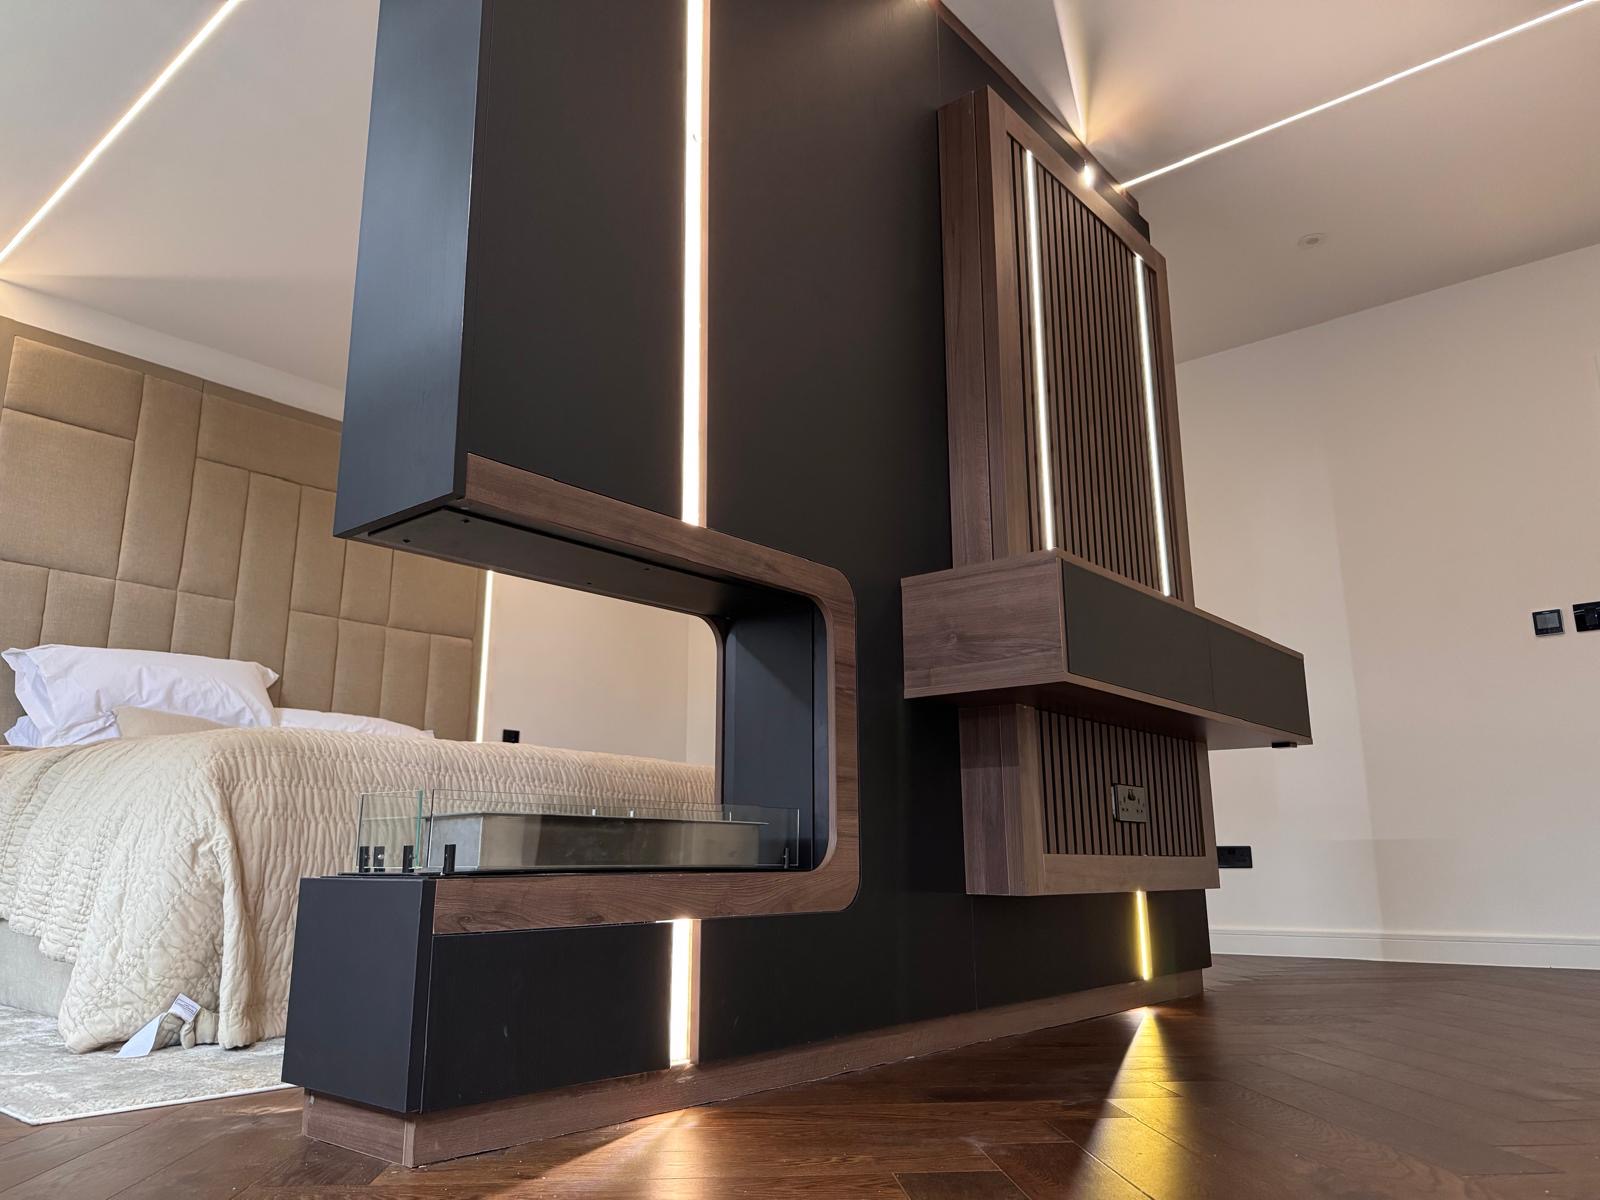
Bespoke TV Units in Derby
A television unit built to your actual screen size and room proportions, rather than a standard width bought off the shelf.
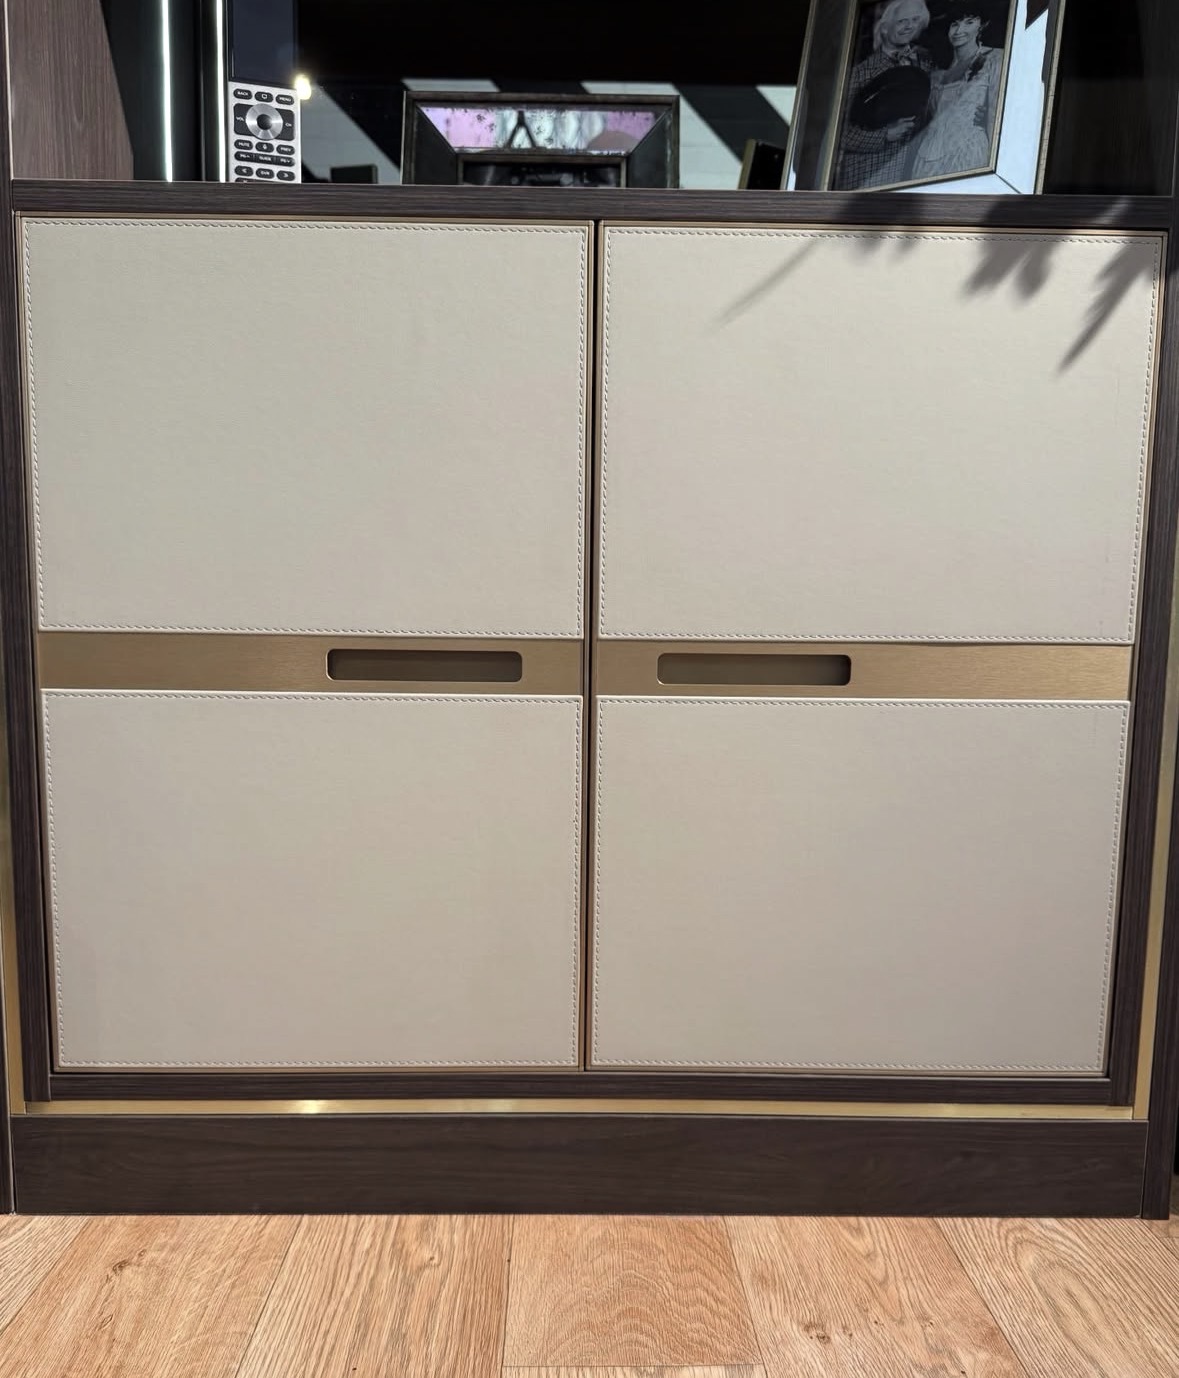
Bespoke Cabinetry in Derby
Cabinetry drawn to the exact proportions of the room it occupies, from a period alcove to a run of contemporary joinery.
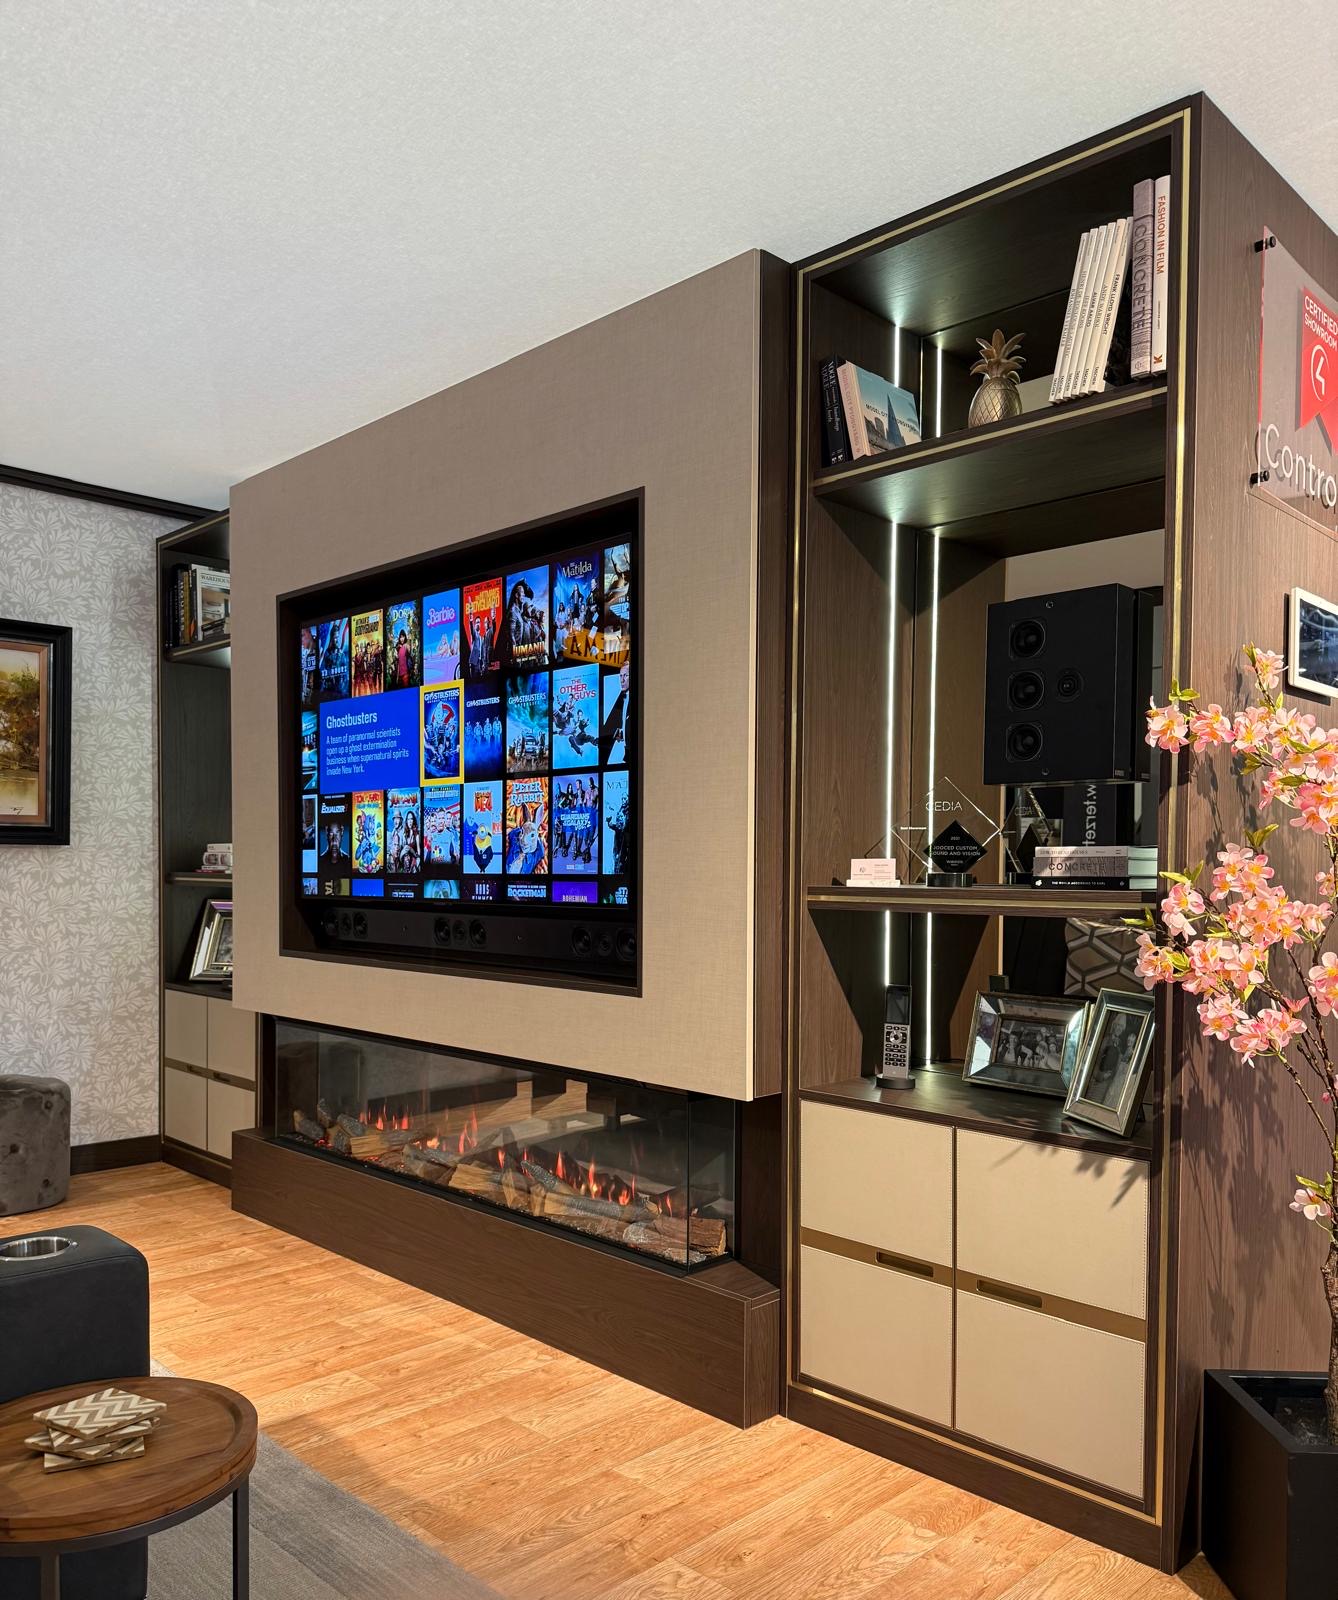
Bespoke TV Units
A television housed in cabinetry sized to your wall, your screen and the equipment behind it.

Fireplace Media Walls
A fire, a television and a run of storage resolved into one wall rather than three separate purchases.
AV Cabinets
Cabinetry built around the equipment itself — receivers, consoles, routers and streaming boxes — kept ventilated and out of sight.
Bespoke furniture in Derby
Furniture designed around the actual room it will occupy, made a short distance away in our Derbyshire workshop and fitted by the same team.
Speak to us about your bespoke media walls in Derby on +44 7418 627358, email info@chesterthomas.com or send us the details.

Planning Something Bespoke?
Tell us about your space, what you're looking to create and where the project is located.