
Derby
Bespoke Home Bars in Derby
A home bar sized and detailed for the room it sits in, from a side extension entertaining space to a corner of an open-plan kitchen.
Bespoke Home Bars for Derby homes
Side extensions have given a lot of Derby households an additional room specifically for entertaining, whether that is a garden room, a snug off the main kitchen-diner, or a dedicated space built for exactly this purpose. A home bar in that setting has room to be a genuine feature rather than a squeezed-in cupboard, with worktop space for mixing drinks, a back bar for display, and storage sized properly for glassware and bottles.
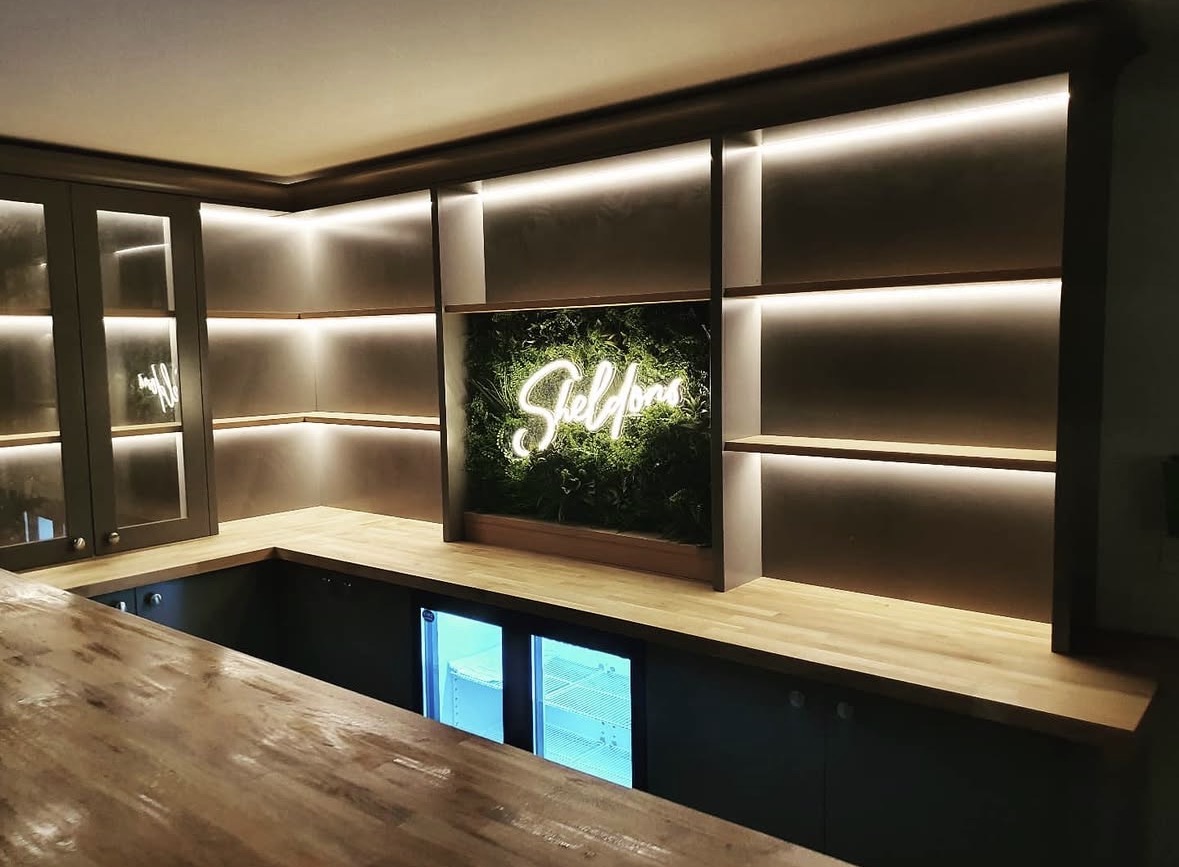
Where a home bar sits within a wider open-plan kitchen and living space rather than its own room, the design has to work harder to feel like a distinct feature without disrupting the rest of the layout. We often use a change in worktop material, a lit back panel or a shift in cabinet finish to mark the bar out as its own zone, while keeping proportions in scale with the surrounding kitchen units.
Storage is planned around actual use: dedicated wine racking, glassware storage sized to specific glass types, and a bottle display that keeps regularly used spirits within reach while less-used bottles are stored further back. Worktop material is chosen with an eye to practicality as well as appearance, since a bar surface takes more spills and knocks than most other cabinetry in the house.
Lighting, shelving detail and any glazed display cabinets are agreed at design stage, following the process on the process page, before manufacture in our Derbyshire workshop and installation by the same team.
Working in Derby
Side extensions and garden rooms have created genuine entertaining spaces in a number of Derby homes, giving a home bar room to be a real feature rather than an afterthought fitted into a hallway cupboard. We design for that scale where it exists, while still offering a more compact bar solution within an existing kitchen or living space.
Design considerations
- The room's function
- Whether the bar sits in a dedicated entertaining space or within a shared living area shapes its scale and prominence.
- Worktop practicality
- Surfaces are chosen for resilience to spills and regular use alongside their appearance.
- Storage for bottles and glassware
- Racking and shelving are sized to the specific items that will be stored.
- Appliance integration
- Wine coolers, fridges and ice makers are positioned and plumbed or wired as required.
- Lighting and feature finish
- Used to distinguish the bar as its own zone within a larger room.
- Access and circulation
- Space in front of the bar is planned so it remains comfortable to use when entertaining.
What can be included
01
Back bar and display shelving
Open or lit shelving for bottle and glassware display, sized to the room and the collection it needs to hold.
02
Dedicated wine storage
Racking or drawer-based wine storage planned into the design where wanted.
03
Practical bar worktops
Surfaces chosen for durability against spills and knocks as well as appearance.
04
Glassware storage by type
Shelving and racking sized to specific glass types rather than generic open shelving.
05
Feature lighting
Backlit panelling or shelf lighting used to mark the bar out as a distinct feature within a larger room.
06
Integrated appliances
Wine coolers, fridges and ice makers built into the cabinetry where required.
07
Compact bar options
A smaller bar unit designed to sit within an existing kitchen or living room without dominating the space.
From our work
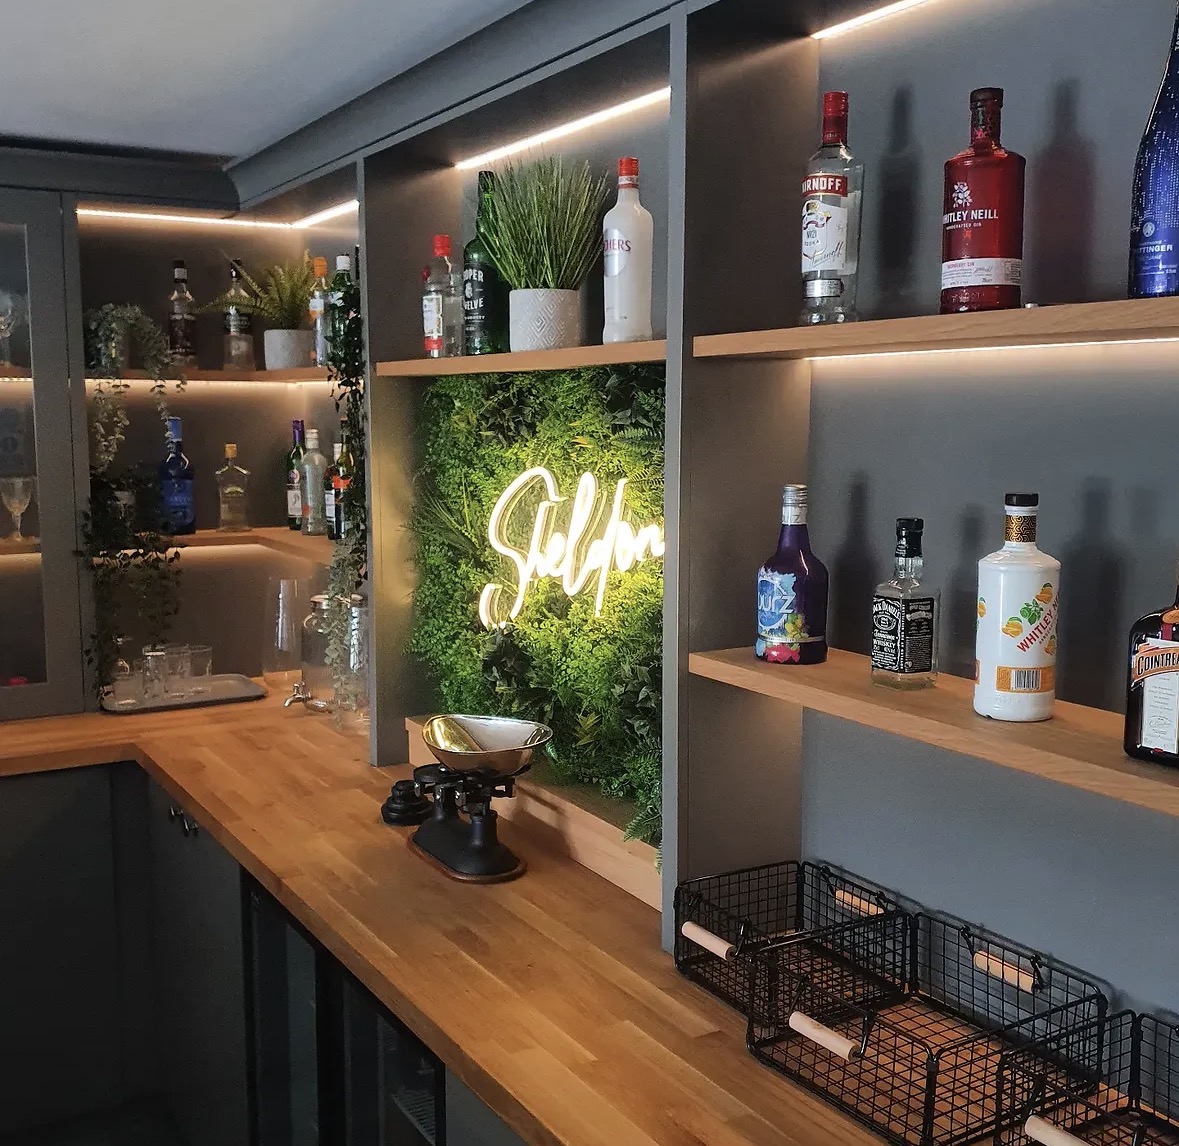
We survey and measure at the property, then design around the room as it is actually built.
Materials & finishes
Specifications are developed with you during the design stage and sampled before anything is built. Nothing here is a fixed range; we will say so where a material is the wrong choice for the room or the way it is used.
Painted timber cabinetry
Sprayed to a sampled colour to suit the room's overall finish.
Stone and quartz worktops
Chosen for durability against spills as well as appearance.
Backlit glass and mirror panelling
Used for a lit back bar display where the design allows.
Oak and walnut veneers
Available for a warmer cabinetry finish.
Brass and blackened steel hardware
Handles and trim chosen to suit the overall bar design.
Integrated wine racking
Timber or metal racking sized to the bottles it needs to hold.
How the work is done
Every home bar follows the process on the process page, from survey and drawings through to manufacture in our Derbyshire workshop and installation on site.
Read our full processExplore our work
Our published case studies show completed commissions in detail, from the brief through to installation.
View our projectsBespoke Home Bars in Derby — your questions answered
Design
- Can a home bar be designed for a side extension?
- A side extension or garden room gives a home bar the space to become a genuine feature rather than a squeezed-in cupboard, with room for a proper back bar, glassware display and enough worktop for mixing drinks comfortably. We design the layout around how the space will actually be used for entertaining, including circulation room in front of the bar.
- Can a compact bar work within an existing kitchen?
- A smaller bar unit can be built into an existing kitchen or living space, marked out as its own zone through a change in worktop material, cabinet finish or a lit back panel, without disrupting the scale or layout of the surrounding kitchen units. This is a common approach where a dedicated bar room is not available.
- How much worktop space do I need for a home bar?
- This depends on how you use the bar, since pouring drinks needs relatively little space while mixing cocktails calls for a proper preparation area alongside somewhere to set out glasses. We talk through how you typically entertain during the design consultation so the worktop is sized to real use rather than guesswork.
- Can seating be included as part of the bar design?
- Bar stool seating or a small perching area can be planned alongside the bar as part of the same composition, with worktop height and overhang designed to suit stools rather than added afterwards. Where floor space is tighter, we discuss whether seating is realistic without crowding the room.
Materials
- What worktop materials suit a home bar best?
- Stone and quartz worktops are popular for a home bar because they resist the spills, knocks and citrus acidity that come with regular drink preparation, while timber can be used where a warmer look is preferred, provided it is properly sealed and re-treated over time.
- Can the back bar be backlit?
- Backlit glass or mirror panelling is a common way to give the back bar presence, particularly in the evening, and is wired during manufacture rather than retrofitted. We agree the exact panel size, glass type and lighting colour temperature at design stage so it complements the rest of the room.
- Can wine storage be built in?
- Wine storage is included where it is wanted, in the form of racking or drawer-based storage sized to the number and format of bottles you typically keep, rather than a fixed default allocation. We ask about your collection during design so the storage is genuinely useful rather than decorative.
- Can appliances such as a wine cooler be integrated?
- Wine coolers, under-counter fridges and ice makers can all be built into the cabinetry, with cut-outs, ventilation and power sized to the specific appliance model you choose. Any plumbing connection for an ice maker or sink is coordinated with a qualified plumber ahead of installation.
Installation
- How long does a home bar installation take?
- Installation timescales vary with the size of the bar and whether plumbing or electrical work is needed for integrated appliances such as a sink, ice maker or wine cooler. A straightforward compact bar can often be fitted within a day, while a larger feature installation takes longer, and we agree a schedule in advance.
- Do you coordinate plumbing for a bar sink or ice maker?
- Where a sink or ice maker is specified, we coordinate with a qualified plumber to confirm supply and waste connections ahead of installation, and design the cabinetry around the agreed pipework positions so the finished unit conceals the plumbing neatly.
- Will the bar be fitted as part of a wider extension project?
- Where the bar forms part of a larger extension or renovation, we coordinate installation timing with your builder so the joinery goes in once plastering, flooring and any first-fix electrics or plumbing are complete, avoiding damage to the finished piece from other trades still working nearby.
Practical questions
- Can the bar be designed to close away when not in use?
- Cabinet doors, sliding panels or a pull-down shutter can be built into the design to conceal the bar area when it is not being used for entertaining, which helps keep an open-plan living space looking tidy day to day rather than permanently on display.
- How much glassware storage do I need?
- This depends on your collection and how often you entertain, so we plan shelving and racking around specific glass types, such as wine, tumbler and cocktail glasses, rather than a single generic run of open shelving that may not suit the shapes you actually own.
- How close is your workshop to Derby?
- Our workshop is in Derbyshire, close enough to Derby for survey visits and installation to be arranged without a long journey either way. The team who measure your room and agree the design are the same people who build and fit the finished bar.
Cost
- What determines the cost of a bespoke home bar?
- Cost is shaped by the dimensions of the bar, the materials and finish chosen, the hardware, the lighting, any integrated appliances such as a wine fridge, the internal configuration behind the counter, the overall complexity of the joinery and the installation and site conditions. A back bar with glazed and lit shelving is a different piece of work from a simple counter with closed storage, so we prepare a written quotation only after seeing the room and agreeing a design. Start that conversation at the contact page.
- Does integrated appliance provision add significantly to cost?
- Wine coolers, fridges and ice makers add to both the material cost of the cabinetry and the complexity of installation, particularly where plumbing or dedicated electrical circuits are needed. We account for this in the quotation once the specific appliances and their positions are agreed.
Chester Thomas
- Do you design and fit home bars as a standalone project?
- A home bar can be commissioned on its own or as part of a wider kitchen or extension project, with the same team carrying the design through from initial survey to final installation, so the level of care given to a standalone bar is no different.
Related bespoke services
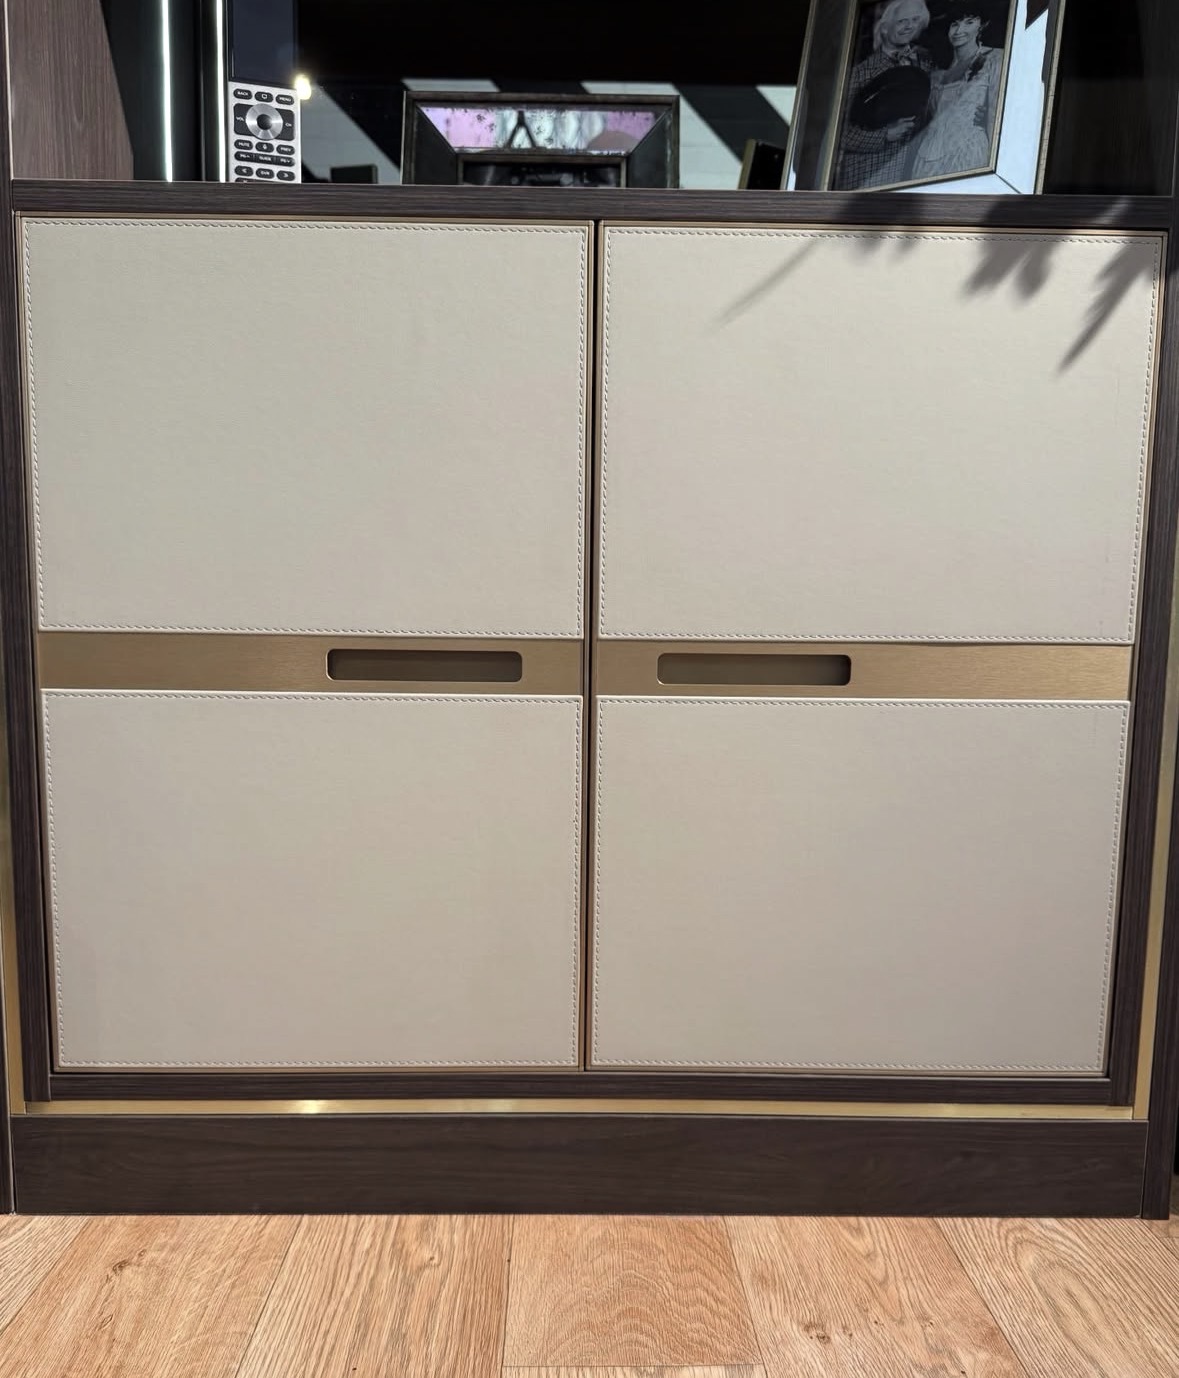
Bespoke Cabinetry in Derby
Cabinetry drawn to the exact proportions of the room it occupies, from a period alcove to a run of contemporary joinery.

Bespoke Kitchens in Derby
A kitchen planned for the extended, open-plan space many Derby homes now have, rather than a standard run of cabinets.
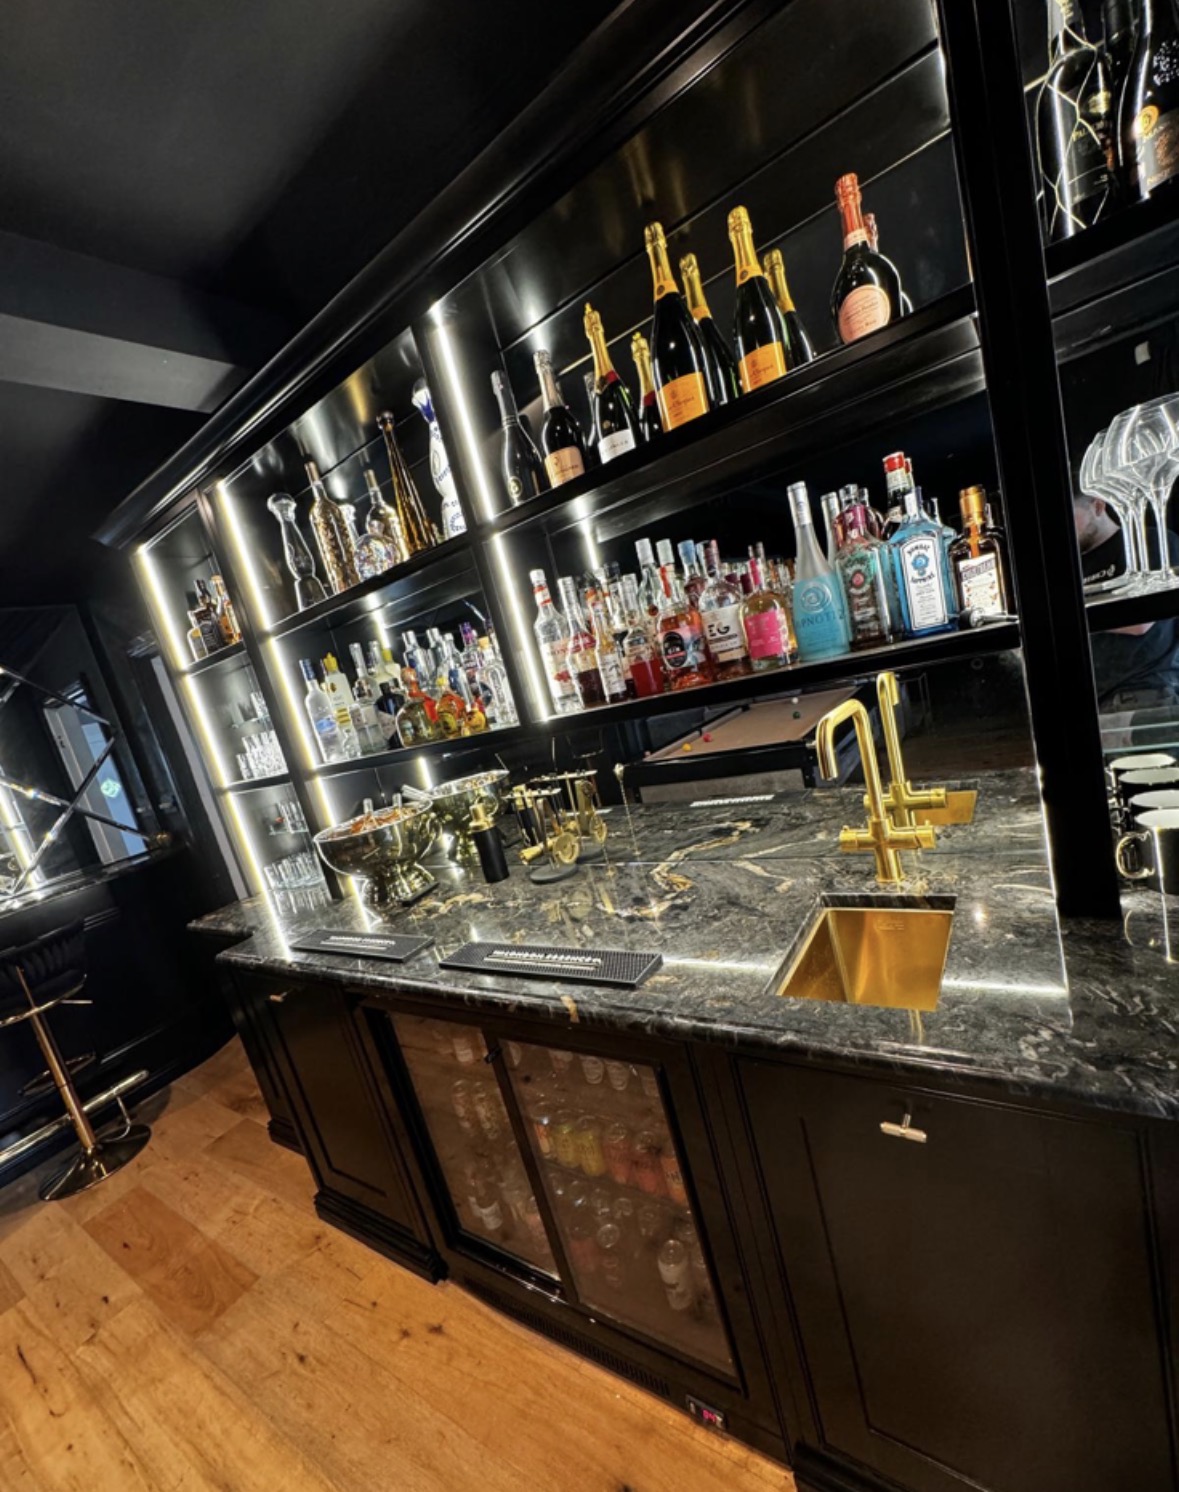
Back Bars
The wall behind the bar, built for bottle display, glassware, lighting and a settled sense of symmetry.
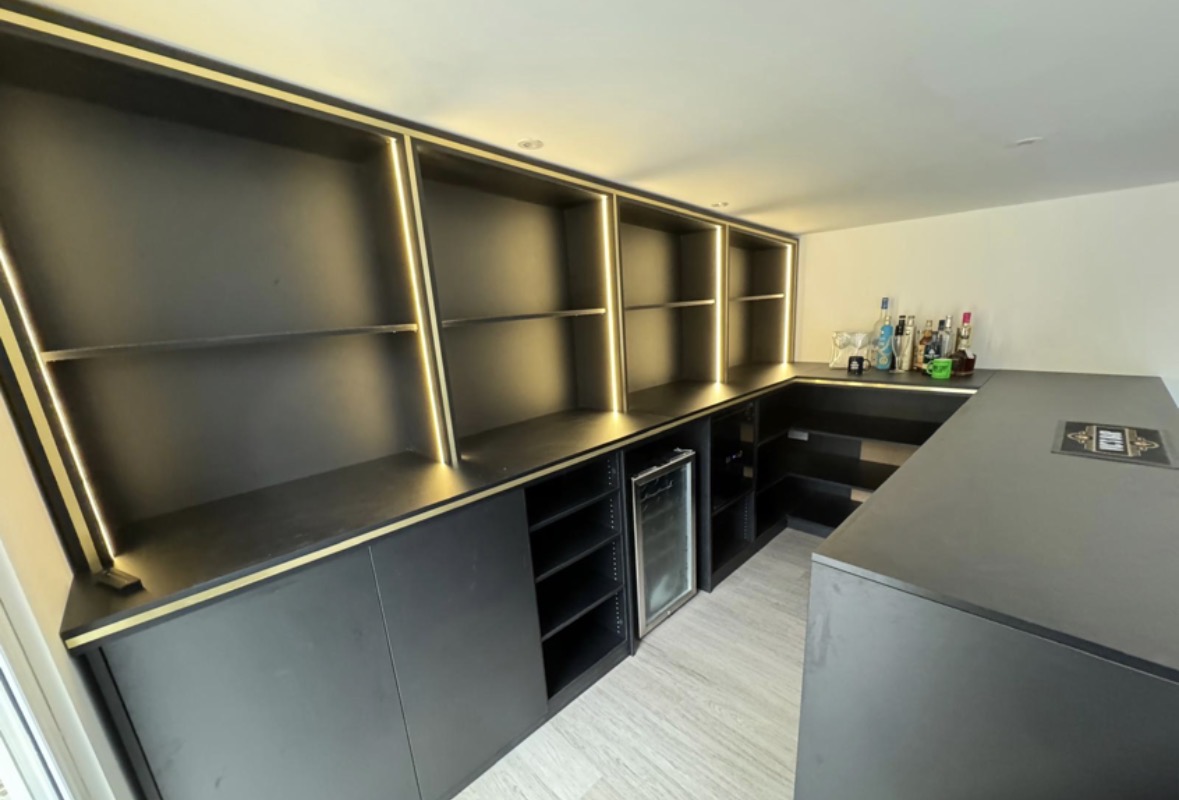
Bar Shelving
Open shelving built to display bottles and glassware properly, at a depth and spacing that suits what you keep.
Drinks Cabinets
A dedicated drinks cabinet, built around your bottles, glassware and the way you actually pour.
Bespoke furniture in Derby
Furniture designed around the actual room it will occupy, made a short distance away in our Derbyshire workshop and fitted by the same team.
Speak to us about your bespoke home bars in Derby on 07542 822456, email info@chesterthomas.com or send us the details.

Planning Something Bespoke?
Tell us about your space, what you're looking to create and where the project is located.