
Derby
Bespoke Kitchens in Derby
A kitchen planned for the extended, open-plan space many Derby homes now have, rather than a standard run of cabinets.
Bespoke Kitchens for Derby homes
A large number of the kitchens we design for Derby households sit within a rear or side extension, where the original kitchen has been opened out into a combined cooking, dining and living space. That change in scale brings a different design problem to a straightforward galley kitchen: the cabinetry has to work as a room within a room, with clear zones for cooking, food preparation and everyday storage, while still reading as one connected space with the dining and seating areas around it.
We begin with a measured survey of the extension as built, including window and roof lantern positions, structural beams and any changes in floor level between the old house and the new addition. These details determine where cabinetry, an island or a run of pantry storage can sensibly sit, and where sightlines or ceiling downstands rule certain layouts out. Getting this right at survey stage avoids a design that looks good on paper but fights the room in practice.
In larger kitchen-diners we spend real time on the island, since it usually becomes the centre of the room rather than a secondary work surface. Seating, storage, socket positions and how the island relates to both the cooking side and the dining table are worked through together, so it earns its place rather than simply filling floor area. Pantry cupboards, boot room storage and utility provision are planned alongside it where the extension allows.
Manufacture takes place in our Derbyshire workshop a short distance from Derby, which keeps the survey, fitting and any follow-up visit straightforward. The full sequence, from initial measure to final installation, follows the process set out on the process page, with drawings and material samples agreed before anything is made.
Working in Derby
Derby's rear and side extensions have reshaped a great many of its kitchens over the past decade, turning a separate cooking room into the main family space. We design specifically for that larger, more open footprint rather than treating it as an oversized version of the original kitchen, planning zones, sightlines and storage around how the whole extended space is actually used.
Design considerations
- The extension footprint
- Layout is set out against the extension's actual dimensions, including any structural beams or roof lantern positions.
- Zoning
- Cooking, preparation and storage areas are separated logically so more than one person can use the kitchen without conflict.
- The island
- Sized and positioned according to circulation space and its intended use, whether seating, prep or storage.
- Storage priorities
- Pantry, larder and utility storage are allocated according to what the household actually needs to keep close at hand.
- Appliance positions
- Confirmed early so cabinetry can be built precisely around agreed appliance dimensions.
- Connection to dining and living space
- Finishes, worktop heights and lighting are planned to carry through into the adjoining part of the room.
What can be included
01
Zoned layouts for open-plan spaces
Cooking, preparation and dining areas are planned as distinct zones within one continuous room, rather than a single undifferentiated run.
02
Islands sized for genuine use
An island is proportioned to the extension's floor plan and to how it will be used, whether for seating, food preparation or additional storage.
03
Pantry and utility storage
Pull-out pantries, larder cupboards and utility provision are planned into the layout where the extension has room for them.
04
Appliance integration
Ovens, fridges, wine storage and hobs are built into the run so fronts and worktops sit flush across the whole space.
05
Roof lantern and beam awareness
Cabinet heights and sightlines account for structural beams, roof lanterns and changes in ceiling level common to extensions.
06
Lighting layered across the room
Task, ambient and feature lighting are planned together, including how kitchen lighting relates to the adjoining dining and living areas.
07
Consistent finish into the dining space
Cabinetry and surfaces are specified so the kitchen reads as part of the same room as the dining and seating areas, not a separate block.
From our work

We survey and measure at the property, then design around the room as it is actually built.
Materials & finishes
Specifications are developed with you during the design stage and sampled before anything is built. Nothing here is a fixed range; we will say so where a material is the wrong choice for the room or the way it is used.
Painted timber fronts
Sprayed to a sampled colour, suited to both the original house and a newer extension finish.
Oak and walnut veneers
Grain-matched across runs for a warm finish that can bridge older and newer parts of the house.
Quartz and natural stone worktops
Confirmed with a physical sample before manufacture, including for larger island slabs.
Handleless profiles
A clean-lined option well suited to open-plan extensions with a contemporary feel.
Brushed brass and matt black hardware
Chosen to suit the overall finish of cabinetry and worktops.
Integrated appliance panelling
Matching fronts applied to fridges, freezers and dishwashers so they sit within the run.
How the work is done
Every kitchen follows the sequence on the process page: a measured survey, agreed drawings, manufacture in our Derbyshire workshop, and installation by the same team who designed it. Being close to Derby keeps survey visits and any snagging straightforward to arrange.
Read our full processExplore our work
Our published case studies show completed commissions in detail, from the brief through to installation.
View our projectsBespoke Kitchens in Derby — your questions answered
Design
- Can you design a kitchen for a rear extension in Derby?
- Designing for a rear extension is a substantial part of our kitchen work in Derby, since so many households have opened the original kitchen into a larger combined space. We survey the extension as built, noting structural beam positions, roof lantern placement and any change in floor level from the older part of the house, then design cabinetry, an island and storage zones to make proper use of the extended footprint rather than treating it as an oversized version of a standard rectangular room.
- How do you plan a kitchen that also has to work as a dining space?
- We set out cooking, food preparation and dining as distinct zones within the same room, working through sightlines, worktop heights, storage allocation and how the dining table relates to the cabinetry run. The aim is for each zone to function properly on its own terms, with enough clearance around the island or peninsula, while the kitchen still reads as part of the same connected space as the dining and seating areas rather than a separate block bolted onto it.
- Is an island always the right choice for a larger kitchen?
- An island needs genuine circulation space on every side to earn its place, so we measure the room carefully before proposing one rather than assuming it is the default answer for a larger kitchen-diner. Where the floor plan is tighter, or where an island would restrict movement between the cooking and dining areas, a peninsula, a larder run or additional wall storage can serve the household better while still making full use of the extended footprint.
- Can the kitchen be designed to suit an older part of the house too?
- Where a kitchen sits between the original house and a newer extension, we design cabinetry, worktop material and finish to carry sensibly across both parts of the room, rather than letting the join feel like two separate projects stitched together. Skirting, ceiling height and floor level changes at the junction are surveyed carefully, and details such as handle style or door profile are chosen so the transition between old and new reads as a considered, single design.
Materials
- What worktop options do you offer?
- Quartz and natural stone are the worktops most requested for Derby kitchens, chosen for durability across a busy family space, alongside solid timber where a warmer look suits the design. We provide physical samples of the actual slab or board before any material is ordered, since colour, veining and finish can look quite different in person compared with a photograph, and this matters most for a large island top that becomes the visual centre of the room.
- Can cabinet fronts be sprayed to a specific colour?
- Cabinet fronts are sprayed to order in our Derbyshire workshop, so a particular shade, whether taken from a paint reference or an existing colour elsewhere in the house, can usually be matched closely. A physical sample of the agreed colour and sheen level is prepared and signed off before manufacture begins, since lighting and surrounding finishes can change how a colour reads once it is on a full run of doors rather than a small swatch.
- Do you offer handleless kitchens?
- A handleless profile is available and suits open-plan extensions particularly well, using a routed channel or an angled edge in place of applied handles for a cleaner, quieter line across the run. It works especially well where the kitchen needs to read as part of a larger living space rather than a separate room, though we also discuss practical considerations such as ease of opening for different household members before confirming the profile at drawing stage.
- How are appliances built into the cabinetry?
- Ovens, fridges, wine storage and dishwashers are fitted with matching or complementary panelling so their fronts sit flush within the cabinetry run rather than standing out as separate boxes. Exact appliance dimensions, door hinge direction and ventilation requirements are all confirmed before manufacture begins, since the carcasses are built precisely around the agreed models rather than to a generic aperture that would need adjusting once the appliances actually arrive on site.
Installation
- How long does a kitchen installation take?
- Installation time depends on the size of the kitchen, the complexity of the layout and how much existing fitting needs removing before the new cabinetry can go in. A single-run kitchen fits considerably faster than a larger kitchen-diner with an island, appliance integration and feature lighting. We agree a day-by-day schedule with you in advance, including when worktops are templated and fitted, so you know what to expect at each stage of the installation.
- Will you remove our existing kitchen?
- Removal of an existing kitchen can be arranged as part of the project, timed to fit around the wider works if the room is also being replastered, rewired or replumbed. We coordinate with any other trades involved, such as electricians repositioning sockets or plumbers moving supply and waste pipes, so the sequence of work makes sense and the new cabinetry goes in once the room is genuinely ready rather than around unfinished building work.
- Do you coordinate with our extension builder?
- Where a kitchen forms part of a wider extension project, we coordinate timings directly with your builder so cabinetry is installed once the room is genuinely ready, including flooring, plastering and any structural work around beams or a roof lantern. Fitting too early risks damage to finished cabinetry from ongoing building work, so we agree a realistic point in the build programme to start installation and stay in contact as that date approaches.
Practical questions
- How far is your workshop from Derby?
- Our workshop is in Derbyshire, a short journey from Derby, which keeps the practical side of a kitchen project straightforward, from the initial measured survey through to delivery and installation. It also makes it easier to arrange a follow-up visit if anything needs adjusting after fitting, or to bring a material sample to your home rather than asking you to travel to us, without the longer lead times that come with a supplier based further afield.
- Do you cover areas near Derby as well?
- We also work with households in Burton upon Trent, Ashby-de-la-Zouch, Swadlincote and the wider surrounding area from the same Derbyshire workshop, applying the same measured survey and design process regardless of location. Being centrally placed within the area means travel time for a survey, a sample check or an installation visit stays reasonable, which helps keep scheduling straightforward whether the project is in Derby itself or one of the neighbouring towns.
- How early should I contact you before an extension completes?
- It is worth getting in touch as soon as extension plans are confirmed, since the kitchen survey and design work can often run alongside the final stages of the build rather than waiting until the room is finished. This lets us plan around beam positions, roof lantern placement and floor level changes while they can still be reviewed with the builder, and reduces the gap between the extension being completed and the kitchen being ready to fit.
Cost
- What determines the cost of a bespoke kitchen?
- Cost depends on the kitchen's dimensions, materials, finish, hardware, lighting, internal configuration, the complexity of the layout and the condition of the site it is being fitted into. An island with appliance integration and feature lighting costs more to design, make and install than a straightforward single run. We do not provide a figure without seeing the space, so get in touch through the contact page to discuss your project in more detail.
- Do you provide a written quotation?
- A written quotation follows the measured survey and an agreed design, drawings and material specification, so the figure reflects your actual kitchen rather than a general estimate based on rough dimensions. This means worktop material, appliance integration, hardware and lighting are all accounted for before you commit to the project, and any changes made during the design stage are reflected in an updated figure before manufacture begins in our Derbyshire workshop.
Chester Thomas
- Do you design and make the whole kitchen yourselves?
- Design, manufacture and installation are all carried out by Chester Thomas from our Derbyshire workshop, with the same team involved from the initial measured survey through to drawings, material sampling, manufacture and the final fit in your Derby home. Keeping the whole process in-house means decisions made at the design stage are understood by the people making and fitting the kitchen, rather than being handed between separate designers, joiners and fitters along the way.
Related bespoke services
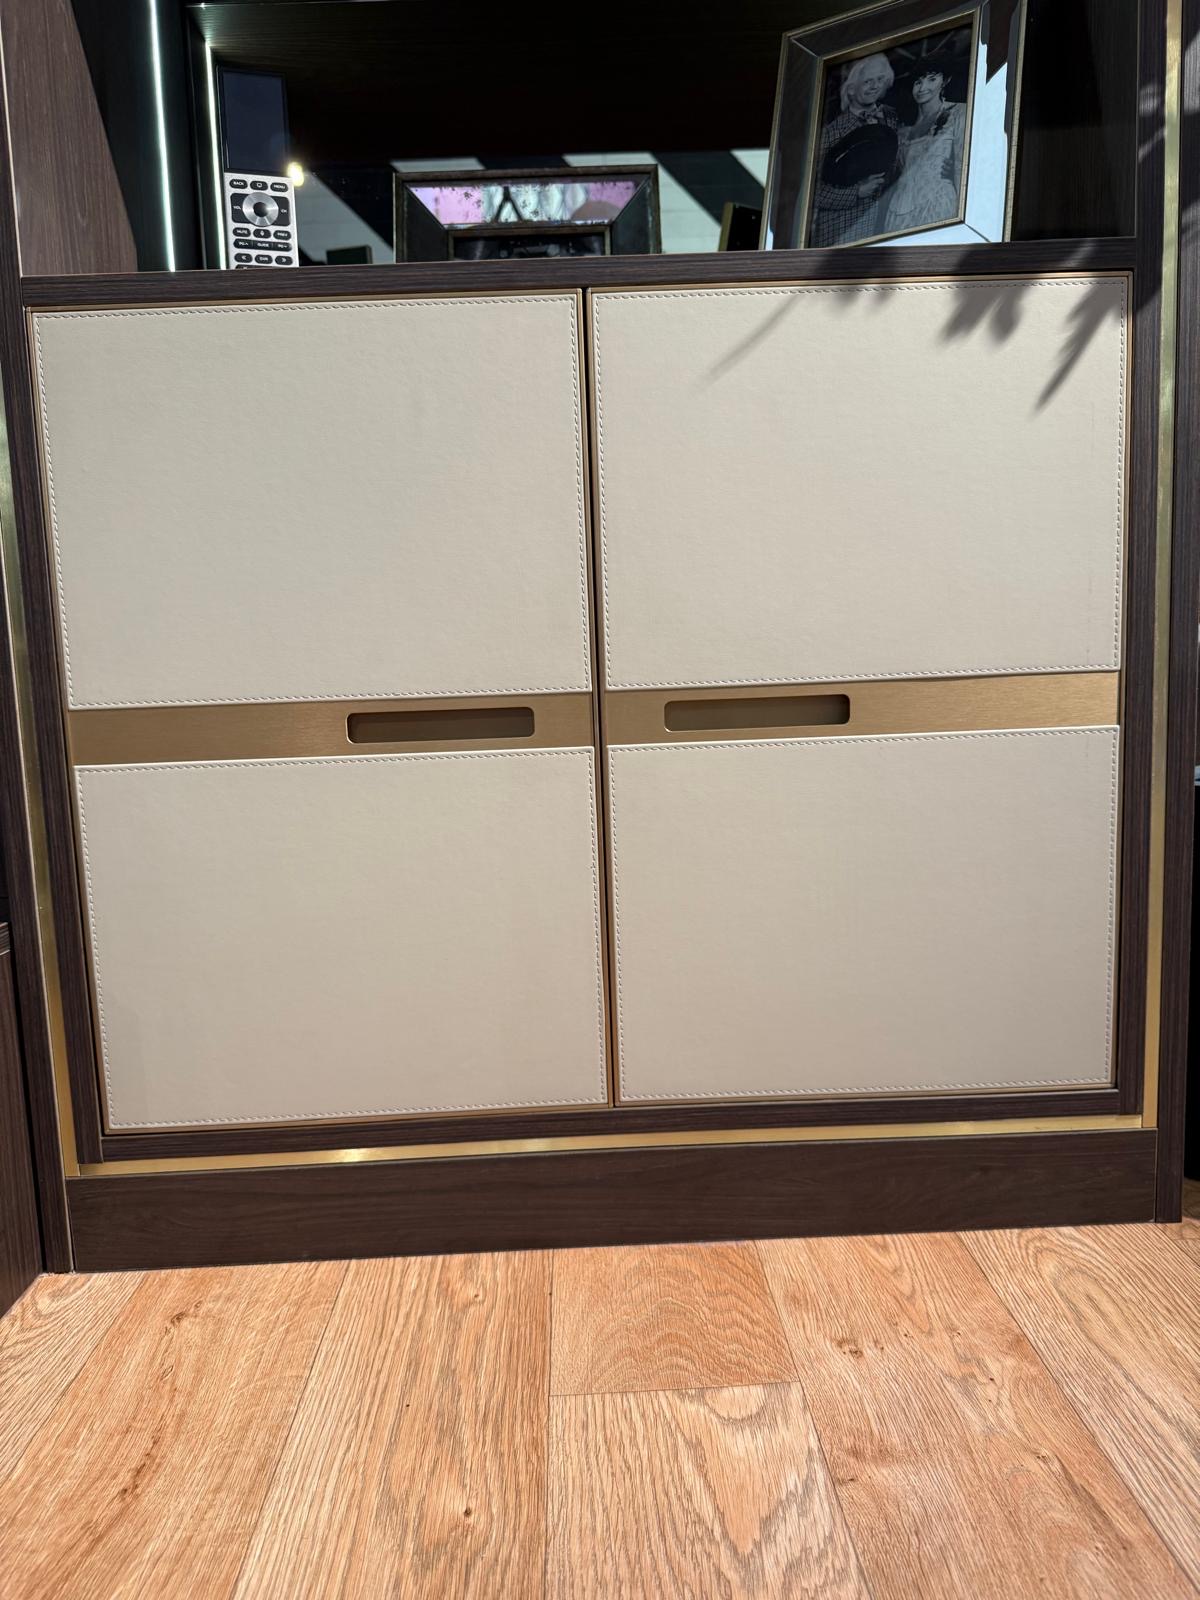
Fitted Wardrobes in Derby
Wardrobes built to the exact shape of the bedroom, whether that is a period alcove or a squared-off room in a newer family house.
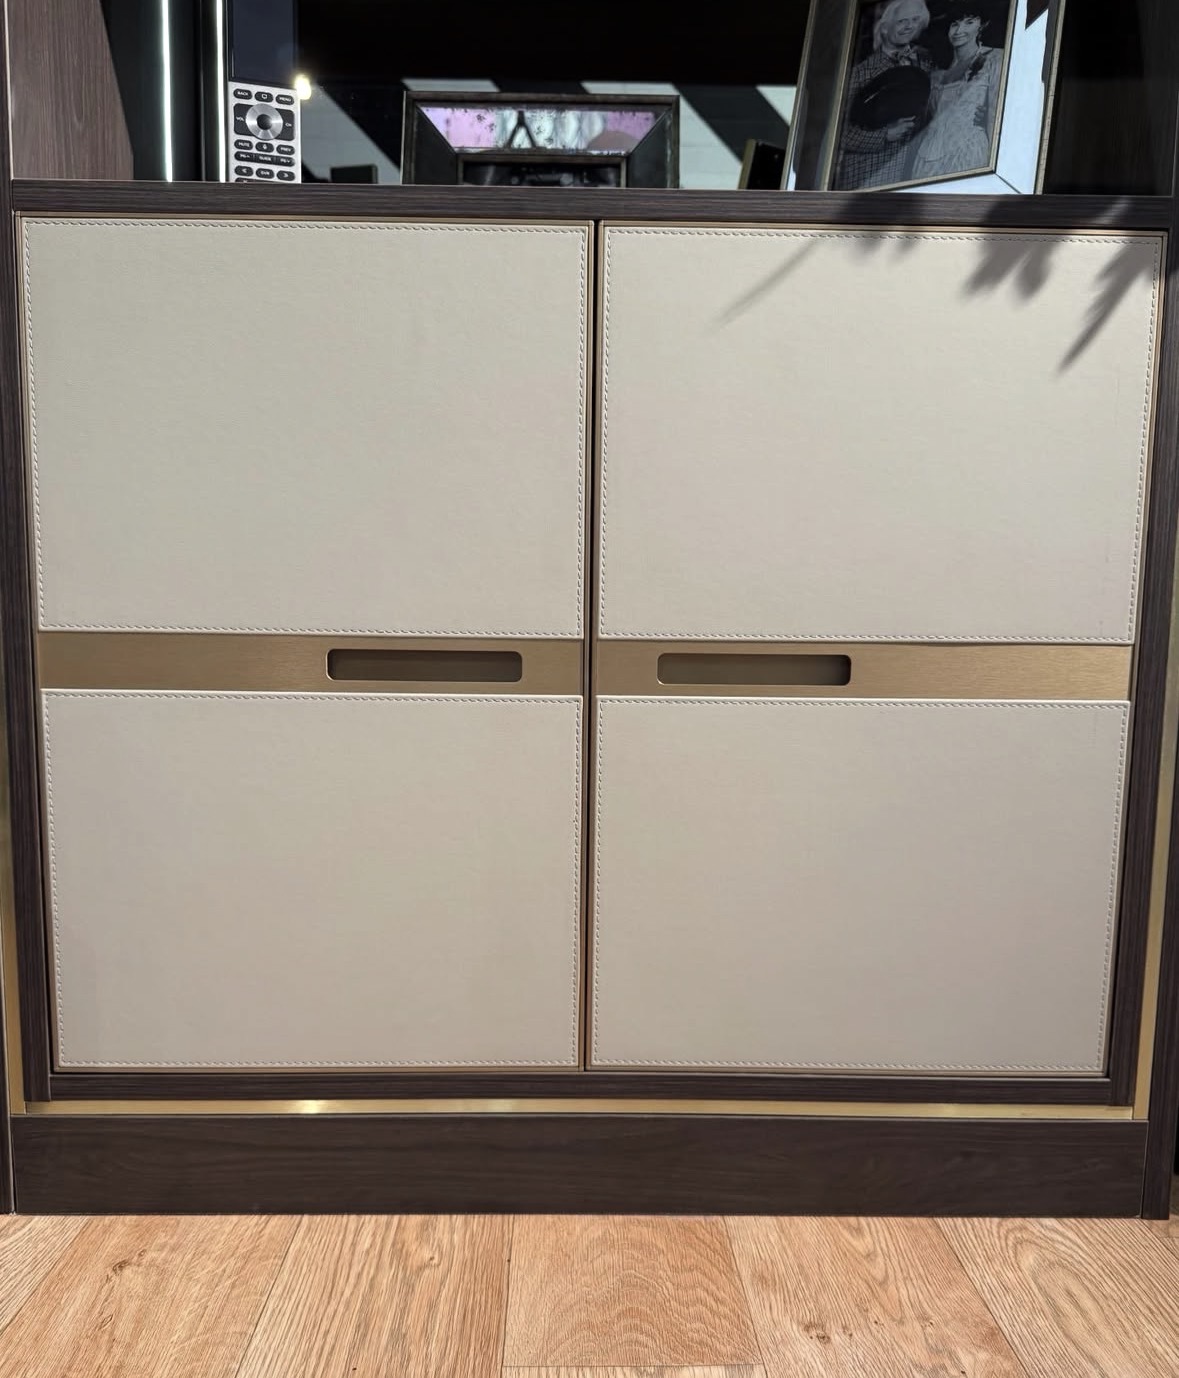
Bespoke Cabinetry in Derby
Cabinetry drawn to the exact proportions of the room it occupies, from a period alcove to a run of contemporary joinery.

Kitchen Islands
A freestanding centrepiece built for the room it stands in, from proportion and seating through to storage and appliances.
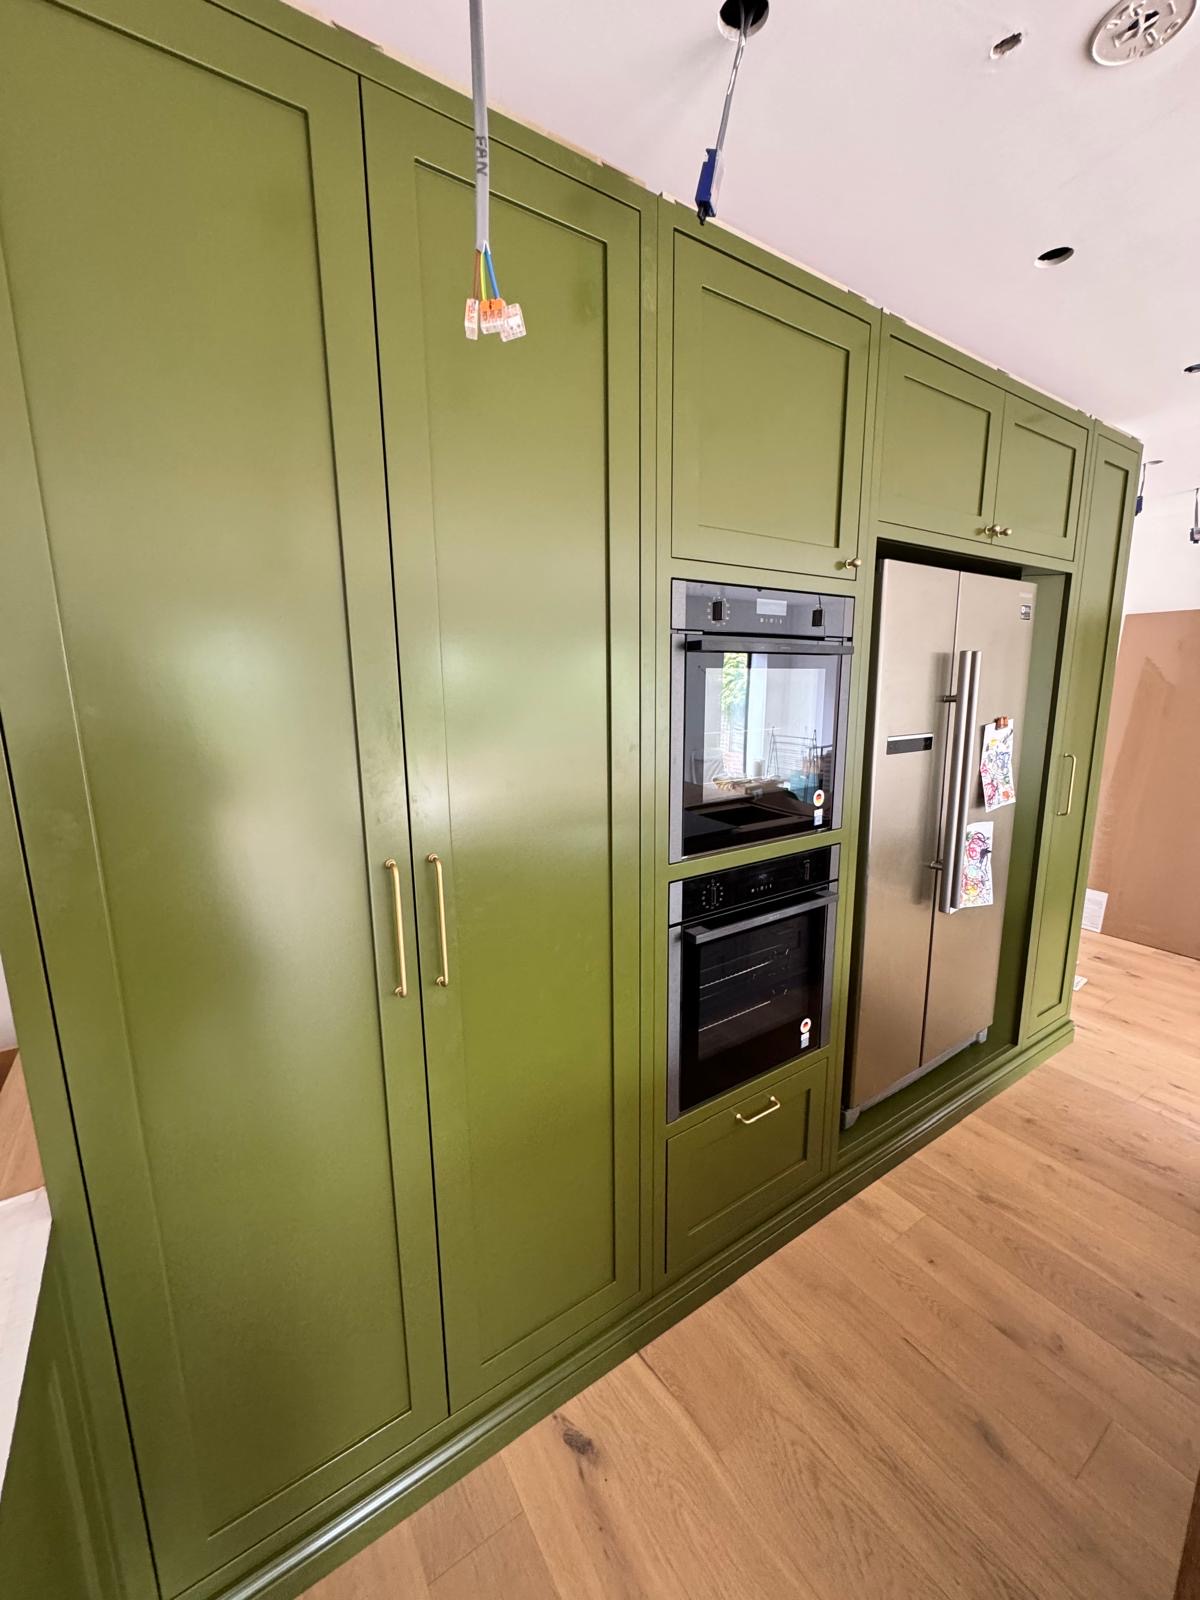
Pantry Cupboards
A dedicated food store built into the kitchen, with shelving, drawers and lighting planned around what you actually keep in it.

Kitchen Storage
The everyday detail of kitchen storage, from drawer internals and corners to bins, cutlery and appliance garages.
Bespoke furniture in Derby
Furniture designed around the actual room it will occupy, made a short distance away in our Derbyshire workshop and fitted by the same team.
Speak to us about your bespoke kitchens in Derby on +44 7418 627358, email info@chesterthomas.com or send us the details.

Planning Something Bespoke?
Tell us about your space, what you're looking to create and where the project is located.