
Sutton Coldfield
Bespoke Alcove Units in Sutton Coldfield
Alcove cabinetry surveyed against the actual room it will sit in, including the sloped ceilings, boxed pipework and uneven walls that a standard fitted unit is not built to account for.
Bespoke Cabinetry for Sutton Coldfield homes
Sutton Coldfield's mix of housing brings a wide range of alcove conditions, from a straightforward Victorian bay-fronted lounge to a loft conversion where the chimney breast continues up through a sloped ceiling, or an extension where a fireplace wall has been rebuilt slightly out of square. A fitted alcove unit needs to be designed against the specific geometry of the room it will occupy, which is why we survey in person rather than working from a standard set of dimensions.
Loft conversions in particular introduce a sloped ceiling on one or both sides of the chimney breast, which changes how tall a unit can be at the back of the alcove compared with the front. We design the cabinetry's top line to follow that slope where it needs to, rather than building to a flat top and cutting a visible notch into the finished unit once it reaches site.
Where a rear extension has changed the shape or position of a chimney breast, the two alcoves either side are sometimes noticeably different, not just in width but in how square the corners are. We record these differences at survey and build an allowance into each unit individually, so the pair still reads as a considered, matching set once installed, even where the underlying walls are not identical.
Households increasingly want these alcoves to support home working as well as storage and display, with a pull-out or fixed shelf at desk height built into one side, alongside cable routes for a laptop or monitor. We plan this alongside the more conventional bookshelf and cupboard requirements on the other side, so the two units work together as a single design rather than as unrelated pieces of furniture.
Manufacture takes place in our Derbyshire workshop, with the same team surveying, building and fitting each project, following the process at the process page.
Working in Sutton Coldfield
Sutton Coldfield's housing stock includes a considerable number of loft conversions and rear extensions alongside its older family homes, and both bring alcove geometry that a standard fitted unit does not anticipate, whether that is a sloped ceiling or a rebuilt chimney breast wall. Not every property in the area has been altered this way, and we treat each survey as its own exercise rather than assuming a particular layout in advance.
Design considerations
- The room's actual geometry
- A sloped ceiling, a rebuilt wall or an out-of-square corner is measured and designed around rather than assumed away.
- Two independently surveyed alcoves
- Differences in width, depth or squareness between the two sides are recorded and allowed for individually.
- A dual living and working use
- One alcove can be planned for desk-height working while the other holds conventional shelving and storage.
- What the shelving will hold day to day
- Shelf spacing and cupboard depth are set out around books, files, display pieces or equipment specifically.
- Existing skirting and cornice lines
- Cabinetry is designed to return into these features rather than sitting as an unrelated block against them.
- Cable and socket positions
- Television, lighting and desk equipment positions are agreed before manufacture so routes stay concealed.
What can be included
01
Design for sloped loft ceilings
Cabinetry top lines follow a sloped ceiling where needed, rather than being cut to a flat profile and notched to fit on site.
02
Allowance for rebuilt or altered walls
Extension and renovation work is measured accurately so cabinetry sits flush even where a chimney breast wall has been rebuilt slightly out of square.
03
Independent alcove measurement
Each recess either side of the chimney breast is surveyed on its own terms rather than assumed to match its neighbour.
04
Home working provision
A desk-height shelf and cable routes can be built into one alcove alongside conventional shelving in the other.
05
Base cupboards and open shelving
Closed storage below and open shelving above, sized to the household's actual mix of everyday and display items.
06
Skirting and cornice matching
Cabinetry scribed to existing skirting and returned into a cornice where one is present.
07
Concealed cable and socket routes
Positions for a television, lamp or desk equipment agreed before manufacture so cables stay hidden within the cabinetry.
We survey and measure at the property, then design around the room as it is actually built.
Materials & finishes
Specifications are developed with you during the design stage and sampled before anything is built. Nothing here is a fixed range; we will say so where a material is the wrong choice for the room or the way it is used.
Painted timber cabinetry
Sprayed to order in a sampled colour, agreed against the room's existing decoration.
Oak and walnut timber and veneers
Specified for shelving or cupboard fronts where a natural finish suits the room.
Concealed and soft-close hinges
Fitted to base cupboard doors for a clean appearance and durable daily use.
LED shelf and desk lighting
Built into shelving or a desk section where additional task lighting is wanted.
Matched skirting and cornice sections
Made to the existing profile so cabinetry returns into it without a visible gap.
Cable management fittings
Concealed routes and grommets specified for television and desk equipment positions agreed in advance.
How the work is done
Sloped ceilings, wall alignment and any difference between the two alcoves are all recorded at survey before design work begins, so the cabinetry is built to the room's actual shape rather than adjusted afterwards. Our full approach is set out at the process page.
Read our full processExplore our work
Our published case studies show completed commissions in detail, from the brief through to installation.
View our projectsBespoke Cabinetry in Sutton Coldfield — your questions answered
Design
- Can alcove cabinetry be designed for a loft conversion with a sloped ceiling?
- The top line of the cabinetry can be designed to follow a sloped ceiling where it meets the alcove, rather than being built with a flat top and cut awkwardly on site. This needs the slope to be measured accurately at survey, since even a small error in angle becomes noticeable once translated into a run of shelving.
- Can one alcove be designed for a desk and the other for storage?
- A desk-height shelf with cable routes for a laptop or monitor can be built into one alcove, with more conventional shelving and closed cupboards in the other, so the two units serve different purposes while still reading as a coordinated pair. We plan the proportions of both together so neither looks like an afterthought.
- What happens if a chimney breast wall was rebuilt slightly out of square during an extension?
- We measure the actual alignment of each wall at survey and build a corresponding allowance into the cabinetry, so the front face of the unit reads as square and true even where the wall behind it is not. This is a routine part of designing fitted furniture for a room rather than an unusual complication.
Materials
- Can the two alcove units use different internal layouts but still look matched?
- Matching the visible proportions, materials and finish across both units while varying the internal layout, such as a desk shelf on one side and adjustable bookshelves on the other, keeps the pair looking coordinated from the room even though their contents and depth of storage differ.
- Is it possible to match cabinetry to existing skirting that has been repaired or replaced over the years?
- We work from the profile of the skirting as it currently exists in the room, rather than an assumed original specification, and scribe the cabinetry to that profile so it returns into the skirting without a visible gap. Where the skirting itself varies noticeably between the two alcoves, we would discuss the best approach for each side individually.
Installation
- How do you fit cabinetry into an alcove with a sloped ceiling above?
- The unit is built with a top edge cut to the measured slope and installed with a small scribing allowance, which is closed by hand on site to give a close, consistent fit against the ceiling along the sloped section. This is planned at design stage rather than resolved as a problem during the fitting visit.
- Can alcove units be fitted around existing pipework or boxing in a converted loft?
- Boxed pipework or ductwork within an alcove is measured at survey and designed around, either by building a cupboard section that incorporates the boxing behind a door, or by adjusting the cabinet's depth locally so it clears the obstruction without the change being obvious from the room. Where a soil pipe or duct runs the full height, we sometimes turn it into a deliberate feature by setting shorter shelves beside it. The finished unit still presents a flush, continuous face, and nothing is fixed until the boxing has been measured properly on site.
Practical
- Will a desk built into an alcove unit be comfortable for regular home working?
- Desk height, depth and cable access are planned specifically for the intended use, whether that is occasional laptop work or a more permanent working setup, so the shelf is sized properly rather than treated as a shallow display shelf pressed into a different purpose. We discuss your working habits at design stage so the proportions suit them.
- Can lighting be added to a desk section within an alcove unit?
- Task lighting can be built into the underside of a shelf above the desk area, with the cable route concealed within the cabinetry and agreed at survey stage so no trunking is visible afterwards. A warm, low-glare strip set behind a shadow rail throws light onto the working surface rather than into the eyes, which matters in an alcove that receives little natural light. Switching can be local to the unit or run back to a wall switch, and final connection is carried out by a qualified electrician.
- Do alcove units need to be removed and refitted if we later renovate the room again?
- Fitted alcove cabinetry is generally intended to remain in place through decorating and minor renovation work, though significant structural changes to the chimney breast or the surrounding walls would likely require the units to be adjusted or replaced. We would discuss this if a future renovation is already being planned when the original units are designed.
Cost
- What affects the price of alcove cabinetry designed around a sloped ceiling or altered wall?
- Cost depends on the complexity of the room's geometry, the materials and finish chosen, whether desk or television integration is included, the internal layout, and the site conditions found at survey, such as a slope, boxed pipework or an out-of-square wall. Get in touch through the contact page so we can discuss your specific room.
- Does designing around an awkward layout cost more than a standard rectangular alcove?
- A more complex geometry, such as a sloped ceiling or a noticeably out-of-square wall, generally does add some design and manufacturing time compared with a straightforward rectangular recess, though the overall cost is still driven mainly by size, materials and finish. We can only give an accurate view once we have surveyed the room.
Chester Thomas
- Do Chester Thomas fit alcove cabinetry into loft conversions and extensions in Sutton Coldfield?
- We design, build and fit alcove cabinetry for households across Sutton Coldfield from our Derbyshire workshop, and regularly work with the sloped ceilings, altered walls and awkward layouts that loft conversions and extensions bring. Each project begins with an in-person survey of the actual room, carried out by the same team that later manufactures and fits the finished units.
Related bespoke services
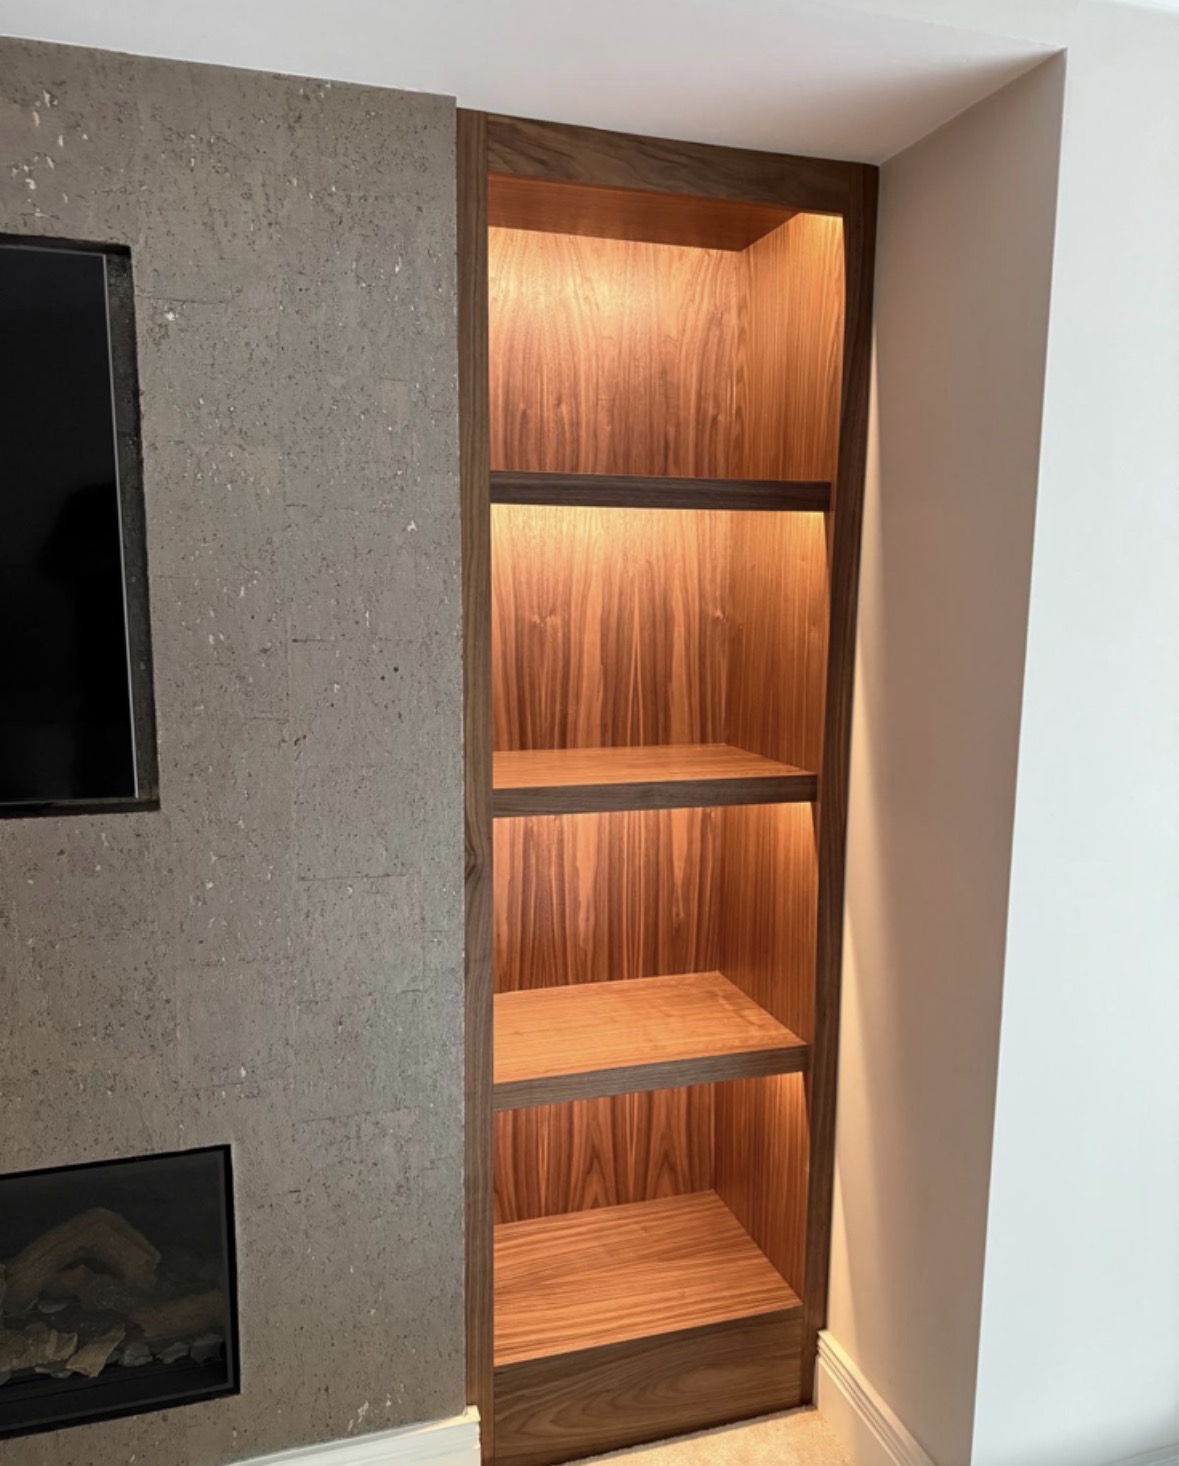
Chimney Breast Cabinetry
A full composition built around the chimney breast, uniting both alcoves, the fireplace and the wall between them.

Built-In Bookcases
Bookcases built into the room itself, scribed to the walls, cornices and skirting either side.

Display Cabinets
Glazed cabinetry sized and lit for what you actually want to display, not a generic showcase unit.

Bespoke Cabinetry
Alcoves, boot rooms, utilities, panelling and everything that does not fit a category.
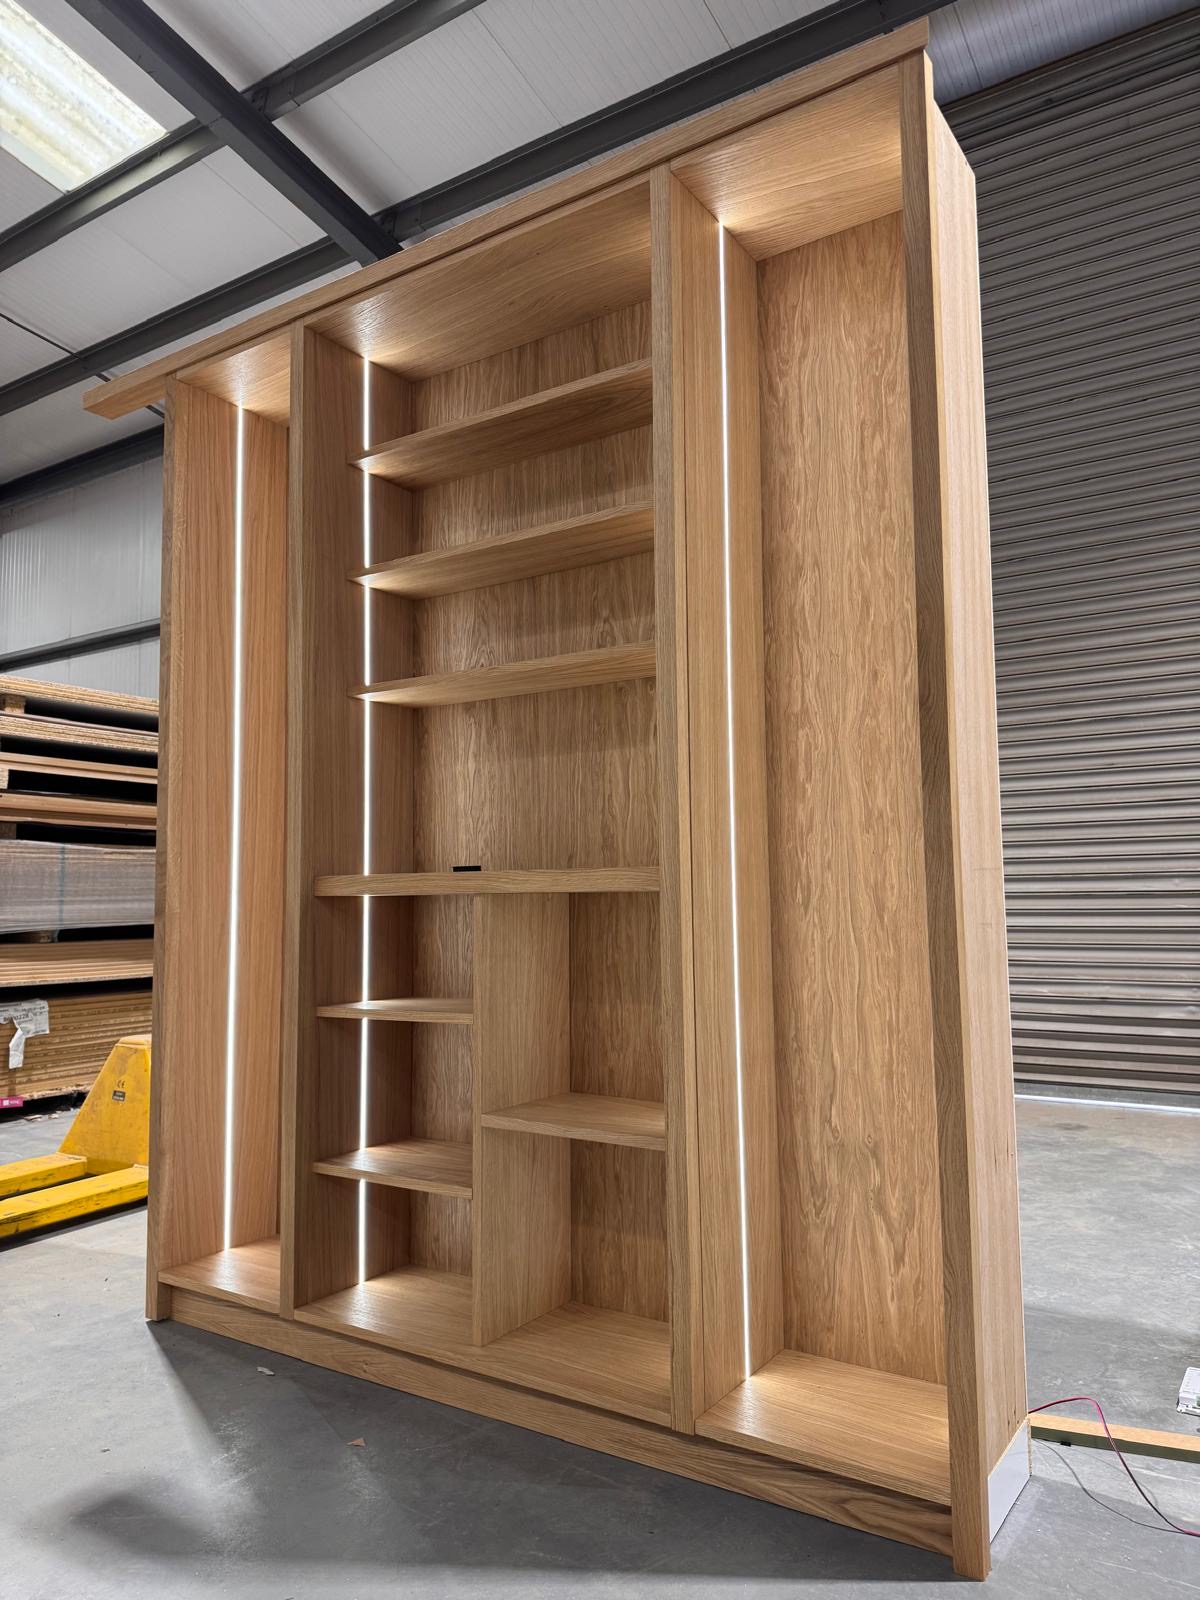
Bespoke Cabinetry in Sutton Coldfield
Cabinetry scribed to the room it occupies, whatever shape the walls and alcoves actually are.
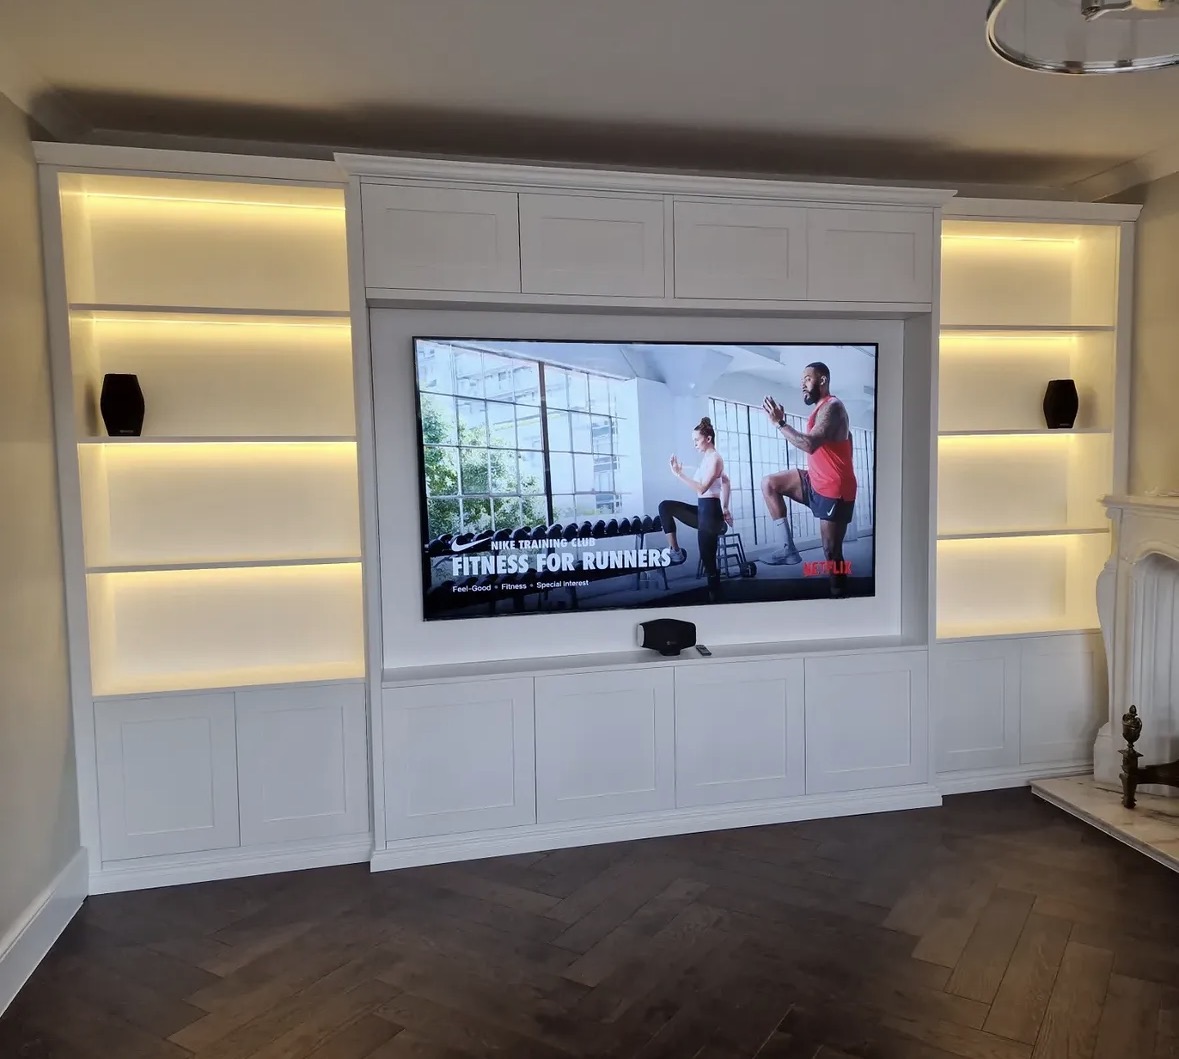
Bespoke Media Walls in Sutton Coldfield
A single composition bringing television, fireplace and storage together, scribed to the wall it occupies.
Bespoke Fireplace Media Walls in Sutton Coldfield
A media wall built around a fireplace has to resolve two competing focal points in one wall, not simply hang a television above the mantel.
Speak to us about your bespoke cabinetry in Sutton Coldfield on +44 7418 627358, email info@chesterthomas.com or send us the details.

Planning Something Bespoke?
Tell us about your space, what you're looking to create and where the project is located.