
Sutton Coldfield
Bespoke Fireplace Media Walls in Sutton Coldfield
A media wall built around a fireplace has to resolve two competing focal points in one wall, not simply hang a television above the mantel.
Bespoke Fireplace Media Walls for Sutton Coldfield homes
A fireplace and a television naturally compete for the same wall, and the eye is drawn to whichever element is better balanced within its surroundings. Rather than treating the television as the dominant feature with the fireplace reduced to an afterthought below it, we design the joinery around both, using cabinetry, recesses and material changes to give each element its own clearly defined space on the wall.
Television position above a fireplace is a genuine ergonomic question, not just an aesthetic one. Mounted too high, it forces an uncomfortable viewing angle from a sofa; positioned to suit comfortable viewing, it can sit awkwardly close to the fireplace opening. We work through sofa distance and typical eye line during design, and where the geometry does not suit a central position above the fire, an offset media wall with the screen to one side of a floor-to-ceiling fireplace surround is often the better solution.
Storage either side of the fireplace makes use of the alcove space that a fireplace wall naturally creates, and can house AV equipment, games consoles, records or display items behind considered door or shelving arrangements. Cable management is planned into the cabinetry structure itself, with routes agreed before construction so a wall-mounted screen and any soundbar or console are connected without visible trailing leads, though the electrical and AV connection work itself sits outside our joinery scope.
Materials carry much of the visual weight in this kind of wall. A stone or marble-effect surround around the fireplace opening, paired with painted or veneered cabinetry either side, creates a considered hierarchy rather than one uniform surface. Lighting, whether a recessed strip behind a shelf or a wash up a textured panel, adds depth to the wall in the evening when the room is used most.
Working in Sutton Coldfield
Living rooms across Sutton Coldfield vary from traditional rooms built around a period fireplace to newer open-plan spaces where a media wall doubles as a room divider. In older houses we are often asked to retain and work around an existing fireplace surround, while in more recently built or extended rooms the brief tends to be a fully new fireplace and media wall built as one piece from the outset.
Design considerations
- Viewing angle and sofa distance
- Screen height is checked against typical seating distance so viewing comfort is not sacrificed to a purely symmetrical layout.
- Fireplace proportion
- The fireplace opening and surround are given their own clear visual space rather than being visually crowded by the screen above.
- Storage need
- Alcove cabinetry is planned for the equipment and items you actually want to store, open or concealed as preferred.
- Cable and equipment routing
- Routes for power, aerial and AV cabling are agreed and built into the cabinetry before installation.
- Material hierarchy
- Surround, cabinetry and any panelling materials are chosen to create a clear visual order across the wall.
- Lighting and evening use
- Lighting positions are planned for how the room is used after dark, not only how the wall looks in daylight photographs.
What can be included
01
Balanced television and fireplace positioning
Screen height and fireplace proportions are worked out together so neither element dominates the wall by accident.
02
Offset media wall layouts
Where a central position does not suit comfortable viewing, the screen can be positioned beside a full-height fireplace surround instead.
03
Alcove storage and display cabinetry
Shelving and cupboards either side of the fireplace designed for AV equipment, media storage or display pieces.
04
Planned cable and cord routing
Cable paths built into the cabinetry structure during manufacture, agreed with you and any electrician in advance.
05
Stone, marble or panelled surrounds
Fireplace surrounds finished in natural or engineered stone, marble-effect materials or detailed timber panelling.
06
Feature and ambient lighting
Recessed or wall-wash lighting built into the joinery to add depth and atmosphere in the evening.
07
Symmetrical or deliberately asymmetric composition
The wall's overall composition is designed as either a balanced, symmetrical piece or a considered asymmetric layout, agreed at design stage.
We survey and measure at the property, then design around the room as it is actually built.
Materials & finishes
Specifications are developed with you during the design stage and sampled before anything is built. Nothing here is a fixed range; we will say so where a material is the wrong choice for the room or the way it is used.
Natural and engineered stone or marble-effect surrounds
Used around the fireplace opening to give it clear material distinction from the surrounding cabinetry.
Painted and veneered cabinetry
Alcove storage finished to complement or contrast with the fireplace surround, agreed at design stage.
Fluted and panelled timber detailing
Applied to feature sections of the wall to add texture without relying on the fireplace surround alone.
Concealed cable routing channels
Built into the cabinetry carcass during manufacture to keep leads out of sight once equipment is connected.
Integrated LED lighting
Warm-white recessed or wall-wash fittings positioned within shelving or panelling during construction.
Heat-appropriate materials near the fireplace opening
Materials adjacent to a working fireplace are selected with appropriate clearance and heat tolerance in mind.
How the work is done
Television position, fireplace proportion and storage layout are worked through together in drawings before manufacture, following the same design process set out at the process page, so cable routes and lighting are built into the cabinetry rather than added after installation.
Read our full processExplore our work
Our published case studies show completed commissions in detail, from the brief through to installation.
View our projectsBespoke Fireplace Media Walls in Sutton Coldfield — your questions answered
Design
- Should the television always be centred above the fireplace?
- Not necessarily. A central position suits many rooms, but where sofa distance means a central screen sits too high for comfortable viewing, an offset layout with the screen beside a floor-to-ceiling fireplace surround often works better. We assess this against your actual seating position during design.
- Can you design a media wall around an existing fireplace?
- We regularly build cabinetry around a fireplace that already exists, working within its actual dimensions and any surrounding brick, stone or existing surround that is being retained, rather than treating the wall as a blank canvas that ignores what is already there. Measurements are taken during survey so the new joinery meets the existing fireplace cleanly, whether that means a tight scribe against period brickwork or a considered gap left deliberately for a more contemporary look.
- What is an offset media wall?
- An offset media wall is a layout where the television is positioned to one side of the fireplace rather than directly above it, typically alongside a full-height feature surround that becomes a strong element in its own right. This arrangement can suit rooms where the sofa's position or the fireplace's proportions make a central screen sit at an awkward height, giving a more comfortable viewing angle without abandoning the fireplace as a focal point.
- Can storage be hidden rather than left open?
- Both open and concealed storage can be designed into the same wall, and are often combined deliberately, with open shelving reserved for display items such as books or ornaments and closed cabinetry used for AV equipment, cables or anything less decorative that you would rather not see. The balance between the two is agreed at design stage based on what you actually want visible in the finished room.
Materials
- Can you use real stone around the fireplace?
- Natural stone can be used for a surround, alongside engineered stone or marble-effect materials, and the choice generally comes down to the look you want, the tone and veining available, and the appropriate clearance required from a working fireplace opening. We view slabs or samples with you before fabrication, since stone can vary considerably between pieces even within the same named material.
- Do you match the cabinetry finish to the fireplace surround?
- The two are usually designed together for a deliberate relationship, whether that means a close material match so the whole wall reads as one continuous surface, or an intentional contrast between the fireplace surround and the surrounding cabinetry that gives each element its own clear identity. This decision is made early, since it affects both the surround material and the cabinetry finish chosen alongside it.
- Is the media wall material safe near a working fire?
- We select materials adjacent to a fireplace opening with appropriate heat tolerance and clearance in mind, following guidance on safe distances from the fireplace itself, though we do not carry out fireplace installation or heating appliance work ourselves. Any gas or solid fuel fireplace installation, and confirmation of the exact clearances required for your specific appliance, is arranged separately with a qualified installer, and our design is coordinated around their requirements.
Installation
- Do you install the television and AV equipment?
- We build the cabinetry and cable routing to accommodate a television and AV equipment comfortably, including any recess or bracket point needed, but connecting and mounting the equipment itself, along with any electrical or aerial work, sits with your own electrician or AV installer. We coordinate the timing and positioning of our joinery around their requirements so the two pieces of work fit together without conflict on site.
- Are cables hidden inside the media wall?
- Cable routes are planned into the cabinetry structure during manufacture, so leads for a wall-mounted screen, soundbar or console can be run through the joinery itself rather than left trailing across the wall or floor. This depends on routing being agreed with you and, where relevant, your electrician before construction begins, since retrofitting a cable channel into finished cabinetry is far more difficult than building it in from the outset.
- Can a media wall be fitted around a working fireplace without disrupting it?
- We work carefully around an active fireplace and its flue, fitting cabinetry to the sides and above it without disturbing the appliance itself in most cases. Any alteration near the fireplace opening, such as moving a hearth, changing the surround's structural opening or altering a flue, needs to be handled by a qualified fireplace or heating professional first, and our cabinetry work is planned to follow once that is confirmed and complete.
Practical
- Will heat from the fireplace affect the cabinetry?
- Materials and clearances near the fireplace opening are selected with heat in mind at design stage, choosing surfaces that suit their proximity to the appliance rather than treating the whole wall as a single uniform material. That said, ongoing use of a working fireplace should always follow the manufacturer's or installer's clearance guidance, since this takes precedence over any assumption built into the surrounding joinery's design.
- Can a media wall double as a room divider in an open-plan space?
- A media wall can be built with finished faces on both sides where it separates two zones of an open-plan room, giving useful storage or display on the reverse side as well as the main viewing face facing the seating area. This works particularly well in a kitchen-diner or living space that has been opened up, where a freestanding divider does double duty as furniture rather than a plain partition.
- Does the media wall include a soundbar or speakers?
- We can build cabinetry to accommodate a soundbar or speaker units that you specify, including any necessary recesses, shelving or cable routes sized to the equipment you plan to use, but we do not supply or install the AV equipment itself. Sharing the make and dimensions of your chosen units with us during design ensures the joinery is built to fit them precisely rather than approximately.
Cost
- What affects the cost of a bespoke fireplace media wall?
- Cost depends on the surround material, cabinetry finish, size of the wall, lighting, internal storage configuration and installation complexity, particularly where an existing fireplace or its surround needs to be worked around carefully rather than replaced. Contact us through the contact page to discuss your room directly, and we can talk through what shapes the specification and eventual quotation for your specific project.
- Is stone more expensive than a painted timber surround?
- Stone generally costs more than a painted timber surround, though the actual difference depends on the specific stone or engineered material chosen and how much of the wall it covers, since a small stone slip surround costs quite differently to full-height cladding. We can discuss options across a range of finishes once we understand your design and any budget considerations, which is best done through the contact page.
Chester Thomas
- Do you design the whole wall or just the storage sections?
- We design the full wall as one composition, including the fireplace surround, television position, storage and lighting together, so the finished result reads as a single considered piece rather than a fireplace with some separately sourced storage bolted on afterwards. Working this way also means cable routes and structural fixings are planned once, across the whole wall, rather than patched together between different elements.
- Is the media wall built off-site or constructed in the room?
- Cabinetry components are built in our Derbyshire workshop and delivered to site once complete, then installed by the same team who designed and built them, with final scribing and fitting carried out in the room itself to suit its exact dimensions. This combination of off-site manufacture and on-site fitting keeps quality consistent while still allowing the wall to be finished precisely against your particular fireplace and walls.
Related bespoke services

Fireplace Media Walls
A fire, a television and a run of storage resolved into one wall rather than three separate purchases.
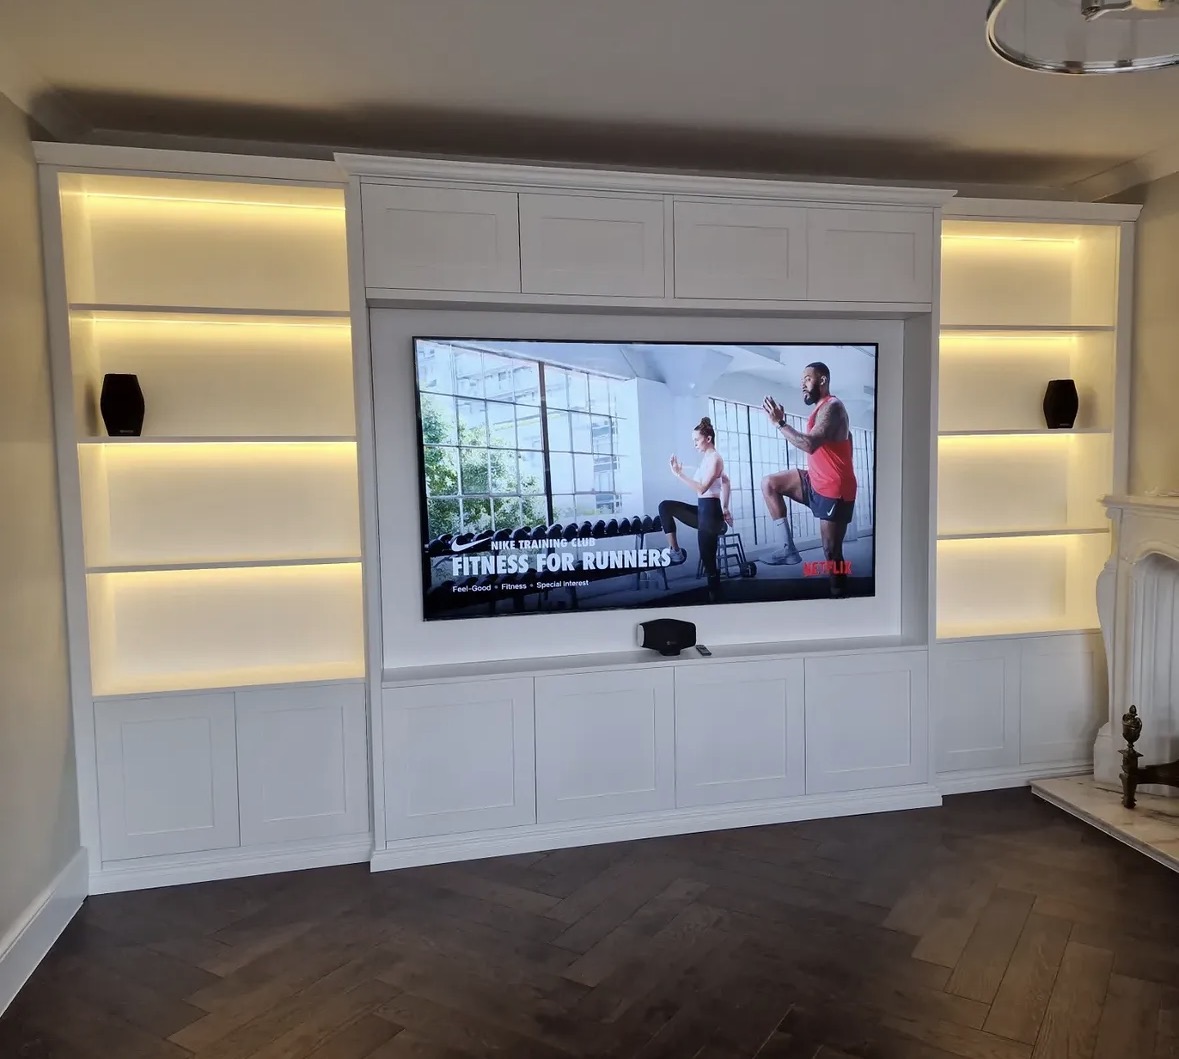
Bespoke Media Walls in Sutton Coldfield
A single composition bringing television, fireplace and storage together, scribed to the wall it occupies.

Media Walls
Television, fire, storage and cabling resolved into one wall with proper proportions.
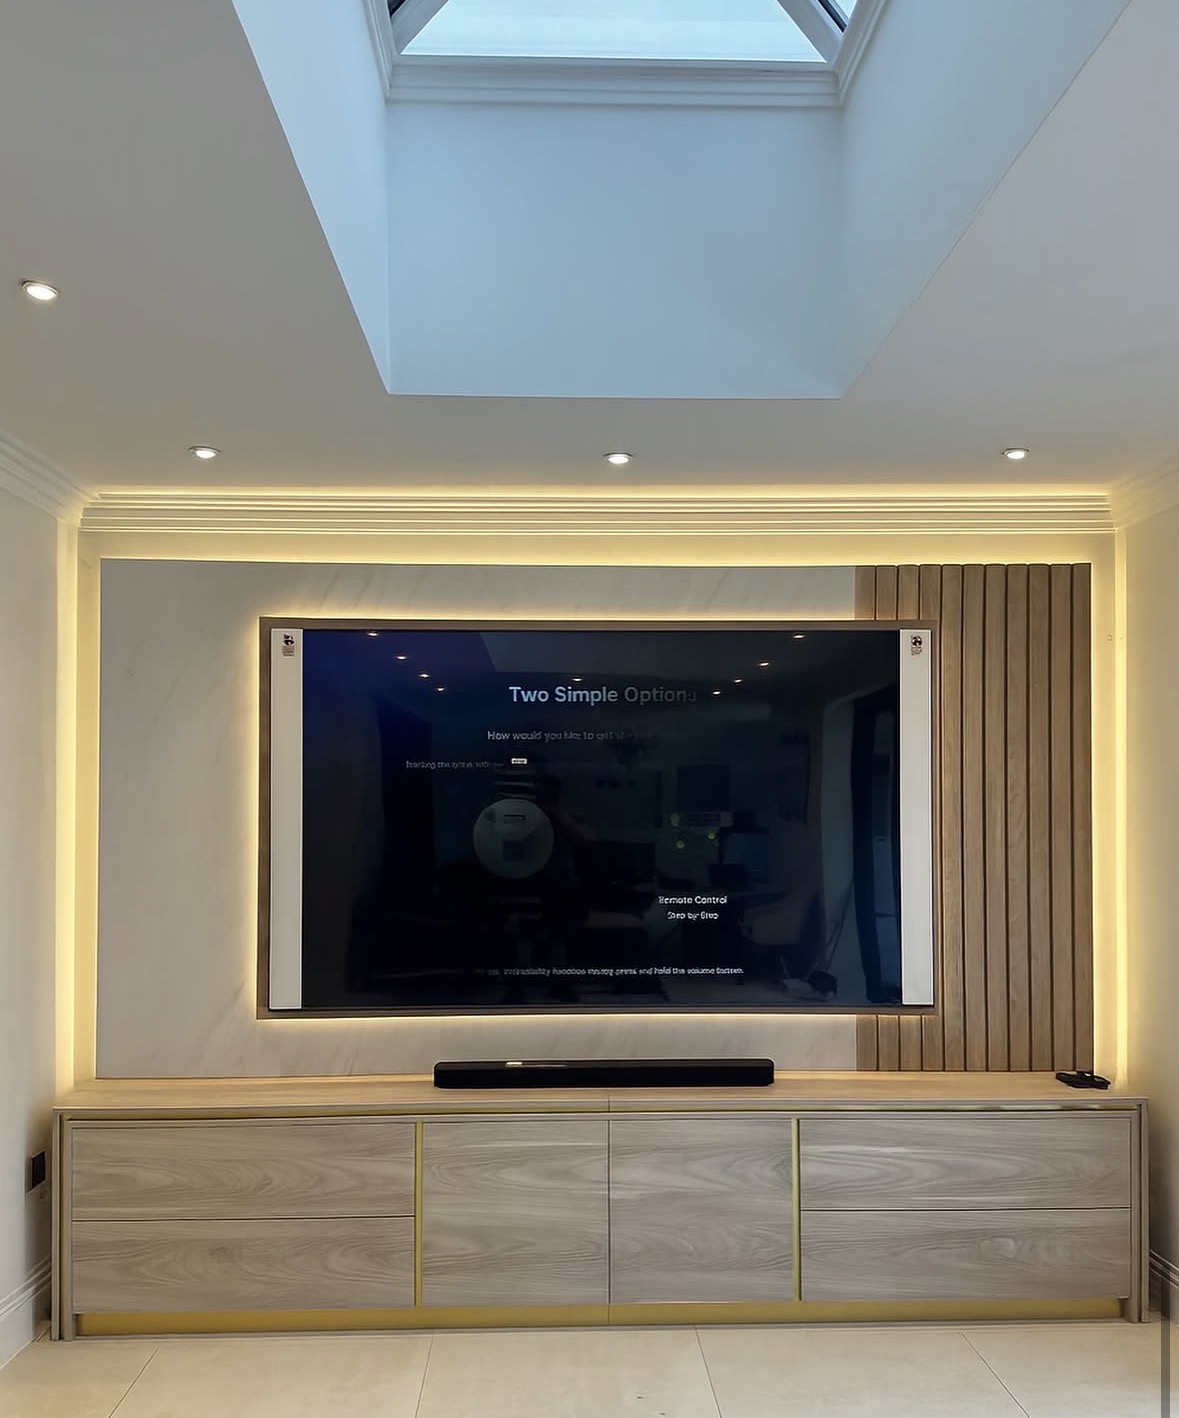
Bespoke TV Units in Sutton Coldfield
A television unit sized to your screen and equipment, built to sit properly within the room rather than added as an afterthought.
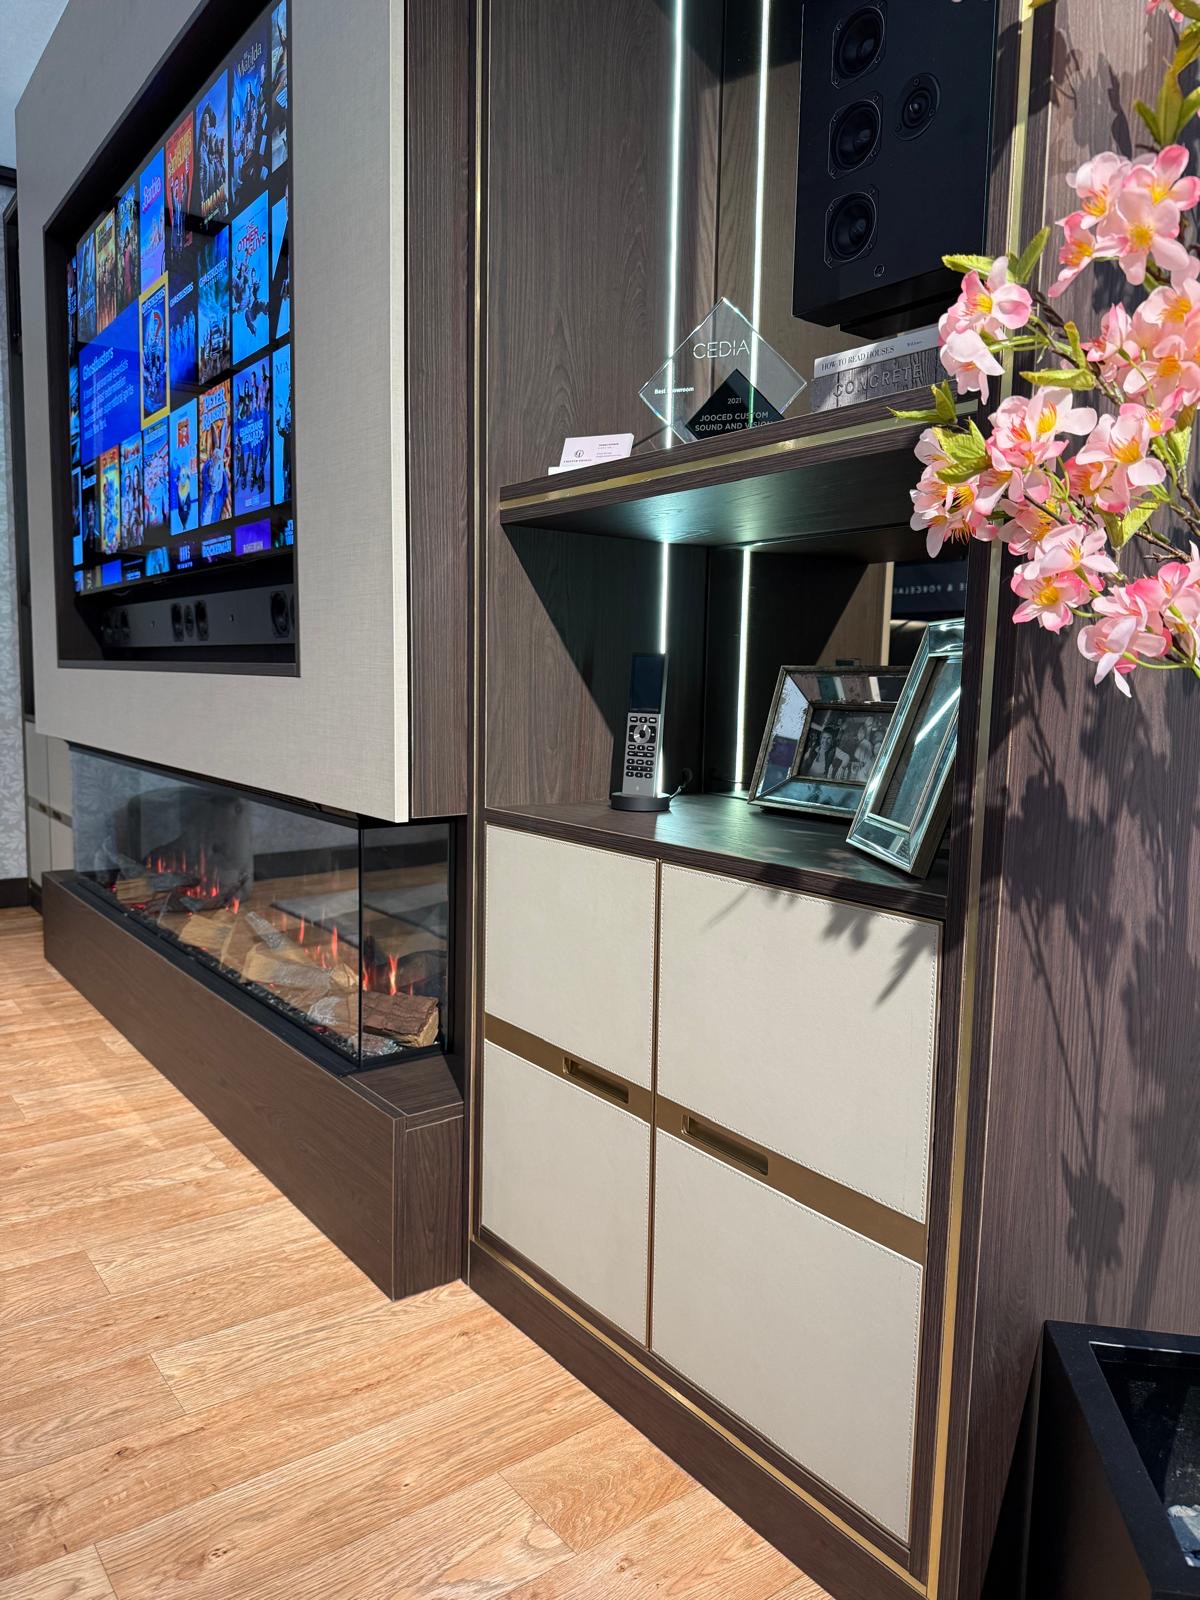
AV Cabinets
Cabinetry built around the equipment itself — receivers, consoles, routers and streaming boxes — kept ventilated and out of sight.
Bespoke furniture in Sutton Coldfield
Bespoke kitchens, wardrobes and cabinetry designed around your home, made in our Derbyshire workshop and installed by the same team.
Speak to us about your bespoke fireplace media walls in Sutton Coldfield on 07542 822456, email info@chesterthomas.com or send us the details.

Planning Something Bespoke?
Tell us about your space, what you're looking to create and where the project is located.