
Solihull
Bespoke Media Walls in Solihull
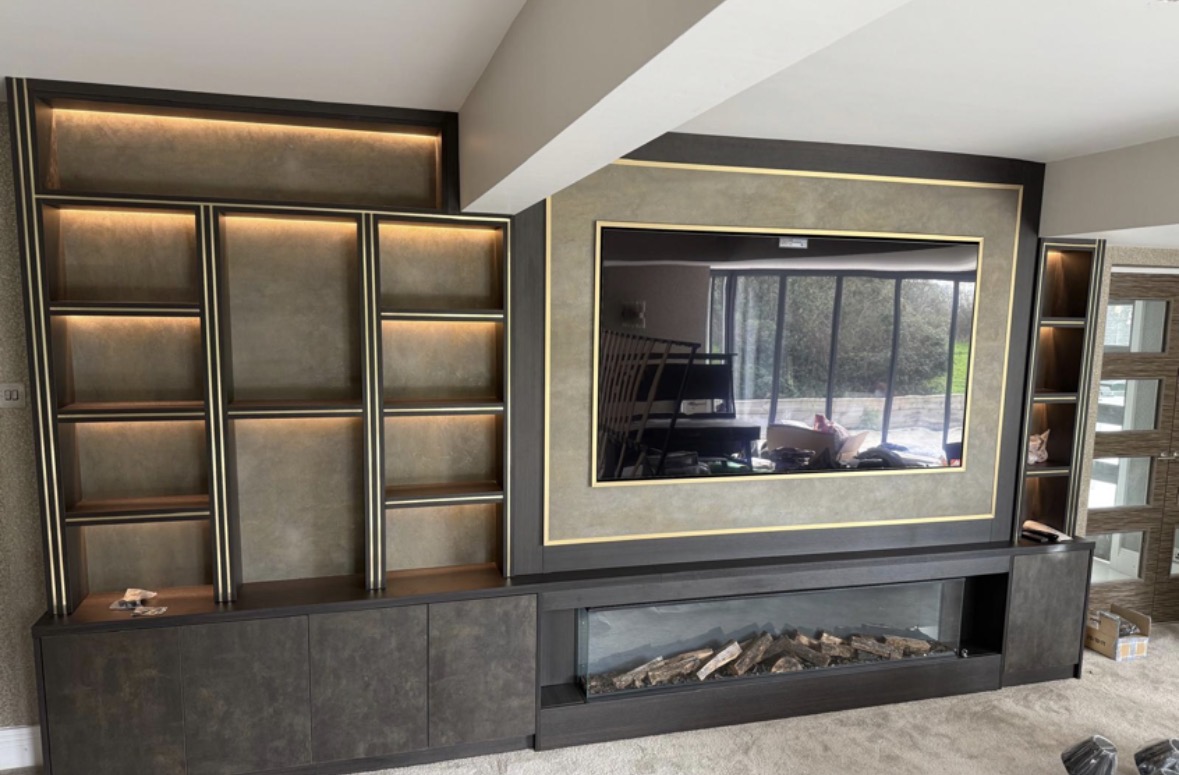
One considered wall bringing together the television, fireplace and storage, rather than three separate elements competing for attention.
Media Walls for Solihull homes
A media wall works because it treats the television, any fireplace and the surrounding storage as one composition rather than a collection of separate purchases. That coordination is difficult to achieve with off-the-shelf furniture, since a television bracket, an electric fire and a set of shelving units are rarely designed with each other in mind. Building the wall as a single piece resolves that from the outset.
In the open-plan living spaces we see across Solihull, the media wall often has to work harder than in a smaller, separated lounge. It needs to read well from the kitchen or dining area, hold its own against a run of glazing or bifold doors, and give the room a clear focal point where there might otherwise be none. We plan proportions and materials with that wider view of the room in mind, not just the wall itself.
Cabling and equipment are planned early rather than left until installation day. Socket positions, AV equipment storage and ventilation around any enclosed electronics are agreed at design stage, so the finished wall has no trailing leads and no awkward gaps for a receiver that turned out to be larger than expected.
We recently completed a media wall in Solihull that combined a fireplace, television and full-height storage into a single symmetrical composition — a project you can see in more detail via our completed bespoke media wall project in Solihull. It illustrates the kind of coordinated result a bespoke approach makes possible.
Working in Solihull
A media wall tends to suit Solihull's larger family living rooms particularly well, especially where an extension has created a longer or more open room than the house originally had. In those spaces a single, well-proportioned wall of storage and screen can anchor the room in a way that a freestanding television stand rarely manages on its own.
Design considerations
- Television size and viewing distance
- Screen dimensions and seating distance inform the opening size and its height from the floor.
- Fireplace clearances
- Where a fire is included, manufacturer clearances and ventilation requirements are built into the design from the outset.
- AV equipment storage needs
- The number and size of components to be stored determine cabinet depth and ventilation provision.
- Cable and socket positions
- Existing power points are surveyed, with relocation arranged ahead of manufacture if needed.
- Shelving and display lighting
- Open shelving is positioned and lit to suit what will be displayed, from books to ornaments.
- Material contrast across the wall
- Combinations of timber, stone-effect panelling and paint are balanced so the composition feels considered rather than busy.
What can be included
01
Integrated television mounting
A television opening sized with tolerance for a future screen, with mounting and cabling planned into the carcass.
02
Fireplace integration
Space for an electric fire or existing fireplace built into the composition, with clearances agreed ahead of manufacture.
03
Concealed AV equipment storage
Ventilated cabinetry for receivers, consoles and streaming devices, keeping equipment out of view but accessible.
04
Planned cable routes
Cabling run through the carcass from socket to equipment and screen, avoiding trailing leads across the finished wall.
05
Integrated lighting
Shelving and recess lighting specified at design stage, with cabling concealed within the structure.
06
Open and closed storage combined
A mix of display shelving and concealed cupboards, balanced to suit what you want on show.
07
Symmetrical or asymmetrical composition
The overall arrangement designed around the wall's proportions and any chimney breast or window it sits alongside.
From our work
We survey and measure at the property, then design around the room as it is actually built.
Materials & finishes
Specifications are developed with you during the design stage and sampled before anything is built. Nothing here is a fixed range; we will say so where a material is the wrong choice for the room or the way it is used.
Painted timber cabinetry
Sprayed in a colour agreed and sampled during design, forming the main body of the wall.
Oak and walnut veneers
Used for feature panels or shelving, grain-matched and sampled ahead of manufacture.
Stone-effect and textured panels
Panel finishes sampled for texture and colour before being specified across the fireplace surround or feature sections.
Fluted and reeded timber detailing
Applied to selected panels for texture, sampled alongside the main cabinetry finish.
Bronze and smoked glazing
Optional glazed display sections, sampled for tint and reflectivity before confirming the specification.
Integrated LED lighting
Warm or cool lighting sampled in position before the final specification is agreed.
How the work is done
Following a measured survey and agreed drawings, the media wall is manufactured at our Derbyshire workshop before our own team installs it on site, coordinating any fireplace or electrical work as required. Our process page sets out each stage in more detail.
Read our full process
Media Walls in Solihull — your questions answered
Design
- Can a media wall be designed for an open-plan Solihull extension?
- A media wall is particularly well suited to open-plan rooms, since it gives the space a clear focal point and can be designed to read well from a kitchen or dining area rather than only from the seating opposite it.
- Can the wall include both a fireplace and a television?
- Combining a fire and a television into one composition is a common brief, and our recent Solihull project at our completed bespoke media wall project in Solihull shows how the two elements can be balanced within a single symmetrical design.
- How do you decide how much shelving should be open versus closed?
- This comes down to what you want on display and how much you want concealed, and is agreed during the design conversation before the cabinetry is drawn.
- Can a media wall be built around an existing chimney breast?
- Existing chimney breasts and alcoves are measured individually and the wall is designed to work with them, rather than requiring structural changes. Older properties are rarely perfectly symmetrical, so each side is measured and built to its own dimensions while the visible design stays consistent.
Materials
- What finishes work well for a media wall?
- Painted timber, veneered timber and textured panelling are common choices, often combined for contrast, with every finish sampled before manufacture.
- Can a stone-effect finish be used around the fireplace?
- Textured, stone-effect panels are available and are sampled for colour and texture alongside the surrounding cabinetry finish.
- Do you offer glazed sections for displaying objects?
- Bronze or smoked glazed sections can be included for lighter-feeling display storage, sampled for tint before the final specification.
Installation
- How do you handle cabling for the television and equipment?
- Cable routes are planned into the carcass at design stage, running from the socket to the equipment and screen, so nothing is left visible once the wall is installed.
- Do you coordinate with an electrician for fireplace or socket work?
- Where sockets need relocating or a fireplace requires an electrical connection, this is coordinated with a qualified electrician ahead of installation. Positions for sockets, switches and data points are agreed with your electrician before the cabinetry is drawn, so nothing has to be chased into a finished piece afterwards.
- Do Chester Thomas visit homes in Solihull to survey before manufacture?
- A measured survey of the wall and room is carried out as standard, since accurate dimensions are essential before the composition is drawn.
Practical questions
- How much AV equipment can be stored within a media wall?
- This depends on the depth and configuration agreed at design stage, but ventilated cabinet space is typically planned for a receiver, console and streaming devices.
- Can a television of any size be accommodated?
- The opening is sized to your chosen screen with tolerance for a similarly sized future television, agreed once you have confirmed your equipment. Knowing the make and model in advance lets us size the recess and any cutouts precisely, rather than leaving generous tolerance that looks like an afterthought.
- Does the wall need ventilation for an enclosed fire or electronics?
- Ventilation is planned into the design wherever a fire or electronics are enclosed, in line with manufacturer clearance requirements. We ask what equipment will sit inside the compartment during the design conversation, since the make and heat output determine whether a vented panel or a simple air gap is sufficient.
Cost & quotations
- What does a bespoke media wall cost?
- Cost depends on the size of the wall, materials, finishes, fireplace inclusion, lighting and complexity of the composition. We do not quote without seeing the room, so please get in touch through the contact page.
- Is a media wall more expensive than a standalone TV unit?
- It depends on the scope, since a media wall typically covers more of the room than a single unit. Get in touch through the contact page and we can talk through options suited to your budget and space.
Chester Thomas
- Have you completed a media wall project in Solihull before?
- Yes — our project at our completed bespoke media wall project in Solihull shows a fireplace, television and storage combined into a single wall for a Solihull living room.
- How does a media wall differ from a standalone TV unit?
- A media wall typically spans the full width of the wall and can include a fireplace and shelving, whereas a standalone unit is a smaller, more contained piece — our bespoke TV units in Solihull page covers that alternative.
Related bespoke services

Fireplace Media Walls
A fire, a television and a run of storage resolved into one wall rather than three separate purchases.
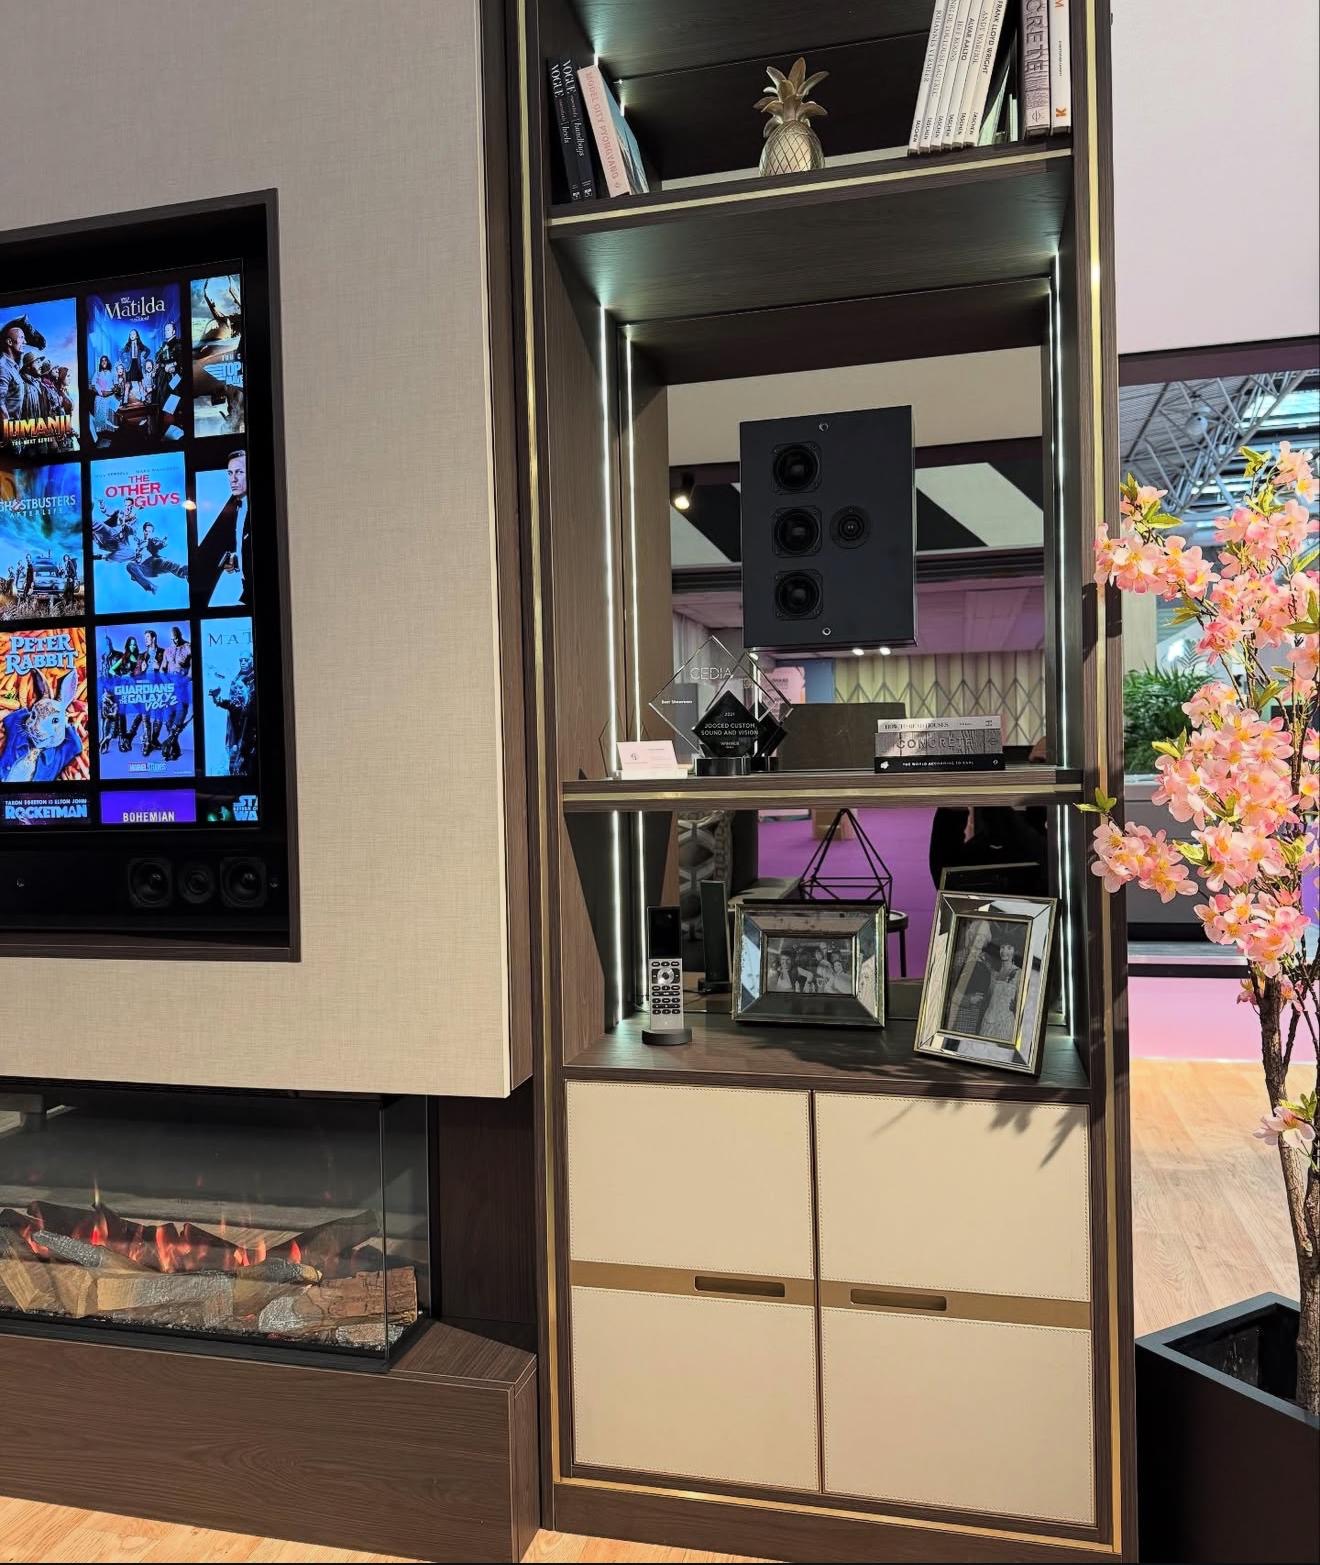
Bespoke TV Units in Solihull
A television unit sized to your screen and equipment, built or fitted with the same care as the rest of your fitted furniture.

Media Walls
Television, fire, storage and cabling resolved into one wall with proper proportions.
Cinema Rooms
Panelling, acoustic detailing and concealed equipment for a room that works in the dark.

Bespoke Cabinetry in Solihull
Fitted cabinetry designed to work with your room's architecture, from alcoves and chimney breasts to window seats and display storage.

Display Cabinets
Glazed cabinetry sized and lit for what you actually want to display, not a generic showcase unit.
Speak to us about your media walls in Solihull on 07542 822456, email info@chesterthomas.com or send us the details.

Planning Something Bespoke?
Tell us about your space, what you're looking to create and where the project is located.