
Lichfield
Bespoke Media Walls in Lichfield
A television, fireplace and storage brought together as one designed wall, rather than separate pieces competing for attention.
Media Walls for Lichfield homes
A media wall works when the television, fireplace, storage and lighting are designed as one composition rather than assembled from separate pieces bought over time. In Lichfield living rooms this often means working around a chimney breast that already anchors the room, or building a feature wall from scratch in a newer extension with no chimney to reference.
Where a fireplace is part of the brief, the television position, hearth clearances and any surround are agreed together, since moving one element later usually means reworking the whole composition. We plan for AV cabling, ventilation around any heat source, and the exact aperture the television needs, so the finished wall behaves as intended once everything is switched on.
Storage and shelving either side of the television are proportioned to the room and to what needs to be stored, from AV equipment and games consoles to books and display objects. Symmetry across the wall is a deliberate decision, not an accident, and we discuss with you whether a fully symmetrical composition or an asymmetric arrangement suits the room and its contents better.
Material contrast, whether between a painted section and a timber-veneered section, or a stone-effect panel behind the fire, is agreed and sampled before manufacture, following the process on the process page. The result is a wall that reads as a single, planned feature rather than a television mounted on a shelf.
Working in Lichfield
Many Lichfield living rooms, particularly in Victorian terraces and semis, are built around a chimney breast that remains the natural focal point of the room. Newer extensions elsewhere in the town often lack this feature, giving more freedom to build a media wall from scratch. We assess the room's existing proportions, including ceiling height and any period detailing, before proposing a layout.
Design considerations
- Television integration
- The screen's size and mounting method determine the aperture and surrounding cabinetry proportions.
- Fireplace position
- Where a fire is included, hearth clearances and heat considerations are agreed before the television position is fixed.
- AV and cabling
- Cable and equipment routes are built into the design from the outset, not retrofitted after installation.
- Lighting
- Feature, shelf and ambient lighting are planned as part of the same drawing as the cabinetry.
- Shelving and storage
- Storage capacity either side of the screen is set against what the household actually needs to house.
- Symmetry and material contrast
- The overall balance of the wall, and any contrast between materials, is agreed with you at design stage.
What can be included
01
Integrated television aperture
An opening sized to your screen with tolerance for a future television, built into the overall composition.
02
Fireplace and hearth integration
Television position, hearth clearances and any surround planned together where a fire is part of the design.
03
Concealed AV cabling
Cable routes built into the carcass from socket to equipment, keeping the finished wall free of visible wiring.
04
Considered shelving and storage
Storage either side of the television proportioned to what actually needs housing, from AV equipment to books and objects.
05
Symmetry or deliberate asymmetry
The overall composition is planned as either a symmetrical or asymmetric arrangement, agreed with you rather than left to chance.
06
Layered lighting
Feature lighting, shelf lighting and ambient lighting planned together to bring the wall to life in the evening.
07
Material contrast
Combinations of painted timber, veneer and stone-effect panelling used to give the wall visual depth.
From our work
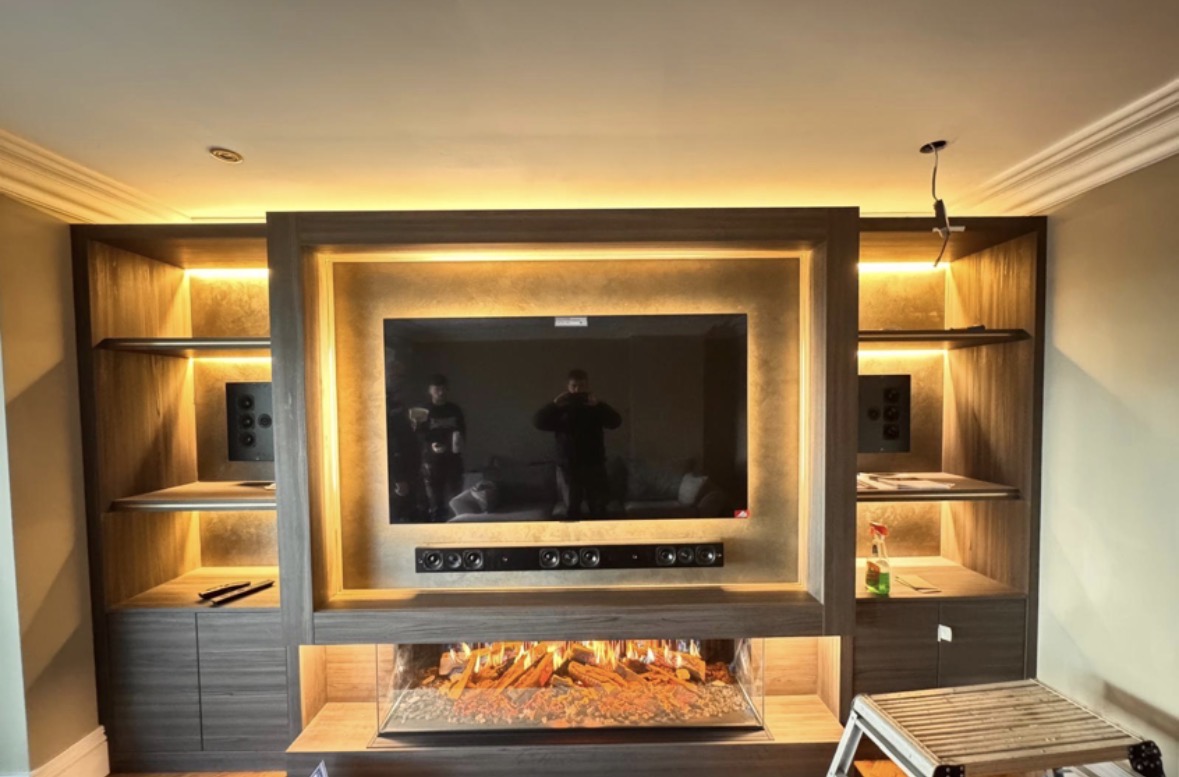
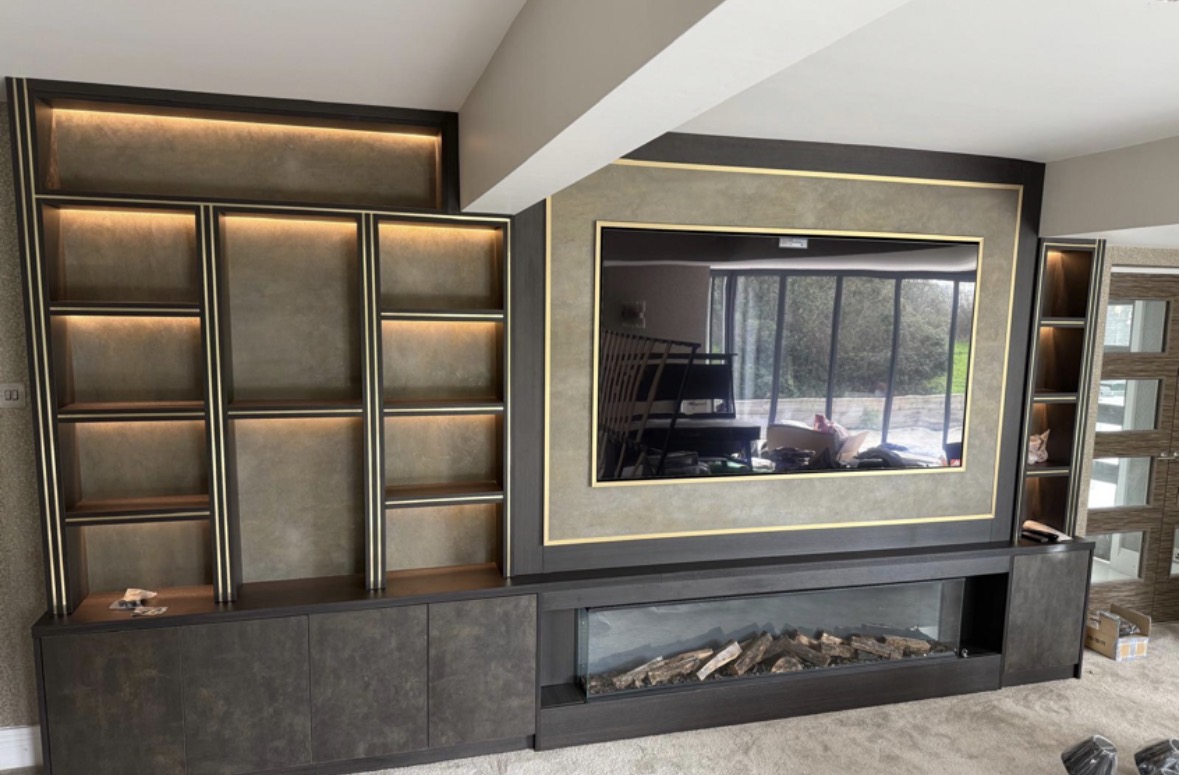
We survey and measure at the property, then design around the room as it is actually built.
Materials & finishes
Specifications are developed with you during the design stage and sampled before anything is built. Nothing here is a fixed range; we will say so where a material is the wrong choice for the room or the way it is used.
Painted timber panelling
Sprayed in a sampled colour for the main body of the wall, suited to both period and contemporary rooms.
Oak and walnut veneers
Used for shelving, storage fronts or feature sections for a warmer contrast to painted areas.
Stone-effect and textured panels
Applied around a fireplace or as a feature section for visual depth without structural stonework.
Fluted and reeded timber
Used on door fronts or feature panels for texture without pattern.
Bronze and smoked glazing
Optional glazed storage sections for display either side of the screen.
Brushed brass and blackened steel trim
Handles, shelf edges and trim details chosen to suit the room's existing hardware.
How the work is done
As described on the process page, we survey the wall, agree a full drawing that resolves television, fireplace and storage together, then manufacture the piece in our Derbyshire workshop. Installation and scribing to the wall are carried out by the same team, so the finished composition matches the agreed design.
Read our full processExplore our work
Our published case studies show completed commissions in detail, from the brief through to installation.
View our projectsMedia Walls in Lichfield — your questions answered
Design
- Can a media wall be built around an existing chimney breast?
- This is a common approach in Lichfield's Victorian and Edwardian living rooms, where the chimney breast becomes the central feature of the composition, flanked by matching storage in the alcoves either side.
- Do you design media walls without a fireplace?
- A media wall does not require a fire. In newer extensions without a chimney breast, we can design a feature wall built purely around the television, storage and lighting.
- How do you decide on a symmetrical layout?
- We discuss the room's proportions and what needs to be stored, then propose either a symmetrical composition, which tends to feel calmer, or an asymmetric layout, which can better accommodate uneven storage needs.
- Can the television be positioned above a working fireplace?
- This depends on the heat generated by the fire and the clearances required, which we assess with reference to the fireplace manufacturer's guidance during design, without claiming any fire safety certification ourselves.
Materials
- What finishes work well for a media wall in a period room?
- Painted timber panelling, often combined with an oak or walnut veneer section, tends to sit well in Lichfield's period living rooms, bridging traditional proportions with a contemporary function.
- Can you match the media wall finish to existing skirting or joinery?
- We can match paint colour or veneer to existing skirting, door casings or other joinery in the room, working from a sample or the piece itself.
- Do you offer stone-effect panelling around the fireplace?
- Stone-effect and textured panels are available and give visual depth around a fireplace without the cost or weight of structural stonework.
- Is glazed storage available on a media wall?
- Bronze or smoked glazing can be used for display sections either side of the screen, suiting households that want to show books or objects rather than conceal everything.
Installation
- How do you route cables for the television and AV equipment?
- Cable paths are built into the carcass from the socket position to the equipment storage location, agreed at design stage so nothing is left trailing across the finished wall.
- Can a socket be relocated to sit behind the television?
- We can plan for this and coordinate the work with a qualified electrician ahead of manufacture, so the opening and cable routes are designed around the confirmed socket position.
- Will installation disrupt the rest of the living room?
- Work is generally contained to the wall being fitted. Flooring and nearby furniture are protected before anything is brought in, offcuts are cleared as the day goes on, and the room is left usable at the end of each visit. Most media walls are installed and finished without the rest of the living room being emptied.
Practical questions
- How much storage can be included either side of the television?
- This depends on the width of the wall and what needs to be housed, from AV equipment and consoles to books and ornaments. We size storage to your actual requirements rather than a standard configuration.
- Can a media wall include ventilation for AV equipment?
- Ventilation is planned into the cabinetry where enclosed AV equipment is stored, so heat is not trapped behind closed doors.
- What if I want to change my television size in future?
- We build tolerance into the aperture around your current screen's bezel, so a reasonably similar future television should fit without significant alteration.
Cost & quotations
- What determines the cost of a bespoke media wall?
- Cost depends on the size of the wall, whether a fireplace is included, materials, finishes, hardware, lighting and site conditions. We do not quote without seeing the room, so get in touch through the contact page.
- Do you provide drawings before agreeing a price?
- Drawings resolving the television, storage and any fireplace are agreed with you before manufacture, and pricing follows from that confirmed specification.
Chester Thomas
- Do you design and install media walls in Lichfield?
- Media walls are designed, built and installed from our Derbyshire workshop across Lichfield and the wider Staffordshire and Midlands area. Because the same team surveys, makes and fits the unit, cable routes, fire openings and shelf lighting are all planned before manufacture rather than being resolved on site.
- What is the difference between a media wall and a TV unit?
- A media wall is a full composition covering the wall, often including a fireplace and floor-to-ceiling storage, whereas a TV unit is typically a smaller, standalone piece of furniture. Our bespoke TV units page in Lichfield covers that alternative.
Related bespoke services
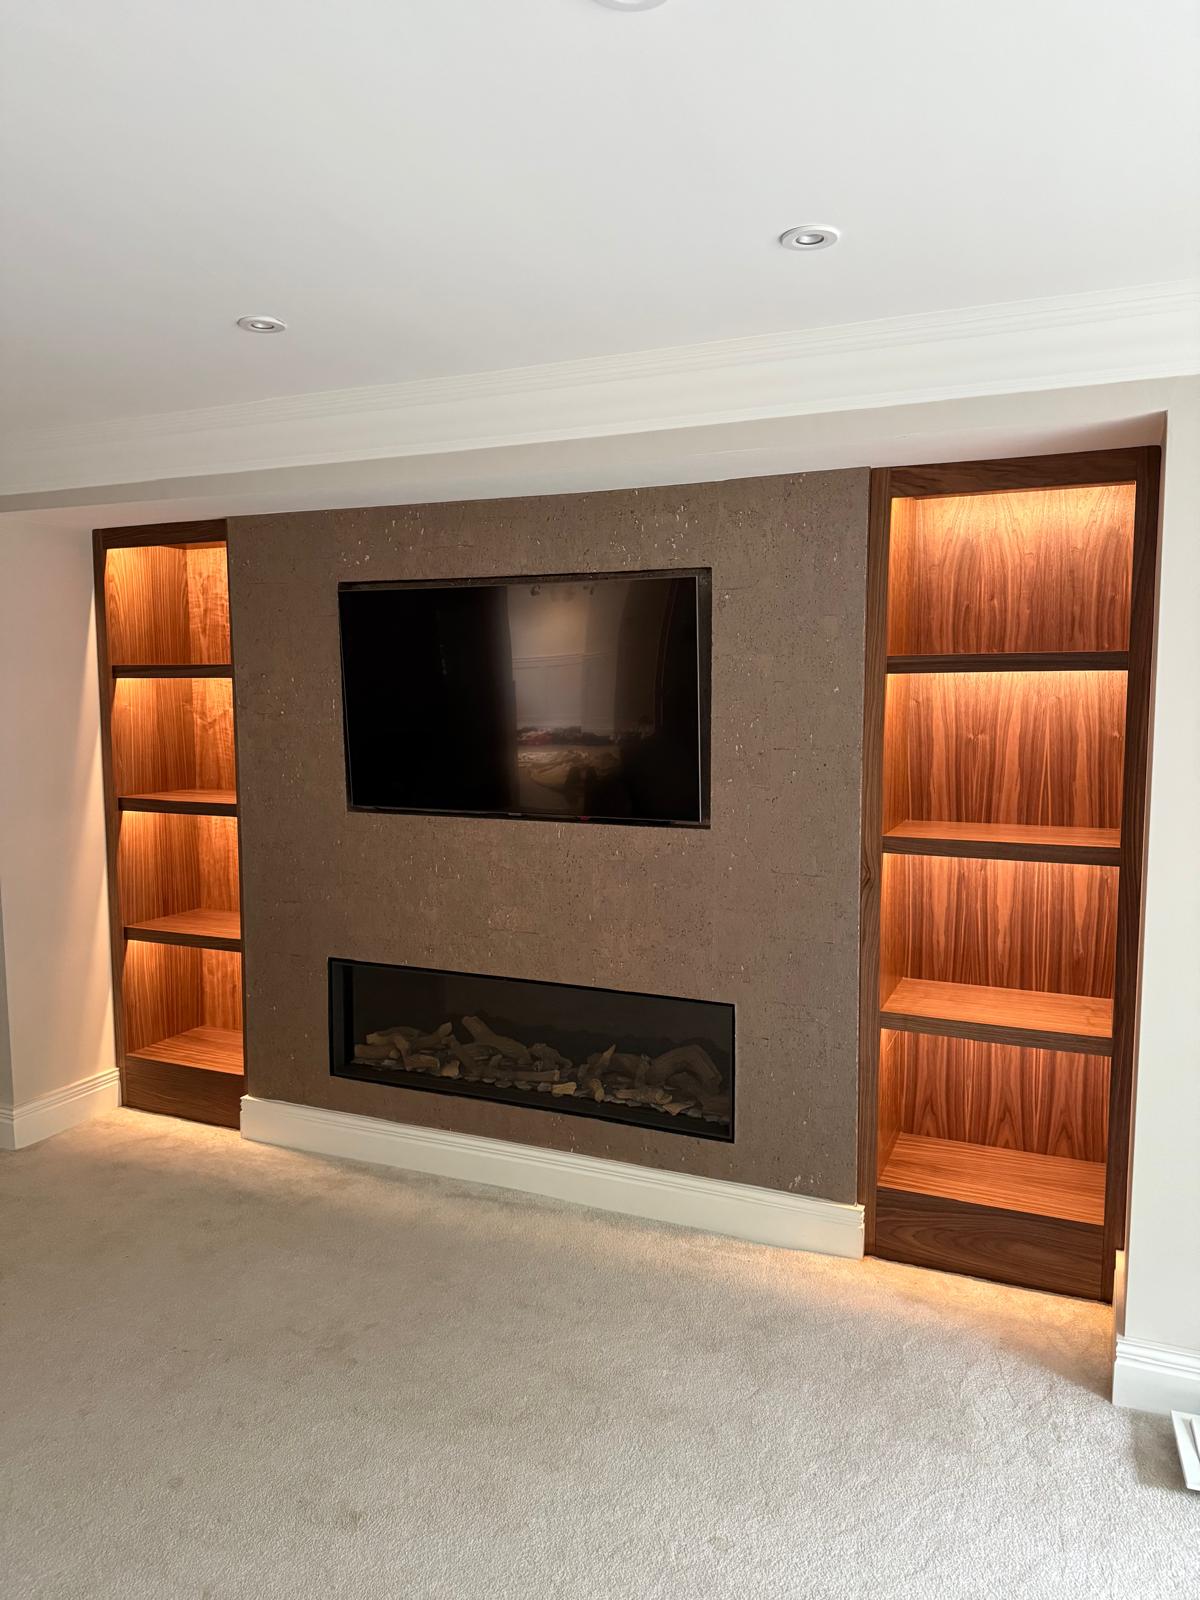
Bespoke TV Units in Lichfield
A television unit sized precisely to your screen and equipment, rather than chosen from a limited range of standard widths.

Bespoke Cabinetry in Lichfield
Cabinetry designed to work with the architecture already in the room, rather than sit apart from it.

Fireplace Media Walls
A fire, a television and a run of storage resolved into one wall rather than three separate purchases.
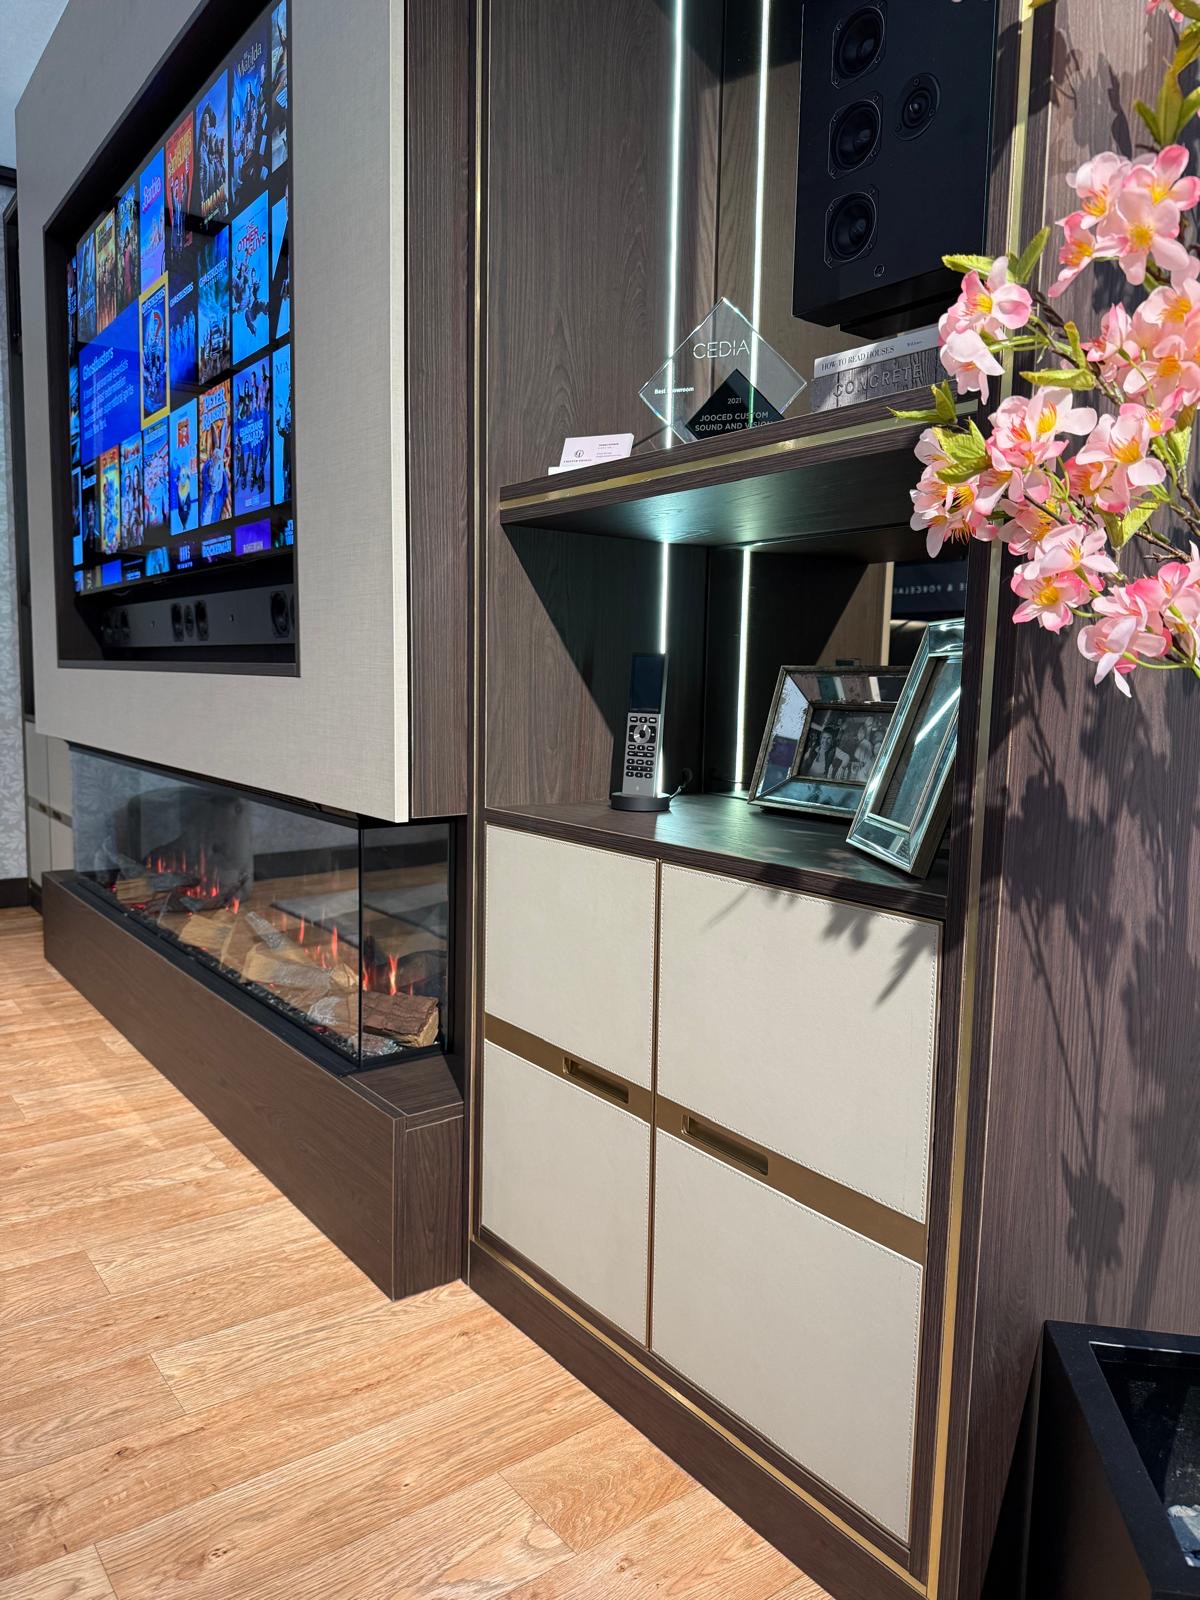
AV Cabinets
Cabinetry built around the equipment itself — receivers, consoles, routers and streaming boxes — kept ventilated and out of sight.
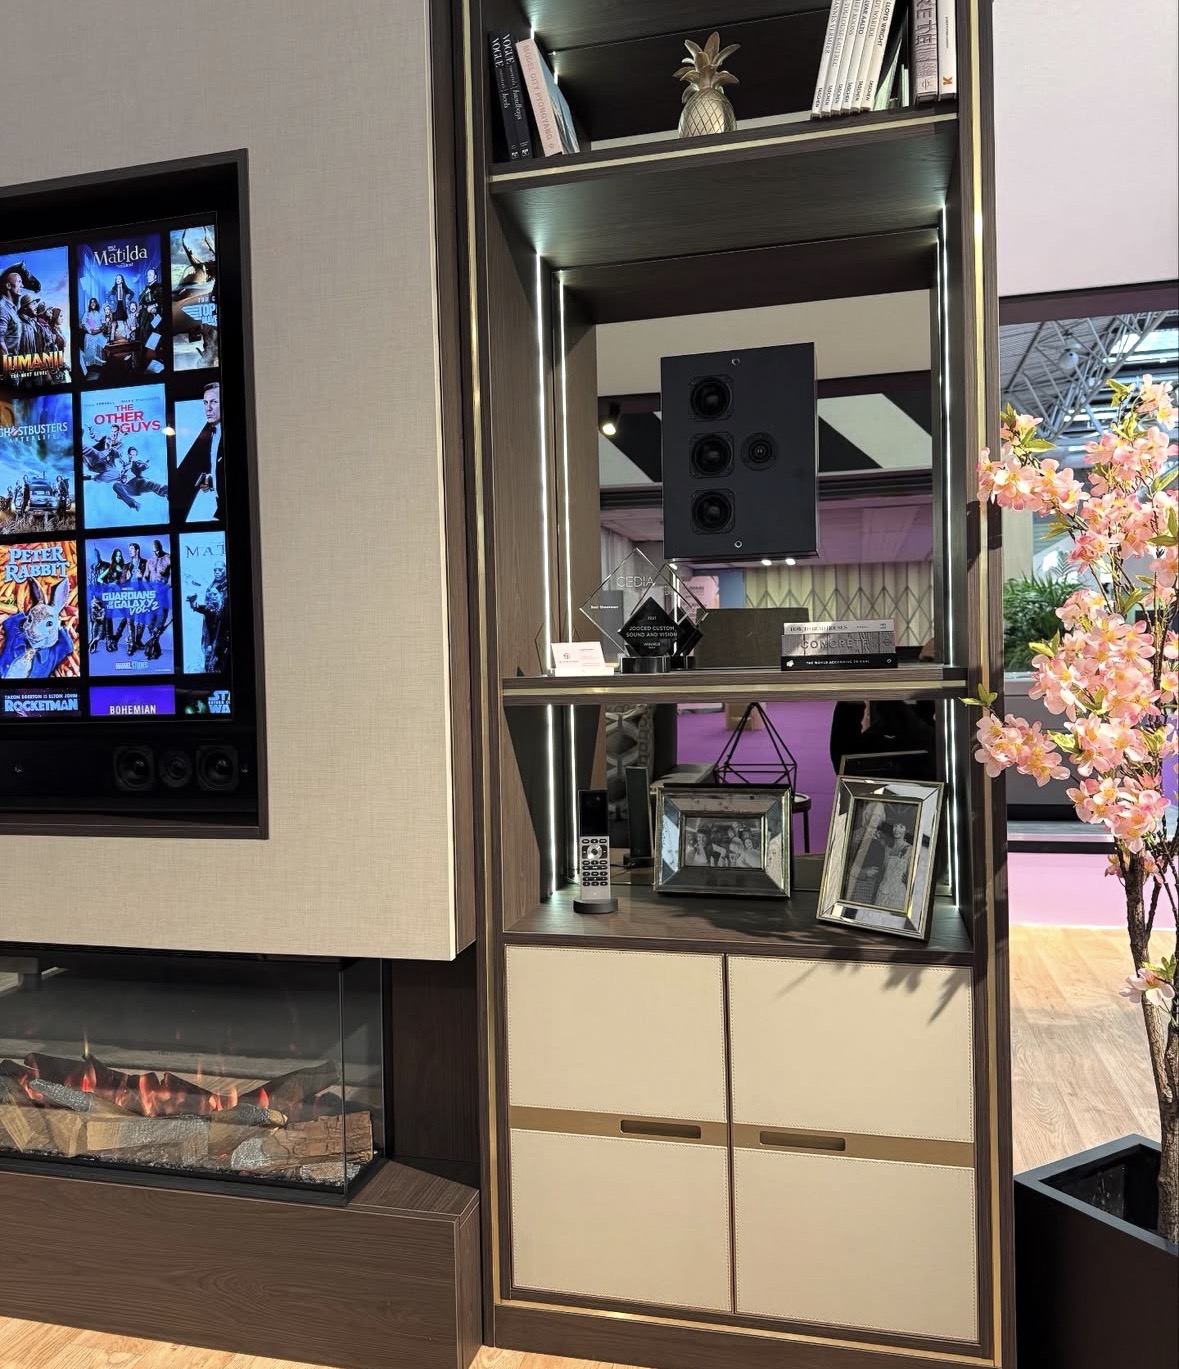
Media Wall Shelving
The open side of a media wall — shelving designed for rhythm, lighting and what actually gets displayed.
Bespoke furniture in Lichfield
Furniture designed around the rooms it will occupy, made in our Derbyshire workshop and fitted by the same team that designed it.
Speak to us about your media walls in Lichfield on 07542 822456, email info@chesterthomas.com or send us the details.

Planning Something Bespoke?
Tell us about your space, what you're looking to create and where the project is located.