
Four Oaks
Bespoke Alcove Units in Four Oaks
Alcove cabinetry designed to fill the full height of a room, not a standard-height unit sitting beneath an expanse of empty wall.
Bespoke Cabinetry for Four Oaks homes
Many of Four Oaks's detached houses have ceilings well above the height a standard piece of furniture is built for, and a low bookcase either side of a chimney breast can look lost against that scale rather than considered. We design alcove cabinetry to the actual height of the room, carrying shelving or a run of glazed doors up towards the cornice rather than stopping at a conventional bookcase height and leaving a band of bare wall above it.
A taller unit changes how the internal layout needs to be thought through. The lowest shelves within easy reach usually take the books or objects in regular use, with less frequently needed storage placed higher, behind a door where dust and access are less of a concern. We plan this hierarchy with you at design stage, rather than treating every shelf in a floor-to-ceiling run as interchangeable.
Four Oaks's period chimney breasts often carry their own detailing, from a run of original cornice to a picture rail that continues across the alcove wall. We record these features at survey and design the cabinetry to work with them, returning the top of the unit into an existing cornice where one is present, and setting shelf heights to sit sensibly below a picture rail rather than crossing awkwardly through it.
Where a household wants the alcoves to function as a small library or study wall rather than simple display shelving, we introduce closed cupboards at the base for less presentable storage, open shelving through the main body of the unit, and a glazed upper section where books or objects benefit from being kept dust-free and visible at the same time. Lighting can be built into individual shelves so a tall run does not rely solely on the room's general lighting to be seen clearly.
All cabinetry is made in our Derbyshire workshop and installed by the same team that carried out the original survey, following the process at the process page.
Working in Four Oaks
Four Oaks's detached houses frequently combine higher ceilings with a substantial chimney breast, giving the alcoves either side considerably more height and sometimes more depth than a typical living room recess. This suits a whole-wall approach to alcove cabinetry rather than a modest bookcase, though we would never assume every house in the area shares the same proportions, and we survey each room on its own terms before proposing a design.
Design considerations
- The actual height of the room
- Cabinetry is designed to the ceiling height of the specific room rather than a conventional bookcase proportion.
- What sits within easy reach
- Frequently used shelves are set at a comfortable height, with less accessible storage placed higher behind a door.
- Existing cornice and picture rail lines
- Shelf heights and the top of the unit are set out to sit sensibly with any period detailing already in the room.
- A library or study function
- Where the alcoves are intended to hold a working collection of books, the internal layout is planned around that use specifically.
- Visibility versus protection for objects
- Glazed sections are introduced where books or objects benefit from being seen while staying free of dust.
- Two independently measured recesses
- Each alcove is surveyed on its own terms so a difference in height or depth between the two sides is designed for rather than ignored.
What can be included
01
Full-height cabinetry
Shelving and cupboards designed to reach towards the cornice rather than stopping at a standard bookcase height.
02
Layered storage by use
Everyday books and objects placed within easy reach, with less frequently needed items stored higher behind a door.
03
Cornice and picture rail returns
Cabinetry designed to work with existing period detailing rather than crossing through it awkwardly.
04
Glazed upper sections
Doors above eye level keep books and objects dust-free while remaining visible, suited to a taller run.
05
Library and study configurations
A mix of closed base storage, open shelving and glazed cabinets planned as a single considered wall.
06
Shelf lighting for tall runs
Individual shelf lighting specified where a full-height unit needs more than the room's general lighting to read clearly.
We survey and measure at the property, then design around the room as it is actually built.
Materials & finishes
Specifications are developed with you during the design stage and sampled before anything is built. Nothing here is a fixed range; we will say so where a material is the wrong choice for the room or the way it is used.
Painted and natural timber cabinetry
Specified to suit a period room's existing woodwork or a preference for a natural finish.
Glazed cabinet doors
Fitted to upper sections where books or display objects benefit from protection without losing visibility.
Oak and walnut shelving
Used through open sections where the timber itself contributes to the character of a tall run.
Matched cornice and picture rail sections
Made to the existing profile so the cabinetry returns into period detailing without a visible break.
LED shelf lighting
Fitted within individual shelves in taller runs, wired to a route agreed at survey stage.
Soft-close hinges and drawer runners
Fitted throughout the base storage for durability in daily use.
How the work is done
Ceiling height, cornice lines and picture rail positions are all recorded at survey before the cabinetry is drawn, so a full-height design is built to fit the room rather than adjusted once on site. Our complete approach is set out at the process page.
Read our full processExplore our work
Our published case studies show completed commissions in detail, from the brief through to installation.
View our projectsBespoke Cabinetry in Four Oaks — your questions answered
Design
- Why design alcove cabinetry to full ceiling height rather than a standard bookcase height?
- In a room with a higher ceiling, a low bookcase either side of the chimney breast can leave a noticeable band of bare wall above it, which tends to look unfinished rather than deliberate. Carrying the cabinetry up towards the cornice uses that height properly and gives considerably more storage and display space within the same footprint.
- How do you decide what goes on the top shelves of a full-height unit?
- Items that are used less often, or that simply need to be visible rather than reached daily, are the natural choice for the highest shelves, particularly where they sit behind a door and are less exposed to dust. We discuss what you actually intend to store at design stage so the layout reflects real use rather than an assumed hierarchy.
- Can the cabinetry be designed to work with an existing cornice?
- Where a period cornice runs across the chimney breast wall, we record its profile at survey and design the top of the cabinetry to return into it, rather than butting a flat top against a decorative moulding. This needs an accurate measurement of the existing profile, which is why the survey is carried out in person rather than from photographs.
Materials
- Is glass a sensible choice for the upper sections of a tall unit?
- Glazed doors on an upper section let books or objects stay visible from across the room while keeping dust away from items that are harder to reach and clean regularly. It is a practical choice for a full-height run specifically, where the top shelves would otherwise be difficult to maintain, and less necessary lower down where shelves are within easy reach.
- Can the cabinetry match existing period woodwork such as skirting or a picture rail?
- Timber can be finished to match existing joinery in colour and sheen, and mouldings such as a picture rail can be replicated where the cabinetry needs to sit alongside them. We take a sample of the existing woodwork or paint at survey stage so the match is judged against the real material rather than a general description of it.
Installation
- How is a floor-to-ceiling unit fitted without damaging the ceiling or cornice?
- The cabinetry is built in sections and assembled on site, with the top section fitted to a measured allowance rather than forced tight against the ceiling or cornice, which reduces the risk of pressure damage as the house settles or moves slightly with the seasons. Any final scribing at the top edge is carried out by hand during installation to close that allowance neatly.
- What happens if the two alcoves either side of the chimney breast are different heights?
- A genuine difference in height between the two recesses, sometimes a result of earlier building work, is measured and designed for individually, with the cornice or top shelf line set to a consistent visual height across both units even where the underlying construction differs slightly beneath it.
Practical
- Will a full-height unit make the room feel smaller?
- Cabinetry that runs to the ceiling generally reads as considered and intentional rather than heavy, particularly where open shelving is combined with closed storage so the eye has somewhere to rest. A low, stopped-short unit with bare wall above it often feels more cluttered by comparison, since the unfinished gap draws attention rather than the cabinetry itself.
- Can lighting be added to individual shelves rather than relying on the room's main lighting?
- Low-profile LED fittings can be built into the underside of individual shelves, particularly useful in a taller run where the upper sections sit further from the room's main light fittings. Cable routes for this are agreed at survey stage so wiring stays concealed within the cabinetry rather than running visibly across the wall.
- Is a library-style alcove design suitable for a family living room?
- A mix of closed base storage for everyday household items, open shelving for books in regular use, and a glazed upper section for a more considered collection works well in a family room, since it accommodates both practical storage and display within the same wall. We plan the balance between these elements around how the room is actually used.
Cost
- Does a full-height design cost more than a standard alcove bookcase?
- A taller unit generally uses more material and construction time than a low bookcase, but the overall cost depends more on the finish, whether glazed doors and lighting are included, and the complexity of matching existing cornice or picture rail detailing than on height alone. Get in touch through the contact page so we can discuss the specification for your room.
- Does matching a period cornice or picture rail add much to the price?
- Reproducing an existing moulding accurately takes additional joinery time compared with a plain top edge, and this is factored into the overall specification alongside the cabinetry's size, materials and internal layout. We would confirm the scale of that once we have measured the actual profile in your room.
Chester Thomas
- Do Chester Thomas design full-height alcove cabinetry for Four Oaks properties?
- We design, build and fit alcove cabinetry for households across Four Oaks from our Derbyshire workshop, surveying each room in person so ceiling height, cornice profiles and picture rail positions are measured accurately before any design work begins. The same team carries the project through from survey to fitted installation.
Related bespoke services
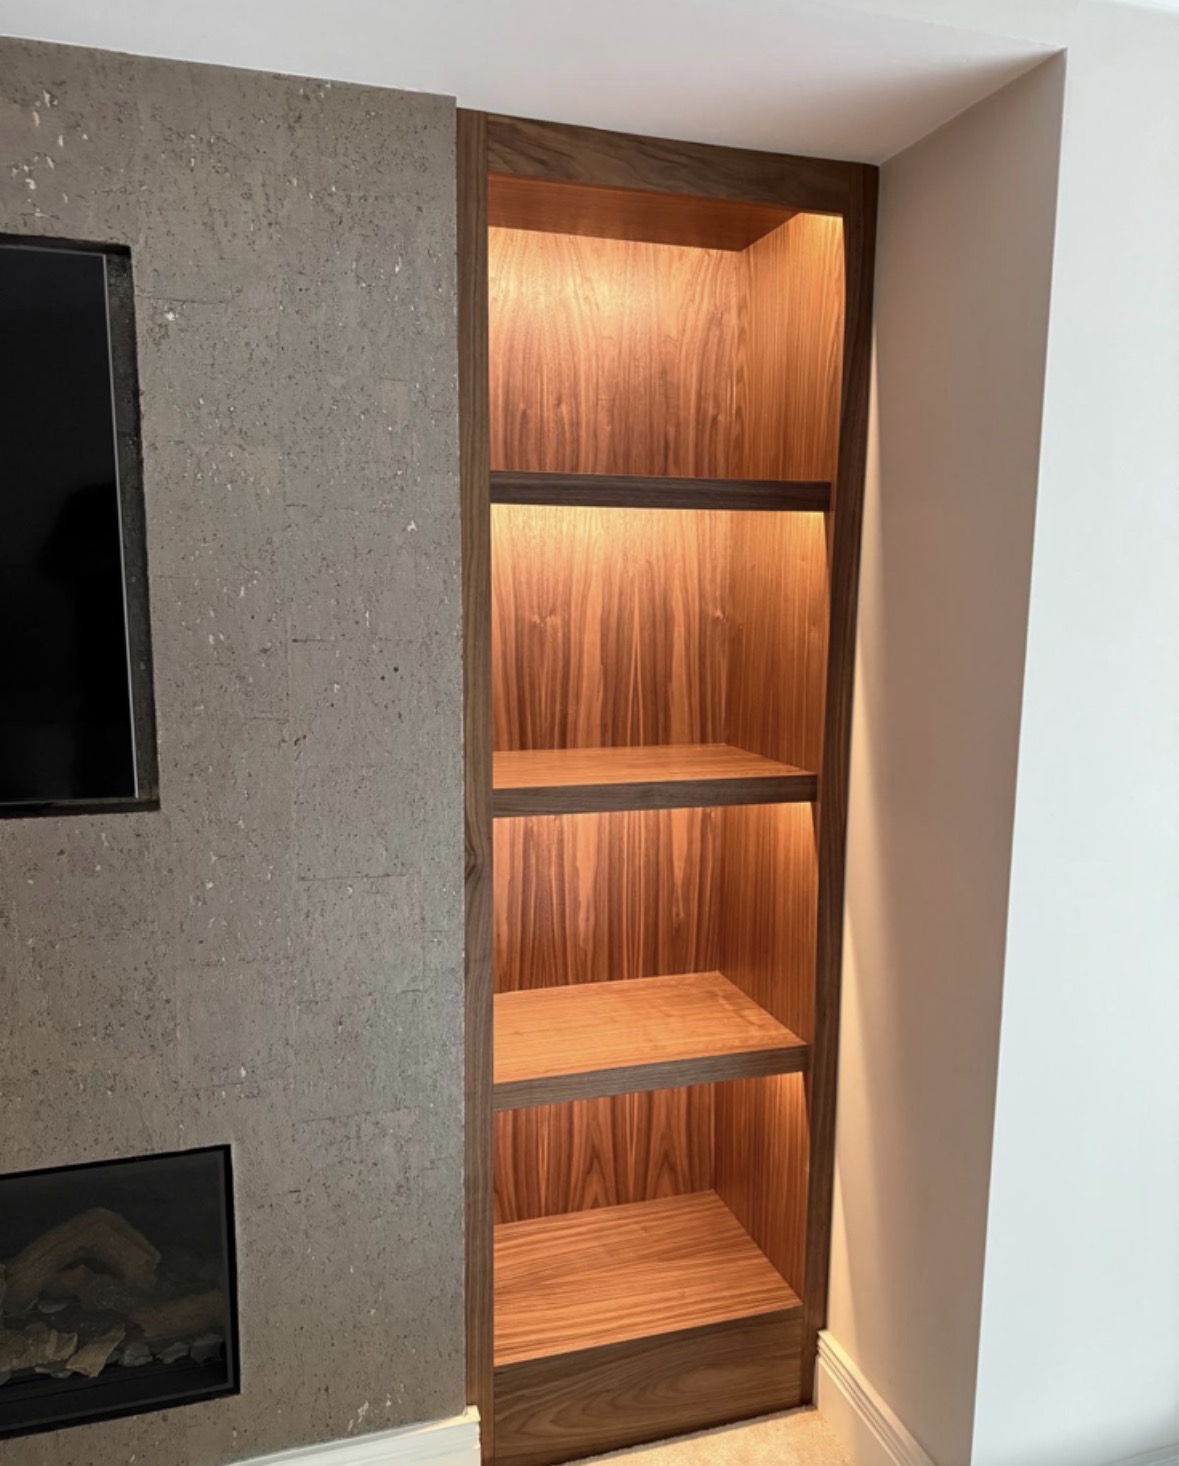
Chimney Breast Cabinetry
A full composition built around the chimney breast, uniting both alcoves, the fireplace and the wall between them.

Built-In Bookcases
Bookcases built into the room itself, scribed to the walls, cornices and skirting either side.

Display Cabinets
Glazed cabinetry sized and lit for what you actually want to display, not a generic showcase unit.

Bespoke Cabinetry
Alcoves, boot rooms, utilities, panelling and everything that does not fit a category.

Bespoke Cabinetry in Four Oaks
Cabinetry designed to fit the exact proportions of a room, whether that is a single alcove or an entire wall.

Bespoke Media Walls in Four Oaks
A media wall that brings the television, fireplace and storage together as one considered composition, built to the wall.
Bespoke Fireplace Media Walls in Four Oaks
A media wall has to work as a single composition, with the fireplace, television and storage each earning their position rather than sitting side by side by coincidence.
Speak to us about your bespoke cabinetry in Four Oaks on +44 7418 627358, email info@chesterthomas.com or send us the details.

Planning Something Bespoke?
Tell us about your space, what you're looking to create and where the project is located.