
Four Oaks
Bespoke Fireplace Media Walls in Four Oaks
A media wall has to work as a single composition, with the fireplace, television and storage each earning their position rather than sitting side by side by coincidence.
Bespoke Fireplace Media Walls for Four Oaks homes
Combining a fireplace and a television on the same wall is a design problem before it is a cabinetry problem. Set the television too high above a fireplace and it becomes uncomfortable to watch; set it too low and the fireplace loses its presence. We start by working out the correct viewing height from the main seating position, then build the fireplace surround and surrounding cabinetry around that fixed point, rather than treating the television's position as a default centred above the opening.
Larger Four Oaks living rooms, particularly in detached and extended homes, often give a media wall considerable width to work with, which changes the design questions involved. A wide wall can carry storage cabinetry either side of the fireplace, open display shelving, or a symmetrical arrangement that treats the fireplace as the centrepiece of a longer run. We work out the balance between storage and display early, since a wall entirely given over to closed cabinetry reads very differently from one with open niches either side of the fire.
Cable management and equipment access need to be planned before any cabinetry is built, not solved afterwards with a trailing lead. Power, aerial and network points are positioned to match where the television and any AV equipment will actually sit, and cabinetry is designed with removable or vented panels where equipment needs ventilation or occasional access. We do not supply or install fireplaces, heating appliances or AV equipment ourselves, but we design the surrounding cabinetry to accommodate them and coordinate with the trades who do.
Materials carry a lot of the visual weight in a media wall, since the fireplace surround is usually the focal point of the room. Stone, marble and painted timber all read differently depending on the room's proportions and light, and we work through samples with you before committing to a full specification. The finished cabinetry is built in our Derbyshire workshop and installed by the same team who designed it, working alongside any fireplace or AV installer as needed.
Working in Four Oaks
Four Oaks living rooms range from generous reception rooms in older detached houses, often with an existing chimney breast, to newer open-plan spaces created through extensions where a media wall is built as a feature wall from scratch. Both situations call for a different starting point, whether that means working around an existing chimney breast and hearth or designing the wall's full width and proportion from an empty space.
Design considerations
- Seating sightline
- Television height and position are calculated from where people actually sit, not a fixed measurement from the floor.
- Fireplace and surround relationship
- Cabinetry is designed to frame the fireplace correctly, coordinated with whoever supplies and fits the fire itself.
- Storage versus display
- The proportion of closed storage to open shelving is agreed early, since it changes the wall's overall character.
- Service positions
- Power, aerial and network points are marked and agreed before manufacture, based on confirmed equipment positions.
- Equipment ventilation
- Any enclosed AV equipment is given a vented or accessible housing rather than being sealed into solid cabinetry.
- Room proportion and symmetry
- The wall's width and any chimney breast are used to decide whether a symmetrical or asymmetric layout suits the room better.
What can be included
01
Viewing height calculation
Television position set relative to the main seating position, not a fixed default height above the fireplace.
02
Fireplace surround cabinetry
Surround detailing designed around your chosen fireplace, coordinated with the fitter or supplier responsible for it.
03
Storage and display balance
Closed storage and open display shelving planned together so the wall reads as one composition.
04
Cable and service routing
Power, aerial and network positions agreed before cabinetry is built, avoiding visible trailing leads.
05
Ventilated equipment housing
Cabinetry designed with vented or removable panels where AV equipment needs airflow or occasional access.
06
Symmetrical or asymmetric layouts
Wall composition designed either as a formal symmetrical arrangement or a deliberately asymmetric one, agreed at design stage.
07
Material and finish coordination
Stone, marble, painted timber and hardware specified together so the finished wall reads as a single piece.
We survey and measure at the property, then design around the room as it is actually built.
Materials & finishes
Specifications are developed with you during the design stage and sampled before anything is built. Nothing here is a fixed range; we will say so where a material is the wrong choice for the room or the way it is used.
Painted timber cabinetry
Sprayed to a sampled colour, used for storage cabinetry and surround detailing around the fireplace.
Natural stone and marble
Selected as slabs or samples for fireplace surrounds and hearths, fitted in coordination with your fireplace installer.
Oak and walnut veneers
Used for open shelving, display niches and cabinetry that sits away from direct heat.
Vented and removable panels
Fitted where AV equipment needs airflow or periodic access, agreed with the specific equipment in mind.
Integrated LED lighting
Used within display niches or beneath floating shelving to highlight materials or objects rather than the television itself.
How the work is done
Design begins with a survey of the room and the seating layout, establishing the correct television height before any fireplace or cabinetry detailing is drawn. The full sequence, including coordination with fireplace and AV trades, is set out at the process page.
Read our full processExplore our work
Our published case studies show completed commissions in detail, from the brief through to installation.
View our projectsBespoke Fireplace Media Walls in Four Oaks — your questions answered
Design
- How high should a television be above a fireplace?
- The correct height depends on the distance from the main seating position and the size of the television itself, not a fixed measurement above the fireplace opening applied regardless of the room. We calculate this during survey, considering the sightline from where people actually sit, so the finished position is comfortable to watch over time rather than assumed by default because it looks symmetrical on a drawing.
- Can storage be built either side of an existing chimney breast?
- Cabinetry can be built into the alcoves either side of a chimney breast, matched in finish to the central fireplace surround, which is a common way to gain storage or display space without altering the chimney breast itself. We survey the alcove dimensions carefully, since older chimney breasts are rarely perfectly symmetrical, and design each side to fit its own actual measurements rather than assuming both alcoves match.
- Should the wall be symmetrical around the fireplace?
- A symmetrical layout tends to suit a formal room or an existing centred chimney breast, giving the fireplace equal weight on both sides, while an asymmetric arrangement can work well on a feature wall built from scratch in an open-plan extension, particularly where a window or doorway interrupts one side. We agree the approach based on the room's actual proportions and your own preference rather than a fixed rule.
- Can open shelving and closed storage sit on the same wall?
- Combining open display niches with closed storage cabinets is common, giving somewhere to display books or objects while keeping equipment, media or general clutter out of sight behind a door. We plan the balance between the two at design stage, considering what you actually need to display and store, rather than adding open shelving as an afterthought once the closed cabinetry has already been decided.
Materials
- What surround material works best around a fireplace?
- Natural stone and marble are common choices close to a fire, valued for their appearance and their tolerance of heat in a way painted timber is not, while painted timber suits areas of the wall set well back from direct heat, such as the wider storage cabinetry. We work through actual samples with you, considering the room's light and existing finishes, before agreeing the final specification for each part of the wall.
- Do you supply the fireplace itself?
- We do not supply or install fireplaces or heating appliances; our work covers the surrounding cabinetry and surround detailing, built and fitted by our own team. We coordinate closely with your chosen fireplace supplier or installer, sharing dimensions and agreeing a sequence, so the cabinetry and the fireplace fit together correctly on site rather than being designed in isolation from each other.
Installation
- How is cabling hidden in a media wall?
- Power, aerial and network cabling is routed through the cabinetry structure to agreed positions, decided before manufacture based on where the television and any AV equipment will actually sit, and coordinated with an electrician for first and second fix. This means no leads are left trailing across the wall or tucked behind furniture once the media wall has been installed and switched on.
- Do you coordinate with the fireplace installer?
- We coordinate cabinetry design and installation with your fireplace supplier or installer, agreeing dimensions, clearances and sequencing in advance so the two pieces of work fit together without delay on site. The fireplace itself is supplied and fitted by that separate trade, and we work around their requirements rather than expecting them to adapt to cabinetry that has already been built.
Practical questions
- Can AV equipment stay ventilated inside the cabinetry?
- Cabinetry housing AV equipment is designed with vented or removable panels where needed, based on the specific equipment involved and how much heat it generates during normal use, so warm air can dissipate rather than building up inside a sealed compartment. The same panels also keep the unit accessible for maintenance, cable changes, or replacing equipment further down the line without disturbing the rest of the wall.
- Does a media wall improve the room's acoustics?
- We do not make acoustic performance claims for a media wall of any kind; its role is to resolve the fireplace, television and storage as one considered composition rather than to alter how sound behaves in the room. If acoustics are a specific concern for you, that is a separate specialism and worth discussing with the relevant trade alongside your wider room plans.
- Can a media wall be adapted if I change my television size later?
- A media wall is designed around your current television and equipment, so a significantly larger or smaller set fitted later may need some adjustment to the housing or surrounding cabinetry to sit correctly. If you expect to upgrade within the next few years, it is worth telling us at design stage so we can build in a degree of flexibility around the television recess.
Cost
- What does a bespoke media wall cost?
- Cost depends on the materials chosen, the complexity of the fireplace surround, the amount of storage and display cabinetry involved, and any coordination needed with fireplace or AV trades on site. Two media walls of similar size can be priced quite differently once those specifications are settled. Get in touch through the contact page so we can discuss your room and provide an accurate quotation.
- Is the fireplace included in your quotation?
- Our quotation covers the cabinetry and surround detailing we design and build in our Derbyshire workshop; the fireplace itself is quoted and supplied separately by your chosen fireplace installer, since we do not supply fireplaces or heating appliances ourselves. We coordinate our design and installation timing around theirs, so get in touch through the contact page to discuss both sides of the project.
Chester Thomas
- Do you design media walls for both period and modern Four Oaks rooms?
- We design around whatever the room actually presents, whether that is an existing chimney breast and hearth in an older reception room or a feature wall built entirely from scratch in a newer open-plan extension. Both starting points call for a measured survey and a design that responds to the room's own proportions, rather than a single treatment applied regardless of the property.
- Who installs the finished media wall?
- The cabinetry is built in our Derbyshire workshop and installed on site by the same team who designed it, working alongside your fireplace or AV installer wherever their work needs to be coordinated with ours during the fit. Keeping design and installation within one team means the person fitting the wall already understands the intended junctions, cable routes and sequencing from the drawings.
Related bespoke services

Fireplace Media Walls
A fire, a television and a run of storage resolved into one wall rather than three separate purchases.

Bespoke Media Walls in Four Oaks
A media wall that brings the television, fireplace and storage together as one considered composition, built to the wall.

Media Walls
Television, fire, storage and cabling resolved into one wall with proper proportions.
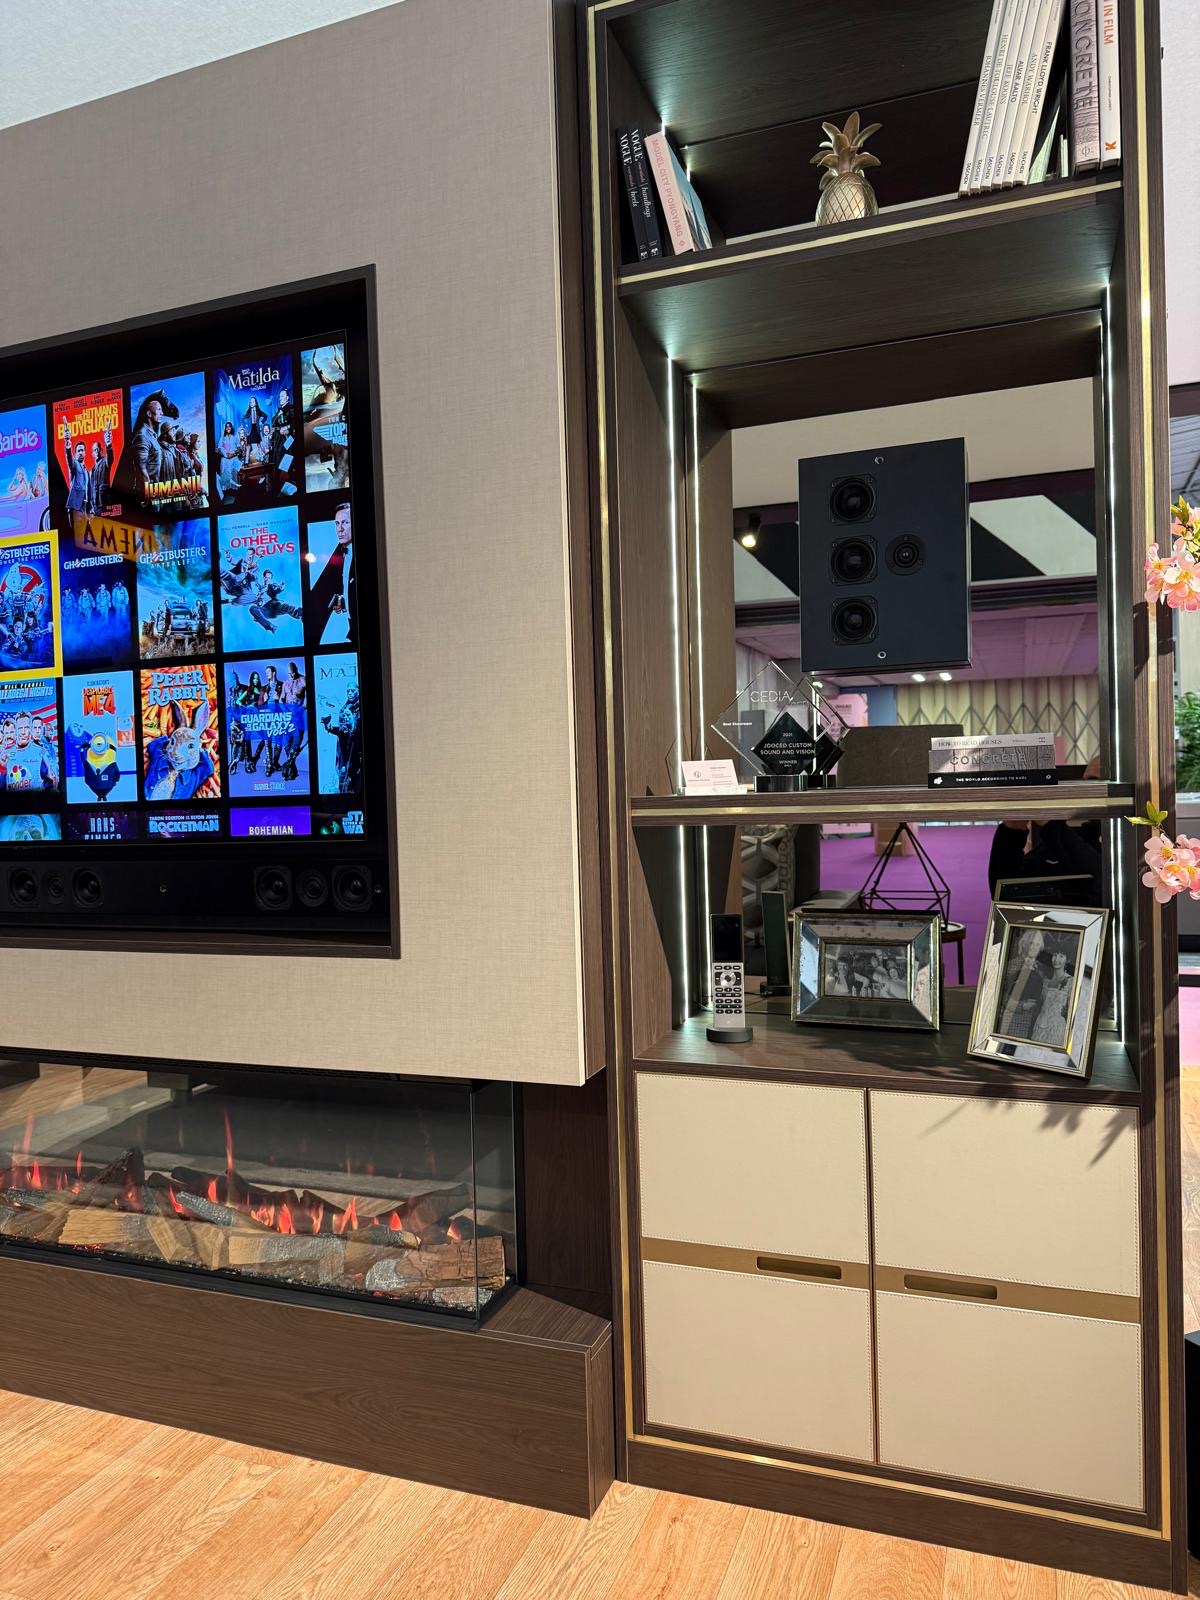
Bespoke TV Units in Four Oaks
A television unit sized and detailed for your screen and equipment, built to sit properly within the room rather than added afterwards.
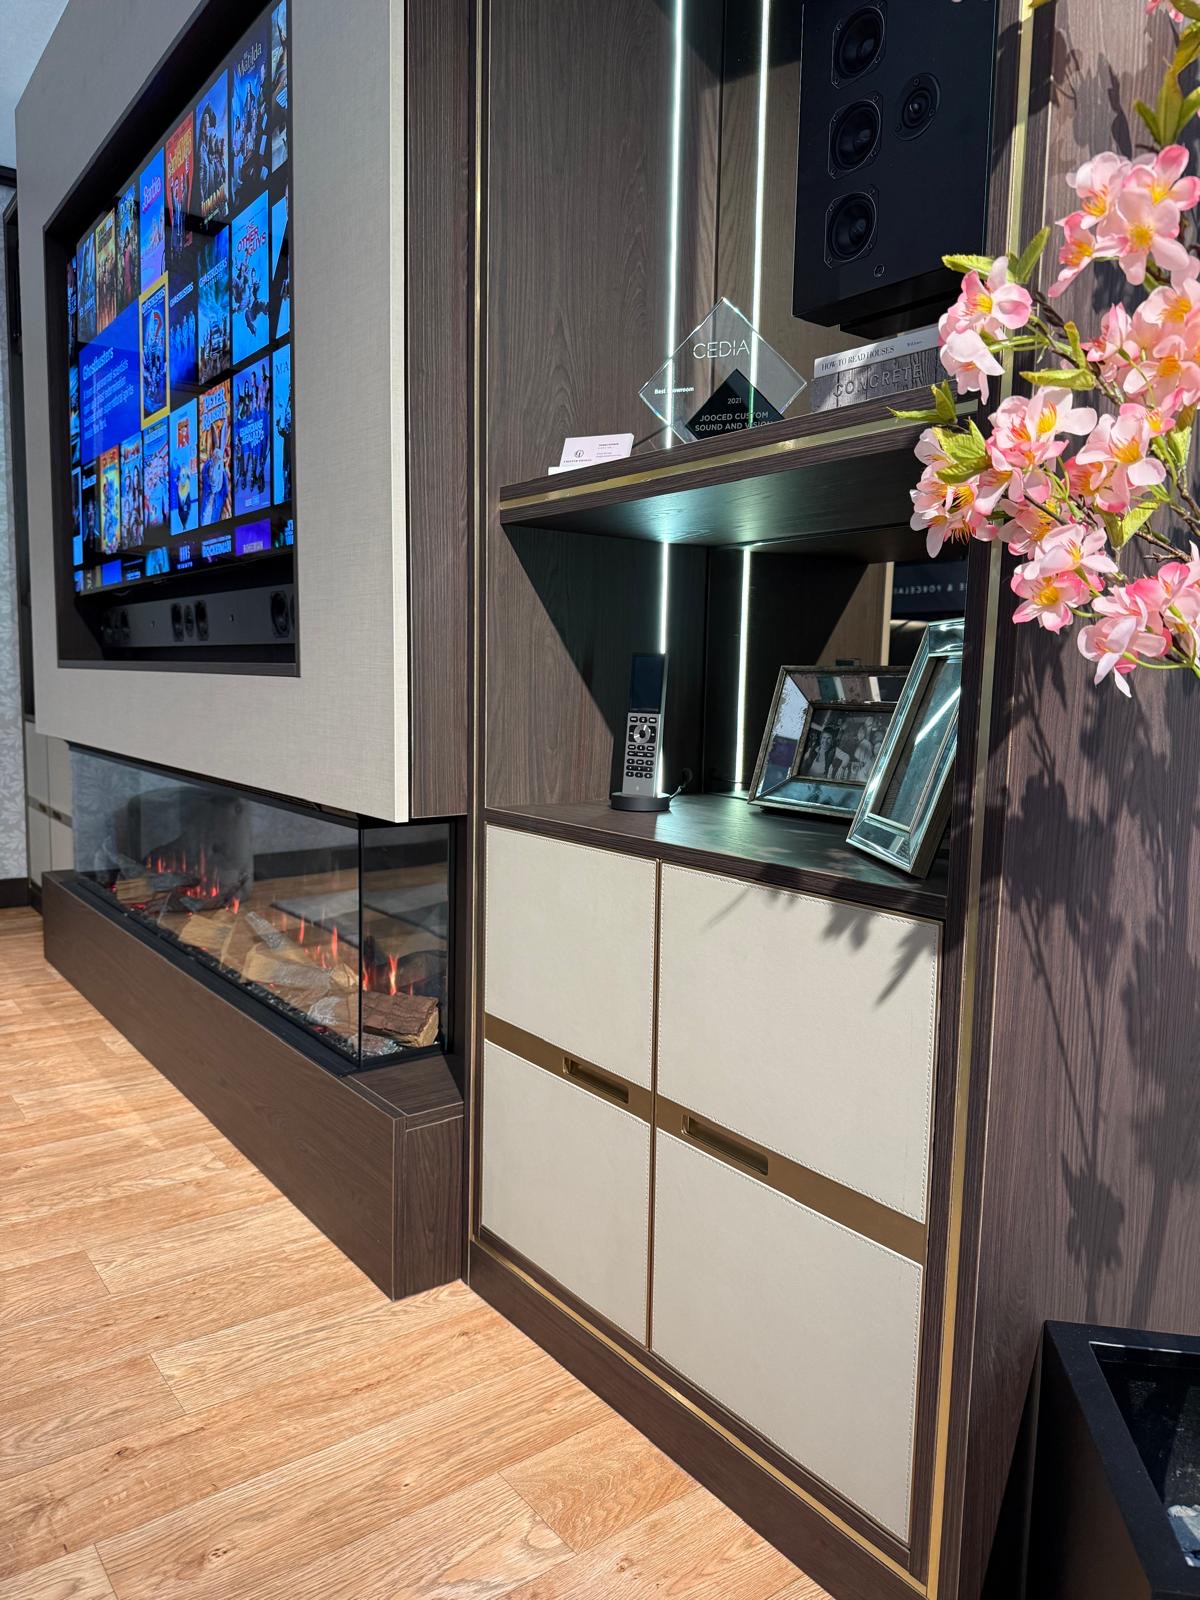
AV Cabinets
Cabinetry built around the equipment itself — receivers, consoles, routers and streaming boxes — kept ventilated and out of sight.
Bespoke furniture in Four Oaks
Bespoke furniture designed for the specific proportions and character of your Four Oaks home, made in our Derbyshire workshop.
Speak to us about your bespoke fireplace media walls in Four Oaks on 07542 822456, email info@chesterthomas.com or send us the details.

Planning Something Bespoke?
Tell us about your space, what you're looking to create and where the project is located.